$2,497,800
Ranch Personnalisé Spectaculaire Avec Un Sous Sol Aménagé
- 5 Chambres
- 5 SdB
- 6,806 Sqft
- 41,818 Sqft lot
- MLS#2582732
À propos de la propriété
La description a été traduite automatiquement.
La description est affichée dans la langue d'origine.
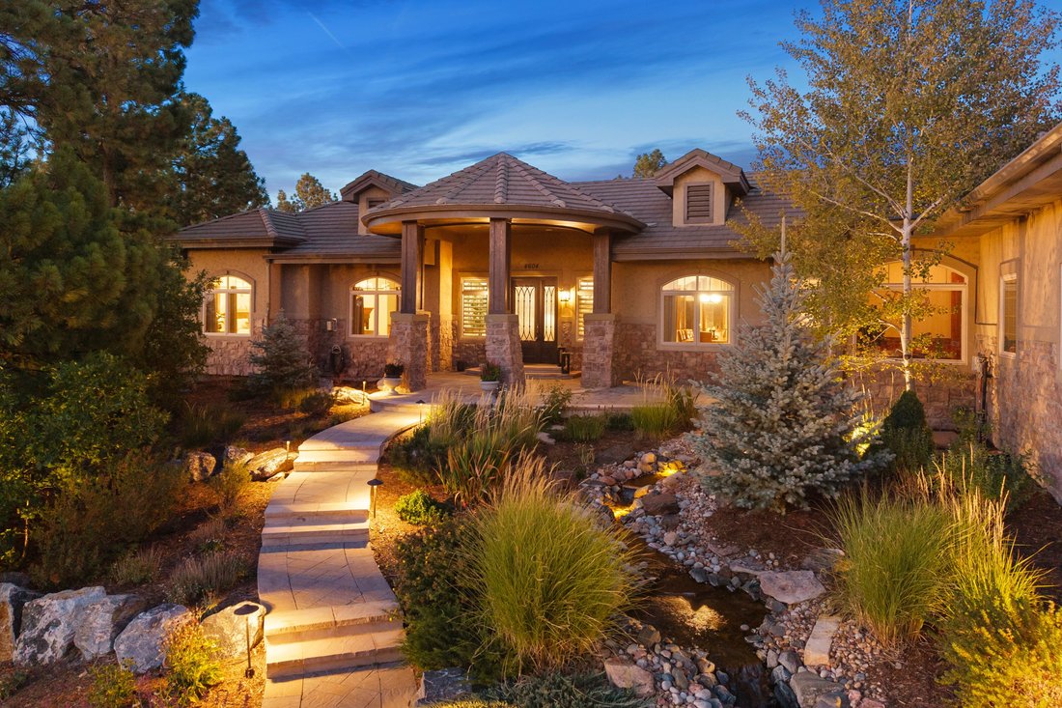
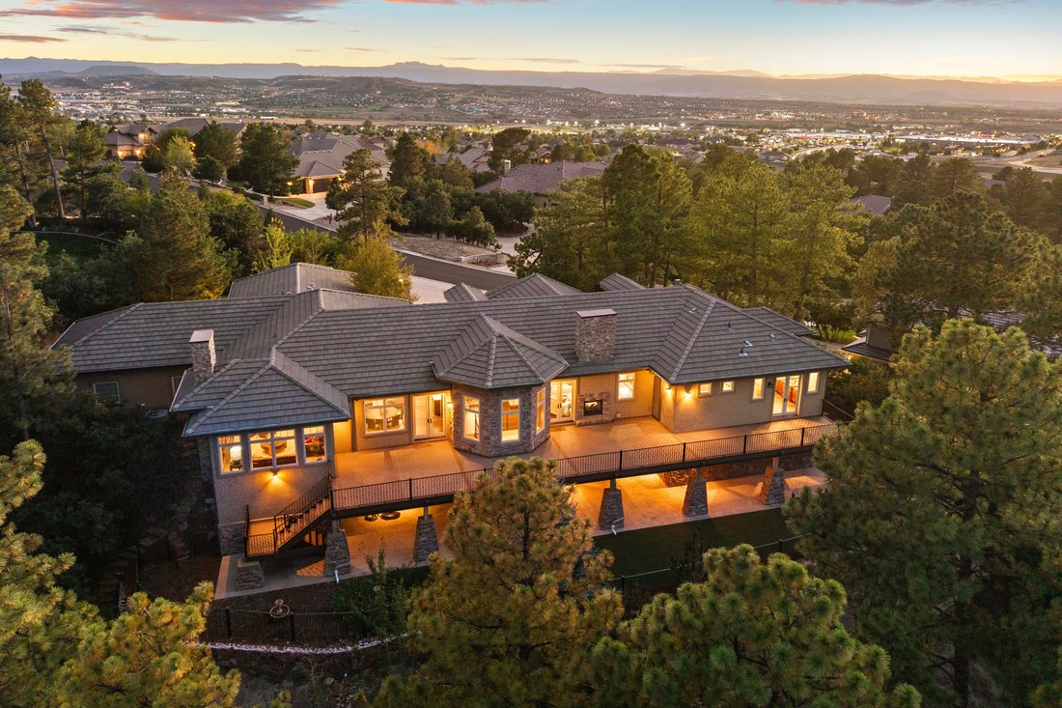
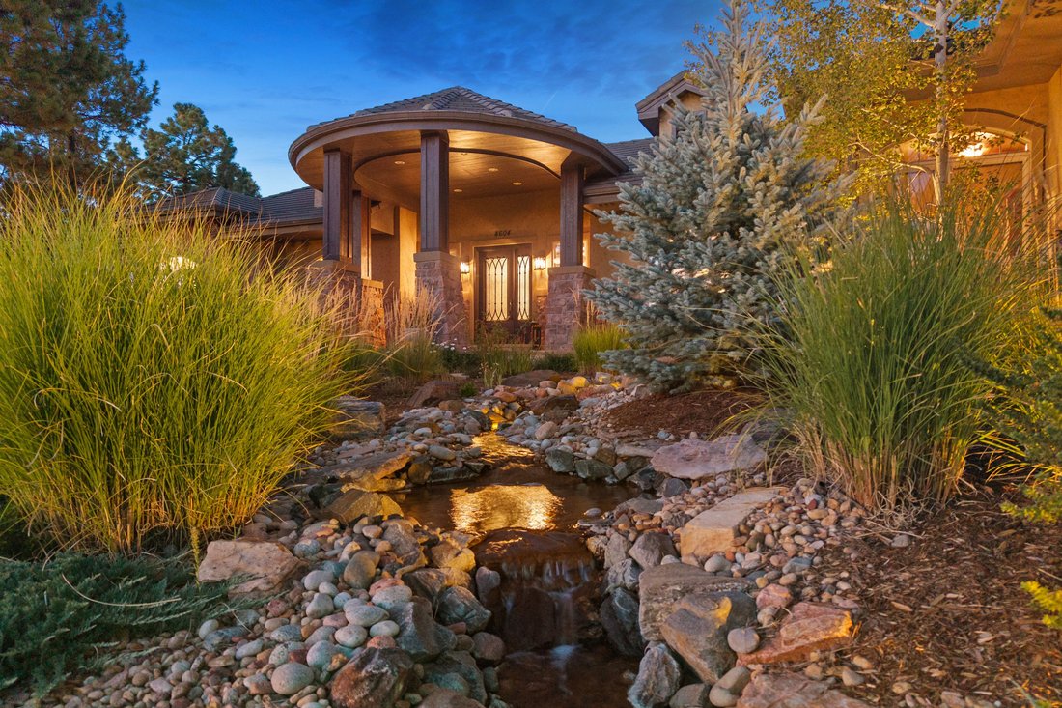
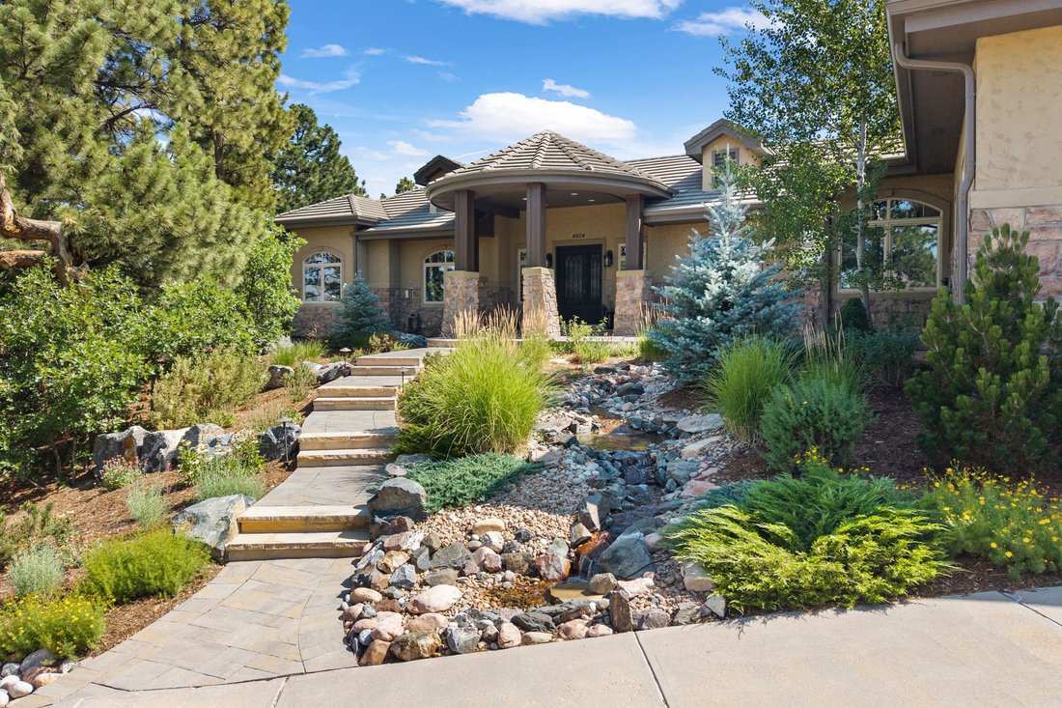
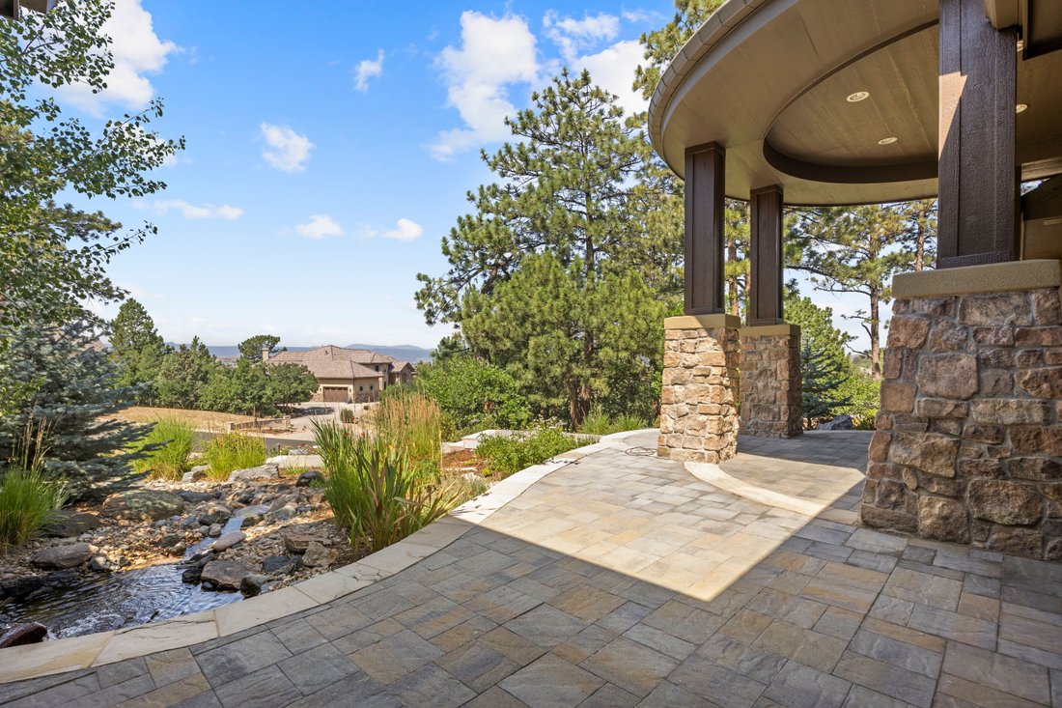
ENJOY SUNRISE AND SUNSET VIEWS FROM THE PATIOS. Spectacular custom ranch with a walk-out finished basement. This is an ideal location in Castle Rock and set on approximately one acre of pristine land. You will enjoy the private location, surrounded by 100-year-old pine trees and breathtaking views. A calming waterfall and professional landscaping are the finishing touches to this exceptional estat
ENJOY SUNRISE AND SUNSET VIEWS FROM THE PATIOS. Spectacular custom ranch with a walk-out finished basement. This is an ideal location in Castle Rock and set on approximately one acre of pristine land. You will enjoy the private location, surrounded by 100-year-old pine trees and breathtaking views. A calming waterfall and professional landscaping are the finishing touches to this exceptional estate. This prestigious home is 6800 sq. ft. of custom living. There are 5 bedrooms and 5 baths. Custom features accentuate this home, a dining room that comfortably seats 10 people, with coved ceiling and knotty alder crown molding. A family room with fireplace and abundant windows. Brazilian Cherry wood floors throughout, upgraded carpeting and stone accents. The living room features a double-sided fireplace with dual viewing on both the living room and outside deck. The multiple uses of stone finishes, slate, granite, and quartz throughout. The beautiful new kitchen with knotty alder cabinets, upgraded appliances, a large island and walk-in pantry. Solid wood beams accentuate this custom kitchen. The primary suite with sitting area, 3-sided fireplace and wet bar and access to the deck. A spa like master bath with jetted tub, a double seated walk-in shower with body sprays and rain head all surrounded in stone finishes. The main floor also features a study with wainscotting and views. A secondary bedroom with a bath and walk-in closet. There is a spiral staircase leading to the finished walkout level. A large open rec room with a wet bar and wine cooler. A theater room with all equipment and furniture included. In addition, there are 3 large bedrooms and 2 full baths, separate laundry room and storage. Outside there is a 76 x 15 new deck that spans the entire back of the home, and an oversized 4 car finished garage. This is a very special home and location. Good access to I-25, shopping and city of Castle Rock.
-
Type de propriété
Maison
-
Année de construction
2007
-
Prix/pied²
$367
Caractéristiques
- Cheminée
- Dressing
- Garage
- Jardin
- Terrasse
- Vue sur la montagne
- Laveuse sécheuse
- Climatisation
- Balcon
Caractéristiques
Lot
Intérieur
- Haut plafond
- Cheminée
- Climatisation
- Îlot de cuisine
- Cuisinière à gaz
- Laveuse sécheuse
- Bar
- Buanderie
- Sous-sol
- Comptoirs en pierre
- Dressing
Outdoor
Explorez le secteur
4604 Tierra Alta Drive , Castle Rock, CO 80104, Colorado, États-Unis
Voir sur Google Maps
Prix par sqft
Faible
Élevé
Inscrit il y a 2 ans
Vous vous êtes renseigné sur ce bien
L'agent vous contactera bientôt par
Publié par
4
Annonces
2025
Inscrit
Réserver une visite avec Richard Berst
Choisissez une date et si vous souhaitez une visite virtuelle ou en personne avec l’agent.
Date préférée
Type de visite

LIV Sotheby's International Realty
482 W. Happy Canyon Road, 80108, Castle Rock, Colorado, United States
Voir le profil de l’agence
The Village at Castle Pines is an iconic Front Range gated community offering a full Colorado lifestyle with an arr
The Village at Castle Pines is an iconic Front Range gated community offering a full Colorado lifestyle with an array of amenities including two Jack Nicklaus Signature Golf Courses, including The Country Club at Castle Pines and The Golf Club at Castle Pines. Situated just 25 miles south of Denver, additional amenities of this sought-after area include an array of upscale restaurants, boutiques and shops, incredible landscaping and rock formations, hiking and recreation, and spectacular views of Pikes Peak, Mount Evans, and the Rocky Mountains. Extraordinary custom homes are nestled amidst a quiet, forested, mountain setting, with an abundance of native plants and Colorado wildlife. Children attend schools in the A-rated Douglas County School district. The Village at Castle Pines is a dream community, with luxury appeal in a safe and secure environment.
LIV Sotheby’s International Realty is Colorado’s leading luxury real estate firm. The current sales office, also the original sales office of The Village at Castle Pines, is located near the entry of the main gate, surrounded by a beautiful natural setting. Contact one of our broker professionals today to learn more about real estate opportunities in The Village at Castle Pines.
LIV Sotheby’s International Realty is Colorado’s leading luxury real estate firm. The current sales office, also the original sales office of The Village at Castle Pines, is located near the entry of the main gate, surrounded by a beautiful natural setting. Contact one of our broker professionals today to learn more about real estate opportunities in The Village at Castle Pines.
Dernière mise à jour
Hier
Première mise en ligne
Juillet 30
Lien de l’annonce
Référence de l’annonce
6K38BZ
Propriétés similaires à proximité
Nouvelles annonces à Castle Rock

Explorez plus de biens à vendre
Castle Rock, CO, États-Unis types de propriétés
Castle Rock, CO, États-Unis Recherches populaires
- Propriétés avec Cheminée à Castle Rock, CO, États-Unis
- Propriétés avec Garage à Castle Rock, CO, États-Unis
- Propriétés avec Bar à Castle Rock, CO, États-Unis
- Propriétés avec Jardin à Castle Rock, CO, États-Unis
- Propriétés avec Piscine à Castle Rock, CO, États-Unis
- Propriétés avec Centre de remise en forme / Fitness à Castle Rock, CO, États-Unis
- Propriétés avec Bureau à Castle Rock, CO, États-Unis
- Vie privée propriétés à Castle Rock, CO, États-Unis
- Vue sur la montagne propriétés à Castle Rock, CO, États-Unis
- Propriétés avec Terrasse à Castle Rock, CO, États-Unis
- Propriétés avec Balcon à Castle Rock, CO, États-Unis
- Propriétés avec Cuisine ouverte à Castle Rock, CO, États-Unis
- Propriétés avec Terrain de tennis à Castle Rock, CO, États-Unis
- Propriétés avec Jacuzzi à Castle Rock, CO, États-Unis
- Propriétés avec Climatisation à Castle Rock, CO, États-Unis
- Vue panoramique / panoramique propriétés à Castle Rock, CO, États-Unis
- Lotissement sécurisé propriétés à Castle Rock, CO, États-Unis
- Propriétés avec Cinéma à Castle Rock, CO, États-Unis
- Propriétés avec Cuisine extérieure à Castle Rock, CO, États-Unis
- Propriétés avec Salle de jeux à Castle Rock, CO, États-Unis
- Moderne propriétés à Castle Rock, CO, États-Unis
- Propriétés avec Cave à vins à Castle Rock, CO, États-Unis
- Constructions neuves propriétés à Castle Rock, CO, États-Unis
- Vue sur la mer propriétés à Castle Rock, CO, États-Unis
- Propriétés avec Sauna à Castle Rock, CO, États-Unis
- Propriétés avec Ascenseur à Castle Rock, CO, États-Unis
- Rénové propriétés à Castle Rock, CO, États-Unis
- Vue sur un golfe propriétés à Castle Rock, CO, États-Unis
- Propriétés avec Bibliothèque à Castle Rock, CO, États-Unis
- Propriétés avec Hammam à Castle Rock, CO, États-Unis
- Équestre propriétés à Castle Rock, CO, États-Unis
- Vue sur la ville propriétés à Castle Rock, CO, États-Unis
- Immobilier d’investissement propriétés à Castle Rock, CO, États-Unis
- Duplex propriétés à Castle Rock, CO, États-Unis
- Propriétés avec Piscine intérieure à Castle Rock, CO, États-Unis
- Colline propriétés à Castle Rock, CO, États-Unis
- Haute altitude propriétés à Castle Rock, CO, États-Unis
- Propriétés avec Plage privée à Castle Rock, CO, États-Unis
- Front de rivière propriétés à Castle Rock, CO, États-Unis
Guides et histoires connexes
La confiance des plus grands courtiers du monde
Les agents des propriétés les plus exceptionnelles du monde publient sur JamesEdition.
- Des annonces de Sotheby's, Christie's, BARNES et Engel & Völkers
- Chaque annonce est vérifiée avant sa mise en ligne
- Contactez directement des agents vérifiés
En continuant, vous acceptez nos Conditions et notre Politique de confidentialité.
brokerages we
partnered with
partnered with