$814,900
Plafonds élevés Et Logement Sur Le Terrain Au Rez De Chaussée
- 3 Chambres
- 3 SdB
- 5,322 Sqft
- 8,277 Sqft lot
- MLS#4472062
À propos de la propriété
La description a été traduite automatiquement.
La description est affichée dans la langue d'origine.
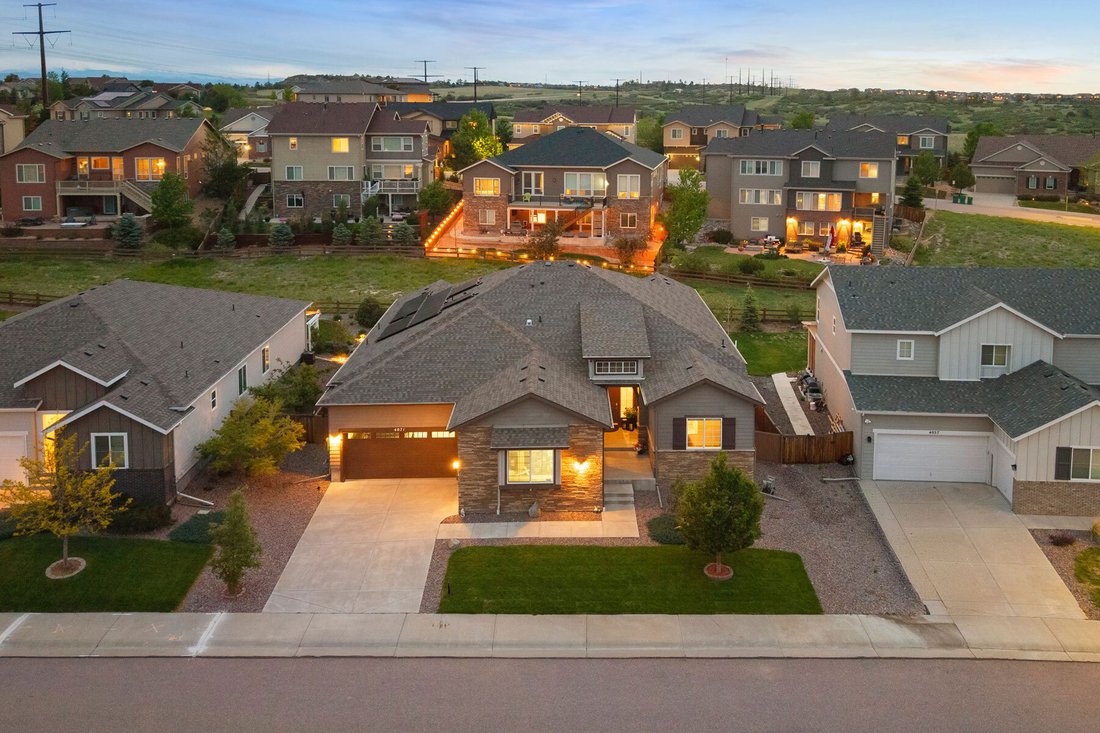
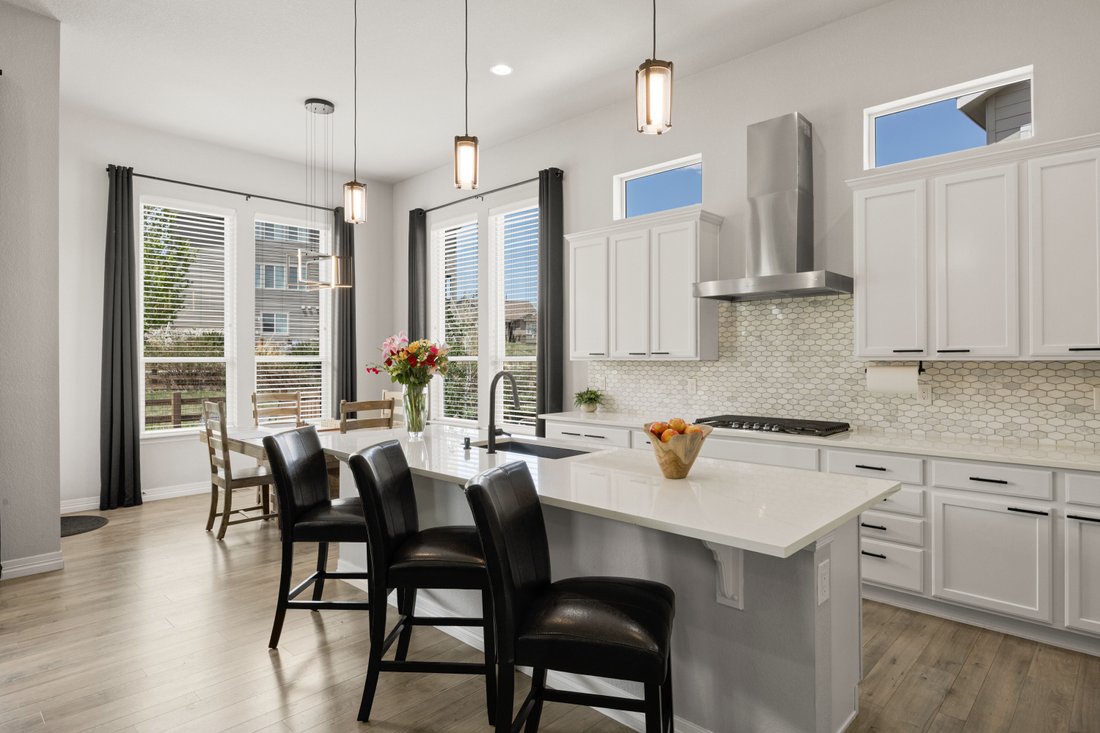
In Terrain at Castle Oaks, this beautiful ranch-style home features soaring 12-ft ceilings that elevate every corner. Three bedrooms plus a generous office flex space offer easy main-floor living, while modern finishes, fully paid-off solar panels, and a coveted cul-de-sac lot set it apart from the rest of the neighborhood. When you step inside, the entry foyer feels grand. The high ceilings greet
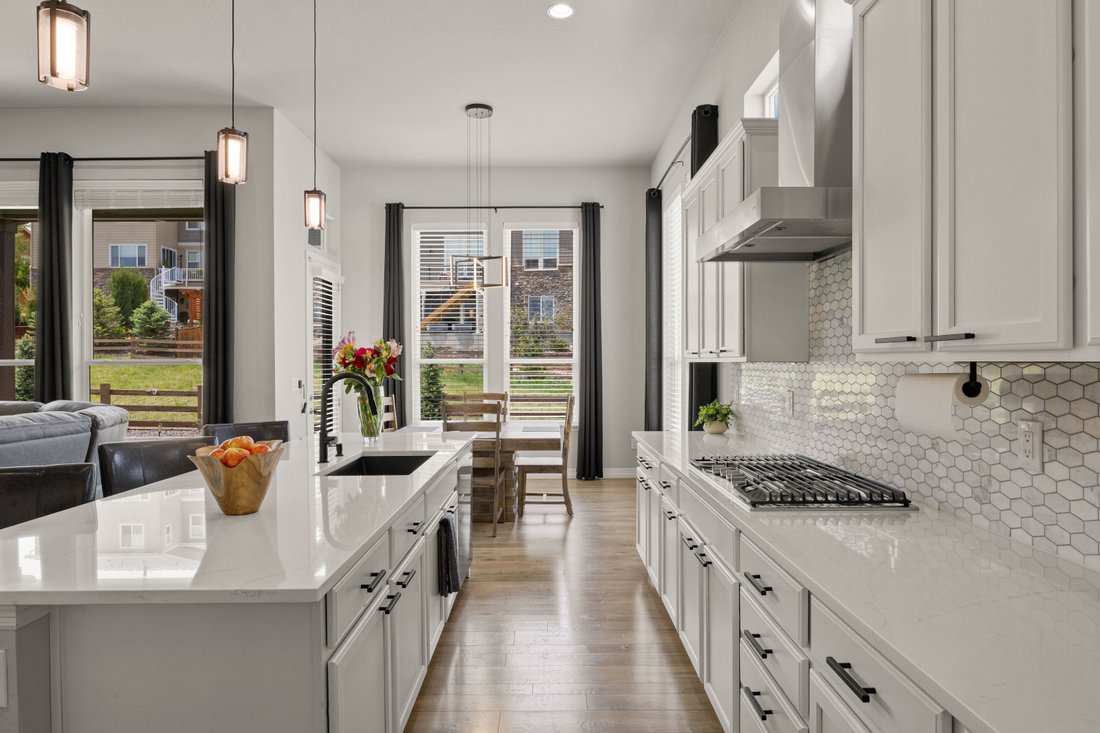
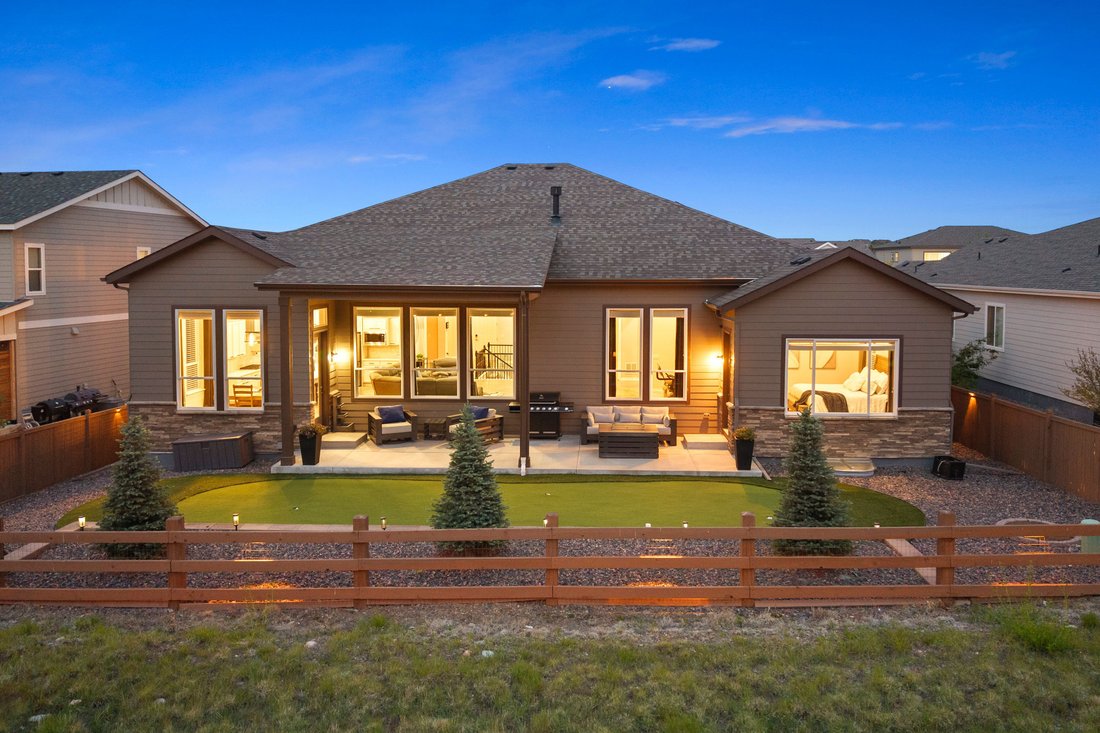
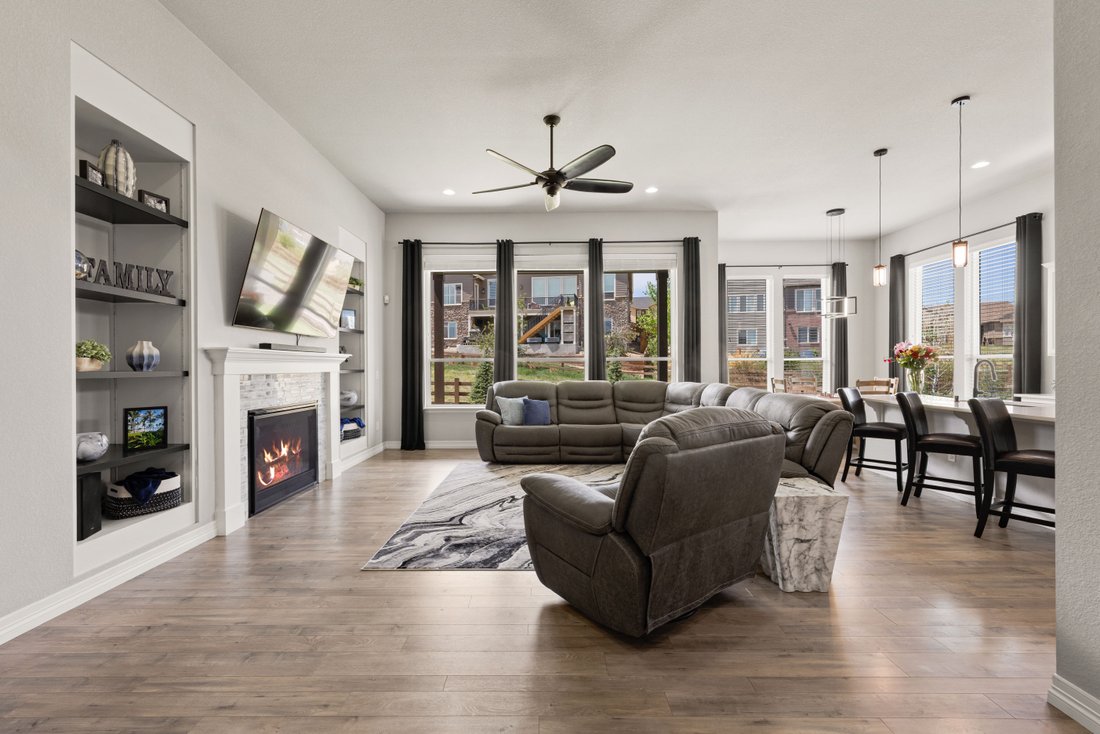
In Terrain at Castle Oaks, this beautiful ranch-style home features soaring 12-ft ceilings that elevate every corner. Three bedrooms plus a generous office flex space offer easy main-floor living, while modern finishes, fully paid-off solar panels, and a coveted cul-de-sac lot set it apart from the rest of the neighborhood. When you step inside, the entry foyer feels grand. The high ceilings greet you, highlighting the sight lines that reach the back windows, the backyard, and the greenbelt beyond. The formal dining room, with tray ceilings and space to gather, flows seamlessly into the kitchen through the butler’s pantry. In the kitchen, a generous quartz island welcomes you for coffee at the breakfast bar, surrounded by stainless steel appliances and crisp white cabinetry. A casual eat-in area expands your dining options, with access to the walk-out patio that makes indoor-outdoor living effortless. Anchored by a gas fireplace and flooded with natural light, the great room is the heart of the home. Around the corner, an oversized office functions as an extra bedroom or flexible bonus space. All three bedrooms are on the main floor, each with its own bathroom. The primary suite is a serene retreat with private patio access and a spa-like ensuite, finished with beautiful marble-like tile that wraps around the soaking tub, and continues in the walk-in, glass enclosed shower. Dual vanities and dual walk-in closets make the space as functional as it is beautiful. The backyard is purposely designed for easy maintenance, and the patio is designed for relaxing and entertaining with the greenbelt as your backdrop. Just minutes from parks, trails, pools, and schools in this vibrant community, you’re never far from where you need to go.
-
Type de propriété
Maison
-
Année de construction
2017
-
Prix/pied²
$153
Caractéristiques
- Cheminée
- Dressing
- Climatisation
- Haut plafond
- Bureau
- Bar
- Îlot de cuisine
- Sous-sol
Explorez le secteur
4071 Spanish Oaks Court , Castle Rock, CO 80108, Colorado, États-Unis
Voir sur Google Maps
Prix par sqft
Faible
Élevé
Inscrit il y a 8 ans
Vous vous êtes renseigné sur ce bien
L'agent vous contactera bientôt par
Publié par
6
Annonces
2019
Inscrit
Réserver une visite avec Karina Stevens
Choisissez une date et si vous souhaitez une visite virtuelle ou en personne avec l’agent.
Date préférée
Type de visite

LIV Sotheby's International Realty
482 W. Happy Canyon Road, 80108, Castle Rock, Colorado, United States
Voir le profil de l’agence
The Village at Castle Pines is an iconic Front Range gated community offering a full Colorado lifestyle with an arr
The Village at Castle Pines is an iconic Front Range gated community offering a full Colorado lifestyle with an array of amenities including two Jack Nicklaus Signature Golf Courses, including The Country Club at Castle Pines and The Golf Club at Castle Pines. Situated just 25 miles south of Denver, additional amenities of this sought-after area include an array of upscale restaurants, boutiques and shops, incredible landscaping and rock formations, hiking and recreation, and spectacular views of Pikes Peak, Mount Evans, and the Rocky Mountains. Extraordinary custom homes are nestled amidst a quiet, forested, mountain setting, with an abundance of native plants and Colorado wildlife. Children attend schools in the A-rated Douglas County School district. The Village at Castle Pines is a dream community, with luxury appeal in a safe and secure environment.
LIV Sotheby’s International Realty is Colorado’s leading luxury real estate firm. The current sales office, also the original sales office of The Village at Castle Pines, is located near the entry of the main gate, surrounded by a beautiful natural setting. Contact one of our broker professionals today to learn more about real estate opportunities in The Village at Castle Pines.
LIV Sotheby’s International Realty is Colorado’s leading luxury real estate firm. The current sales office, also the original sales office of The Village at Castle Pines, is located near the entry of the main gate, surrounded by a beautiful natural setting. Contact one of our broker professionals today to learn more about real estate opportunities in The Village at Castle Pines.
Dernière mise à jour
Juillet 20
Première mise en ligne
Jun 2
Lien de l’annonce
Référence de l’annonce
KEN5J9
Statut du contrat
Contrat en attente
Propriétés similaires à proximité
Nouvelles annonces à Castle Rock



Explorez plus de biens à vendre
Castle Rock, CO, États-Unis types de propriétés
Guides et histoires connexes
La confiance des plus grands courtiers du monde
Les agents des propriétés les plus exceptionnelles du monde publient sur JamesEdition.
- Des annonces de Sotheby's, Christie's, BARNES et Engel & Völkers
- Chaque annonce est vérifiée avant sa mise en ligne
- Contactez directement des agents vérifiés
En continuant, vous acceptez nos Conditions et notre Politique de confidentialité.
brokerages we
partnered with
partnered with