Résidence Unifamiliale À Castle Rock
- 6 Chambres
- 4 SdB
- 3,357 Sqft
- 9,148.0 Ac lot
- Mis à jour: Août 26
- Source: IRES MLS MLS#8102629
À propos de la propriété
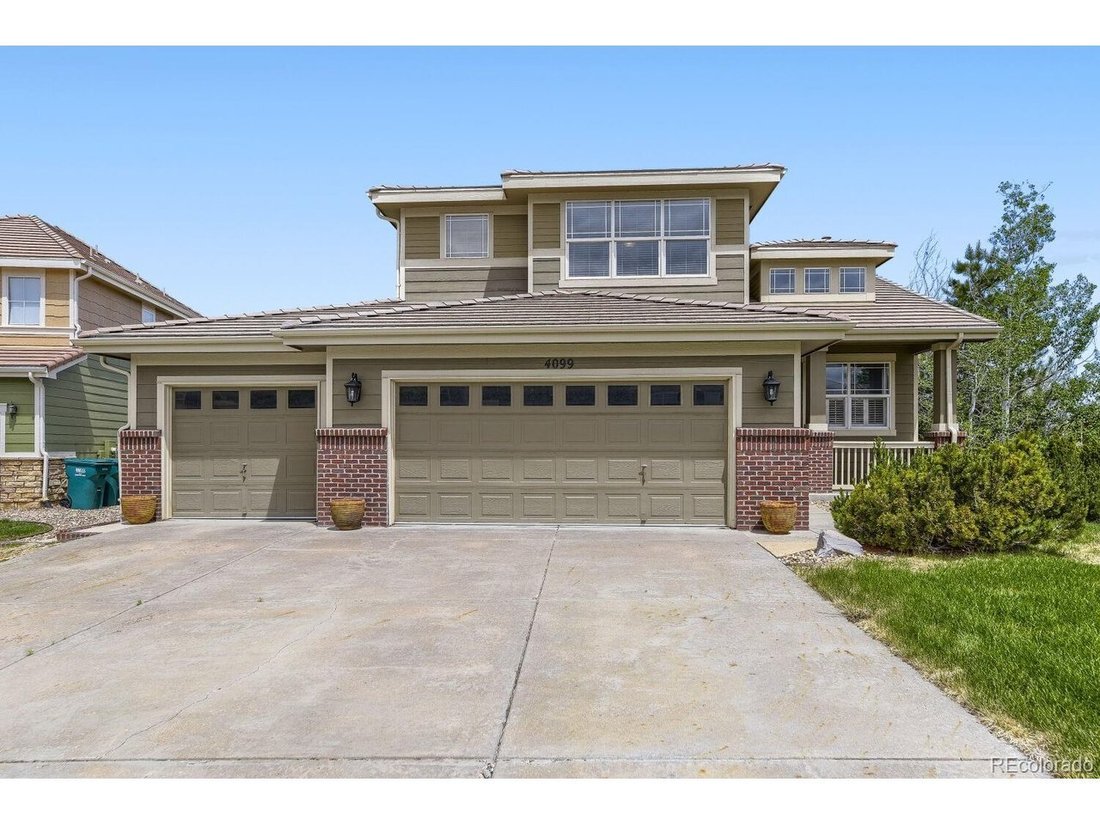
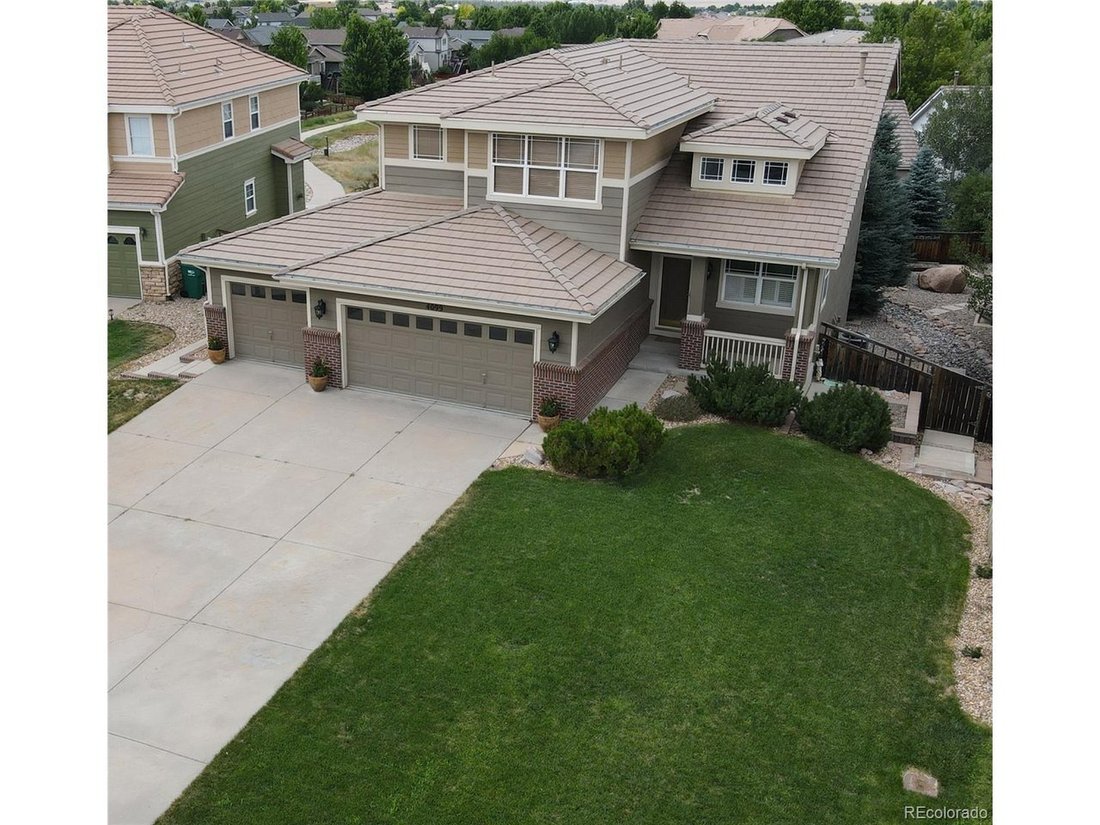
Welcome to this beautifully maintained 6-bedroom, 4-bathroom home perfectly situated at the end of a quiet cul-de-sac in the highly desirable Meadows community with mountain views and a professionally landscaped yard.
Completely remodeled with all new flooring (wood, tile and carpet), new cabinets and vanities with soft close cabine
Welcome to this beautifully maintained 6-bedroom, 4-bathroom home perfectly situated at the end of a quiet cul-de-sac in the highly desirable Meadows community with mountain views and a professionally landscaped yard.
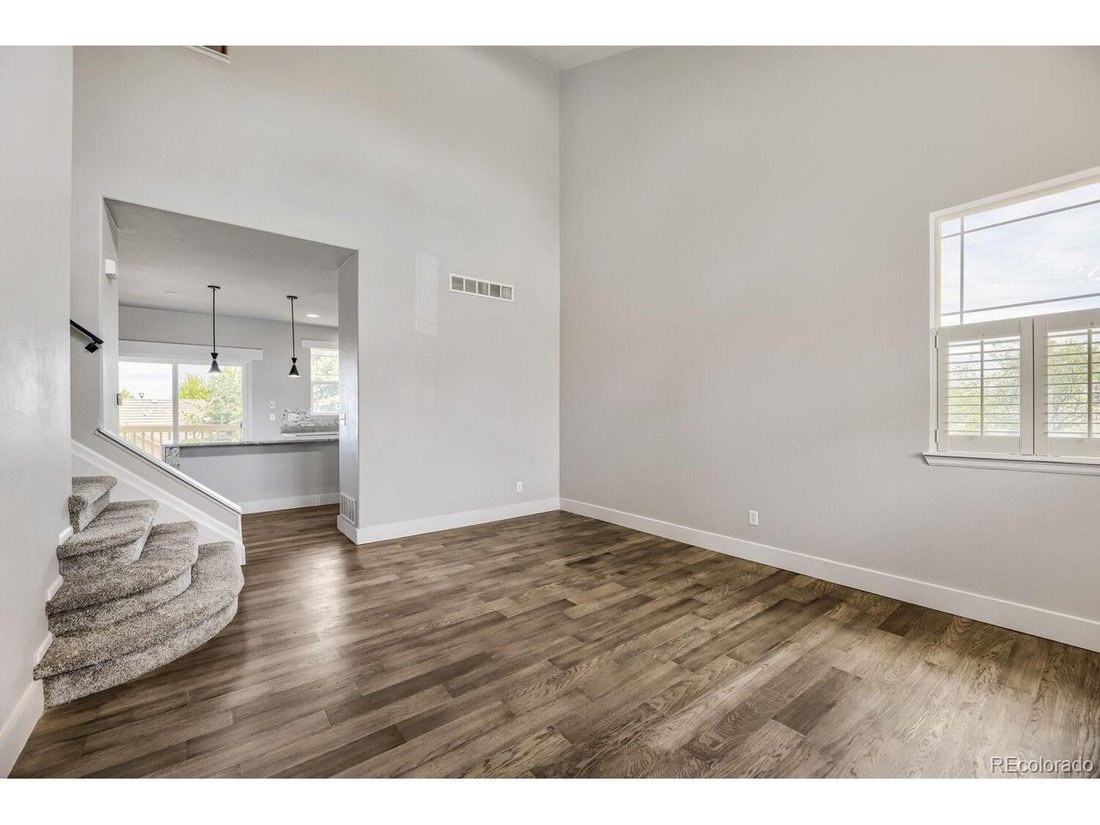
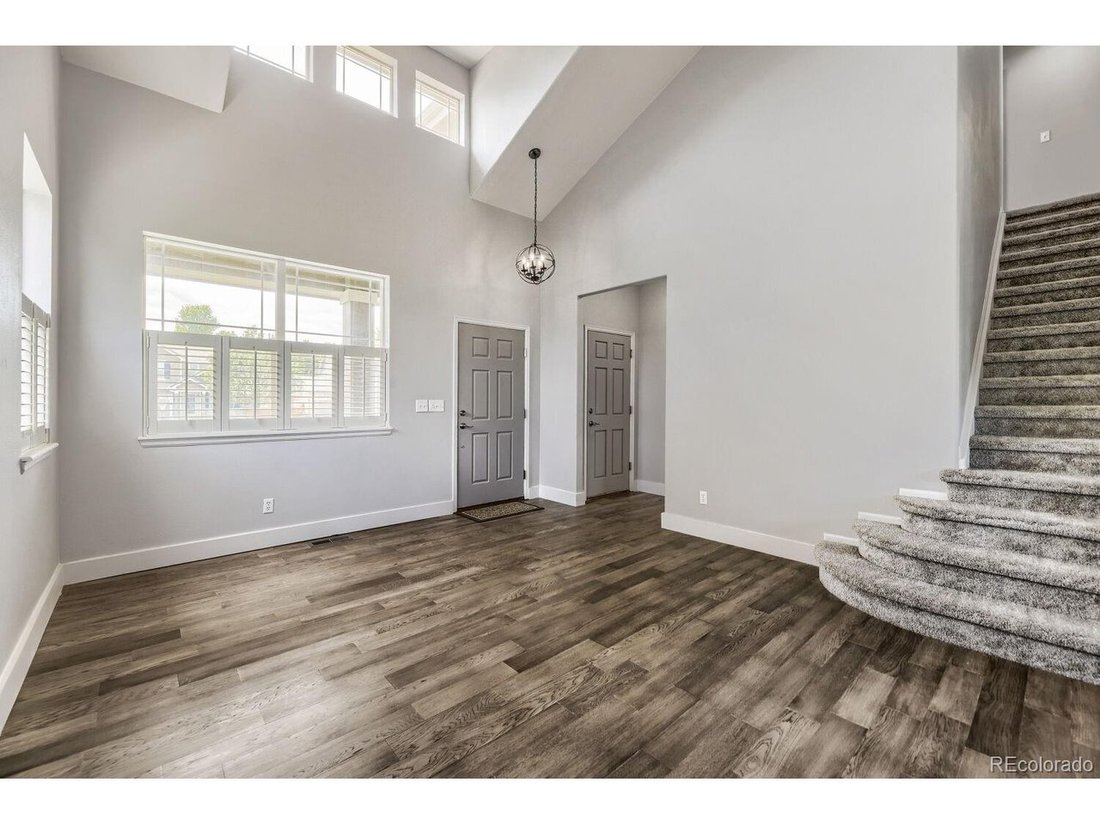
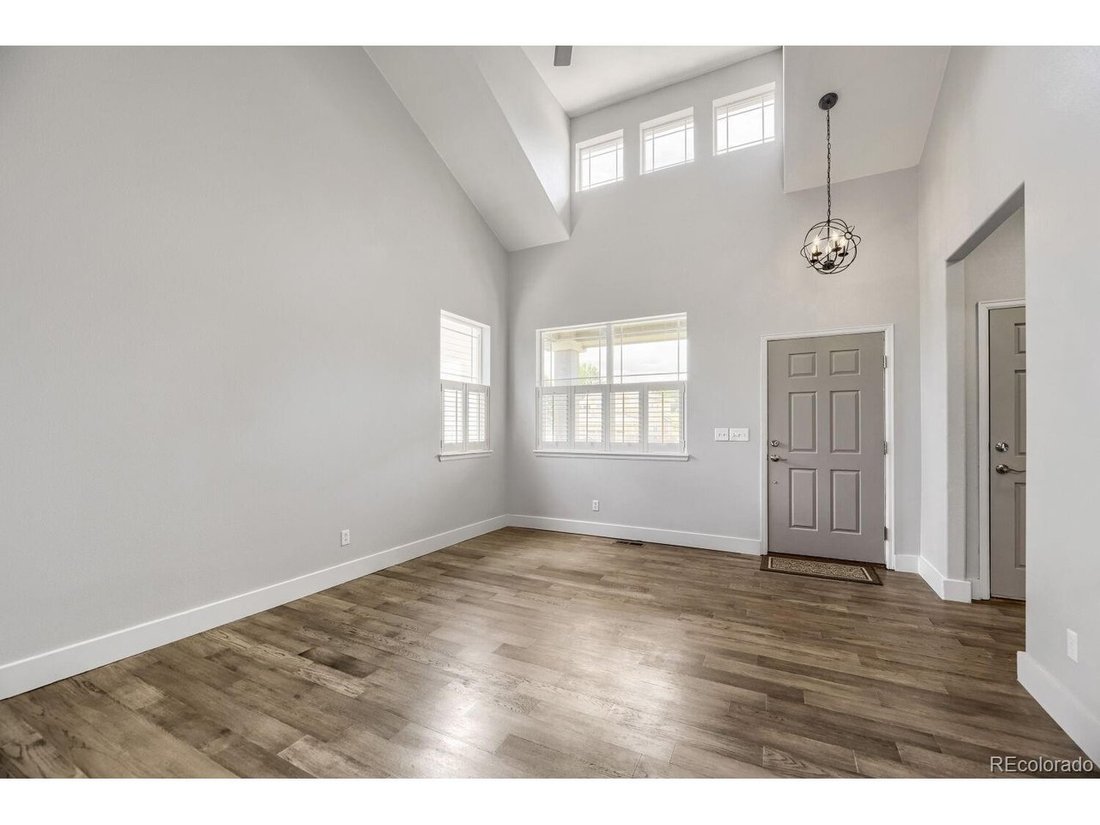
Completely remodeled with all new flooring (wood, tile and carpet), new cabinets and vanities with soft close cabinets and drawers. All new lighting, ceiling fans and all new plumbing fixtures, including dual flush toilets, granite throughout. Boasting pride of ownership throughout, this bright and open floor plan features soaring vaulted ceilings, elegant wood trim, custom plantation shutters, and a cozy living room accented by a stunning stone-and-wood fireplace.
Full granite kitchen and extra large granite island with waterfall sides and 2 USB outlets. All new upgraded stainless appliances. Large family room with gas fireplace. Large master bedroom with two master closets; master bath w/Jacuzzi tub; Fully finished walkout basement with large family room and secure storage; air conditioning and furnace new in 2023.
The main floor offers a highly sought-after bedroom that easily doubles as a dedicated home office. Upstairs, the spacious primary suite serves as a true retreat, featuring dual walk-in closets and a luxurious 5-piece bath complete with a jetted tub. Enjoy the convenience of an upper-level laundry room equipped with built-in cabinetry. Endless potential awaits in the full, finished walk-out basement. Second floor laundry room with washer/dryer and built in cabinets. Concrete tile roof, basement has a suspended floor system with active radon mitigation system. Fully finished 3 car oversize garage with extensive space for vehicles, workshop tools. Garage has built in cabinets and second refrigerator.
-
Type de propriété
Maison
-
Année de construction
2003
-
Prix/pied²
$243
Caractéristiques
- Cheminée
- Garage
- Jardin
- Vue sur la montagne
- Jacuzzi
- Laveuse sécheuse
- Climatisation
- Balcon
- Buanderie
Lot
Intérieur
- Bureau
- Cheminée
- Climatisation
- Îlot de cuisine
- Jacuzzi
- Laveuse sécheuse
- Buanderie
- Sous-sol
Outdoor
Explorez le secteur
L'agent vous contactera bientôt par
Publié par
Réserver une visite avec the agent
Choisissez une date et si vous souhaitez une visite virtuelle ou en personne avec l’agent.
Information and Real Estate Services, LLC. Provided for limited non-commercial use only under IRES Rules. Copyright © IRES. Broker Reciprocity is the current compilation of active listings of all Broker Reciprocity subscribers except those listings where the seller or the seller's agency has opted out of Internet publication by so indicating on the listing contract or by written notice to the Multiple Listing Service. Information provided is thought to be reliable but is not guaranteed to be accurate; you are advised to verify facts that are important to you. No warranties, expressed or implied, are provided for the data herein, or for their use or interpretation by the user, Information deemed reliable but not Guaranteed. Information being provided is for consumers' personal, non-commercial use and may not be used for any purpose other than to identify prospective properties consumers may be interested in purchasing. Copyright © 2026 Information and Real Estate Services, LLC. All rights reserved.
Propriétés similaires à proximité
Nouvelles annonces à Castle Rock





Explorez plus de biens à vendre
Castle Rock, CO, États-Unis types de propriétés
Castle Rock, CO, États-Unis Recherches populaires
- Propriétés avec Cheminée à Castle Rock, CO, États-Unis
- Propriétés avec Garage à Castle Rock, CO, États-Unis
- Propriétés avec Bar à Castle Rock, CO, États-Unis
- Propriétés avec Jardin à Castle Rock, CO, États-Unis
- Propriétés avec Piscine à Castle Rock, CO, États-Unis
- Propriétés avec Centre de remise en forme / Fitness à Castle Rock, CO, États-Unis
- Propriétés avec Bureau à Castle Rock, CO, États-Unis
- Vie privée propriétés à Castle Rock, CO, États-Unis
- Vue sur la montagne propriétés à Castle Rock, CO, États-Unis
- Propriétés avec Terrasse à Castle Rock, CO, États-Unis
- Propriétés avec Balcon à Castle Rock, CO, États-Unis
- Propriétés avec Cuisine ouverte à Castle Rock, CO, États-Unis
- Propriétés avec Terrain de tennis à Castle Rock, CO, États-Unis
- Propriétés avec Jacuzzi à Castle Rock, CO, États-Unis
- Propriétés avec Climatisation à Castle Rock, CO, États-Unis
- Vue panoramique / panoramique propriétés à Castle Rock, CO, États-Unis
- Lotissement sécurisé propriétés à Castle Rock, CO, États-Unis
- Propriétés avec Cinéma à Castle Rock, CO, États-Unis
- Propriétés avec Cuisine extérieure à Castle Rock, CO, États-Unis
- Propriétés avec Salle de jeux à Castle Rock, CO, États-Unis
- Moderne propriétés à Castle Rock, CO, États-Unis
- Propriétés avec Cave à vins à Castle Rock, CO, États-Unis
- Constructions neuves propriétés à Castle Rock, CO, États-Unis
- Vue sur la mer propriétés à Castle Rock, CO, États-Unis
- Propriétés avec Sauna à Castle Rock, CO, États-Unis
- Propriétés avec Ascenseur à Castle Rock, CO, États-Unis
- Rénové propriétés à Castle Rock, CO, États-Unis
- Vue sur un golfe propriétés à Castle Rock, CO, États-Unis
- Propriétés avec Bibliothèque à Castle Rock, CO, États-Unis
- Propriétés avec Hammam à Castle Rock, CO, États-Unis
- Équestre propriétés à Castle Rock, CO, États-Unis
- Vue sur la ville propriétés à Castle Rock, CO, États-Unis
- Immobilier d’investissement propriétés à Castle Rock, CO, États-Unis
- Duplex propriétés à Castle Rock, CO, États-Unis
- Propriétés avec Piscine intérieure à Castle Rock, CO, États-Unis
- Colline propriétés à Castle Rock, CO, États-Unis
- Haute altitude propriétés à Castle Rock, CO, États-Unis
- Propriétés avec Plage privée à Castle Rock, CO, États-Unis
- Front de rivière propriétés à Castle Rock, CO, États-Unis
Guides et histoires connexes
La confiance des plus grands courtiers du monde
Les agents des propriétés les plus exceptionnelles du monde publient sur JamesEdition.
- Des annonces de Sotheby's, Christie's, BARNES et Engel & Völkers
- Chaque annonce est vérifiée avant sa mise en ligne
- Contactez directement des agents vérifiés
En continuant, vous acceptez nos Conditions et notre Politique de confidentialité.
partnered with