$1,050,000
Maison Unifamiliale Individuelle Castle Rock
- 5 Chambres
- 6 SdB
- 4,713 Sqft
- 16,118 Sqft lot
- Mis à jour: Août 7
-
1
Vues des 30 derniers jours
- MLS#7080264
À propos de la propriété
La description a été traduite automatiquement.
La description est affichée dans la langue d'origine.
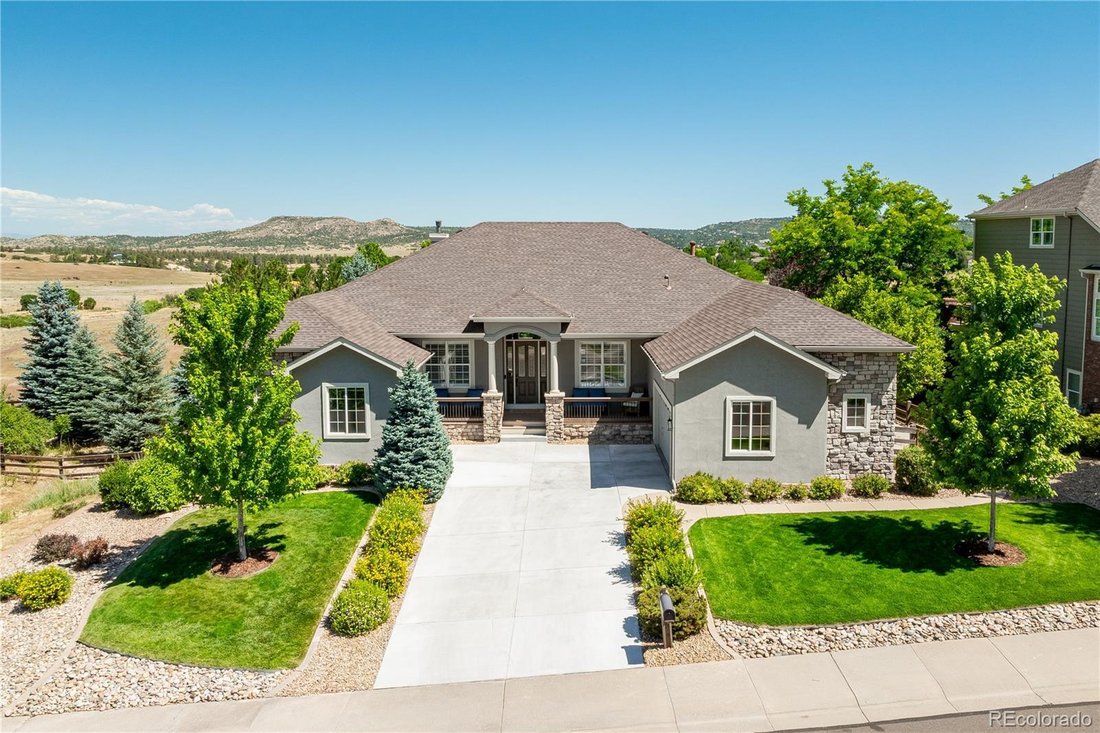
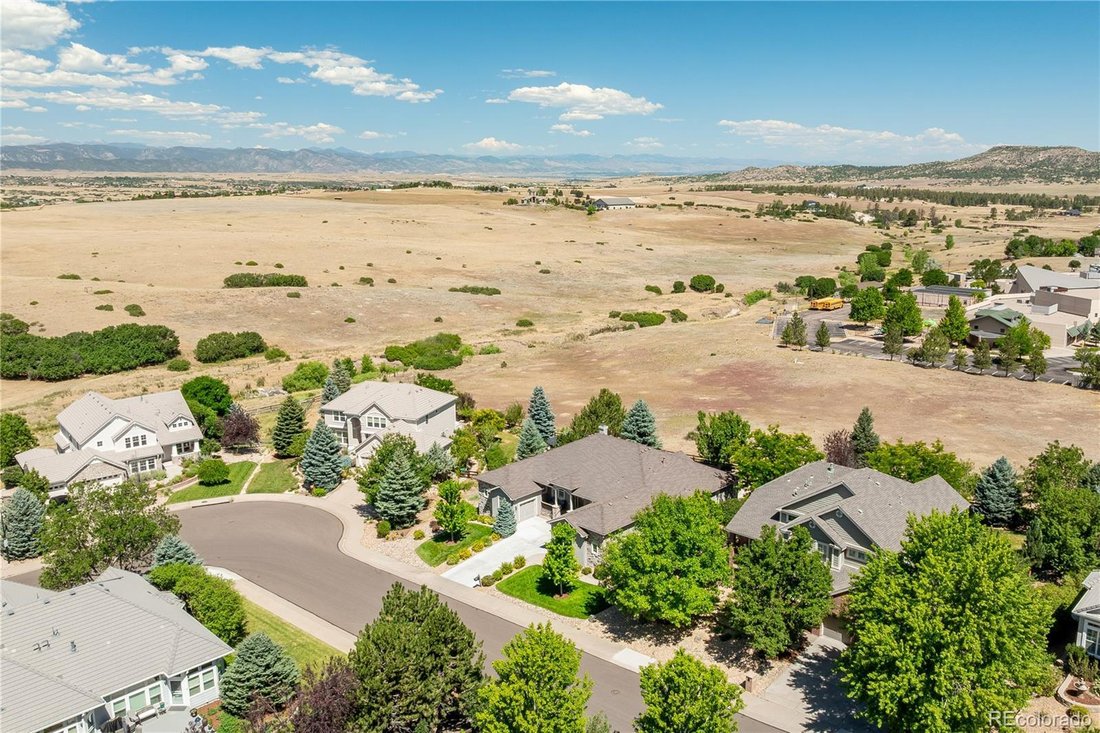
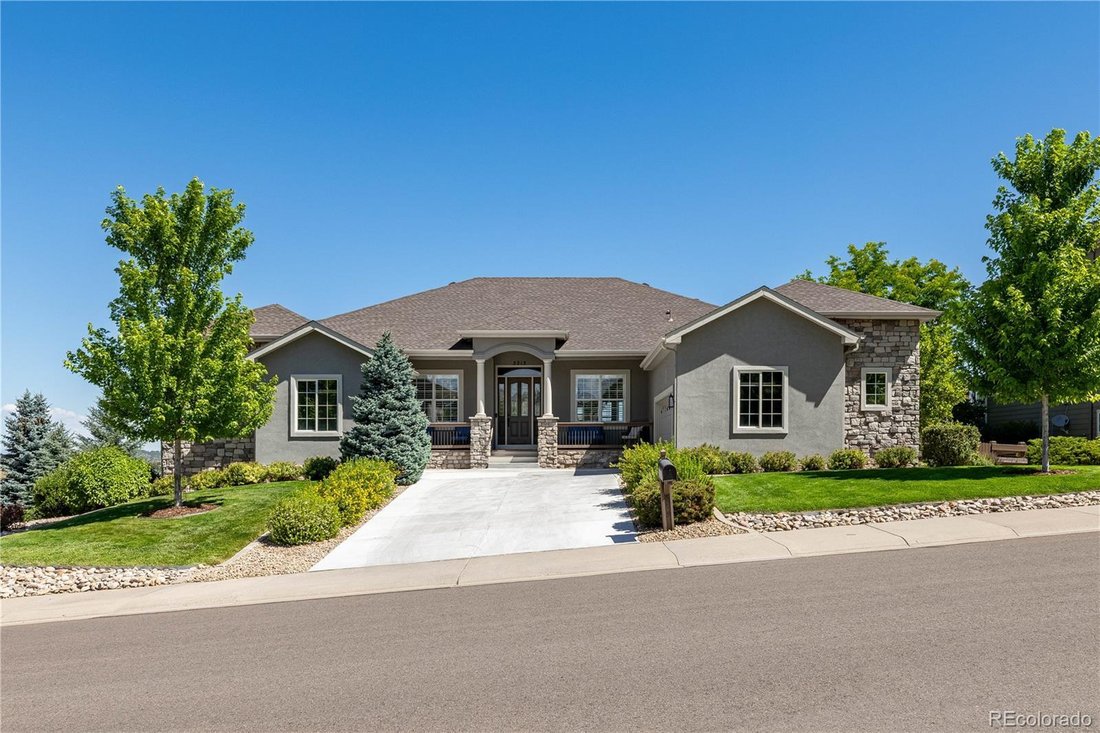
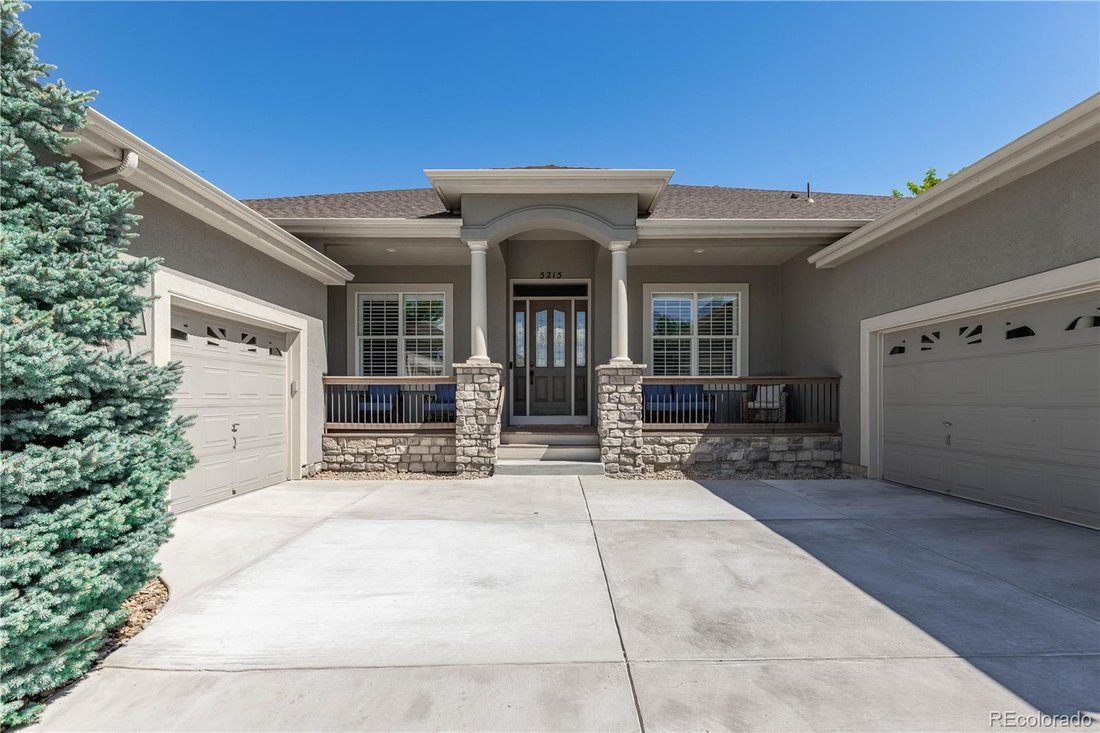
Updated and upgraded Ranch style home with a fully finished walkout basement and stunning mountain views in the prestigious Soaring Eagle Estates neighborhood of The Meadows. The main floor features a formal dining room, formal living room, open concept kitchen, den, and eating nook, amazing mountain views and a large deck. For convenient main floor living, the primary suite offers an oversized be
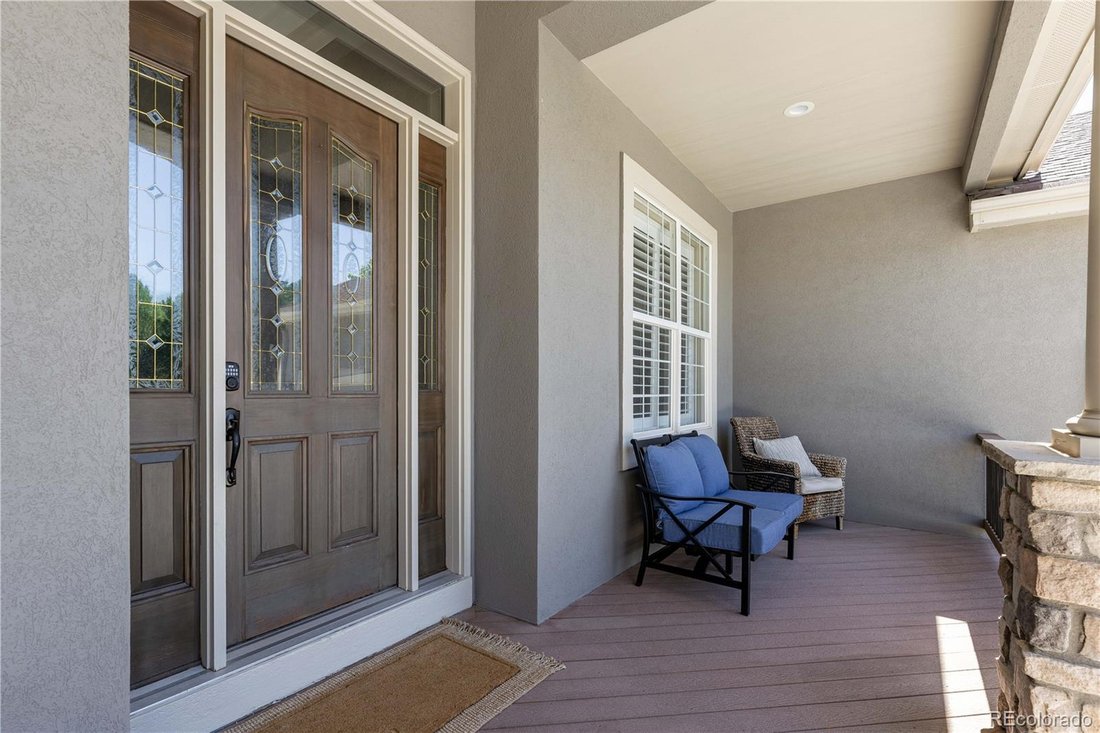
Updated and upgraded Ranch style home with a fully finished walkout basement and stunning mountain views in the prestigious Soaring Eagle Estates neighborhood of The Meadows. The main floor features a formal dining room, formal living room, open concept kitchen, den, and eating nook, amazing mountain views and a large deck. For convenient main floor living, the primary suite offers an oversized bedroom with new carpet, paint, and a custom built Alder barn door, with plentiful closet space, and a fully remodeled bathroom with heated marble floors, marble countertops, custom cabinets, walk in shower with three shower heads, lighted mirrors, and the most amazing Toto toilet that you have to see to believe. On the other side of the main floor, you will find two bedrooms connected with an updated jack-and-jill bathroom, and a fourth bedroom with another updated, en-suite bathroom. Both the main floor powder room and the fully updated laundry room complete the main level. Downstairs, the light and bright lower level provides extra living space, another bedroom with an en-suite bedroom, and flex room (currently used as the home gym) with an en-suite bathroom and plenty of storage space. On over one third of an acre, this Soaring Eagle estate features a beautifully landscaped, flat backyard, mountain views from the yard and from the deck, and 2 garages with space for three cars plus extra work space - and don’t forget about the south facing driveway (a must have in Colorado!). Plantation shutters, security cameras, new (2023) tankless water heater, hot water recirculating system, gas fireplace with a fan, & a new roof on the way. Huge crawl space, ceiling so high you can walk around in it! This is a home that has been impeccably maintained, upgraded, & is ready for its next chapter. Enjoy the amenities of the Meadows neighborhood -- movie theatre, restaurants, regional hospital, shopping, parks, trails, and part of the nationally recognized Douglas County School District.
-
Type de propriété
Maison
-
Année de construction
2003
-
Prix/pied²
$222
Caractéristiques
- Cheminée
- Garage
- Jardin
- Centre de remise en forme / Fitness
- Vue sur la montagne
- Buanderie
- Sous-sol
Explorez le secteur
5215 Bear Paw Drive, Castle Rock, CO 80109, Colorado, États-Unis
Voir sur Google Maps
Prix par sqft
Faible
Élevé
Inscrit il y a 4 ans
Vous vous êtes renseigné sur ce bien
L'agent vous contactera bientôt par
Publié par
12
Annonces
2022
Inscrit
Réserver une visite avec the agent
Choisissez une date et si vous souhaitez une visite virtuelle ou en personne avec l’agent.
Date préférée
Type de visite

Dernière mise à jour
Août 7
Première mise en ligne
Jul 16
Référence de l’annonce
2136776080308778
Statut de l’annonce
Propriétés similaires à proximité
Nouvelles annonces à Castle Rock






Explorez plus de biens à vendre
Castle Rock, CO, États-Unis types de propriétés
Castle Rock, CO, États-Unis Recherches populaires
- Vue sur un golfe propriétés à Castle Rock, CO, États-Unis
- Immobilier d’investissement propriétés à Castle Rock, CO, États-Unis
- Vue sur la ville propriétés à Castle Rock, CO, États-Unis
- Front de rivière propriétés à Castle Rock, CO, États-Unis
- Propriétés avec Plage privée à Castle Rock, CO, États-Unis
Guides et histoires connexes
La confiance des plus grands courtiers du monde
Les agents des propriétés les plus exceptionnelles du monde publient sur JamesEdition.
- Des annonces de Sotheby's, Christie's, BARNES et Engel & Völkers
- Chaque annonce est vérifiée avant sa mise en ligne
- Contactez directement des agents vérifiés
En continuant, vous acceptez nos Conditions et notre Politique de confidentialité.
brokerages we
partnered with
partnered with