$2,980,000
Maison Unifamiliale Individuelle Castle Rock
- 6 Chambres
- 7 SdB
- 6,496 Sqft
- 1.58 Ac lot
- Mis à jour: Août 5
-
1
Vues des 30 derniers jours
- MLS#4721680
À propos de la propriété
La description a été traduite automatiquement.
La description est affichée dans la langue d'origine.
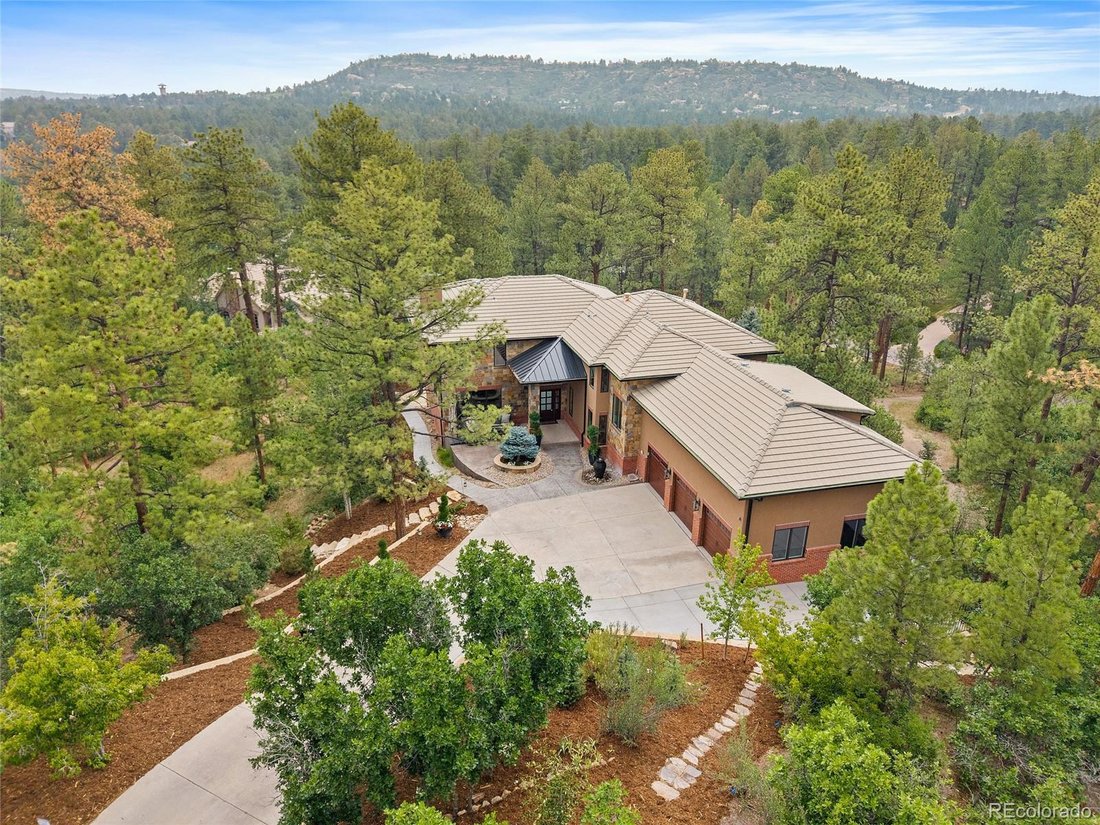
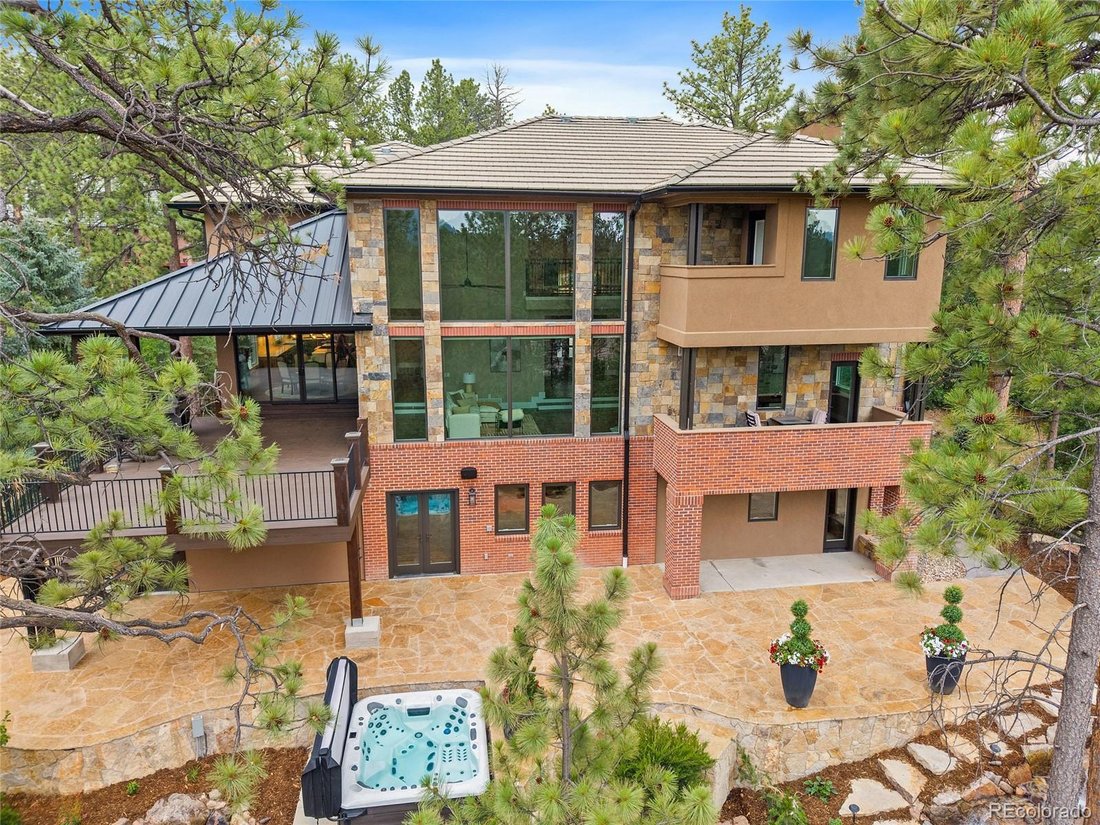
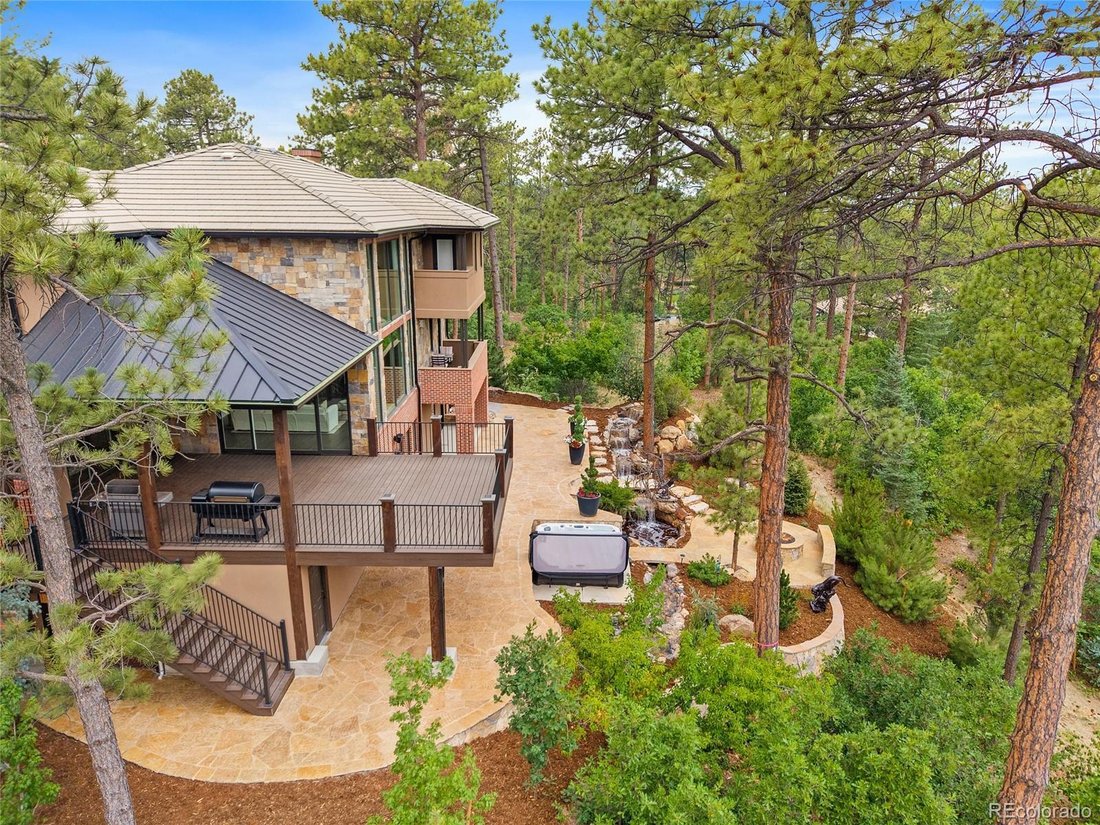
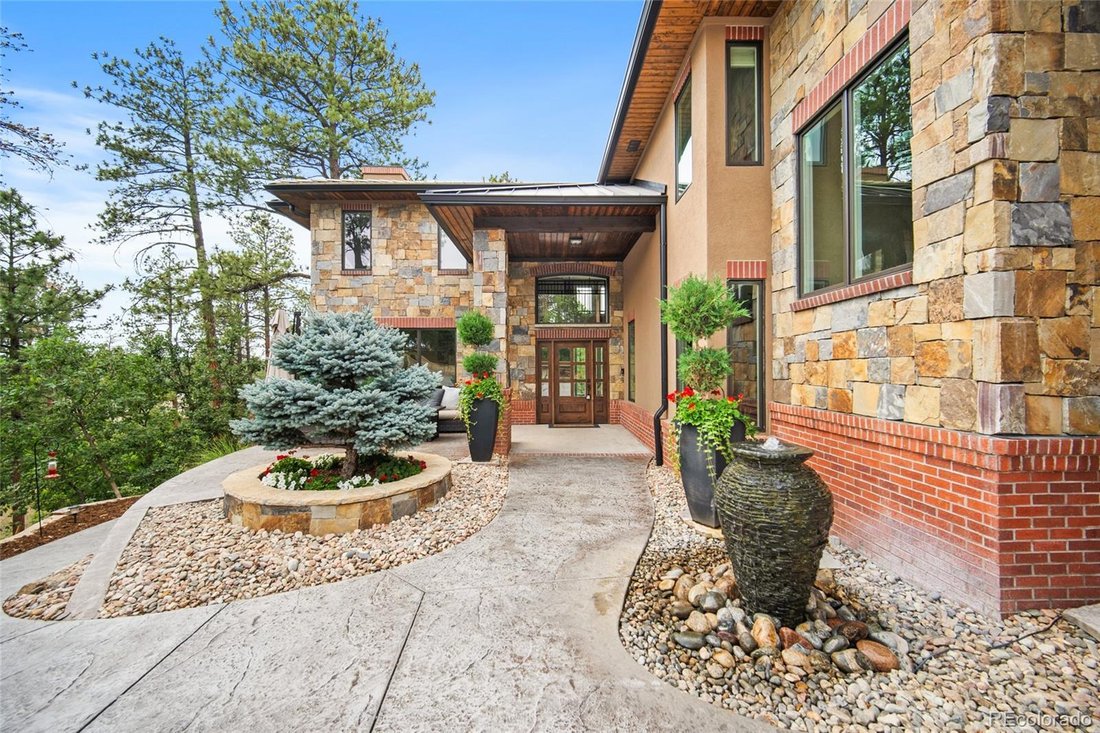
Set on a beautifully wooded 1.5-acre lot in the prestigious gated community of Castle Pines Village, 332 Ovida Place is a fully remodeled 6-bedroom luxury retreat offering privacy, elegance, and exceptional indoor-outdoor living. Inside, dramatic two-story ceilings and nearly floor-to-ceiling windows in the family room create a breathtaking connection to the trees, while a sliding door opens to th
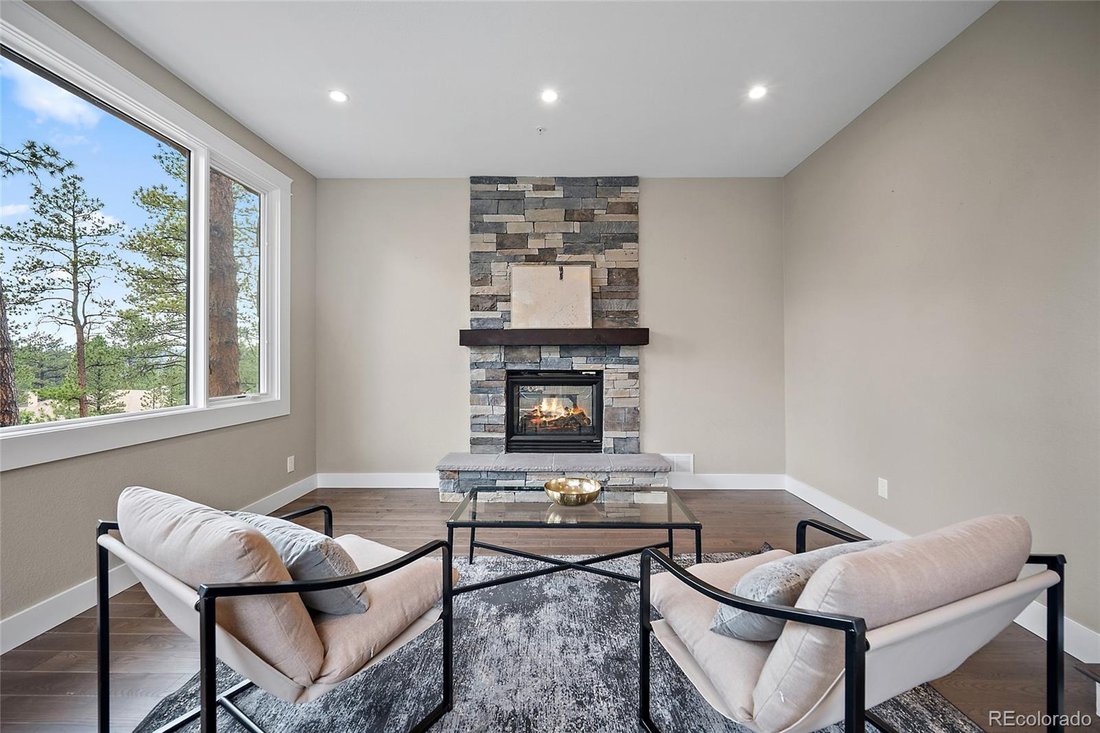
Set on a beautifully wooded 1.5-acre lot in the prestigious gated community of Castle Pines Village, 332 Ovida Place is a fully remodeled 6-bedroom luxury retreat offering privacy, elegance, and exceptional indoor-outdoor living. Inside, dramatic two-story ceilings and nearly floor-to-ceiling windows in the family room create a breathtaking connection to the trees, while a sliding door opens to the covered deck with stairs leading down to the patio, hot tub, water feature, fire pit, and professionally landscaped outdoor living spaces. The remodeled eat-in kitchen is designed for both everyday living and entertaining, featuring a large island, abundant counter space, new Viking appliances, dedicated ice maker, and flows nicely to the dining area and main living space. Multiple fireplaces add warmth and character throughout the home, including the family room, primary suite, finished walk-out basement, and a dual-sided fireplace between the study and living room. The thoughtful floor plan offers generous gathering spaces, private retreats, and flexible rooms for guests, work, hobbies, and multigenerational living. Upstairs, the spacious primary suite offers a fireplace and private balcony, while additional bedrooms provide comfort and flexibility. The loft over the garage includes a half bath and can serve as an additional bedroom, studio, office, or private guest space. The laundry room includes a utility sink, plus included Speed Queen washer and dryer. The finished walk-out basement expands the home with a recreation room, wet bar, pool table, fireplace, guest accommodations, and access to the outdoor living areas. New windows, new covered deck, 3-car attached garage, additional driveway parking, and a basement storage garage complete this one-of-a-kind Castle Pines Village property. You have to see it to really capture all of the updates this home features! This is your home for a coveted Colorado lifestyle all just minutes from Castle Rock, DTC, and I-25.
-
Type de propriété
Maison
-
Année de construction
1992
-
Prix/pied²
$458
Caractéristiques
- Cheminée
- Garage
- Piscine
- Jacuzzi
- Lotissement sécurisé
- Foyer
- Stationnement
- Laveuse sécheuse
- Balcon
Caractéristiques
Lot
- Lotissement sécurisé
- Vie privée
Intérieur
- Bureau
- Cheminée
- Jacuzzi
- Laveuse sécheuse
- Bar
- Buanderie
- Sous-sol
Outdoor
- Balcon
- Stationnement
- Foyer
- Piscine
- Garage
Explorez le secteur
332 Ovida Place, Castle Rock, CO 80108, Colorado, États-Unis
Voir sur Google Maps
Prix par sqft
Faible
Élevé
Inscrit il y a 4 ans
Vous vous êtes renseigné sur ce bien
L'agent vous contactera bientôt par
Publié par
12
Annonces
2022
Inscrit
Réserver une visite avec the agent
Choisissez une date et si vous souhaitez une visite virtuelle ou en personne avec l’agent.
Date préférée
Type de visite

Dernière mise à jour
Août 5
Première mise en ligne
Jul 10
Référence de l’annonce
2135301519359320
Statut de l’annonce
Propriétés similaires à proximité
Nouvelles annonces à Castle Rock



Explorez plus de biens à vendre
Castle Rock, CO, États-Unis types de propriétés
Guides et histoires connexes
La confiance des plus grands courtiers du monde
Les agents des propriétés les plus exceptionnelles du monde publient sur JamesEdition.
- Des annonces de Sotheby's, Christie's, BARNES et Engel & Völkers
- Chaque annonce est vérifiée avant sa mise en ligne
- Contactez directement des agents vérifiés
En continuant, vous acceptez nos Conditions et notre Politique de confidentialité.
brokerages we
partnered with
partnered with