$1,099,000
Maison Unifamiliale Individuelle Castle Rock
- 5 Chambres
- 5 SdB
- 5,524 Sqft
- 23,523 Sqft lot
- Mis à jour: Août 5
- MLS#3298405
À propos de la propriété
La description a été traduite automatiquement.
La description est affichée dans la langue d'origine.
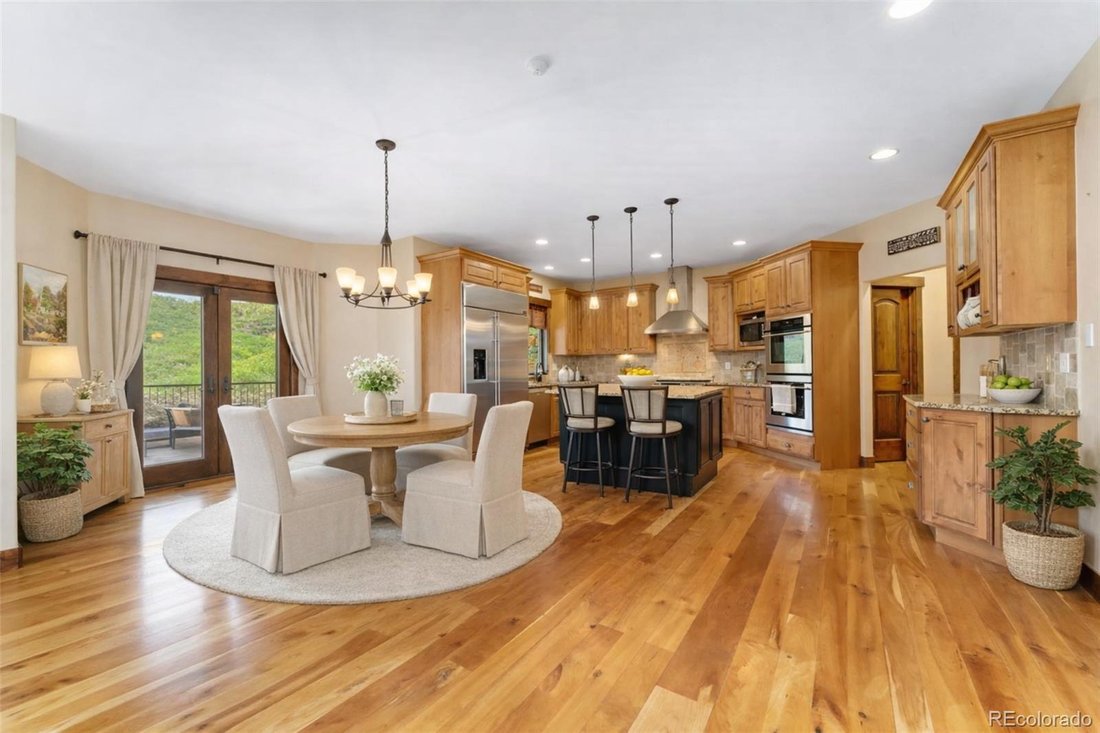
Tucked at the quiet end of a cul-de-sac and surrounded by serene rolling hills and open space, this custom 5-bedroom, 5-bath residence offers 5,524 square feet of refined living designed to balance privacy, comfort, and connection to the outdoors. A dramatic two-story foyer with sweeping staircase and natural hardwood floors welcomes you into an open-concept main level filled with light and meadow
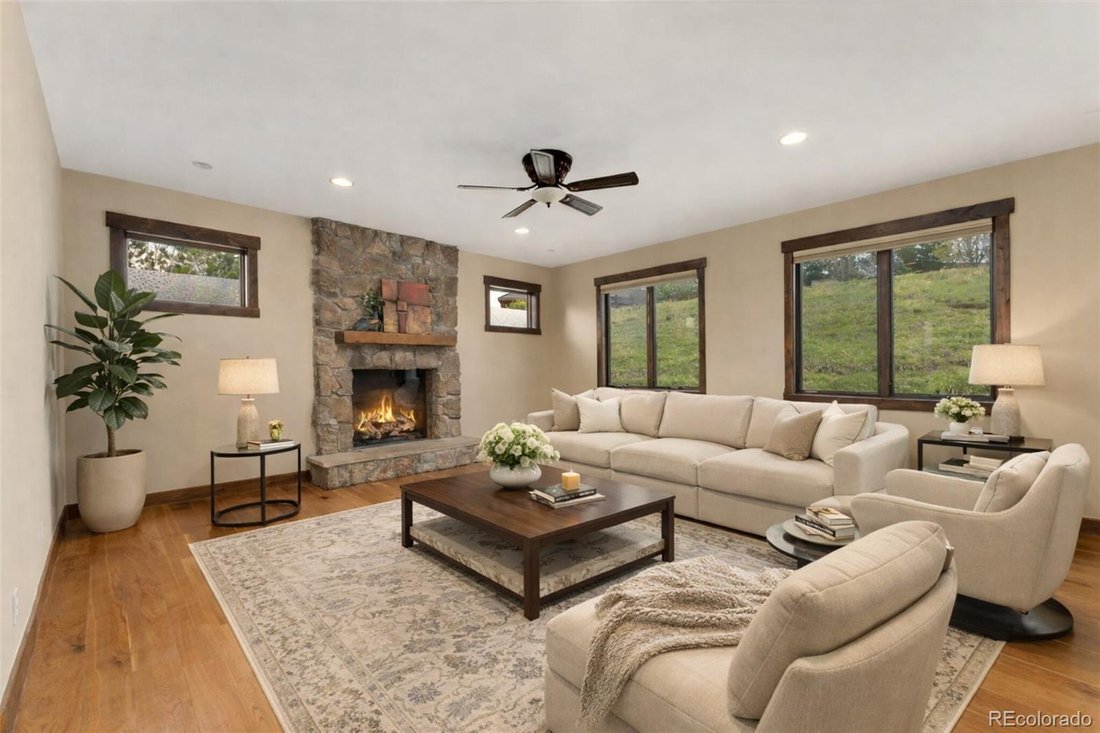
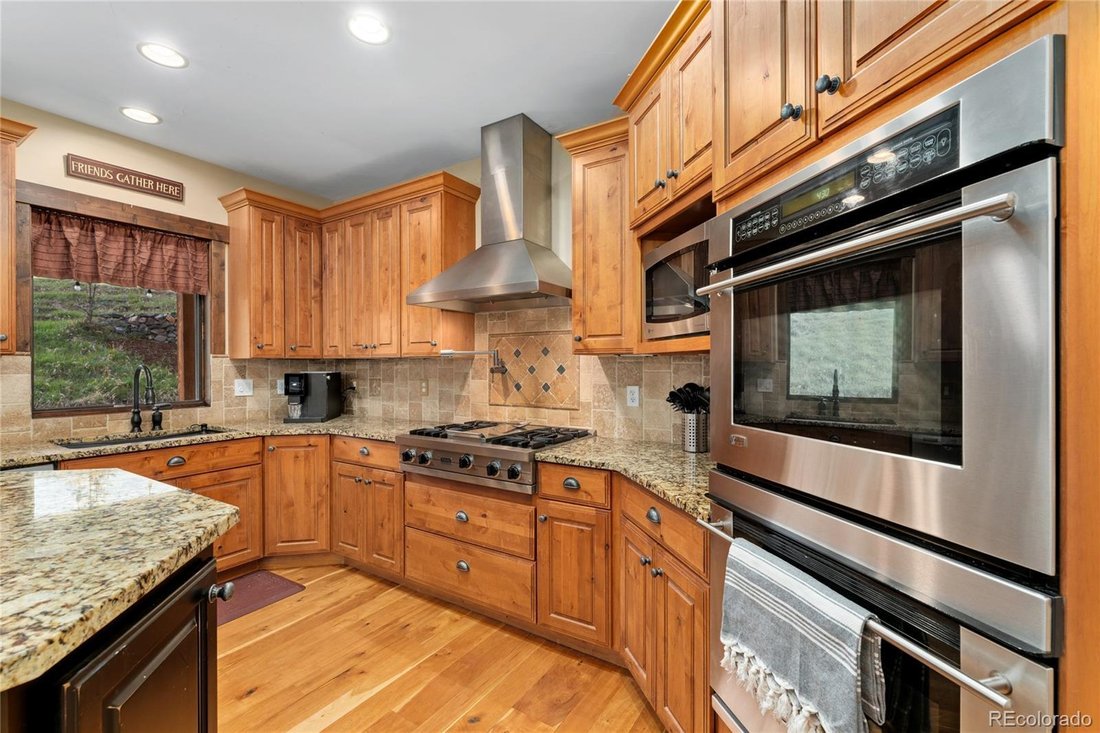
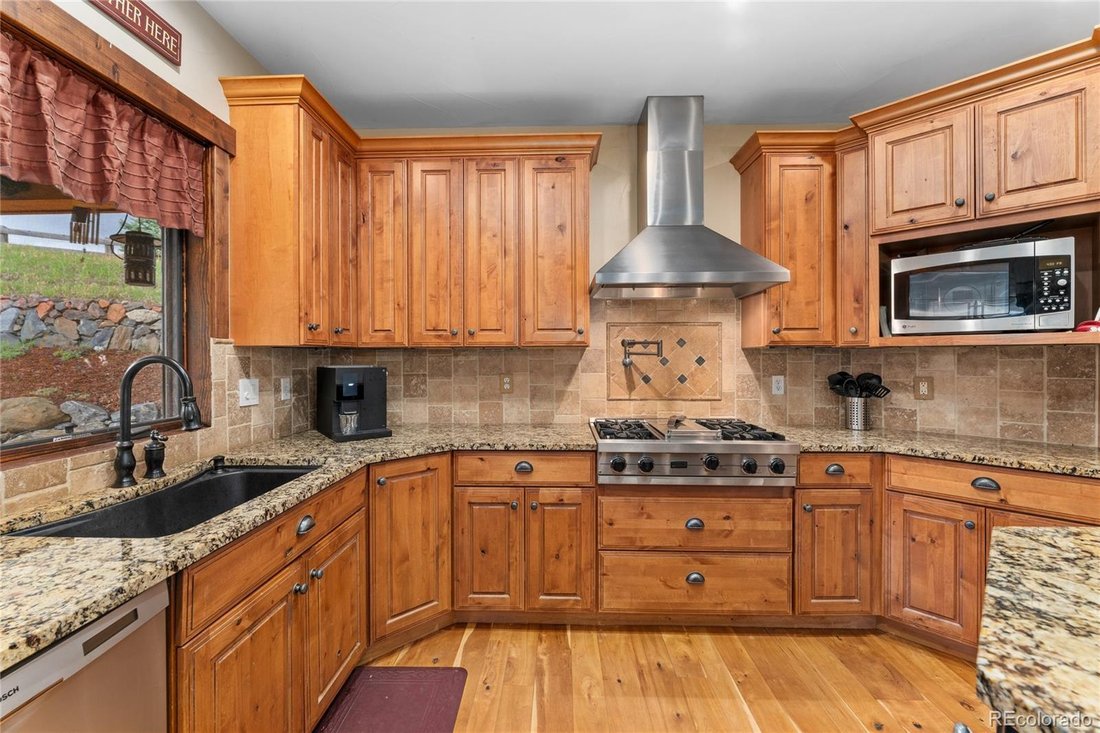
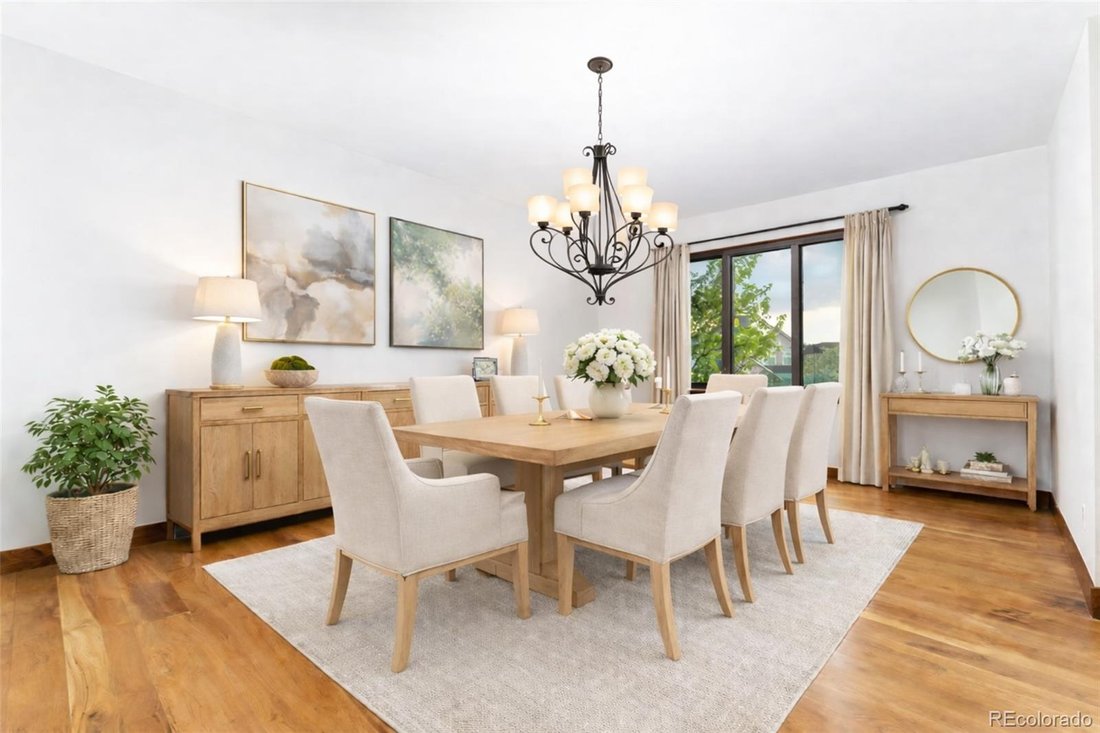
Tucked at the quiet end of a cul-de-sac and surrounded by serene rolling hills and open space, this custom 5-bedroom, 5-bath residence offers 5,524 square feet of refined living designed to balance privacy, comfort, and connection to the outdoors. A dramatic two-story foyer with sweeping staircase and natural hardwood floors welcomes you into an open-concept main level filled with light and meadow views. The kitchen is both beautiful and functional with granite countertops, an eat-at island, premium stainless steel appliances, a pot filler, and a sunlit breakfast nook with French doors opening to a covered patio and secluded backyard. Formal dining and a living room with fireplace create inviting gathering spaces. The main-floor private office is thoughtfully positioned for focus and inspiration, overlooking open space and tranquil meadows—ideal for work-from-home living. Upstairs, the expansive primary suite offers a private fireplace, dual walk-in closets, and a spa-inspired five-piece bath with walk-in rain shower and soaking tub. Secondary upstairs bedrooms each feature walk-in closets, en-suite baths, and abundant natural light, complemented by a flexible loft landing space. The finished lower level is designed for relaxation with 9-foot ceilings, a wet bar with island seating, gym area with fireplace hookup, media room with built-in projector and surround sound, fifth bedroom, bonus room, and generous storage. An oversized finished 3-car garage with RV bay, EV-ready wiring, and lift-height ceilings is paired with a custom mudroom designed for elegant after-adventure storage. Smart-home systems, dual furnaces, dual water heaters, high-speed internet, nearby trails, and open space complete this exceptional Colorado lifestyle.
-
Type de propriété
Maison
-
Année de construction
2007
-
Prix/pied²
$198
Caractéristiques
- Cheminée
- Garage
- Centre de remise en forme / Fitness
- Ascenseur
- Vie privée
- Bureau
- Bar
Explorez le secteur
3048 Starling Court, Castle Rock, CO 80109, Colorado, États-Unis
Voir sur Google Maps
Prix par sqft
Faible
Élevé
Inscrit il y a 4 ans
Vous vous êtes renseigné sur ce bien
L'agent vous contactera bientôt par
Publié par
3
Annonces
2022
Inscrit
Réserver une visite avec Ali van Westenberg
Choisissez une date et si vous souhaitez une visite virtuelle ou en personne avec l’agent.
Date préférée
Type de visite

Denver West
165 South Union Blvd, Suite 250, 80228, Lakewood, United States
Voir le profil de l’agence
Dernière mise à jour
Août 5
Première mise en ligne
Jun 9
Référence de l’annonce
2124345929922282
Statut de l’annonce
Active under contract
Propriétés similaires à proximité
Nouvelles annonces à Castle Rock




Explorez plus de biens à vendre
Castle Rock, CO, États-Unis types de propriétés
Castle Rock, CO, États-Unis Recherches populaires
- Vue sur un golfe propriétés à Castle Rock, CO, États-Unis
- Immobilier d’investissement propriétés à Castle Rock, CO, États-Unis
- Vue sur la ville propriétés à Castle Rock, CO, États-Unis
- Front de rivière propriétés à Castle Rock, CO, États-Unis
- Propriétés avec Plage privée à Castle Rock, CO, États-Unis
Guides et histoires connexes
La confiance des plus grands courtiers du monde
Les agents des propriétés les plus exceptionnelles du monde publient sur JamesEdition.
- Des annonces de Sotheby's, Christie's, BARNES et Engel & Völkers
- Chaque annonce est vérifiée avant sa mise en ligne
- Contactez directement des agents vérifiés
En continuant, vous acceptez nos Conditions et notre Politique de confidentialité.
brokerages we
partnered with
partnered with