$639,999
Prix réduit de $35,001 le Oct 28, 2026
Une Maison Construite Sur Mesure Offre Une Rare Combinaison De Caractère Et D'intimité
- 5 Chambres
- 3 SdB
- 3,206 Sqft
- 9,584 Sqft lot
- MLS#6547767
À propos de la propriété
La description a été traduite automatiquement.
La description est affichée dans la langue d'origine.
Située sur un grand terrain d’angle à The Meadows, cette maison construite sur mesure offre une combinaison rare de caractère, d’intimité et de design intemporel qui ne ressemble à rien d’autre dans le quartier. Grâce à sa proximité avec le ranch Waverton, l’emplacement est calme et serein tout en offrant un confort exceptionnel. Marchez jusqu’aux écoles primaires, intermédiaires et secondaires et
On a large corner lot in The Meadows, this custom-built home offers a rare combination of character, privacy, and timeless design unlike anything else in the neighborhood. With its proximity to Waverton Ranch, the location feels quiet and serene while still offering exceptional convenience. Walk to the Elementary, Middle and High schools and the recently renovated Butterfield Crossing Park - Dinin
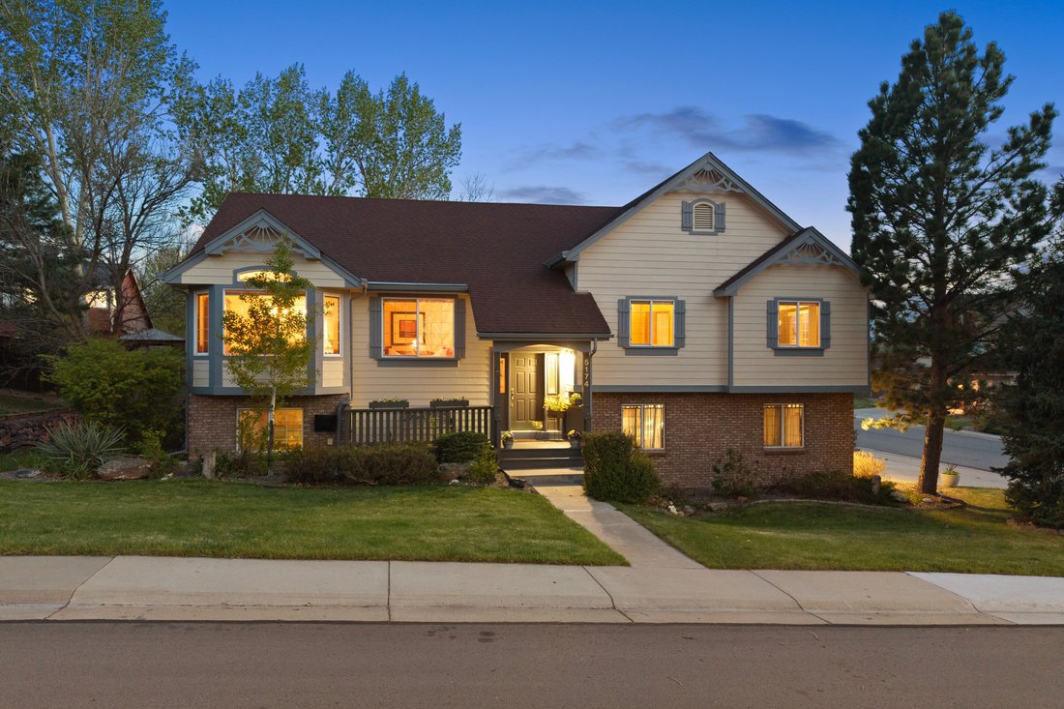
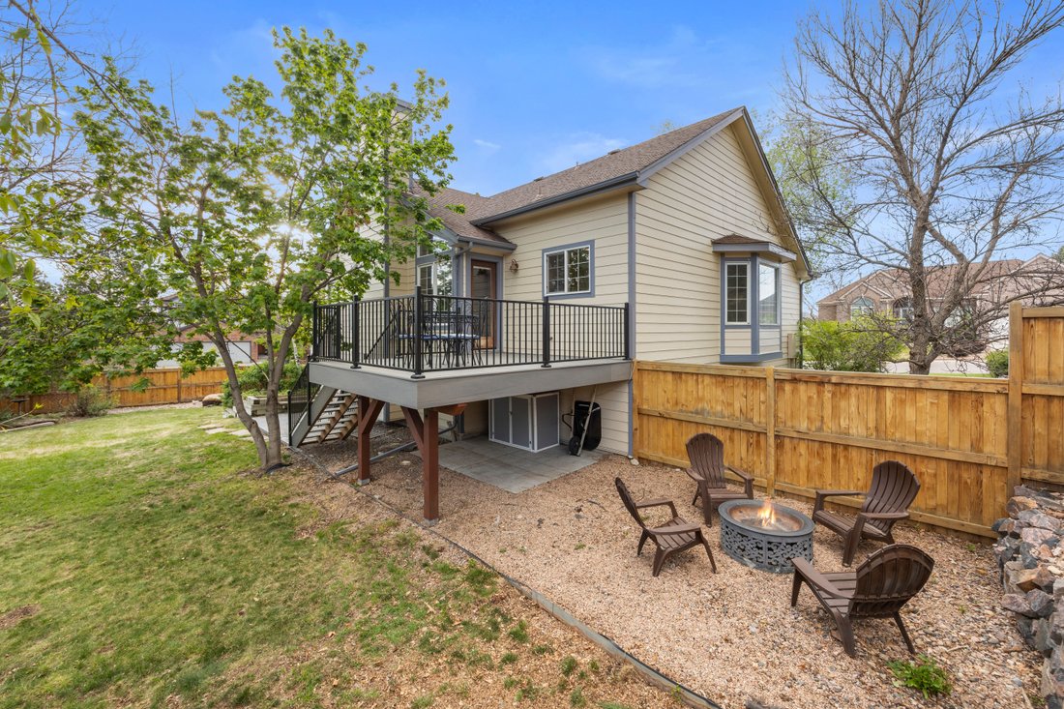
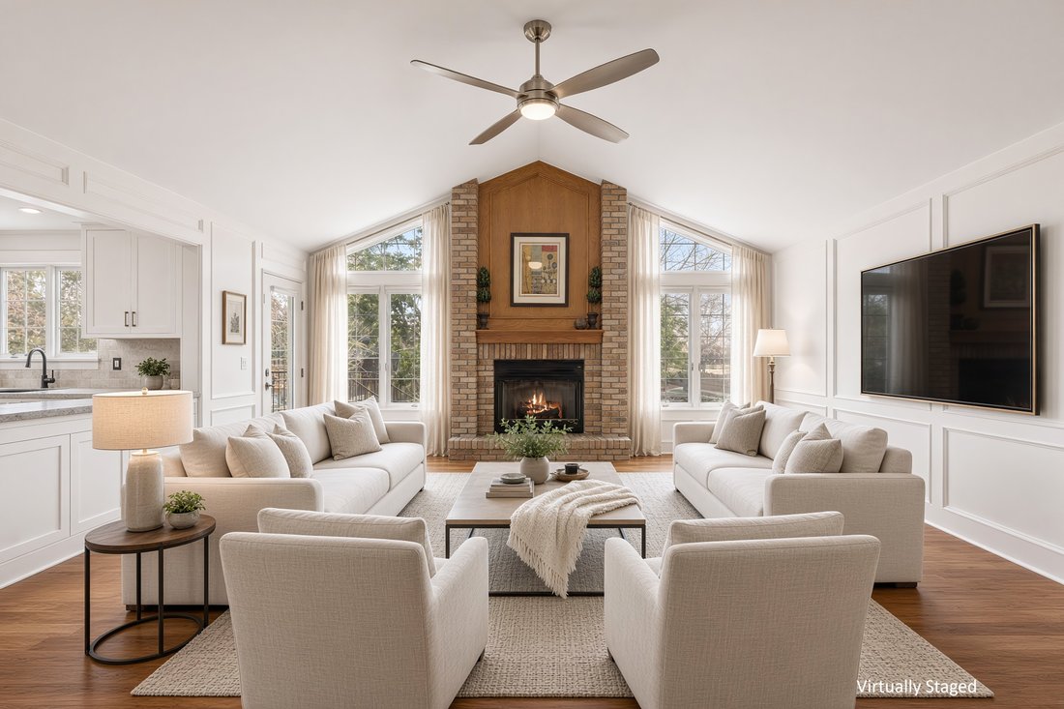
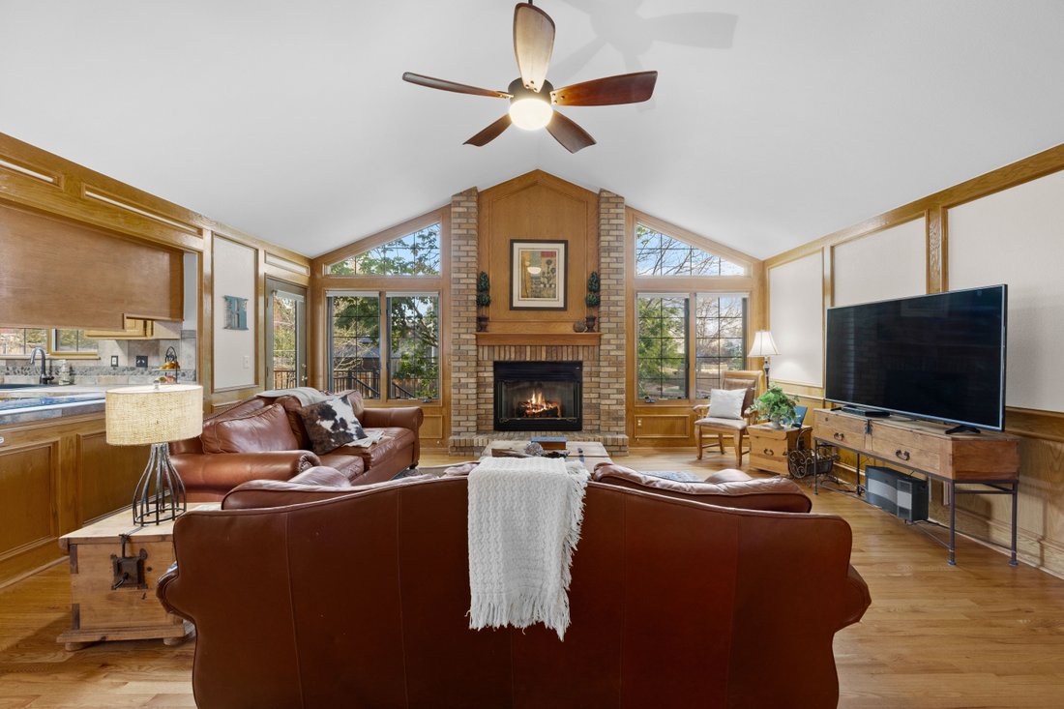
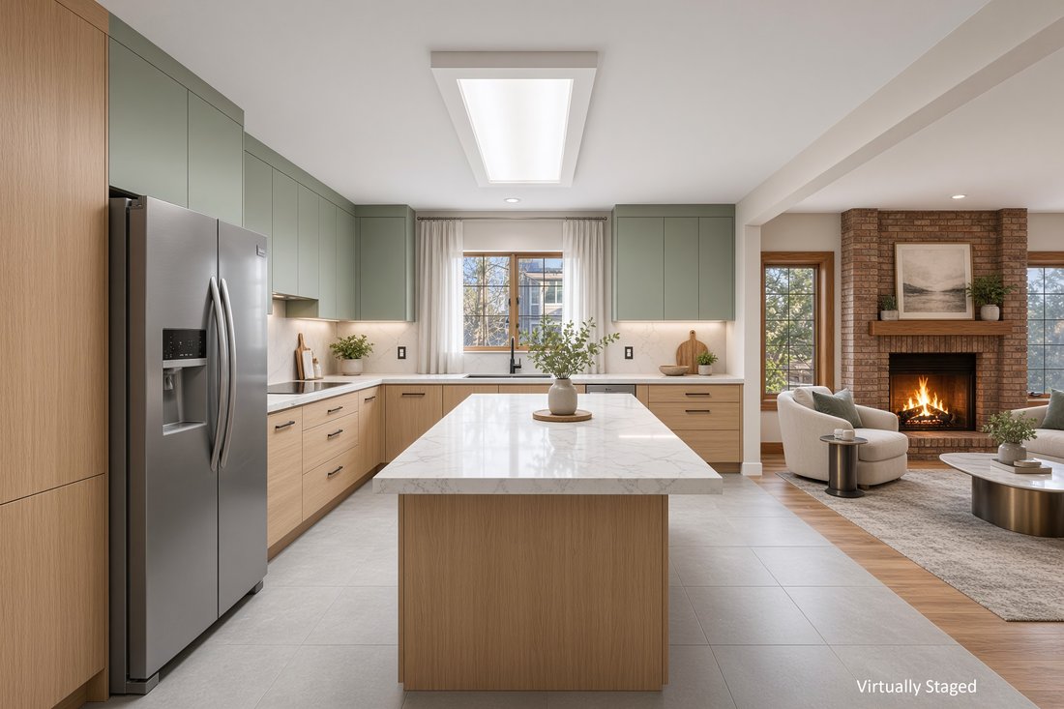
Située sur un grand terrain d’angle à The Meadows, cette maison construite sur mesure offre une combinaison rare de caractère, d’intimité et de design intemporel qui ne ressemble à rien d’autre dans le quartier. Grâce à sa proximité avec le ranch Waverton, l’emplacement est calme et serein tout en offrant un confort exceptionnel. Marchez jusqu’aux écoles primaires, intermédiaires et secondaires et au parc Butterfield Crossing récemment rénové. Les restaurants, les boutiques et les points de vente ne sont qu’à quelques minutes. De plus, l’accès facile aux autoroutes 85 et I-25 vous permettra de vous déplacer facilement. À l’intérieur, de grandes fenêtres et un aménagement exceptionnel définissent la maison, remplissant les espaces de lumière naturelle et laissant entrer l’extérieur. La grande salle voûtée est entourée d’une superbe cheminée en brique, de détails architecturaux en bois personnalisés et d’étagères intégrées, tandis que de grandes fenêtres donnent sur la cour arrière privée. La cuisine ouverte se connecte parfaitement à la grande salle et dispose d’un coin repas ensoleillé encadré par des murs de fenêtres. Le salon et la salle à manger formels perpétuent l’atmosphère lumineuse et accueillante de la maison. Le rez-de-chaussée comprend une suite principale spacieuse avec vue sur le ranch et la montagne, un grand dressing et une salle de bains privative avec deux vasques et une douche vitrée avec douche vitrée à double vasque et banquette. Deux chambres secondaires, une salle de bain complète et une buanderie bien située complètent ce niveau. Le niveau inférieur du rez-de-jardin comprend une grande salle de loisirs avec cuisinière à gaz, deux chambres supplémentaires, une salle de bain de trois quarts rénovée et de nombreux rangements. La vie en plein air brille avec une toute nouvelle terrasse en composite (achevée en 2025), un patio en béton estampé, un espace pour feu de camp et une magnifique cour paysagée. Un garage surdimensionné à chargement latéral pour trois voitures ajoute à la fois fonctionnalité et attrait extérieur.
On a large corner lot in The Meadows, this custom-built home offers a rare combination of character, privacy, and timeless design unlike anything else in the neighborhood. With its proximity to Waverton Ranch, the location feels quiet and serene while still offering exceptional convenience. Walk to the Elementary, Middle and High schools and the recently renovated Butterfield Crossing Park - Dining, shopping, and the Outlets are just minutes away - And, easy access to Highway 85 and I-25, make for an easy commute. Inside, expansive windows and an exceptional layout define the home, filling the spaces with natural light and bringing the outdoors in. The vaulted great room is anchored by a striking brick fireplace, custom wood architectural detailing, and built-in bookshelves, while oversized windows overlook the private backyard. The open kitchen connects seamlessly to the great room and features a sunny breakfast nook framed by walls of windows. Formal living and dining rooms continue the home’s bright and inviting feel. The main floor includes a spacious primary suite with ranch and peek-a-boo mountain views, a large walk-in closet, and an en suite bath with dual sinks and a glass-enclosed shower with double heads and bench seating. Two secondary bedrooms, a full bath, and conveniently located laundry complete this level. The garden-level lower level offers a large recreation room with gas stove, two additional bedrooms, an updated three-quarter bath, and abundant storage. Outdoor living shines with a brand-new composite deck (completed in 2025), stamped concrete patio, fire pit area, and beautifully landscaped yard. An oversized, side-load, three-car garage adds both functionality and curb appeal.
-
Type de propriété
Maison
-
Année de construction
1991
-
Prix/pied²
$199
Caractéristiques
- Cheminée
- Dressing
- Garage
- Jardin
- Foyer
- Cuisine ouverte
- Vue sur la montagne
- Climatisation
- Espace de vie extérieur
Caractéristiques
Lot
Intérieur
- Haut plafond
- Cheminée
- Climatisation
- Bar
- Buanderie
- Cuisine ouverte
- Dressing
Outdoor
Explorez le secteur
5174 Mountain Meadow Trail , Castle Rock, CO 80109, Colorado, États-Unis
Voir sur Google Maps
Prix par sqft
Faible
Élevé
Inscrit il y a 2 ans
Vous vous êtes renseigné sur ce bien
L'agent vous contactera bientôt par
Publié par
12
Annonces
2025
Inscrit
Réserver une visite avec Wanda Ford
Choisissez une date et si vous souhaitez une visite virtuelle ou en personne avec l’agent.
Date préférée
Type de visite

LIV Sotheby's International Realty
482 W. Happy Canyon Road, 80108, Castle Rock, Colorado, United States
Voir le profil de l’agence
The Village at Castle Pines is an iconic Front Range gated community offering a full Colorado lifestyle with an arr
The Village at Castle Pines is an iconic Front Range gated community offering a full Colorado lifestyle with an array of amenities including two Jack Nicklaus Signature Golf Courses, including The Country Club at Castle Pines and The Golf Club at Castle Pines. Situated just 25 miles south of Denver, additional amenities of this sought-after area include an array of upscale restaurants, boutiques and shops, incredible landscaping and rock formations, hiking and recreation, and spectacular views of Pikes Peak, Mount Evans, and the Rocky Mountains. Extraordinary custom homes are nestled amidst a quiet, forested, mountain setting, with an abundance of native plants and Colorado wildlife. Children attend schools in the A-rated Douglas County School district. The Village at Castle Pines is a dream community, with luxury appeal in a safe and secure environment.
LIV Sotheby’s International Realty is Colorado’s leading luxury real estate firm. The current sales office, also the original sales office of The Village at Castle Pines, is located near the entry of the main gate, surrounded by a beautiful natural setting. Contact one of our broker professionals today to learn more about real estate opportunities in The Village at Castle Pines.
LIV Sotheby’s International Realty is Colorado’s leading luxury real estate firm. The current sales office, also the original sales office of The Village at Castle Pines, is located near the entry of the main gate, surrounded by a beautiful natural setting. Contact one of our broker professionals today to learn more about real estate opportunities in The Village at Castle Pines.
Dernière mise à jour
Octobre 28
Première mise en ligne
Mai 14
Lien de l’annonce
Référence de l’annonce
437NE2
Propriétés similaires à proximité
Nouvelles annonces à Castle Rock



Explorez plus de biens à vendre
Castle Rock, CO, États-Unis types de propriétés
Castle Rock, CO, États-Unis Recherches populaires
- Propriétés avec Cheminée à Castle Rock, CO, États-Unis
- Propriétés avec Bar à Castle Rock, CO, États-Unis
- Propriétés avec Garage à Castle Rock, CO, États-Unis
- Propriétés avec Jardin à Castle Rock, CO, États-Unis
- Propriétés avec Bureau à Castle Rock, CO, États-Unis
- Propriétés avec Piscine à Castle Rock, CO, États-Unis
- Vie privée propriétés à Castle Rock, CO, États-Unis
- Propriétés avec Centre de remise en forme / Fitness à Castle Rock, CO, États-Unis
- Vue sur la montagne propriétés à Castle Rock, CO, États-Unis
- Propriétés avec Terrasse à Castle Rock, CO, États-Unis
- Propriétés avec Balcon à Castle Rock, CO, États-Unis
- Propriétés avec Climatisation à Castle Rock, CO, États-Unis
- Propriétés avec Jacuzzi à Castle Rock, CO, États-Unis
- Propriétés avec Cuisine ouverte à Castle Rock, CO, États-Unis
- Propriétés avec Terrain de tennis à Castle Rock, CO, États-Unis
- Vue panoramique / panoramique propriétés à Castle Rock, CO, États-Unis
- Lotissement sécurisé propriétés à Castle Rock, CO, États-Unis
- Moderne propriétés à Castle Rock, CO, États-Unis
- Propriétés avec Cuisine extérieure à Castle Rock, CO, États-Unis
- Propriétés avec Cinéma à Castle Rock, CO, États-Unis
- Propriétés avec Salle de jeux à Castle Rock, CO, États-Unis
- Constructions neuves propriétés à Castle Rock, CO, États-Unis
- Propriétés avec Cave à vins à Castle Rock, CO, États-Unis
- Vue sur la mer propriétés à Castle Rock, CO, États-Unis
- Vue sur un golfe propriétés à Castle Rock, CO, États-Unis
- Rénové propriétés à Castle Rock, CO, États-Unis
- Propriétés avec Ascenseur à Castle Rock, CO, États-Unis
- Propriétés avec Bibliothèque à Castle Rock, CO, États-Unis
- Propriétés avec Sauna à Castle Rock, CO, États-Unis
- Propriétés avec Hammam à Castle Rock, CO, États-Unis
- Équestre propriétés à Castle Rock, CO, États-Unis
- Immobilier d’investissement propriétés à Castle Rock, CO, États-Unis
- Duplex propriétés à Castle Rock, CO, États-Unis
- Vue sur le lac propriétés à Castle Rock, CO, États-Unis
- Propriétés avec Plage privée à Castle Rock, CO, États-Unis
- Vue sur la ville propriétés à Castle Rock, CO, États-Unis
- Colline propriétés à Castle Rock, CO, États-Unis
Guides et histoires connexes
La confiance des plus grands courtiers du monde
Les agents des propriétés les plus exceptionnelles du monde publient sur JamesEdition.
- Des annonces de Sotheby's, Christie's, BARNES et Engel & Völkers
- Chaque annonce est vérifiée avant sa mise en ligne
- Contactez directement des agents vérifiés
En continuant, vous acceptez nos Conditions et notre Politique de confidentialité.
brokerages we
partnered with
partnered with