$3,200,000
Belle Maison Contemporaine Avec Vue Sur La Montagne
- 4 Chambres
- 7 SdB
- 5,891 Sqft
- 4.96 Ac lot
- MLS#4596841
À propos de la propriété
La description a été traduite automatiquement.
La description est affichée dans la langue d'origine.
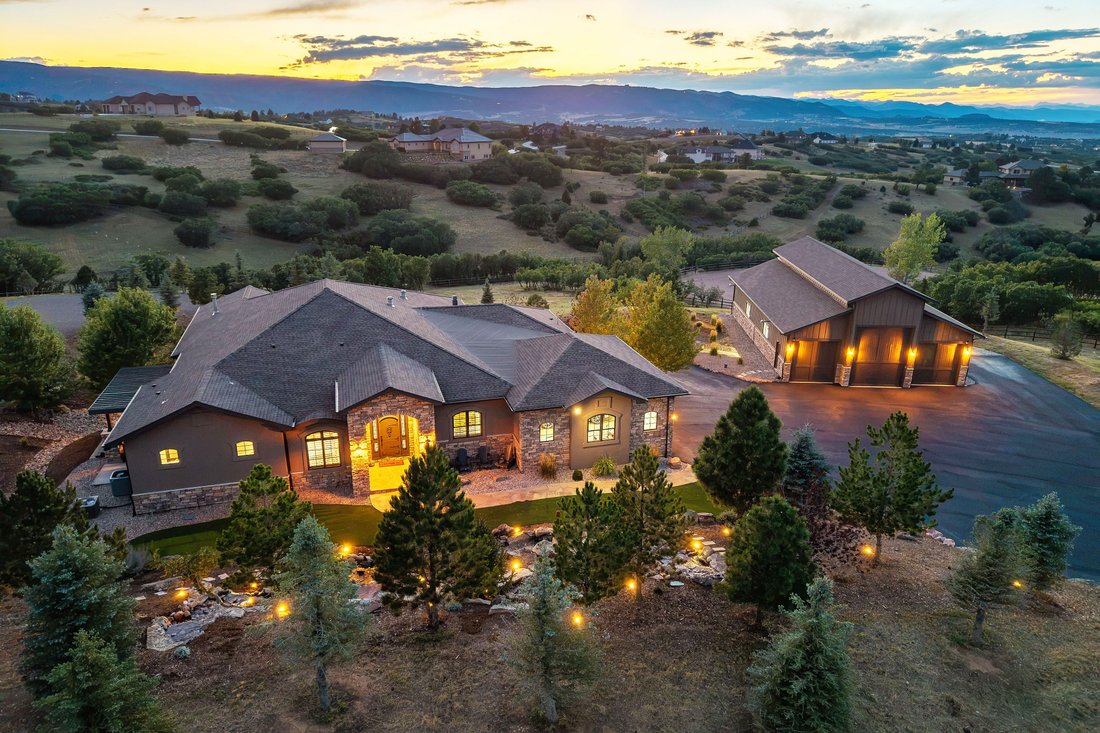
A home made for living it up. Designed for entertaining & large gatherings, this mountain contemporary home combines
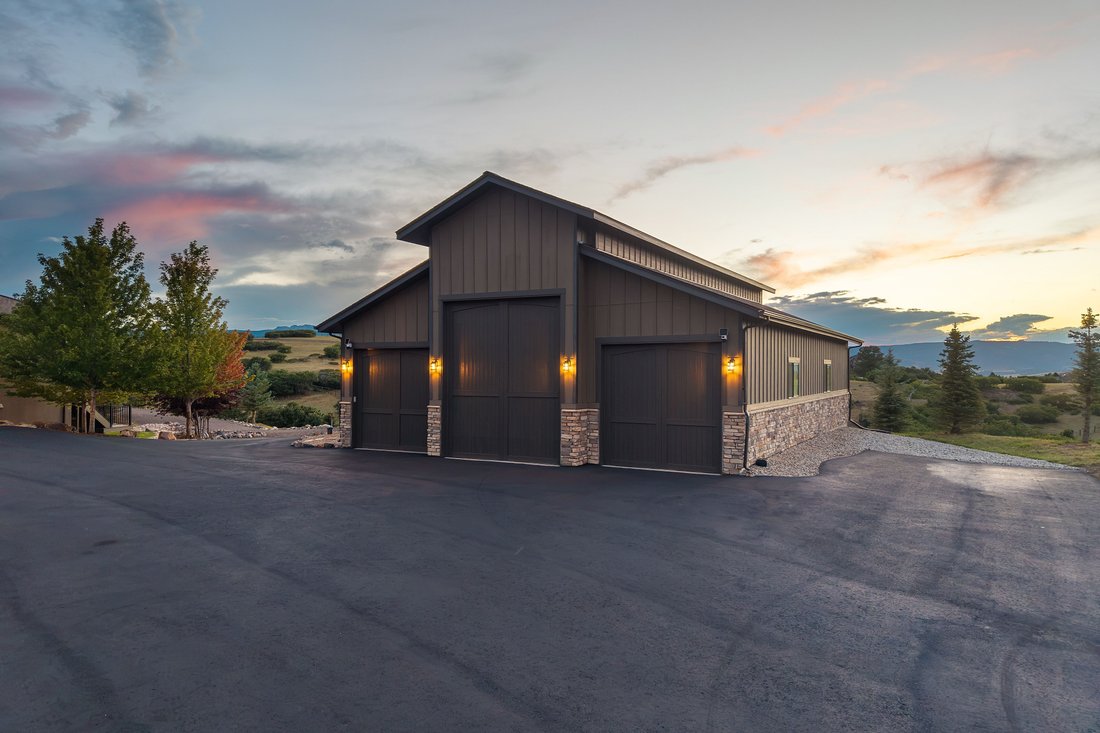
impressive scale with warmth, character & an unmistakable sense of fun, set against mountain views. It skips the cookiecutter script. A 60-by-40 heated workshop with an oversized RV door is a dream space for hobbies, tools or toys. Set on
one of Keene Ranch’s quietest
impressive scale with warmth, character & an unmistakable sense of fun, set against mountain views. It skips the cookiecutter script. A 60-by-40 heated workshop with an oversized RV door is a dream space for hobbies, tools or toys. Set on
one of Keene Ranch’s quietest
A home made for living it up. Designed for entertaining & large gatherings, this mountain contemporary home combines
impressive scale with warmth, character & an unmistakable sense of fun, set against mountain views. It skips the cookiecutter script. A 60-by-40 heated workshop with an oversized RV door is a dream space for hobbies, tools or toys. Set on
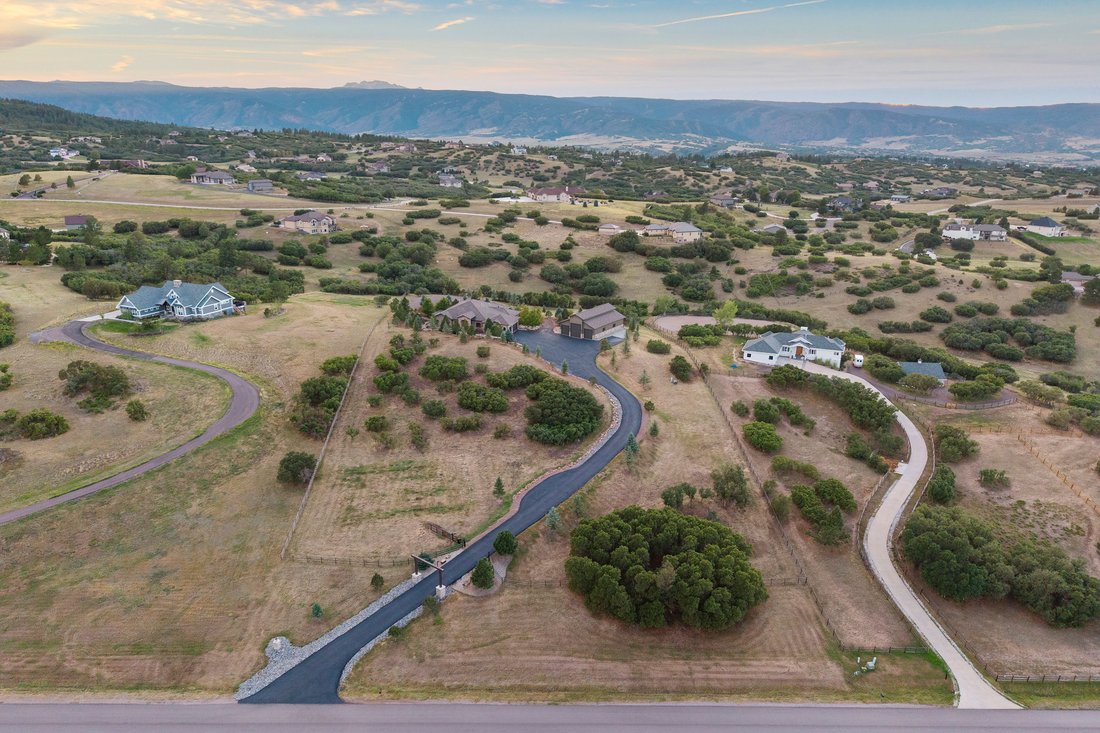
one of Keene Ranch’s quietest streets & configured into the hillside, the residence virtually disappears from the road,
revealing privacy & views of the mountains & Dawson Butte. Beyond the private gate, motor court, landscaping & new
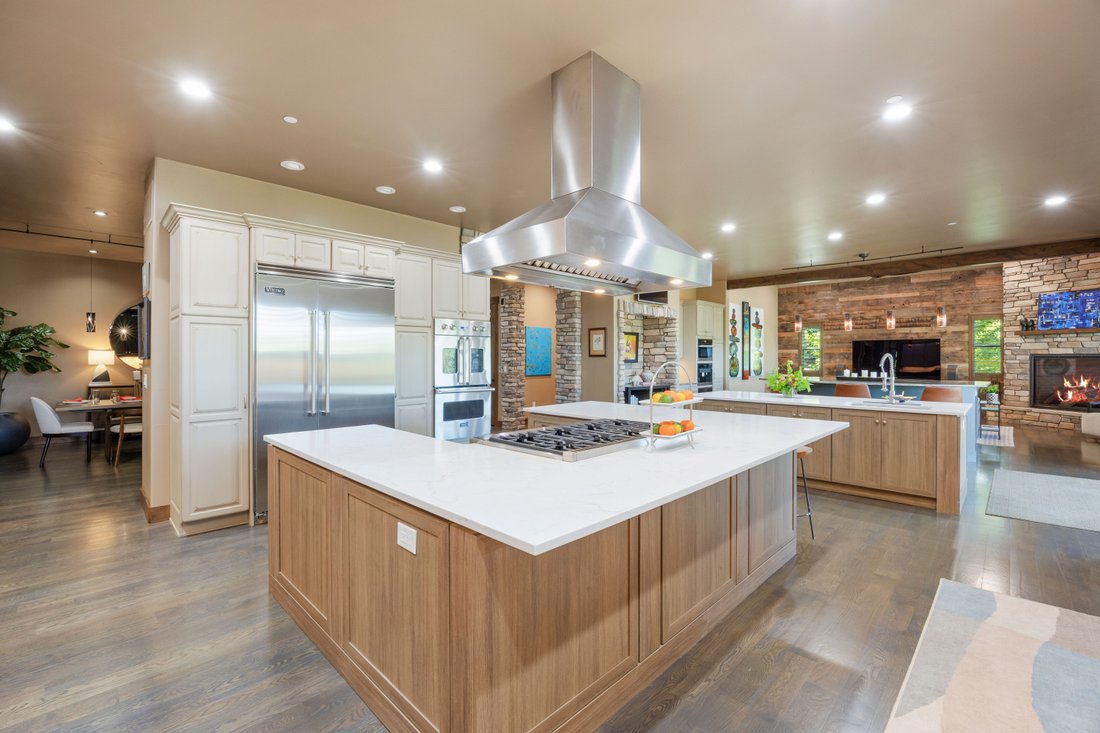
asphalt driveway, 10 waterfalls cascade at the entry with all the drama of a Bellagio-style water feature. The kitchen is
one of the largest in Keene Ranch! 3 islands create distinct spaces for cooking, prep & gathering: one anchored by a Viking
range & hood, one with a prep sink & storage, & one overlooking the great room. 6 ovens, a built-in pizza oven, & Viking
Professional & Miele appliances make this a kitchen built for family dinners & unforgettable parties. It flows into the dining
room & great room, where a stone fireplace & reclaimed barn wood wall bring warmth & character. The main-level primary
suite offers 2 separate bathrooms & walk-in closets, each with laundry, plus a private deck with pergola. 2 more bedrooms
& an office complete the main level; a fourth bedroom is downstairs. Take the elevator down, where the fun continues. A
recreation room combines a sitting area with a home gym, while a media room offers a potential home theater, currently
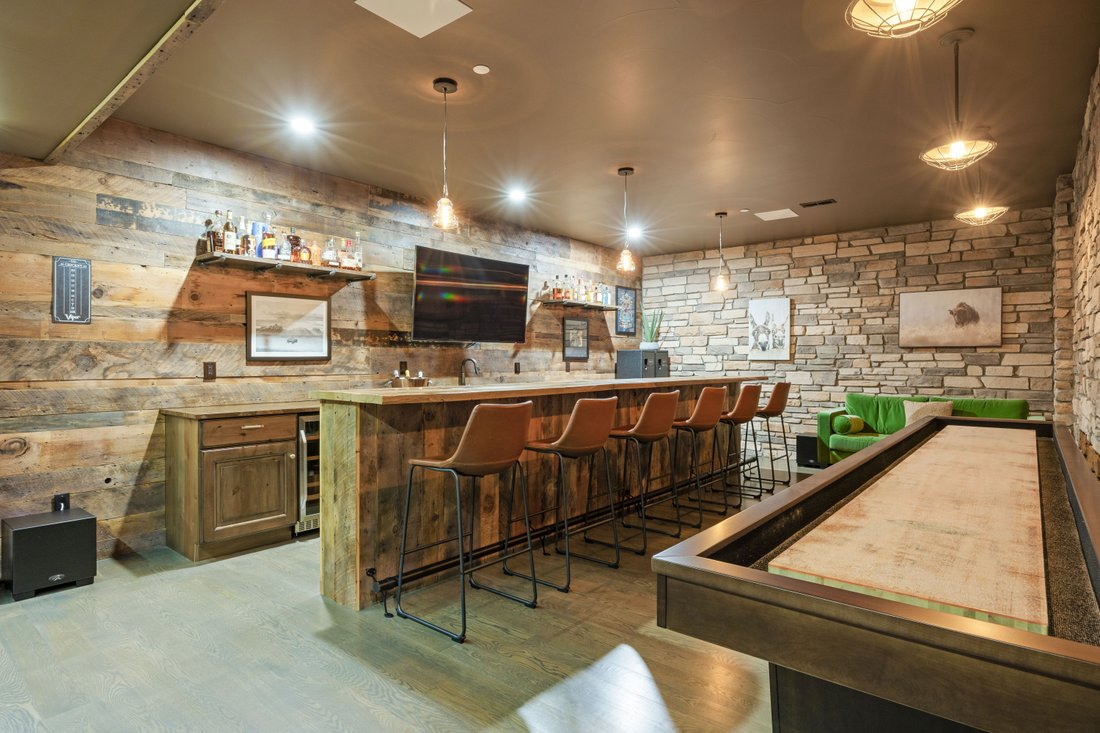
an office/music room. At the end of the hall, a vault door opens to an unexpected private speakeasy with a 16-foot bar,
shuffleboard table, darts, ice maker, fridge, dishwasher & bathroom. A feature guests will talk about long after the party
ends. A covered, heated lower patio with hot tub offers another place to relax, while the upper deck with motorized sun
shades sets the stage for the views.
impressive scale with warmth, character & an unmistakable sense of fun, set against mountain views. It skips the cookiecutter script. A 60-by-40 heated workshop with an oversized RV door is a dream space for hobbies, tools or toys. Set on
one of Keene Ranch’s quietest streets & configured into the hillside, the residence virtually disappears from the road,
revealing privacy & views of the mountains & Dawson Butte. Beyond the private gate, motor court, landscaping & new
asphalt driveway, 10 waterfalls cascade at the entry with all the drama of a Bellagio-style water feature. The kitchen is
one of the largest in Keene Ranch! 3 islands create distinct spaces for cooking, prep & gathering: one anchored by a Viking
range & hood, one with a prep sink & storage, & one overlooking the great room. 6 ovens, a built-in pizza oven, & Viking
Professional & Miele appliances make this a kitchen built for family dinners & unforgettable parties. It flows into the dining
room & great room, where a stone fireplace & reclaimed barn wood wall bring warmth & character. The main-level primary
suite offers 2 separate bathrooms & walk-in closets, each with laundry, plus a private deck with pergola. 2 more bedrooms
& an office complete the main level; a fourth bedroom is downstairs. Take the elevator down, where the fun continues. A
recreation room combines a sitting area with a home gym, while a media room offers a potential home theater, currently
an office/music room. At the end of the hall, a vault door opens to an unexpected private speakeasy with a 16-foot bar,
shuffleboard table, darts, ice maker, fridge, dishwasher & bathroom. A feature guests will talk about long after the party
ends. A covered, heated lower patio with hot tub offers another place to relax, while the upper deck with motorized sun
shades sets the stage for the views.
-
Type de propriété
Maison
-
Année de construction
2018
-
Prix/pied²
$543
Caractéristiques
- Cheminée
- Jardin
- Centre de remise en forme / Fitness
- Vue sur la montagne
- Ascenseur
- Moderne
- Terrasse
- Jacuzzi
- Pergola
Caractéristiques
Lot
- Vue sur la montagne
- Vie privée
- Moderne
Intérieur
- Bureau
- Cheminée
- Climatisation
- Îlot de cuisine
- Jacuzzi
- Ascenseur
- Sous-sol
- Centre de remise en forme / Fitness
Outdoor
- Terrasse
- Stationnement
- Porte
- Pergola
- Jardin
Explorez le secteur
2607 Hawken Drive , Castle Rock, CO 80109, Colorado, États-Unis
Voir sur Google Maps
Prix par sqft
Faible
Élevé
Inscrit il y a 3 mois
Vous vous êtes renseigné sur ce bien
L'agent vous contactera bientôt par
Publié par
16
Annonces
2026
Inscrit
Réserver une visite avec Elaine Stucy
Choisissez une date et si vous souhaitez une visite virtuelle ou en personne avec l’agent.
Date préférée
Type de visite

LIV Sotheby's International Realty
482 W. Happy Canyon Road, 80108, Castle Rock, Colorado, United States
Voir le profil de l’agence
The Village at Castle Pines is an iconic Front Range gated community offering a full Colorado lifestyle with an arr
The Village at Castle Pines is an iconic Front Range gated community offering a full Colorado lifestyle with an array of amenities including two Jack Nicklaus Signature Golf Courses, including The Country Club at Castle Pines and The Golf Club at Castle Pines. Situated just 25 miles south of Denver, additional amenities of this sought-after area include an array of upscale restaurants, boutiques and shops, incredible landscaping and rock formations, hiking and recreation, and spectacular views of Pikes Peak, Mount Evans, and the Rocky Mountains. Extraordinary custom homes are nestled amidst a quiet, forested, mountain setting, with an abundance of native plants and Colorado wildlife. Children attend schools in the A-rated Douglas County School district. The Village at Castle Pines is a dream community, with luxury appeal in a safe and secure environment.
LIV Sotheby’s International Realty is Colorado’s leading luxury real estate firm. The current sales office, also the original sales office of The Village at Castle Pines, is located near the entry of the main gate, surrounded by a beautiful natural setting. Contact one of our broker professionals today to learn more about real estate opportunities in The Village at Castle Pines.
LIV Sotheby’s International Realty is Colorado’s leading luxury real estate firm. The current sales office, also the original sales office of The Village at Castle Pines, is located near the entry of the main gate, surrounded by a beautiful natural setting. Contact one of our broker professionals today to learn more about real estate opportunities in The Village at Castle Pines.
Dernière mise à jour
Aujourd'hui
Première mise en ligne
Sep 9
Lien de l’annonce
Référence de l’annonce
LRM2WQ
Propriétés similaires à proximité
Nouvelles annonces à Castle Rock



Explorez plus de biens à vendre
Castle Rock, CO, États-Unis types de propriétés
Castle Rock, CO, États-Unis Recherches populaires
- Vue sur un golfe propriétés à Castle Rock, CO, États-Unis
- Immobilier d’investissement propriétés à Castle Rock, CO, États-Unis
- Front de rivière propriétés à Castle Rock, CO, États-Unis
- Vue sur la ville propriétés à Castle Rock, CO, États-Unis
- Haute altitude propriétés à Castle Rock, CO, États-Unis
- Propriétés avec Plage privée à Castle Rock, CO, États-Unis
Guides et histoires connexes
La confiance des plus grands courtiers du monde
Les agents des propriétés les plus exceptionnelles du monde publient sur JamesEdition.
- Des annonces de Sotheby's, Christie's, BARNES et Engel & Völkers
- Chaque annonce est vérifiée avant sa mise en ligne
- Contactez directement des agents vérifiés
En continuant, vous acceptez nos Conditions et notre Politique de confidentialité.
brokerages we
partnered with
partnered with