$735,000
Maison Unifamiliale Individuelle Castle Hills
- 4 Chambres
- 3 SdB
- 3,201 Sqft
- 19,428 Sqft lot
- Mis à jour: Août 5
-
1
Vues des 30 derniers jours
- MLS#1971026
À propos de la propriété
La description a été traduite automatiquement.
La description est affichée dans la langue d'origine.
The Ultimate Castle Hills Retreat: Fully Remodeled Designer Home Discover a true hidden gem! This classic 1960s 4-bed, 3-bath historic home sits on nearly 1/2 an acre dotted with towering oaks and palms. Architect-designed and fully remodeled by interior designers, this move-in-ready masterpiece perfectly balances vintage charm with modern luxury. Home Highlights: Designer Interiors: Gleaming hick
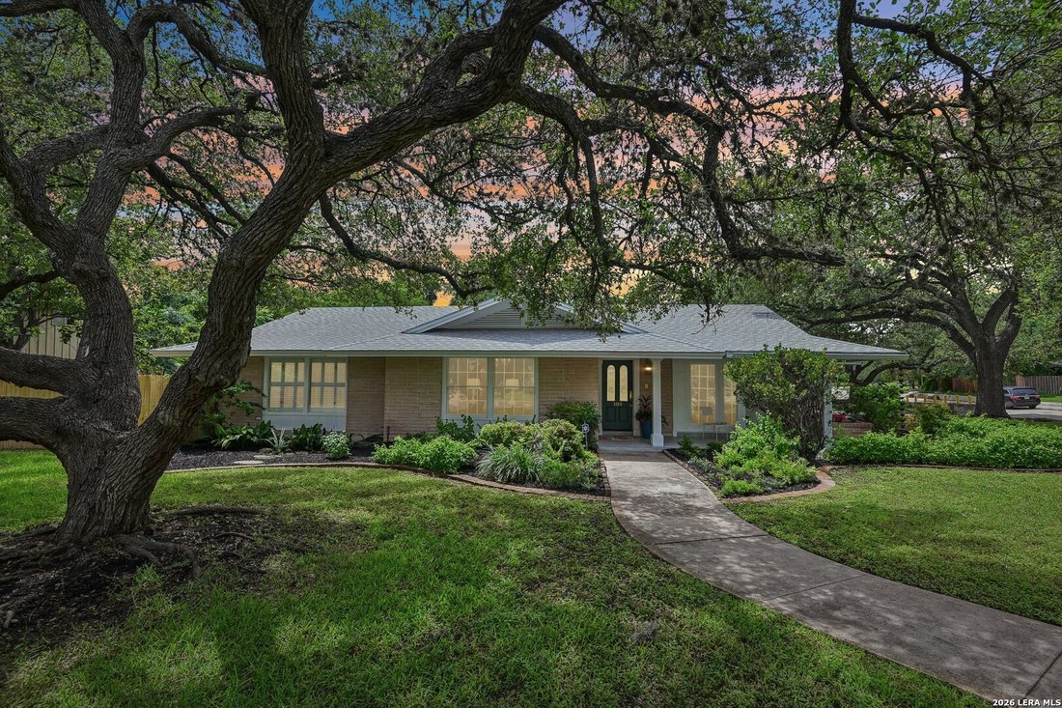
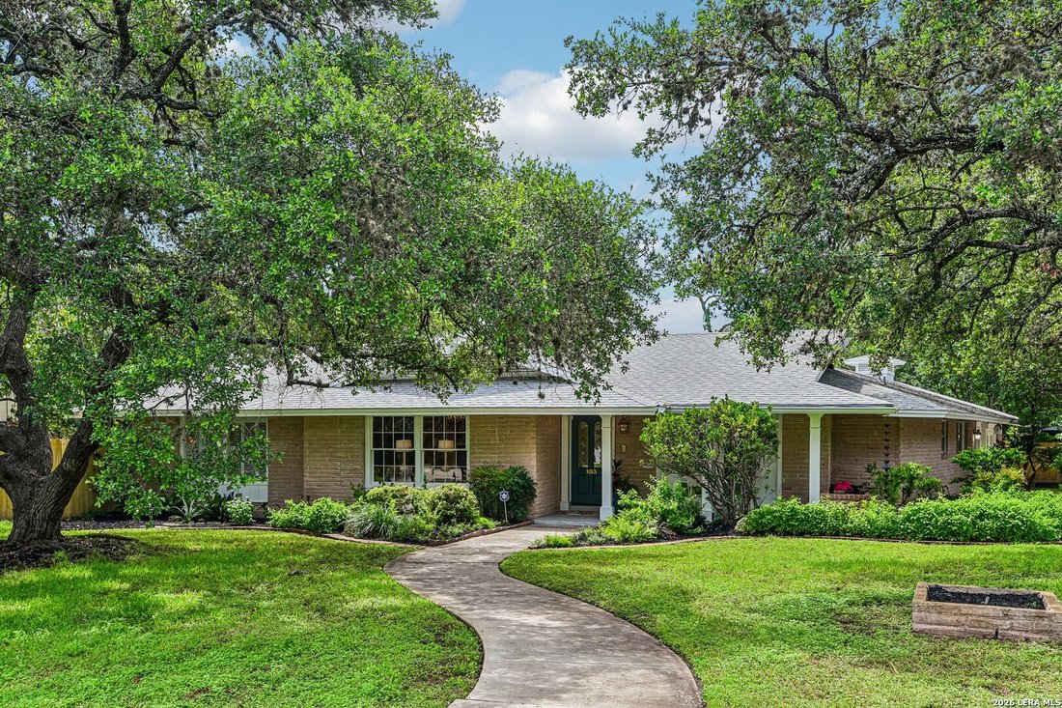
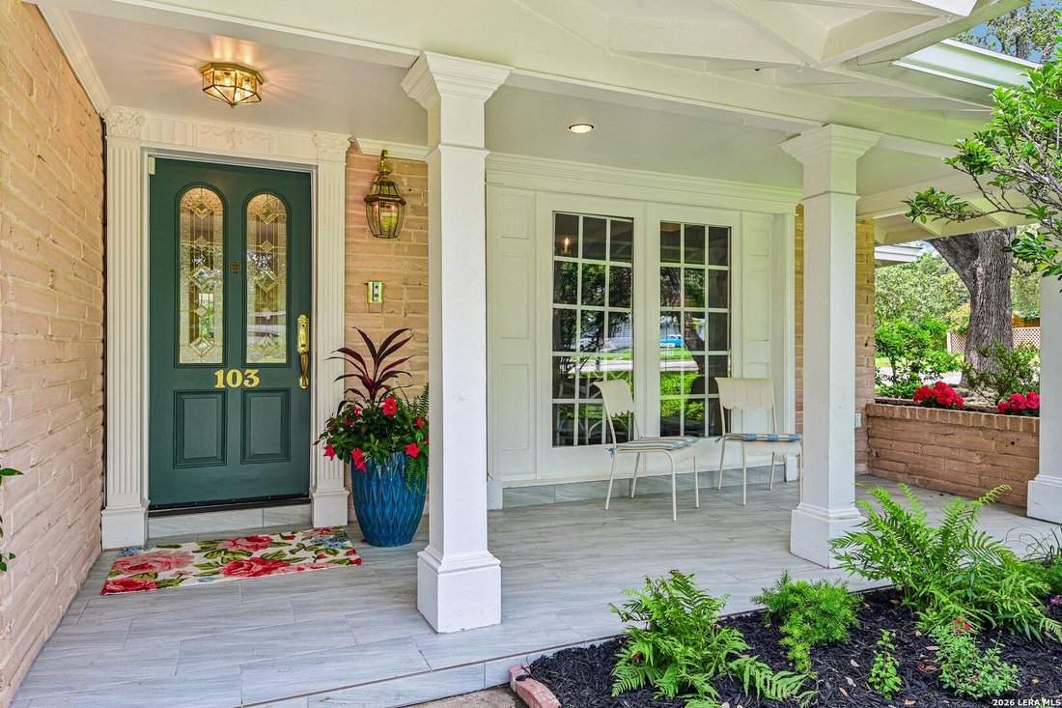
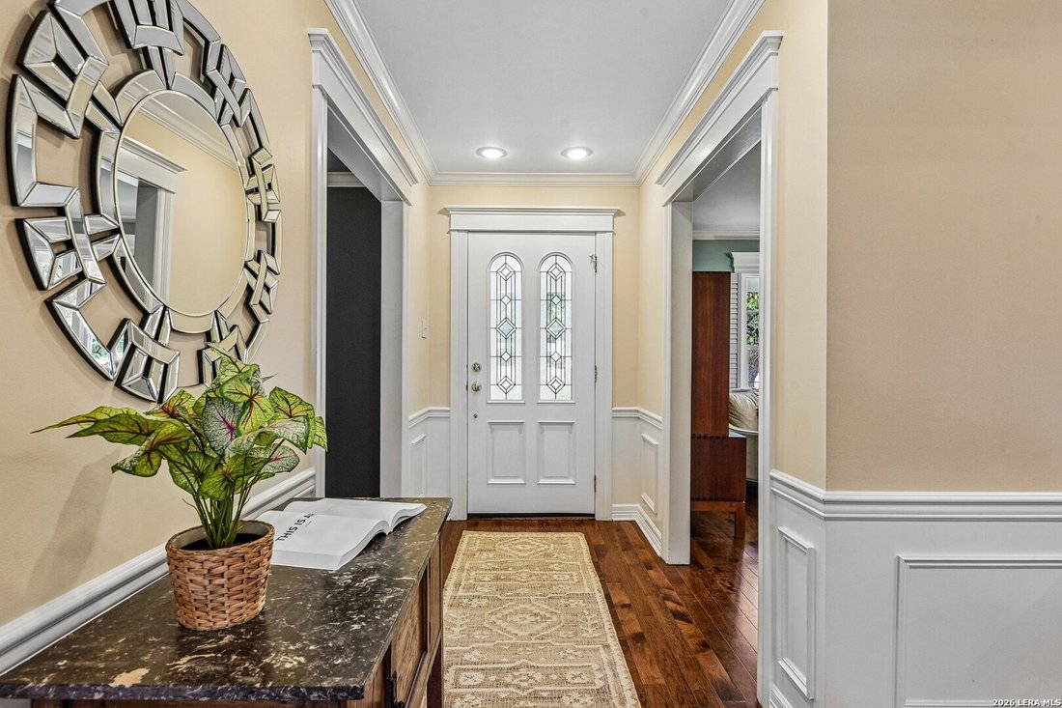
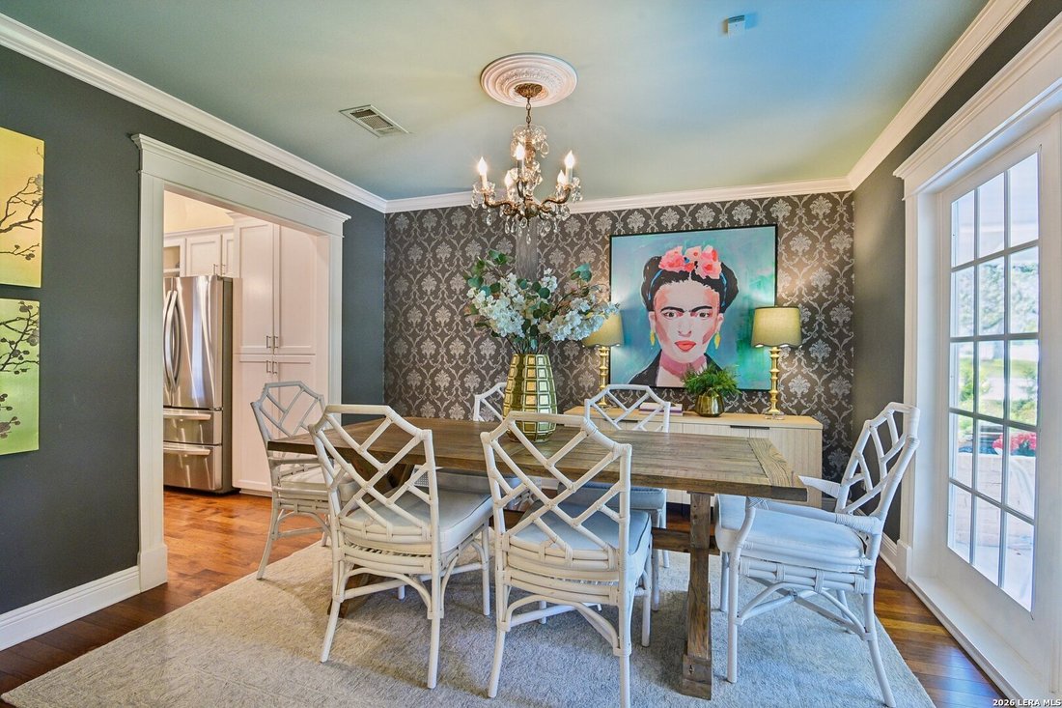
The Ultimate Castle Hills Retreat: Fully Remodeled Designer Home Discover a true hidden gem! This classic 1960s 4-bed, 3-bath historic home sits on nearly 1/2 an acre dotted with towering oaks and palms. Architect-designed and fully remodeled by interior designers, this move-in-ready masterpiece perfectly balances vintage charm with modern luxury. Home Highlights: Designer Interiors: Gleaming hickory wood floors throughout, high-end lighting, and a flawless kitchen remodel with creamy white quartzite counters and brand-new appliances. Three Living Spaces: Includes a front living room with mullioned windows that look out on a sprawling oak in the front yard. A large family room with a vaulted ceiling and a gas fireplace, and a massive 20x20 rec room/office/all purpose room with an extra workshop/storage room. Indoor/Outdoor Flow: A unique U-shaped architectural design features FIVE sets of full-glass double French doors that open out to a professionally landscaped patio and yard. Entertainer’s Patio: Complete with a professional natural gas grill for summer and a wood-burning fireplace for winter. $100k Primary Spa Retreat: A designer-curated primary bath featuring marble tile, quartzite counters, a grand chandelier, a jetted tub, his-and-her vanities with ample storage, and a grand shower with a polished nickel spout right under a skylight. The suite itself boasts 3 closets, a sitting area, and patio access. Peace of Mind: Roof, plumbing, and electrical have all been updated in recent years. Everything about the home has been updated and meticulously cared for. Centrally located and utterly breathtaking, this home is a rare find. Schedule your showing today!
-
Type de propriété
Maison
-
Année de construction
1960
-
Prix/pied²
$229
Caractéristiques
- Jardin
- Cheminée
- Terrasse
- Foyer
- Bureau
- Haut plafond
- Îlot de cuisine
- Comptoirs en pierre
Explorez le secteur
103 Tamworth, Castle Hills, TX 78213, San Antonio, Texas, États-Unis
Voir sur Google Maps
Prix par sqft
Faible
Élevé
Inscrit il y a 4 ans
Vous vous êtes renseigné sur ce bien
L'agent vous contactera bientôt par
Publié par
2
Annonces
2022
Inscrit
Réserver une visite avec Devin Resendez
Choisissez une date et si vous souhaitez une visite virtuelle ou en personne avec l’agent.
Date préférée
Type de visite

San Antonio Legacy Group
1102 E. Sonterra Blvd, Suite 106, 78258, San Antonio, United States
Voir le profil de l’agence
Dernière mise à jour
Août 5
Première mise en ligne
May 30
Référence de l’annonce
2120834378328410
Statut de l’annonce
Propriétés similaires à proximité
Nouvelles annonces à San Antonio



Explorez plus de biens à vendre
San Antonio, TX, États-Unis types de propriétés
San Antonio, TX, États-Unis Recherches populaires
- Propriétés avec Jardin à San Antonio, TX, États-Unis
- Propriétés avec Garage à San Antonio, TX, États-Unis
- Propriétés avec Terrasse à San Antonio, TX, États-Unis
- Propriétés avec Piscine à San Antonio, TX, États-Unis
- Propriétés avec Balcon à San Antonio, TX, États-Unis
- Propriétés avec Centre de remise en forme / Fitness à San Antonio, TX, États-Unis
- Lotissement sécurisé propriétés à San Antonio, TX, États-Unis
- Vue sur la montagne propriétés à San Antonio, TX, États-Unis
- Moderne propriétés à San Antonio, TX, États-Unis
- Propriétés avec Terrain de tennis à San Antonio, TX, États-Unis
- Vue panoramique / panoramique propriétés à San Antonio, TX, États-Unis
- Propriétés avec Cinéma à San Antonio, TX, États-Unis
- Propriétés avec Ascenseur à San Antonio, TX, États-Unis
- Propriétés avec Cave à vins à San Antonio, TX, États-Unis
- Rénové propriétés à San Antonio, TX, États-Unis
- Propriétés avec Bibliothèque à San Antonio, TX, États-Unis
- Vue sur la ville propriétés à San Antonio, TX, États-Unis
- Propriétés avec Sauna à San Antonio, TX, États-Unis
- Colline propriétés à San Antonio, TX, États-Unis
- Équestre propriétés à San Antonio, TX, États-Unis
- Propriétés avec Vignoble / Cave à San Antonio, TX, États-Unis
- Côtières propriétés à San Antonio, TX, États-Unis
- Vue sur un golfe propriétés à San Antonio, TX, États-Unis
- Vue sur la rivière propriétés à San Antonio, TX, États-Unis
- Propriétés avec Piscine intérieure à San Antonio, TX, États-Unis
- Haute altitude propriétés à San Antonio, TX, États-Unis
Guides et histoires connexes
La confiance des plus grands courtiers du monde
Les agents des propriétés les plus exceptionnelles du monde publient sur JamesEdition.
- Des annonces de Sotheby's, Christie's, BARNES et Engel & Völkers
- Chaque annonce est vérifiée avant sa mise en ligne
- Contactez directement des agents vérifiés
En continuant, vous acceptez nos Conditions et notre Politique de confidentialité.
brokerages we
partnered with
partnered with