
Prix sur demande
Villa Restructurée Avec Un Grand Jardin Privé
- 9 Chambres
- 6 SdB
- 4,306 Sqft
- 1.12 Ac lot
- Mis à jour: Juillet 8
- 1
À propos de la propriété
La description a été traduite automatiquement.
La description est affichée dans la langue d'origine.
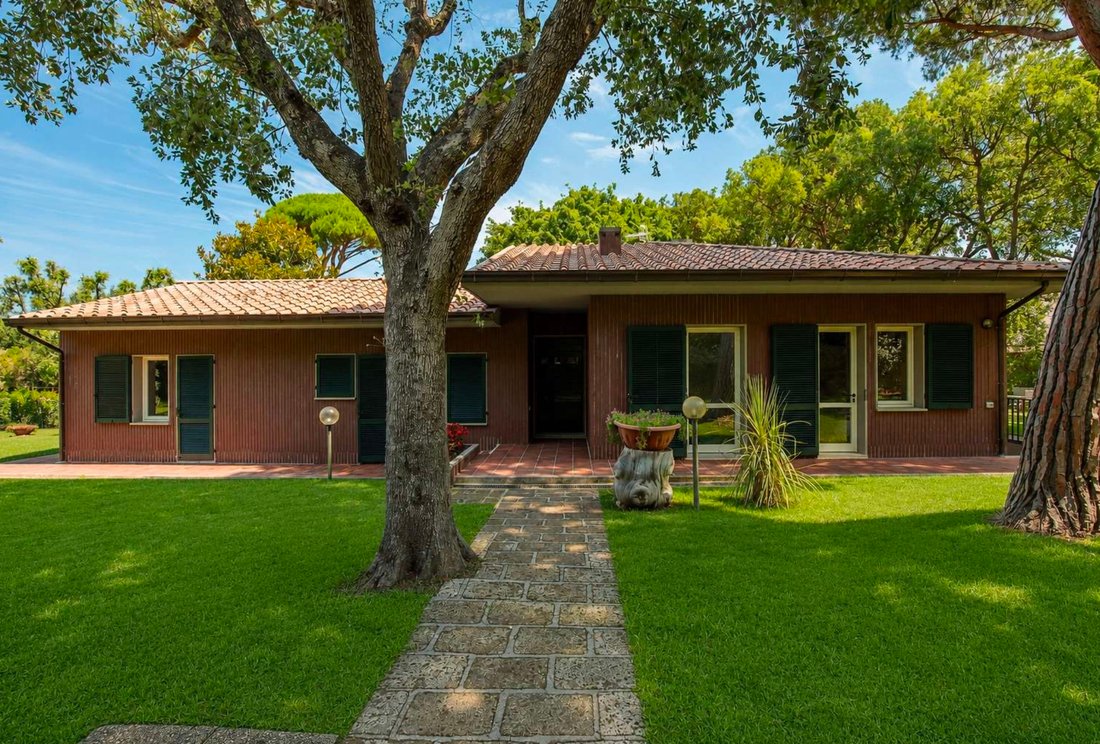
Fully renovated villa, built in the late 1970s, with a commercial area of approximately 400 sqm. The property is mainly spread over a single level, plus a basement floor used for service areas and additional sleeping quarters.
The main floor features a large and bright living room, alongside a spacious dining room and a kitchen with dining area. On the same level, there are eight bedrooms
The main floor features a large and bright living room, alongside a spacious dining room and a kitchen with dining area. On the same level, there are eight bedrooms
Fully renovated villa, built in the late 1970s, with a commercial area of approximately 400 sqm. The property is mainly spread over a single level, plus a basement floor used for service areas and additional sleeping quarters.
The main floor features a large and bright living room, alongside a spacious dining room and a kitchen with dining area. On the same level, there are eight bedrooms, five of which have private bathrooms and direct access to the garden through French doors.
The basement includes a large cellar with a laundry area, an additional bedroom, and a bathroom.
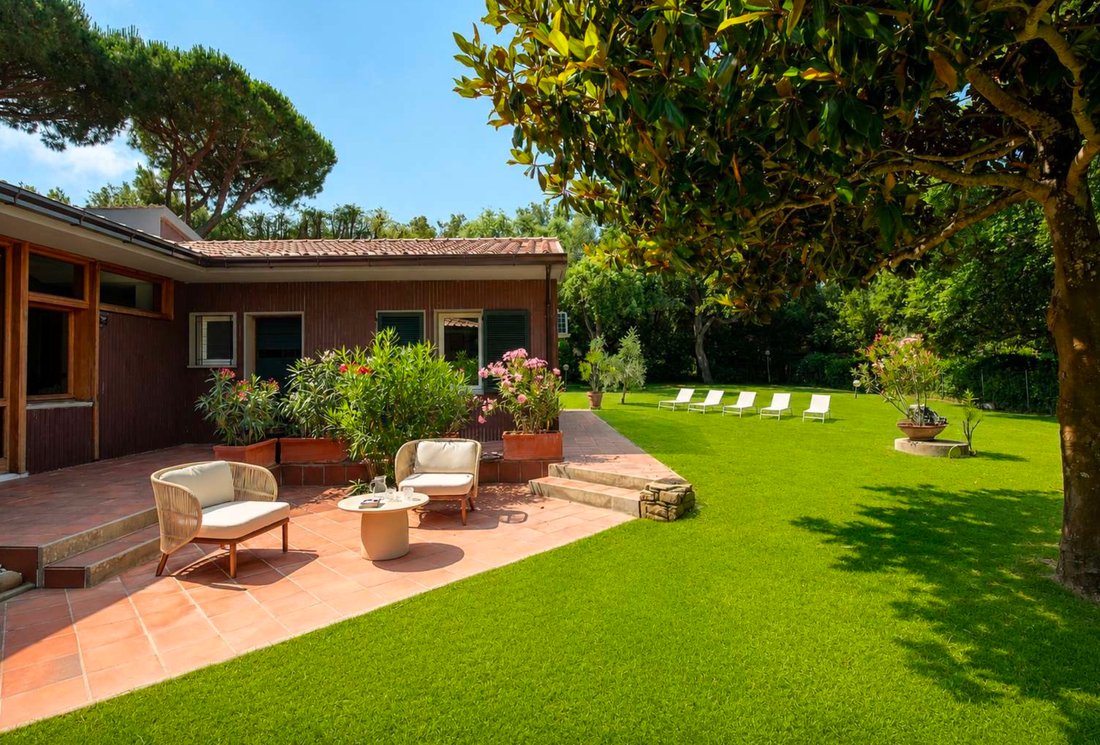
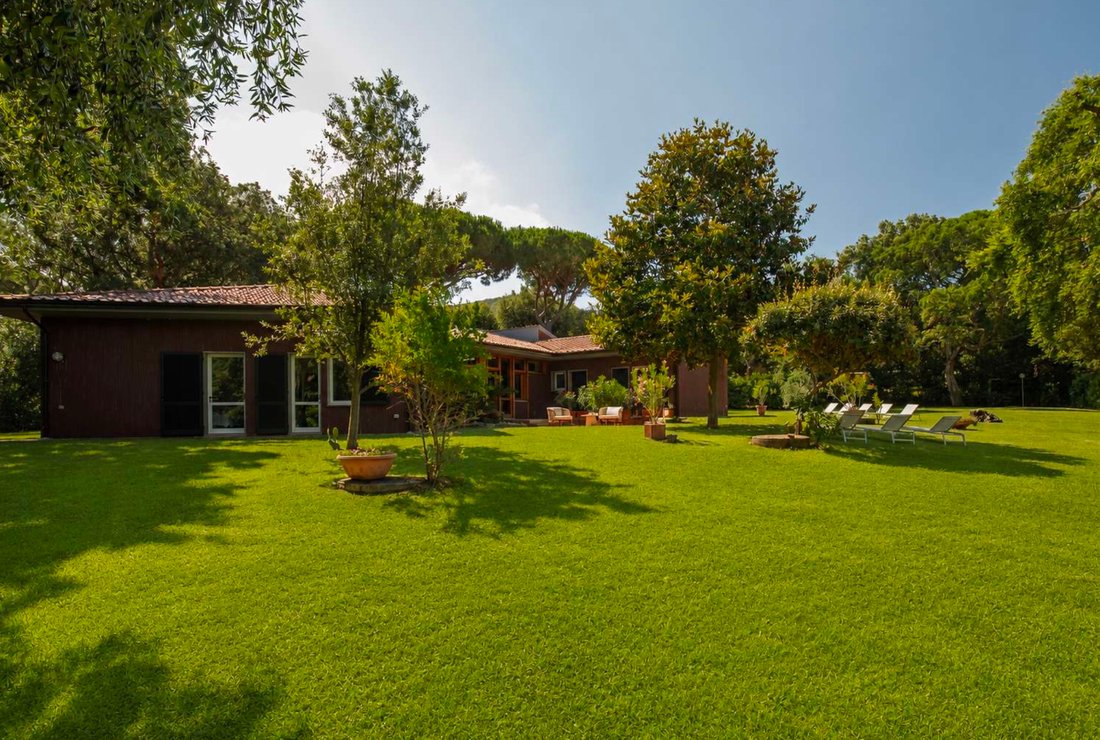
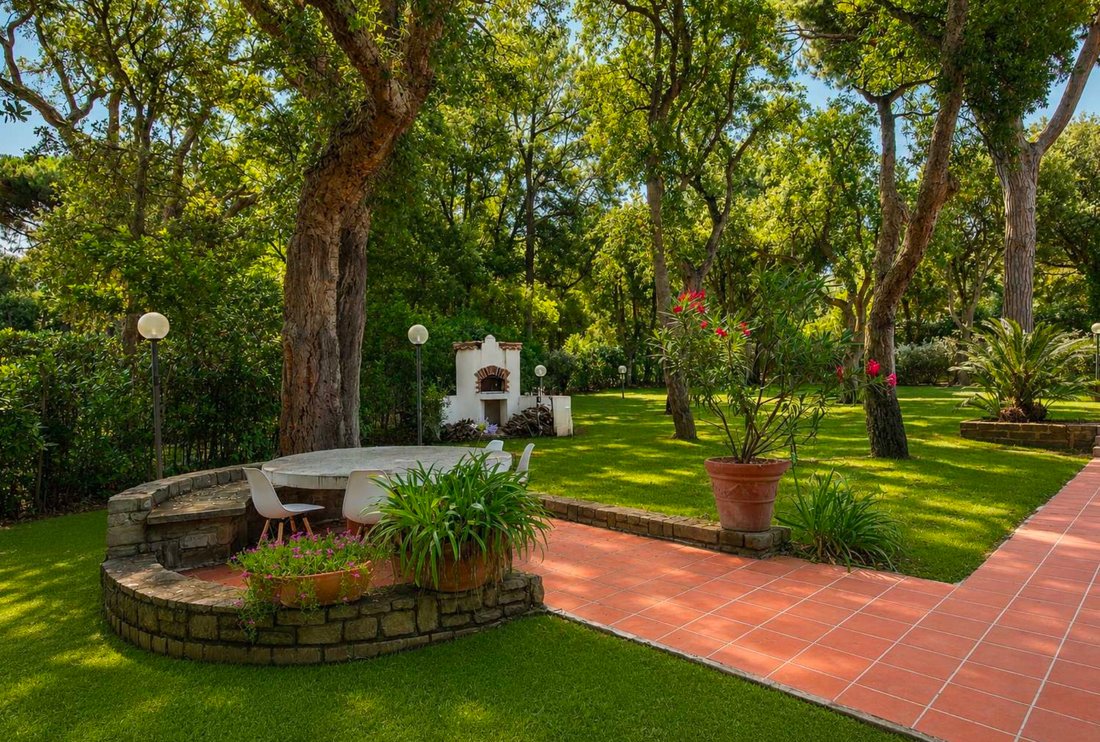
The villa is surrounded by a private garden of about 4,500 sqm, perfect for enjoying outdoor spaces in complete privacy. Completing the property is a well built in 2022 with a 20,000-liter tank, intended for garden irrigation.
The main floor features a large and bright living room, alongside a spacious dining room and a kitchen with dining area. On the same level, there are eight bedrooms, five of which have private bathrooms and direct access to the garden through French doors.
The basement includes a large cellar with a laundry area, an additional bedroom, and a bathroom.
The villa is surrounded by a private garden of about 4,500 sqm, perfect for enjoying outdoor spaces in complete privacy. Completing the property is a well built in 2022 with a 20,000-liter tank, intended for garden irrigation.
-
Type de propriété
Villa
-
Étages
2
-
Année de construction
1970
-
Consommation
A
Caractéristiques
- Jardin
- Terrasse
- Cheminée
- Dressing
- Bord de Mer
- Plage
- Bibliothèque
- Cave à vins
- Au bord de l’eau
Caractéristiques
Lot
- Plage
- Côtières
- Au bord de l’eau
- Bord de Mer
- Vie privée
- Manoir
- Immobilier d’investissement
- Rénové
- Moderne
Intérieur
- Haut plafond
- Bureau
- Cheminée
- Climatisation
- Laveuse sécheuse
- Buanderie
- Cave à vins
- Cuisine ouverte
- Bibliothèque
- Sous-sol
- Dressing
Outdoor
- Terrasse
- Balcon
- Stationnement
- Espace de vie extérieur
- Pergola
- Jardin
Explorez le secteur
Punta Ala Fornino, 58043 Castiglione della Pescaia GR, Italy, Toscane
Voir sur Google Maps
Prix par sqft
Faible
Élevé
Situé à Punta Ala, ce bien de luxe offre une vue imprenable sur la côte en Toscane. La marina de Punta Ala est à 15 minutes en voiture, idéale pour la plaisance. Les amateurs de golf apprécieront le Golf Club Punta Ala à proximité. La région propose une restauration exclusive, des parcs naturels et un accès facile au centre de Castiglione della Pescaia. L’aéroport de Grosseto est à 40 minutes, offrant des connexions pratiques tout en profitant d’un cadre côtier paisible.
Voir à proximité
Attractions
Écoles
Aéroport de Grosseto
Aéroport
40 min
Gare de Castiglione della Pescaia
Gare
10 min
Port de plaisance de Punta Ala
Port / Marina
15 min
Golf Club Punta Ala
Golf & Country Clubs
10 min
Parc régional de la Maremme
Plein air & Nature
20 min
Rocca Aldobrandesca
Culture & Patrimoine
12 min
École élémentaire de Punta Ala
École publique
5 min
École internationale de Sienne
École internationale
65 min
Inscrit il y a 3 ans
Vous vous êtes renseigné sur ce bien
L'agent vous contactera bientôt par
Publié par
11
Annonces
2024
Inscrit
Réserver une visite avec the agent
Choisissez une date et si vous souhaitez une visite virtuelle ou en personne avec l’agent.
Date préférée
Type de visite
Dernière mise à jour
Juillet 8
Première mise en ligne
Juillet 8
Propriétés similaires à proximité
Nouvelles annonces à Punta Ala



Explorez plus de biens à vendre
Punta Ala, Castiglione della Pescaia, Toscane types de propriétés
Punta Ala, Castiglione della Pescaia, Toscane Recherches populaires
- Duplex propriétés à Punta Ala, Castiglione della Pescaia, Toscane
- Lotissement sécurisé propriétés à Punta Ala, Castiglione della Pescaia, Toscane
- Au bord de l’eau propriétés à Punta Ala, Castiglione della Pescaia, Toscane
- Propriétés avec Garage à Punta Ala, Castiglione della Pescaia, Toscane
- Propriétés avec Terrain de tennis à Punta Ala, Castiglione della Pescaia, Toscane
- Manoir propriétés à Punta Ala, Castiglione della Pescaia, Toscane
Guides et histoires connexes
La confiance des plus grands courtiers du monde
Les agents des propriétés les plus exceptionnelles du monde publient sur JamesEdition.
- Des annonces de Sotheby's, Christie's, BARNES et Engel & Völkers
- Chaque annonce est vérifiée avant sa mise en ligne
- Contactez directement des agents vérifiés
En continuant, vous acceptez nos Conditions et notre Politique de confidentialité.