$3,459,238
Podere Valsasso
- 12 Chambres
- 8 SdB
- 12,487 Sqft
- 29.66 Ac lot
- Mis à jour: Novembre 27, 2025
-
4
Vues des 30 derniers jours
- 23
À propos de la propriété
La description a été traduite automatiquement.
La description est affichée dans la langue d'origine.
Le prestigieux Podere Valsasso est une grande maison de campagne composée principalement d’une maison principale de 670 m². La maison est composée de 2 niveaux. Au rez-de-chaussée, vous trouverez un grand salon avec cheminée, une salle à manger, une cuisine équipée avec cellier, un couloir, une buanderie, un bureau et une salle de bains. Au même niveau, il y a un local technique et un magnifique p
The prestigious Podere Valsasso is a large country house, consisting primarily of a 670 sqm main house. The house is made up of 2 levels.
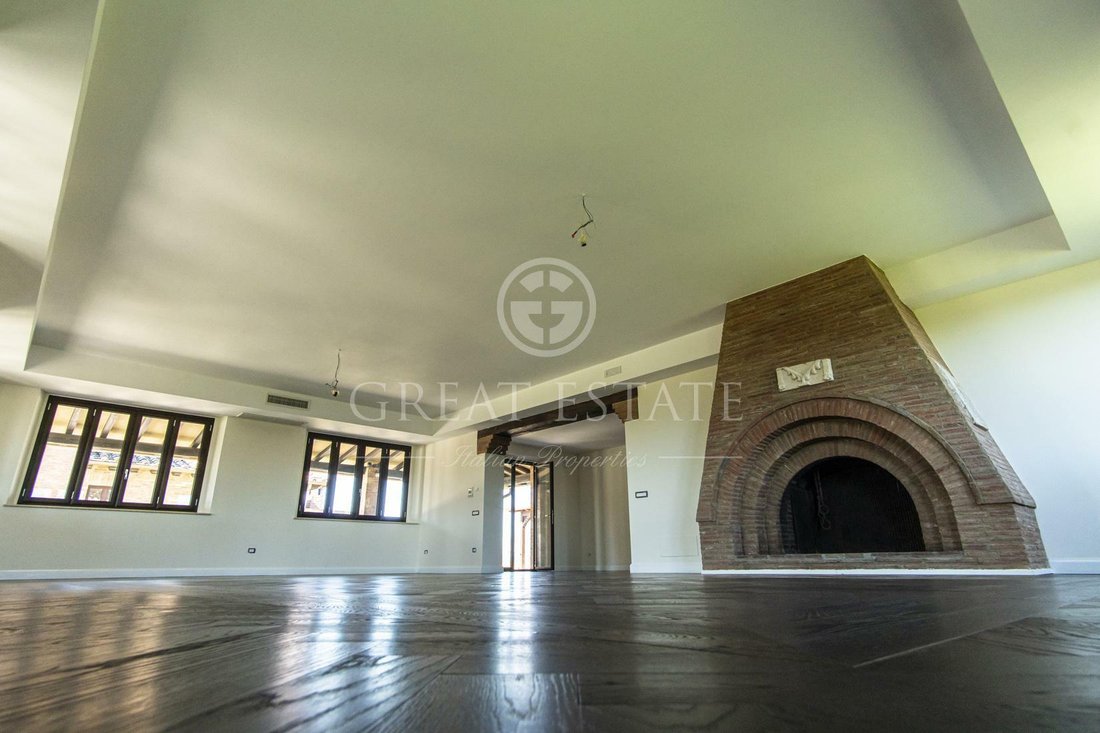
On the ground floor, you will find a large living room with a fireplace, a dining room, an equipped kitchen with a pantry, a hallway, a utility room, a study and a bathroom. On the same level, there is a technical room and a beautiful porch of 80 sqm. An el
On the ground floor, you will find a large living room with a fireplace, a dining room, an equipped kitchen with a pantry, a hallway, a utility room, a study and a bathroom. On the same level, there is a technical room and a beautiful porch of 80 sqm. An el
Le prestigieux Podere Valsasso est une grande maison de campagne composée principalement d’une maison principale de 670 m². La maison est composée de 2 niveaux. Au rez-de-chaussée, vous trouverez un grand salon avec cheminée, une salle à manger, une cuisine équipée avec cellier, un couloir, une buanderie, un bureau et une salle de bains. Au même niveau, il y a un local technique et un magnifique porche de 80 m². Un élégant escalier mène au deuxième étage, composé d’un couloir, d’une chambre principale avec salle de bains et armoire, de 4 chambres avec salles de bains privatives, de 2 autres chambres et d’un autre hall d’entrée correspondant à l’ancien escalier extérieur. Greniers partiellement praticables de 335 mètres carrés. Cave de 30 mètres carrés et grotte de 15 mètres carrés, idéale pour le vieillissement du vin. Dépendance d’une superficie totale de 195 m² où se trouve au rez-de-chaussée un appartement indépendant avec salon/salle à manger, cuisine, couloir, 3 chambres et salle de bains, ainsi qu’un four à bois extérieur de 10 m². Au deuxième étage, il y a une autre chambre avec salle de bains et terrasse panoramique, qui possède sa propre entrée indépendante par l’ancien escalier extérieur. La deuxième dépendance fait environ 100 m² où, au rez-de-chaussée, vous trouverez un salon avec kitchenette, 2 chambres et une salle de bains. Grand garage au sous-sol de 140 m² et chambres côte à côte pour une utilisation en entrepôt de 45 m². Extérieurement, la propriété est entourée de 5 400 m² de terrain, caractérisée par l’allée, de grandes zones pavées, des espaces verts ornementaux et une charmante piscine privée recouverte de mosaïque de 9 x 4,5 mètres. Terres agricoles environnantes de 11,3 hectares partiellement cultivées avec des oliveraies (1,8 hectare avec 500 plantes en production) et en partie avec des bois (9,5 hectares) .La propriété est équipée de tous les services publics tels que le raccordement électrique de 40 kW, l’alimentation en eau garantie par une source privée avec réservoir de stockage + possibilité de raccordement à l’aqueduc public (non loin de la propriété) en plus de 2 bassins adaptés à un usage agricole, système de chauffage au gaz GPL avec 3 beignets souterrains, chauffage de la maison principale au moyen de thermoconvecteurs électriques chaud/froid et des annexes au moyen de radiateurs, système d’alarme, ADSL, TV/SAT. Le système de purification/élimination de l’eau domestique par le biais de 2 était privé du FIMOF Portail électrique, système d’éclairage extérieur et système d’irrigation.La propriété est en parfait état et est pratiquement neuve après avoir subi une restauration complète en 2019. À l’extérieur, les fermes ont conservé les caractéristiques traditionnelles des anciennes fermes ombriennes, intactes. Ils se composent de maçonnerie portante en briques de four, de toits isolés avec manteau en tuiles romaines et de fenêtres en aluminium à double vitrage. À l’intérieur, la maison principale possède d’élégants parquets qui parviennent à mélanger le style rustique et moderne de cette maison de campagne particulière. Les finitions des salles de bains sont de haute qualité, ainsi que la cuisine artisanale, caractérisée par de beaux plans en marbre de Carrare. L’éclairage intérieur a également été conçu avec un soin particulier grâce à l’encastrement de nombreux points lumineux sur les faux plafonds des chambres. Les deux annexes sont également parfaitement finies avec des matériaux de qualité. L’ensemble de la propriété est parfaitement restauré et entretenu à la fois dans ses parties internes et externes et est donc prêt à être meublé et habité. Podere Valsasso est la propriété idéale pour les amateurs de résidences de campagne dans le centre de l’Italie, qui recherchent une résidence importante à utiliser comme résidence principale résidence ou en tant que résidence secondaire prestigieuse. La propriété, étant de grande taille et équipée de tout le confort et en toute intimité sans être isolée, serait bien adaptée pour être incluse dans les circuits de location touristique avec la possibilité d’offrir différentes solutions de location.La ferme est située dans une ferme historique et chasse la faune, sur le frontière entre l’Ombrie et la Toscane. La propriété est située à quelques kilomètres de Chiusi, Città della Pieve et Castiglione del Lago. Entouré de bois, de champs cultivés et d’oliviers avec des vues très suggestives, la propriété est accessible après 3 km de chemin de terre parfaitement entretenu. Le village le plus proche avec ses services se trouve à 3 km. La propriété est située à mi-chemin entre Rome (150 km) et Florence (120 km), avec le grand avantage d’être facilement accessible par l’autoroute A1 Florence-Rome en empruntant les sorties Chiusi-Chianciano Terme ou Fabro, d’où elle se trouve respectivement à 10 km et 20 km, ou en train via la station voisine de Chiusi-Chianciano Terme Le groupe Great Estate effectue une due diligence technique sur chaque bien acquis par l’intermédiaire du technicien du vendeur, ce qui nous permet de connaître en détail le statut urbain et cadastral de la propriété. Cette due diligence peut être demandée par le client au moment de l’intérêt réel dans le bien.Ce bien est au nom d’une (des) personne (s) physique (s) et la vente sera soumise à la taxe d’enregistrement conformément à la réglementation en vigueur (voir frais d’achat auprès du particulier).
The prestigious Podere Valsasso is a large country house, consisting primarily of a 670 sqm main house. The house is made up of 2 levels.
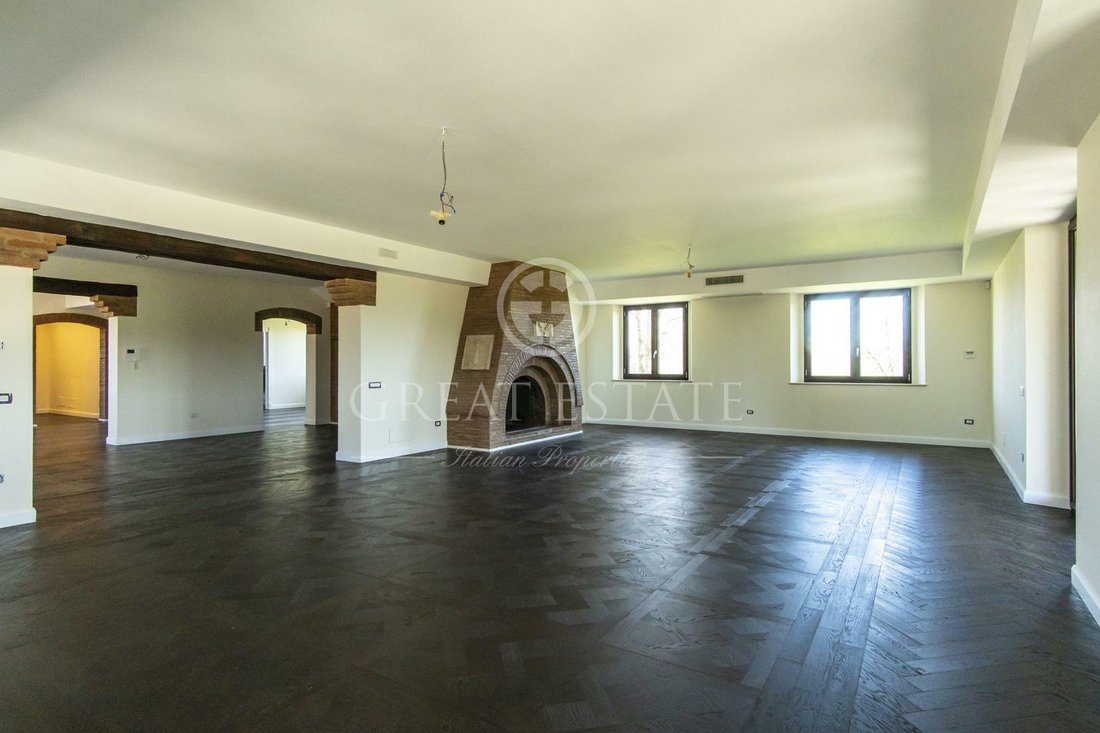
On the ground floor, you will find a large living room with a fireplace, a dining room, an equipped kitchen with a pantry, a hallway, a utility room, a study and a bathroom. On the same level, there is a technical room and a beautiful porch of 80 sqm. An elegant staircase leads to the second floor, consisting of a hallway, master bedroom with bathroom and wardrobe, 4 bedrooms with en-suite bathrooms, 2 other bedrooms, and another entrance hall corresponding to the ancient external staircase. Partially practicable attics of 335 square meters.
Cellar of 30 square meters and a cave of 15 square meters, ideal for ageing wine.
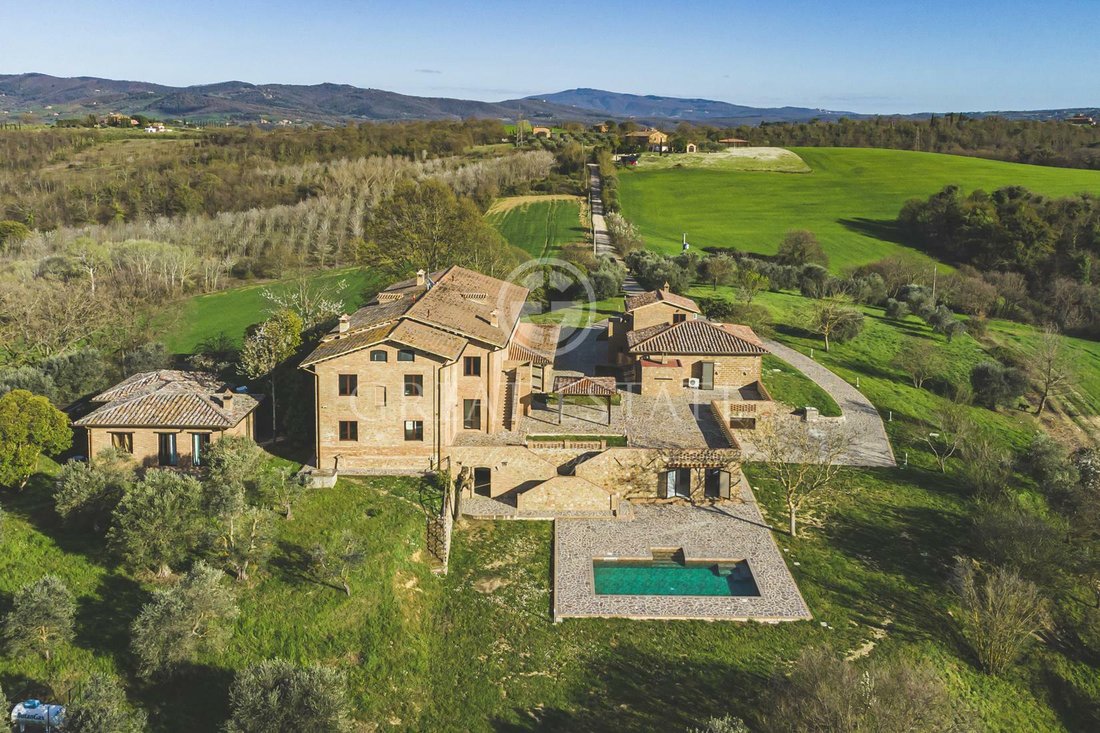
Outbuilding with a total of 195 sqm, where on the ground floor there is an independent apartment with a living/dining room, kitchen, hallway, 3 bedrooms and bathroom, as well as an external wood oven of 10 sqm. On the second floor, there is another bedroom with a bathroom and a panoramic terrace, which has its own independent entrance through the ancient external staircase.
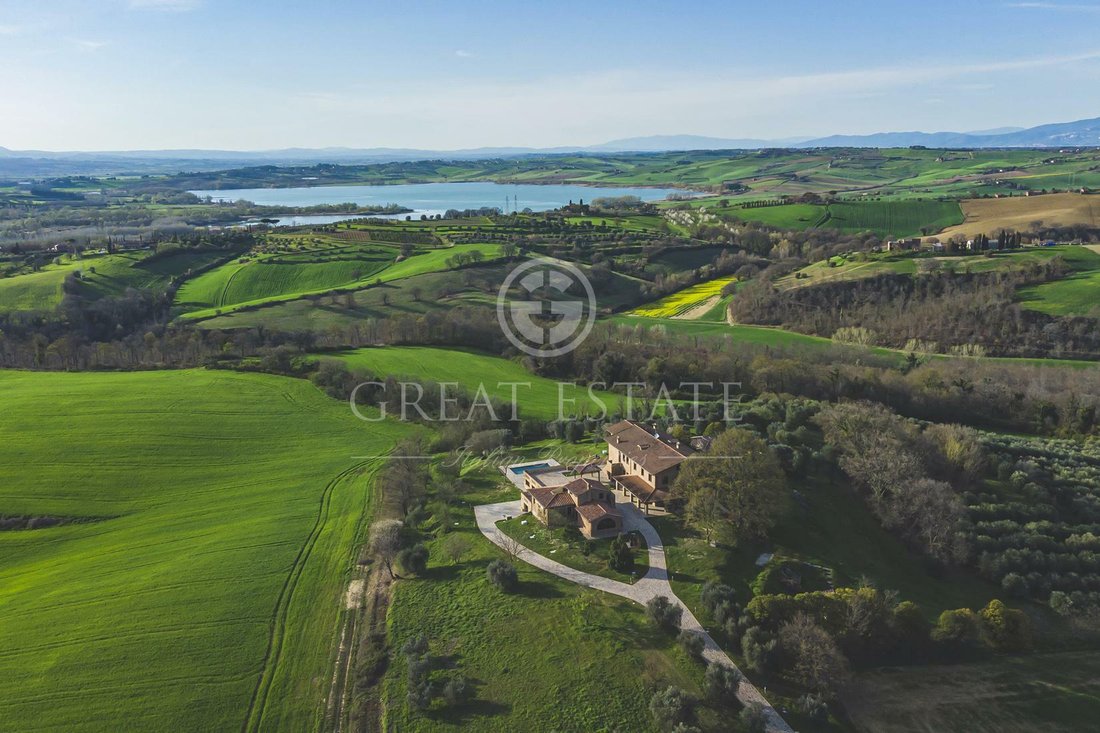
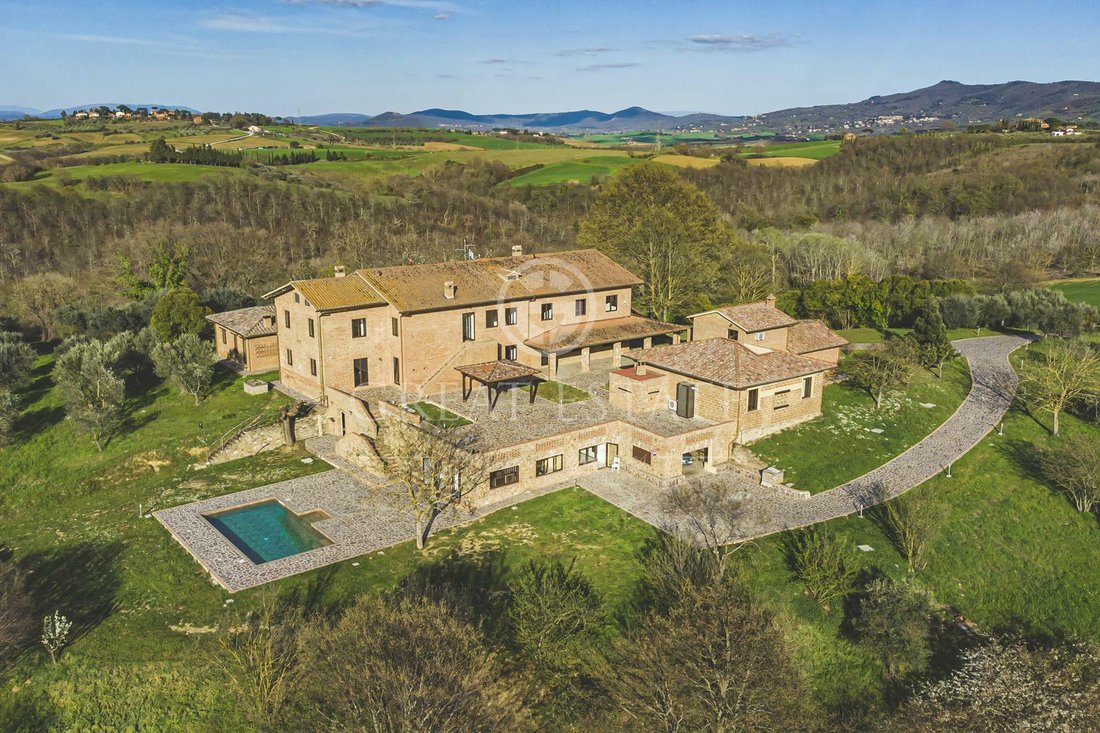
The second outbuilding is about 100 sqm, where on the ground floor you will find a living room with a kitchenette, 2 bedrooms and a bathroom. Large garage in the basement of 140 sqm and rooms side by side for warehouse use of 45 sqm. Externally, the property is surrounded by 5,400 sqm of land, characterised by the driveway, large paved areas, ornamental green areas, and a delightful private swimming pool covered in mosaic of 9 x 4.5 meters.
Surrounding agricultural land of 11.3 hectares, partly cultivated with olive groves (1.8 hectares with 500 plants in production) and partly with woods (9.5 hectares).
STATE OF REPAIR
The property is in perfect condition and is practically new, having undergone a complete restoration in 2019. Externally, the farmhouses have kept the traditional characteristics of the old Umbrian farms, unaltered. They consist of load-bearing masonry in kiln bricks, insulated roofs with mantle in Roman tiles, and aluminium windows with double glazing. Internally, the main house has elegant parquet floors that manage to mix the rustic and modern style of this particular country house. The finishes of the bathrooms are of a high standard, as well as the handcrafted kitchen, characterised by beautiful Carrara marble tops. The interior lighting was also designed with particular care through the recessing of numerous light points on the false ceilings of the rooms. The two annexes are also excellently finished with quality materials. The entire property is perfectly restored and maintained both in its internal parts and in the external areas, and is therefore ready to be furnished and lived in.
UTILITIES
The property is equipped with all utilities such as 40 kW electricity connection, water supply guaranteed by a private source with storage tank + possibility of connection to the public aqueduct (not far from the property) in addition to 2 ponds suitable for agricultural use, LPG gas heating system with 3 underground donuts, heating of the main house using hot/cold electric thermo-convectors and of the annexes employing radiators, alarm system, ADSL, TV/SAT. Domestic water purification/disposal system through 2 were IMOFF private. Electric gate, external lighting system and irrigation system.
USE AND POTENTIAL USES
Podere Valsasso is the ideal property for lovers of country residences in central Italy, who are looking for an important residence for use as a main residence or as a prestigious second home. The property, being large and equipped with every comfort and in absolute privacy while not isolated, would be well-suited to be included in the tourist rental circuits with the possibility of offering different rental solutions.
LOCATION
The farmhouse is located within a historic farm and hunting wildlife, on the border between Umbria and Tuscany. The property is located a few kilometres from Chiusi, Città della Pieve and Castiglione del Lago. Surrounded by woods, cultivated fields and olive groves with very suggestive views, the property can be reached after 3 km of perfectly maintained dirt road. The nearest village with services is 3 km away. The property is located halfway between Rome (150 km) and Florence (120 km), with the great advantage of being easily reachable by the A1 Florence-Rome motorway using the Chiusi-Chianciano Terme or Fabro exits, from which it is respectively 10 km and 20 km or by train using the nearby Chiusi-Chianciano Terme railway station.
LAND REGISTRY DETAILS
The Great Estate group carries out a technical due diligence on each property acquired through the seller’s technician, which allows us to know in detail the urban and cadastral status of the property. This due diligence may be requested by the client at the time of real interest in the property.
OWNERSHIP DETAILS AND EVENTUAL CONTRACTUAL OBLIGATIONS
This property is in the name of a natural person (s) and the sale will be subject to registration tax according to the regulations in force (see purchase costs from the private individual).
On the ground floor, you will find a large living room with a fireplace, a dining room, an equipped kitchen with a pantry, a hallway, a utility room, a study and a bathroom. On the same level, there is a technical room and a beautiful porch of 80 sqm. An elegant staircase leads to the second floor, consisting of a hallway, master bedroom with bathroom and wardrobe, 4 bedrooms with en-suite bathrooms, 2 other bedrooms, and another entrance hall corresponding to the ancient external staircase. Partially practicable attics of 335 square meters.
Cellar of 30 square meters and a cave of 15 square meters, ideal for ageing wine.
Outbuilding with a total of 195 sqm, where on the ground floor there is an independent apartment with a living/dining room, kitchen, hallway, 3 bedrooms and bathroom, as well as an external wood oven of 10 sqm. On the second floor, there is another bedroom with a bathroom and a panoramic terrace, which has its own independent entrance through the ancient external staircase.
The second outbuilding is about 100 sqm, where on the ground floor you will find a living room with a kitchenette, 2 bedrooms and a bathroom. Large garage in the basement of 140 sqm and rooms side by side for warehouse use of 45 sqm. Externally, the property is surrounded by 5,400 sqm of land, characterised by the driveway, large paved areas, ornamental green areas, and a delightful private swimming pool covered in mosaic of 9 x 4.5 meters.
Surrounding agricultural land of 11.3 hectares, partly cultivated with olive groves (1.8 hectares with 500 plants in production) and partly with woods (9.5 hectares).
STATE OF REPAIR
The property is in perfect condition and is practically new, having undergone a complete restoration in 2019. Externally, the farmhouses have kept the traditional characteristics of the old Umbrian farms, unaltered. They consist of load-bearing masonry in kiln bricks, insulated roofs with mantle in Roman tiles, and aluminium windows with double glazing. Internally, the main house has elegant parquet floors that manage to mix the rustic and modern style of this particular country house. The finishes of the bathrooms are of a high standard, as well as the handcrafted kitchen, characterised by beautiful Carrara marble tops. The interior lighting was also designed with particular care through the recessing of numerous light points on the false ceilings of the rooms. The two annexes are also excellently finished with quality materials. The entire property is perfectly restored and maintained both in its internal parts and in the external areas, and is therefore ready to be furnished and lived in.
UTILITIES
The property is equipped with all utilities such as 40 kW electricity connection, water supply guaranteed by a private source with storage tank + possibility of connection to the public aqueduct (not far from the property) in addition to 2 ponds suitable for agricultural use, LPG gas heating system with 3 underground donuts, heating of the main house using hot/cold electric thermo-convectors and of the annexes employing radiators, alarm system, ADSL, TV/SAT. Domestic water purification/disposal system through 2 were IMOFF private. Electric gate, external lighting system and irrigation system.
USE AND POTENTIAL USES
Podere Valsasso is the ideal property for lovers of country residences in central Italy, who are looking for an important residence for use as a main residence or as a prestigious second home. The property, being large and equipped with every comfort and in absolute privacy while not isolated, would be well-suited to be included in the tourist rental circuits with the possibility of offering different rental solutions.
LOCATION
The farmhouse is located within a historic farm and hunting wildlife, on the border between Umbria and Tuscany. The property is located a few kilometres from Chiusi, Città della Pieve and Castiglione del Lago. Surrounded by woods, cultivated fields and olive groves with very suggestive views, the property can be reached after 3 km of perfectly maintained dirt road. The nearest village with services is 3 km away. The property is located halfway between Rome (150 km) and Florence (120 km), with the great advantage of being easily reachable by the A1 Florence-Rome motorway using the Chiusi-Chianciano Terme or Fabro exits, from which it is respectively 10 km and 20 km or by train using the nearby Chiusi-Chianciano Terme railway station.
LAND REGISTRY DETAILS
The Great Estate group carries out a technical due diligence on each property acquired through the seller’s technician, which allows us to know in detail the urban and cadastral status of the property. This due diligence may be requested by the client at the time of real interest in the property.
OWNERSHIP DETAILS AND EVENTUAL CONTRACTUAL OBLIGATIONS
This property is in the name of a natural person (s) and the sale will be subject to registration tax according to the regulations in force (see purchase costs from the private individual).
-
Type de propriété
Domaine
-
Étages
2
-
Année de construction
1800
-
Prix/pied²
$277
Caractéristiques
- Jardin
- Piscine
- Terrasse
- Garage
- Moderne
- Vue sur la montagne
- Cheminée
- Pergola
- Cuisinière à gaz
Caractéristiques
Lot
- Vue sur la montagne
- Vie privée
- Moderne
Intérieur
- Cheminée
- Cuisinière à gaz
- Sous-sol
Outdoor
- Terrasse
- Piscine
- Garage
- Porte
- Pergola
- Jardin
Explorez le secteur
Castiglione Del Lago, 06061, Italy
Voir sur Google Maps
Prix par sqft
Faible
Élevé
Situé dans la charmante région de l’Ombrie, Castiglione Del Lago offre un accès facile au magnifique lac Trasimène. Profitez d’un mélange de tranquillité et de commodité avec des options de restauration et des attractions culturelles à proximité. Accessible via l’aéroport de Pérouse à seulement 45 minutes et bien connecté par le train. Idéal pour ceux qui recherchent un mode de vie serein à proximité de la nature et du riche patrimoine italien.
Voir à proximité
Attractions
Écoles
Aéroport International de Pérouse San Francesco d'Assisi – Ombra
Aéroport
45 min
Gare de Castiglione del Lago
Gare
5 min
Lac Trasimène
Nature & Plein air
10 min
Golf Club Lamborghini
Golf & Country Clubs
20 min
Château du Lion
Culture & Patrimoine
5 min
École Internationale d'Ombrie
École Internationale
50 min
Publié par
335
Annonces
2023
Inscrit
Réserver une visite avec Stefano Petri
Choisissez une date et si vous souhaitez une visite virtuelle ou en personne avec l’agent.
Date préférée
Type de visite

Great Estate Immobiliare Srl
Via Piana 15, Fraz Palazzone, 53040, San Casciano dei Bagni, Italy
Voir le profil de l’agence
Great Estate is the major Italian network with the best international reach, specialising in the valorisation and s
Great Estate is the major Italian network with the best international reach, specialising in the valorisation and sale of prestigious properties and holiday experiences in the most beautiful areas of Italy. Our mission is to provide technological solutions and a time-tested method to make real estate transactions and services more professional, easier and faster.
With 14 offices and a team of more than 100 professionals spread across sought-after locations in the countryside, at the seaside, or in characteristic historical villages, in more than 25 years of experience we have supported hundreds of families in their dream of living in or investing in villas, farmhouses, and prestigious accommodation facilities typical of the area.
With 14 offices and a team of more than 100 professionals spread across sought-after locations in the countryside, at the seaside, or in characteristic historical villages, in more than 25 years of experience we have supported hundreds of families in their dream of living in or investing in villas, farmhouses, and prestigious accommodation facilities typical of the area.
Dernière mise à jour
Novembre 27, 2025
Première mise en ligne
Apr 22, 2022
Référence de l’annonce
6652
Propriétés similaires à proximité
Nouvelles annonces à Castiglione del Lago









Explorez plus de biens à vendre
Castiglione del Lago, Ombrie, Italie types de propriétés
Castiglione del Lago, Ombrie, Italie Recherches populaires
Guides et histoires connexes
La confiance des plus grands courtiers du monde
Les agents des propriétés les plus exceptionnelles du monde publient sur JamesEdition.
- Des annonces de Sotheby's, Christie's, BARNES et Engel & Völkers
- Chaque annonce est vérifiée avant sa mise en ligne
- Contactez directement des agents vérifiés
En continuant, vous acceptez nos Conditions et notre Politique de confidentialité.