$784,139
Villa Moderne En Brique, Castelvetro DI Modena
- 5 Chambres
- 4 SdB
- 6,549 Sqft
- 9,688 Sqft lot
- 1
À propos de la propriété
La description a été traduite automatiquement.
La description est affichée dans la langue d'origine.
ENGLISH
A rare brick villa in the heart of Motor Valley, where Modena’s medieval heritage meets Maranello’s automotive legend.
This is the property you search for but rarely find: real space within an established residential neighbourhood, not isolated on the countryside margins. The villa stands in Castelvetro di Modena, among the Lambrusco Grasparossa hills. Maranello and the U
A rare brick villa in the heart of Motor Valley, where Modena’s medieval heritage meets Maranello’s automotive legend.
This is the property you search for but rarely find: real space within an established residential neighbourhood, not isolated on the countryside margins. The villa stands in Castelvetro di Modena, among the Lambrusco Grasparossa hills. Maranello and the U
ENGLISH
A rare brick villa in the heart of Motor Valley, where Modena’s medieval heritage meets Maranello’s automotive legend.
This is the property you search for but rarely find: real space within an established residential neighbourhood, not isolated on the countryside margins. The villa stands in Castelvetro di Modena, among the Lambrusco Grasparossa hills. Maranello and the UNESCO-listed heart of Modena are a short drive away, and Bologna is within easy reach. Close to everything. Cut off from nothing.
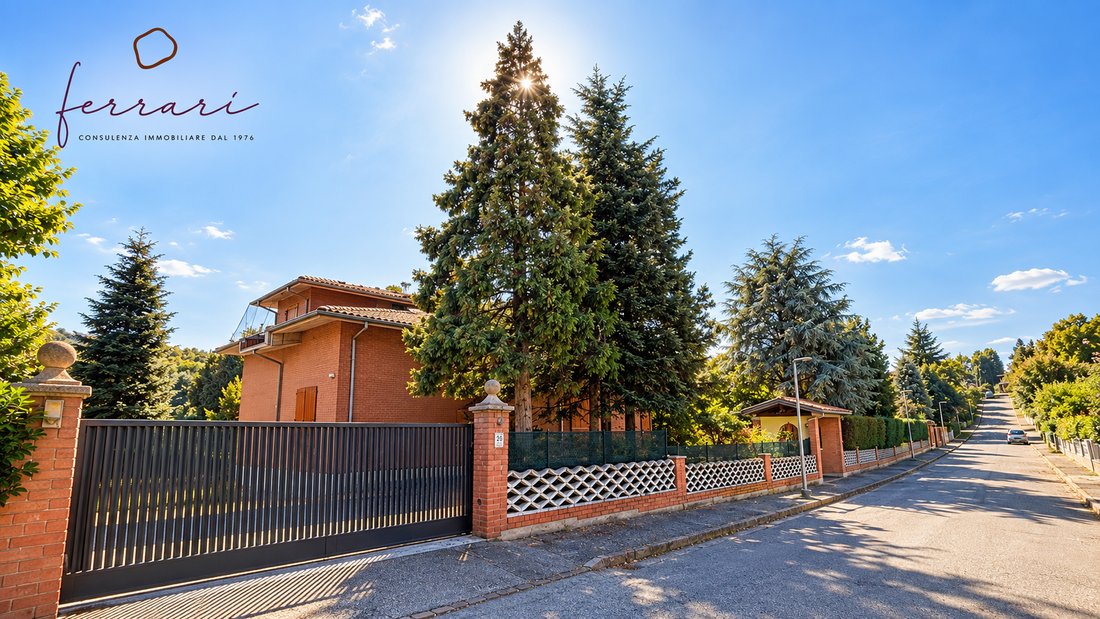
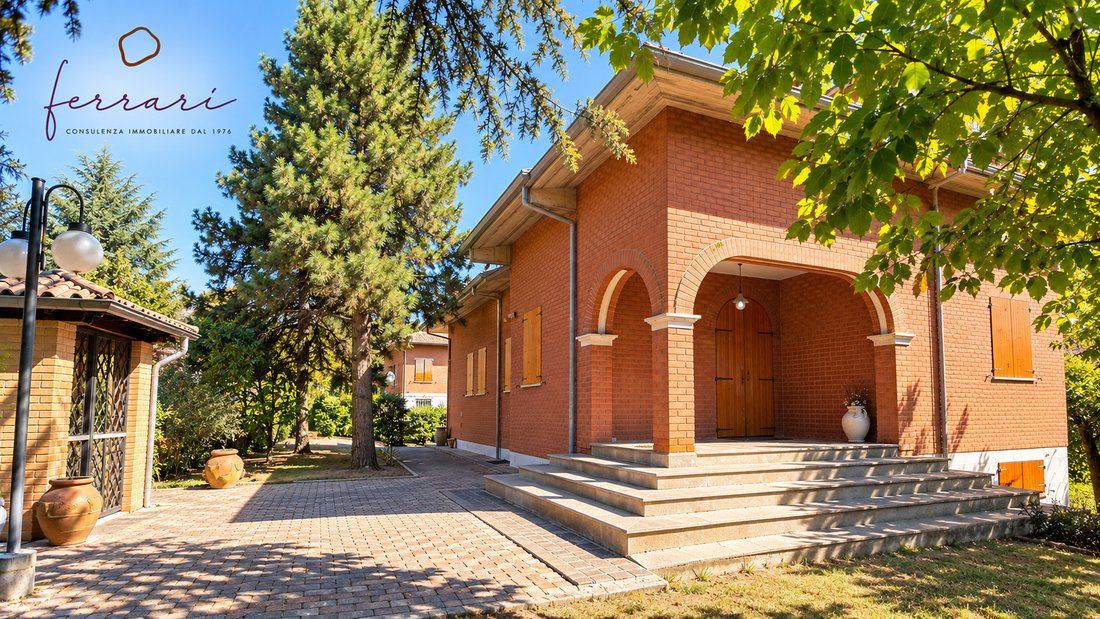
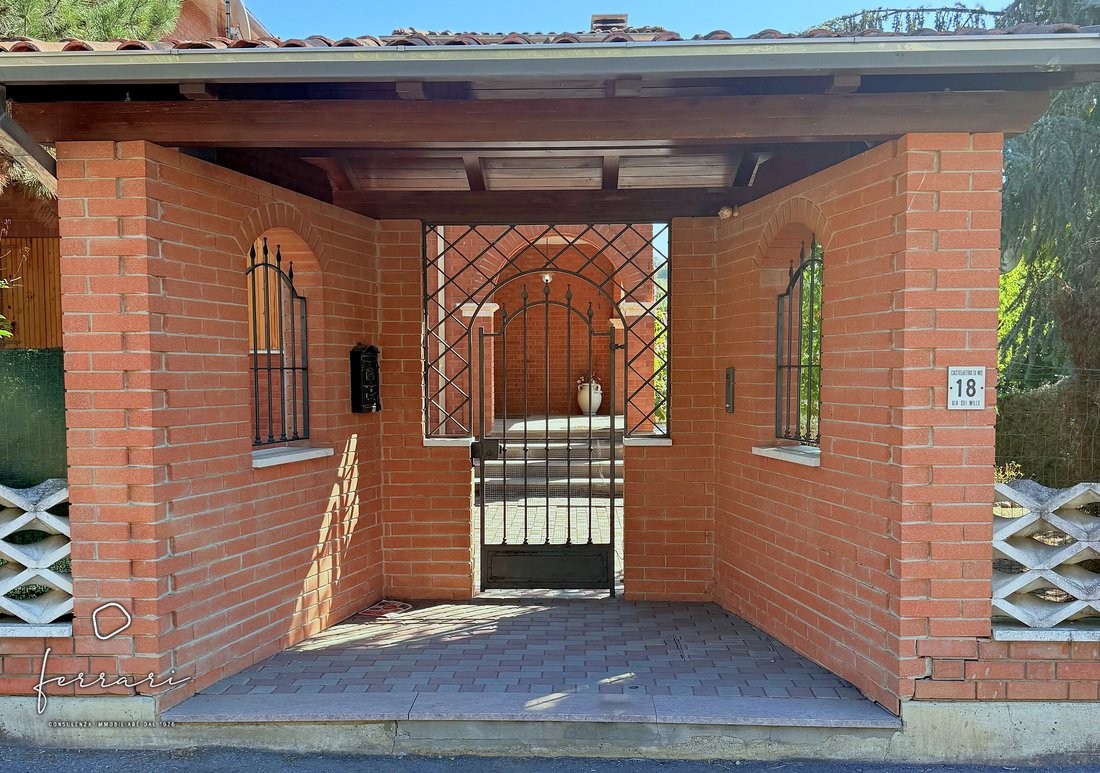
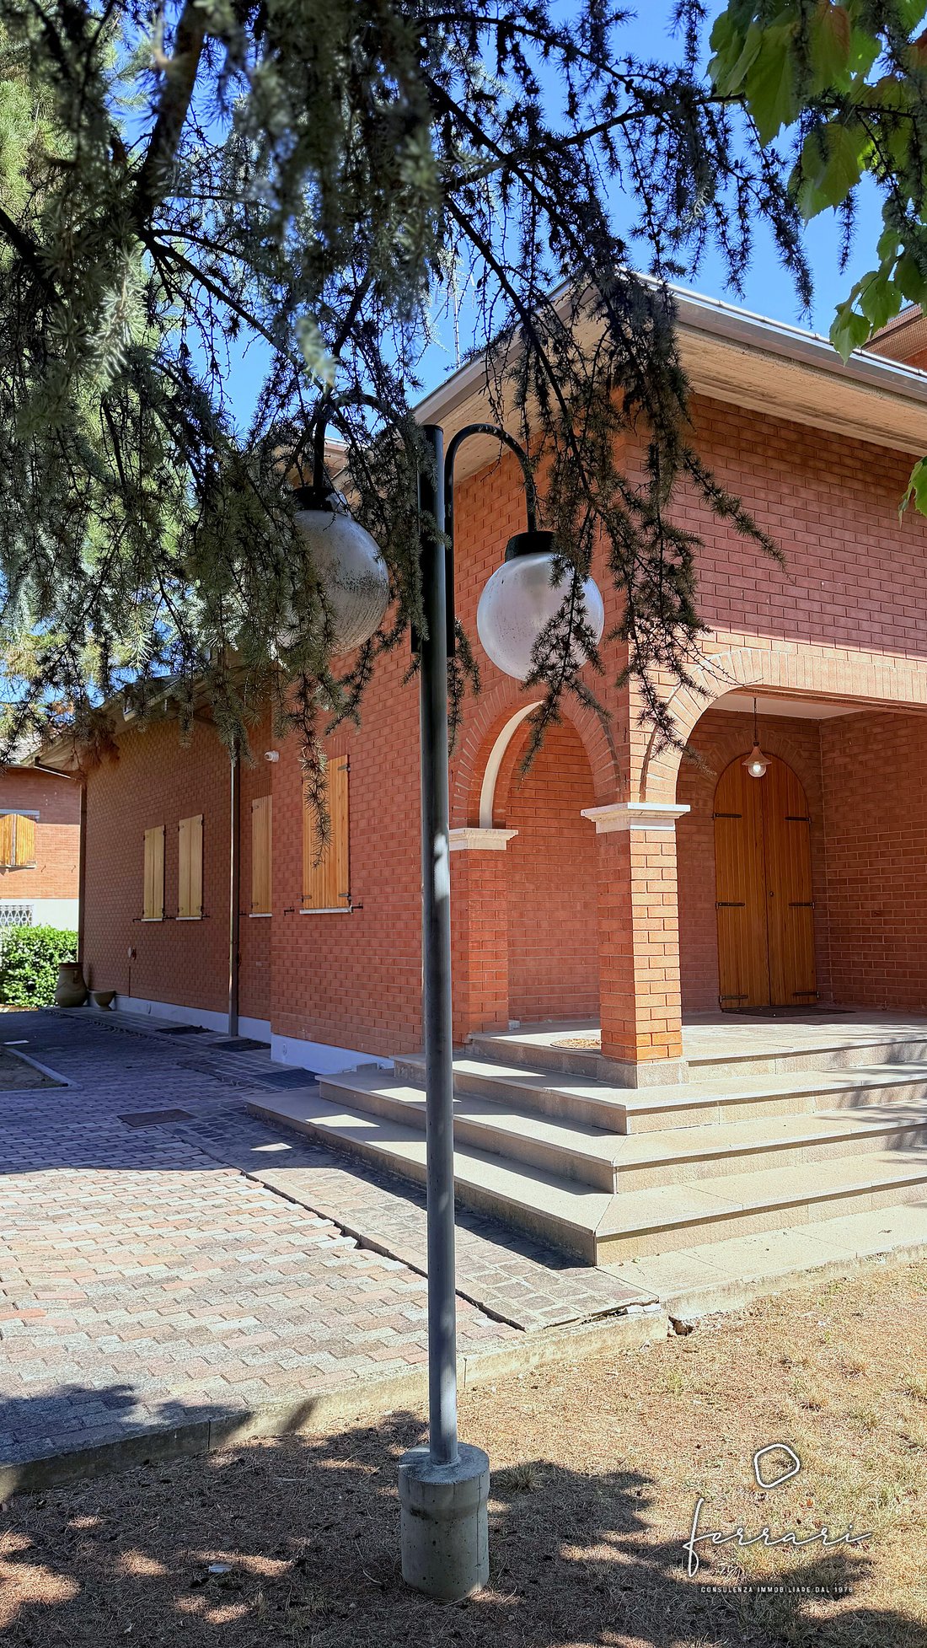
You enter through a private brick gatehouse with wrought-iron gates, then cross paved driveways and a mature garden of about 900 m². Tall cedars, pines and a Norway spruce frame the house, together with olive trees and a monumental century-old olive at the garden’s heart. A small garden pavilion, period lanterns and generous paved areas complete the grounds. The mature planting gives full privacy within a quiet, consolidated neighbourhood.
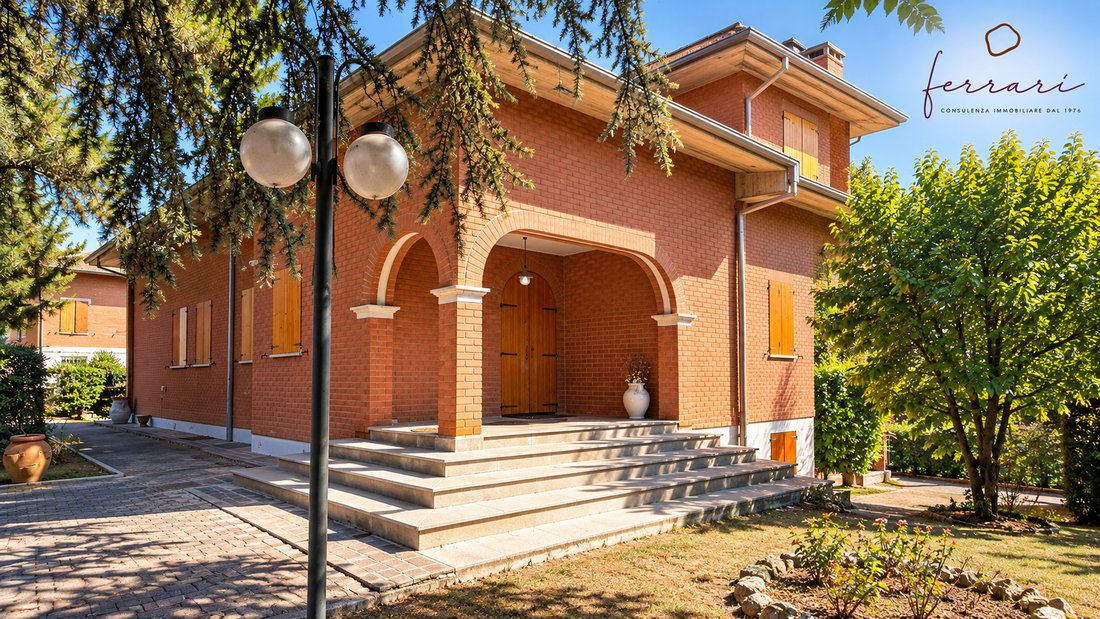
The house was built between 1979 and 1983, when Italian residential architecture still understood proportion. It rises over three levels in solid facing brick, with timber shutters and deep eaves. A covered porch with brick arches leads to an arched wooden front door. Inside, the spaces have generous proportions and high ceilings. The main living areas feature a brick archway, hand-painted wall decorations, polished floors, crystal chandeliers and a fireplace. A brick-arched entrance hall opens onto the staircase, and a herringbone-parquet corridor with solid wood doors connects the rooms.
Part of the semi-basement level has recently been renovated to contemporary standards, with an open-plan kitchen with central island, wood-effect flooring and a modern bathroom finished in large-format tiles. The rest of the house retains its original finishes from the time of construction.
The building is in sound condition. The roof is in good order, with no leaks, no damp, no significant cracks and no settlement. All systems are working, and the property has video surveillance cameras. The house needs no urgent work, only a thoughtful update of the original interiors to bring them to contemporary standards, at the new owner’s pace and taste.
What makes it exceptional is its rarity. Villas of this size and structural integrity, in Motor Valley’s residential heart, seldom reach the market. Most lack space, have been over-renovated and lost their character, sit in compromised locations, or need major structural work.
For families: a large private garden where children have freedom, with schools and services close by.
For professional couples: separate living zones, room for a home office and guest accommodation, and the ease of abundant space without a long commute.
For anyone who values space, both the garden you live in and the rooms you move through, without the isolation of rural living.
Solid structure. Honest space. Strategic location.
This is where Motor Valley actually lives.
ITALIANO
Una rara villa in mattoni nel cuore della Motor Valley, dove il patrimonio medievale di Modena incontra la leggenda automobilistica di Maranello.
È l’immobile che si cerca e raramente si trova: spazio vero all’interno di un quartiere residenziale consolidato, non isolato ai margini della campagna. La villa sorge a Castelvetro di Modena, tra le colline del Lambrusco Grasparossa. Maranello e il centro storico di Modena, patrimonio UNESCO, sono a pochi minuti d’auto, e Bologna è facilmente raggiungibile. Vicino a tutto. Isolato da niente.
Si accede da un ingresso privato in mattoni con cancelli in ferro battuto, attraverso vialetti pavimentati e un giardino maturo di circa 900 m². Cedri, pini e un abete secolare incorniciano la casa, insieme a ulivi e a un monumentale ulivo centenario al centro del giardino. Una casetta da giardino, lampioni d’epoca e ampie superfici pavimentate completano l’esterno. La vegetazione matura garantisce piena privacy all’interno di un quartiere tranquillo e consolidato.
La villa è stata costruita tra il 1979 e il 1983, quando l’architettura residenziale italiana conosceva ancora il senso delle proporzioni. Si sviluppa su tre livelli, in solida muratura a faccia vista, con scuri in legno e ampie gronde. Un portico con archi in mattoni conduce al portone d’ingresso ad arco in legno. All’interno gli spazi sono generosi e i soffitti alti. La zona giorno è caratterizzata da un arco in mattoni, decorazioni murali dipinte a mano, pavimenti lucidi, lampadari in cristallo e un camino. Un ingresso con arco in mattoni introduce al vano scala, e un corridoio con parquet a spina di pesce e porte in legno massello collega gli ambienti.
Una parte del piano seminterrato è stata recentemente ristrutturata secondo standard contemporanei, con cucina open space con isola centrale, pavimenti effetto legno e un bagno moderno con piastrelle di grande formato. Il resto della casa conserva le finiture originali dell’epoca di costruzione.
L’edificio è in buono stato. Il tetto è in ordine, senza infiltrazioni né umidità, senza crepe rilevanti né assestamenti. Tutti gli impianti sono funzionanti e la proprietà è dotata di telecamere di videosorveglianza. La casa non richiede interventi urgenti, solo un aggiornamento degli interni originali per portarli agli standard attuali, con i tempi e il gusto del nuovo proprietario.
Ciò che la rende eccezionale è la sua rarità. Ville di queste dimensioni e con questa integrità strutturale, nel cuore residenziale della Motor Valley, arrivano raramente sul mercato. La maggior parte manca di spazio, è stata ristrutturata in eccesso perdendo carattere, si trova in posizioni penalizzate o richiede importanti interventi strutturali.
Per le famiglie: un ampio giardino privato dove i bambini sono liberi, con scuole e servizi a breve distanza.
Per le coppie di professionisti: zone giorno e notte separate, spazio per uno studio e per gli ospiti, e il piacere di ambienti ampi senza lunghi spostamenti.
Per chi dà valore allo spazio, sia al giardino da vivere sia alle stanze da attraversare, senza l’isolamento della vita in campagna.
Struttura solida. Spazi autentici. Posizione strategica.
È qui che la Motor Valley vive davvero.
A rare brick villa in the heart of Motor Valley, where Modena’s medieval heritage meets Maranello’s automotive legend.
This is the property you search for but rarely find: real space within an established residential neighbourhood, not isolated on the countryside margins. The villa stands in Castelvetro di Modena, among the Lambrusco Grasparossa hills. Maranello and the UNESCO-listed heart of Modena are a short drive away, and Bologna is within easy reach. Close to everything. Cut off from nothing.
You enter through a private brick gatehouse with wrought-iron gates, then cross paved driveways and a mature garden of about 900 m². Tall cedars, pines and a Norway spruce frame the house, together with olive trees and a monumental century-old olive at the garden’s heart. A small garden pavilion, period lanterns and generous paved areas complete the grounds. The mature planting gives full privacy within a quiet, consolidated neighbourhood.
The house was built between 1979 and 1983, when Italian residential architecture still understood proportion. It rises over three levels in solid facing brick, with timber shutters and deep eaves. A covered porch with brick arches leads to an arched wooden front door. Inside, the spaces have generous proportions and high ceilings. The main living areas feature a brick archway, hand-painted wall decorations, polished floors, crystal chandeliers and a fireplace. A brick-arched entrance hall opens onto the staircase, and a herringbone-parquet corridor with solid wood doors connects the rooms.
Part of the semi-basement level has recently been renovated to contemporary standards, with an open-plan kitchen with central island, wood-effect flooring and a modern bathroom finished in large-format tiles. The rest of the house retains its original finishes from the time of construction.
The building is in sound condition. The roof is in good order, with no leaks, no damp, no significant cracks and no settlement. All systems are working, and the property has video surveillance cameras. The house needs no urgent work, only a thoughtful update of the original interiors to bring them to contemporary standards, at the new owner’s pace and taste.
What makes it exceptional is its rarity. Villas of this size and structural integrity, in Motor Valley’s residential heart, seldom reach the market. Most lack space, have been over-renovated and lost their character, sit in compromised locations, or need major structural work.
For families: a large private garden where children have freedom, with schools and services close by.
For professional couples: separate living zones, room for a home office and guest accommodation, and the ease of abundant space without a long commute.
For anyone who values space, both the garden you live in and the rooms you move through, without the isolation of rural living.
Solid structure. Honest space. Strategic location.
This is where Motor Valley actually lives.
ITALIANO
Una rara villa in mattoni nel cuore della Motor Valley, dove il patrimonio medievale di Modena incontra la leggenda automobilistica di Maranello.
È l’immobile che si cerca e raramente si trova: spazio vero all’interno di un quartiere residenziale consolidato, non isolato ai margini della campagna. La villa sorge a Castelvetro di Modena, tra le colline del Lambrusco Grasparossa. Maranello e il centro storico di Modena, patrimonio UNESCO, sono a pochi minuti d’auto, e Bologna è facilmente raggiungibile. Vicino a tutto. Isolato da niente.
Si accede da un ingresso privato in mattoni con cancelli in ferro battuto, attraverso vialetti pavimentati e un giardino maturo di circa 900 m². Cedri, pini e un abete secolare incorniciano la casa, insieme a ulivi e a un monumentale ulivo centenario al centro del giardino. Una casetta da giardino, lampioni d’epoca e ampie superfici pavimentate completano l’esterno. La vegetazione matura garantisce piena privacy all’interno di un quartiere tranquillo e consolidato.
La villa è stata costruita tra il 1979 e il 1983, quando l’architettura residenziale italiana conosceva ancora il senso delle proporzioni. Si sviluppa su tre livelli, in solida muratura a faccia vista, con scuri in legno e ampie gronde. Un portico con archi in mattoni conduce al portone d’ingresso ad arco in legno. All’interno gli spazi sono generosi e i soffitti alti. La zona giorno è caratterizzata da un arco in mattoni, decorazioni murali dipinte a mano, pavimenti lucidi, lampadari in cristallo e un camino. Un ingresso con arco in mattoni introduce al vano scala, e un corridoio con parquet a spina di pesce e porte in legno massello collega gli ambienti.
Una parte del piano seminterrato è stata recentemente ristrutturata secondo standard contemporanei, con cucina open space con isola centrale, pavimenti effetto legno e un bagno moderno con piastrelle di grande formato. Il resto della casa conserva le finiture originali dell’epoca di costruzione.
L’edificio è in buono stato. Il tetto è in ordine, senza infiltrazioni né umidità, senza crepe rilevanti né assestamenti. Tutti gli impianti sono funzionanti e la proprietà è dotata di telecamere di videosorveglianza. La casa non richiede interventi urgenti, solo un aggiornamento degli interni originali per portarli agli standard attuali, con i tempi e il gusto del nuovo proprietario.
Ciò che la rende eccezionale è la sua rarità. Ville di queste dimensioni e con questa integrità strutturale, nel cuore residenziale della Motor Valley, arrivano raramente sul mercato. La maggior parte manca di spazio, è stata ristrutturata in eccesso perdendo carattere, si trova in posizioni penalizzate o richiede importanti interventi strutturali.
Per le famiglie: un ampio giardino privato dove i bambini sono liberi, con scuole e servizi a breve distanza.
Per le coppie di professionisti: zone giorno e notte separate, spazio per uno studio e per gli ospiti, e il piacere di ambienti ampi senza lunghi spostamenti.
Per chi dà valore allo spazio, sia al giardino da vivere sia alle stanze da attraversare, senza l’isolamento della vita in campagna.
Struttura solida. Spazi autentici. Posizione strategica.
È qui che la Motor Valley vive davvero.
-
Type de propriété
Villa
-
Étages
3
-
Année de construction
1983
-
Prix/pied²
$119
Caractéristiques
- Jardin
- Garage
- Cheminée
- Cuisine ouverte
- Salle de jeux
- Pergola
- Vue panoramique / panoramique
- Espace de vie extérieur
- Vie privée
Explorez le secteur
Via dei Mille, 41014 Castelvetro di Modena MO, Italy, Émilie-Romagne, Italie
Voir sur Google Maps
Prix par sqft
Faible
Élevé
Située dans le charmant Castelvetro di Modena, cette propriété bénéficie d’un accès rapide à l’autoroute A1 et au centre-ville de Modène, à seulement 15 minutes en voiture. La région est réputée pour son charme historique, sa gastronomie traditionnelle d’Émilie-Romagne, et la proximité de parcs naturels. Des clubs de golf et des vignobles complètent le cadre de vie, tandis que des écoles internationales et publiques de qualité desservent la communauté.
Voir à proximité
Attractions
Écoles
Aéroport de Bologne Guglielmo Marconi
Aéroport
38 min
Gare de Modène
Gare
18 min
Port de plaisance de Rimini
Port / Marina
69 min
Golf Club de Modène
Golf & Clubs de campagne
20 min
Cave Régionale Émilie-Romagne
Restauration & Vin
5 min
Galerie Estense
Culture & Patrimoine
17 min
Parc Régional des Sassi di Roccamalatina
Extérieur & Nature
25 min
École Internationale de Modène
École Internationale
18 min
Institut Compréhensif Castelvetro
École Publique
3 min
Inscrit il y a 3 mois
Vous vous êtes renseigné sur ce bien
L'agent vous contactera bientôt par
Publié par
4
Annonces
2026
Inscrit
Réserver une visite avec the agent
Choisissez une date et si vous souhaitez une visite virtuelle ou en personne avec l’agent.
Date préférée
Type de visite

STUDIO FERRARI — Real Estate Advisory, since 1976
ABOUT
Studio Ferrari is a Modena-based real est
ABOUT
Studio Ferrari is a Modena-based real est
STUDIO FERRARI — Real Estate Advisory, since 1976
ABOUT
Studio Ferrari is a Modena-based real estate advisory firm specializing in valuation, transactions and facility management for residential, commercial, industrial and agricultural properties across Italy. Founded in 1976, the firm advises private and institutional clients — including Italian and international investment funds — on acquisitions, sales, valuations and asset management, combining RICS, IVS and IFRS valuation standards with direct, on-the-ground market knowledge. Studio Ferrari is based at Palazzo Ferrari Moreni in the historic center of Modena.
AREAS OF EXPERTISE
— Real estate valuation and appraisal (RICS / IVS / IFRS standards)
— Sale and acquisition advisory, residential and commercial
— Facility and asset management
— Technical and economic due diligence
— Agricultural and agro-industrial property advisory
— Court-appointed technical consulting
— Art advisory and personal property management
TEAM
— Paolo Vasco Ferrari — Founder, General Director, Advisory & Valuation
— Fabrizio Ferrari, — Advisory & Valuation
— Roberto Casalini — Advisory, Technical and Development
— Chiara Ferrari — Art Advisory
AREA OF OPERATION
Modena, Emilia-Romagna, and nationwide across Italy
LANGUAGES
Italian, English
CONTACT
Studio Ferrari
Palazzo Ferrari Moreni
Rua del Muro 60, 41121 Modena, Italy
[hidden information]
ABOUT
Studio Ferrari is a Modena-based real estate advisory firm specializing in valuation, transactions and facility management for residential, commercial, industrial and agricultural properties across Italy. Founded in 1976, the firm advises private and institutional clients — including Italian and international investment funds — on acquisitions, sales, valuations and asset management, combining RICS, IVS and IFRS valuation standards with direct, on-the-ground market knowledge. Studio Ferrari is based at Palazzo Ferrari Moreni in the historic center of Modena.
AREAS OF EXPERTISE
— Real estate valuation and appraisal (RICS / IVS / IFRS standards)
— Sale and acquisition advisory, residential and commercial
— Facility and asset management
— Technical and economic due diligence
— Agricultural and agro-industrial property advisory
— Court-appointed technical consulting
— Art advisory and personal property management
TEAM
— Paolo Vasco Ferrari — Founder, General Director, Advisory & Valuation
— Fabrizio Ferrari, — Advisory & Valuation
— Roberto Casalini — Advisory, Technical and Development
— Chiara Ferrari — Art Advisory
AREA OF OPERATION
Modena, Emilia-Romagna, and nationwide across Italy
LANGUAGES
Italian, English
CONTACT
Studio Ferrari
Palazzo Ferrari Moreni
Rua del Muro 60, 41121 Modena, Italy
[hidden information]
Première mise en ligne
Septembre 23
Référence de l’annonce
CSV; 4/2026; C.F.
La confiance des plus grands courtiers du monde
Les agents des propriétés les plus exceptionnelles du monde publient sur JamesEdition.
- Des annonces de Sotheby's, Christie's, BARNES et Engel & Völkers
- Chaque annonce est vérifiée avant sa mise en ligne
- Contactez directement des agents vérifiés
En continuant, vous acceptez nos Conditions et notre Politique de confidentialité.