$1,122,675
Villa À Castelo De Paiva
- 3 Chambres
- 4 SdB
- 5,382 Sqft
- 1.24 Ac lot
- Mis à jour: Septembre 18
À propos de la propriété
La description a été traduite automatiquement.
La description est affichée dans la langue d'origine.
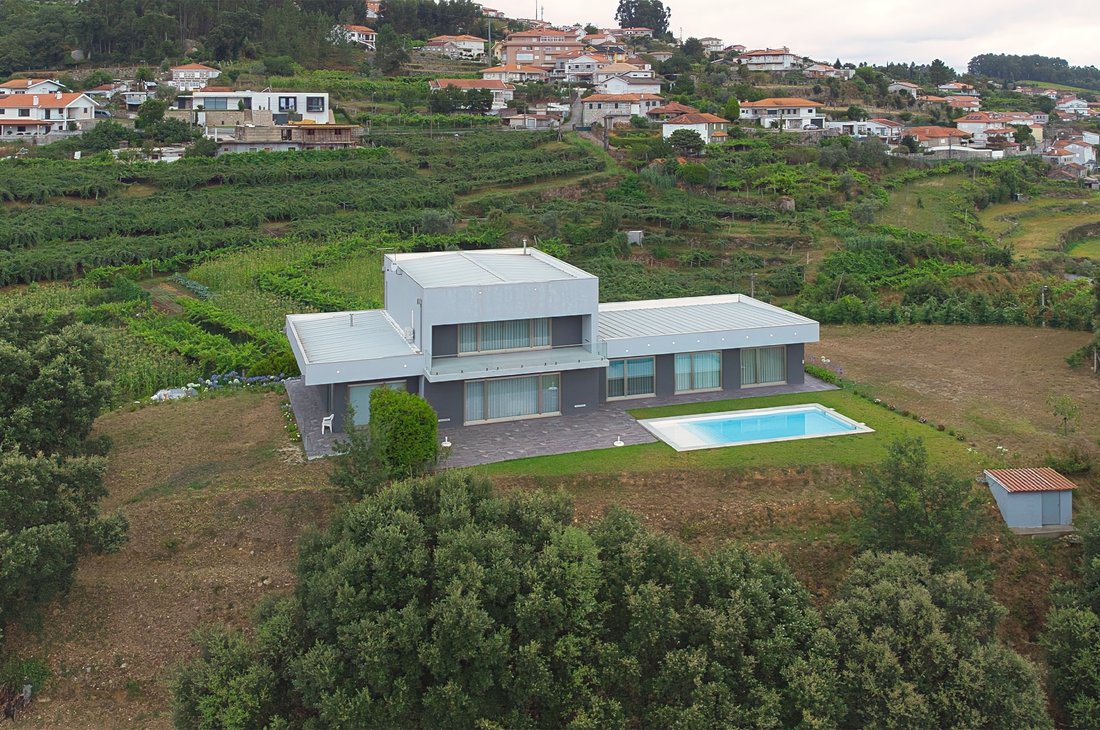
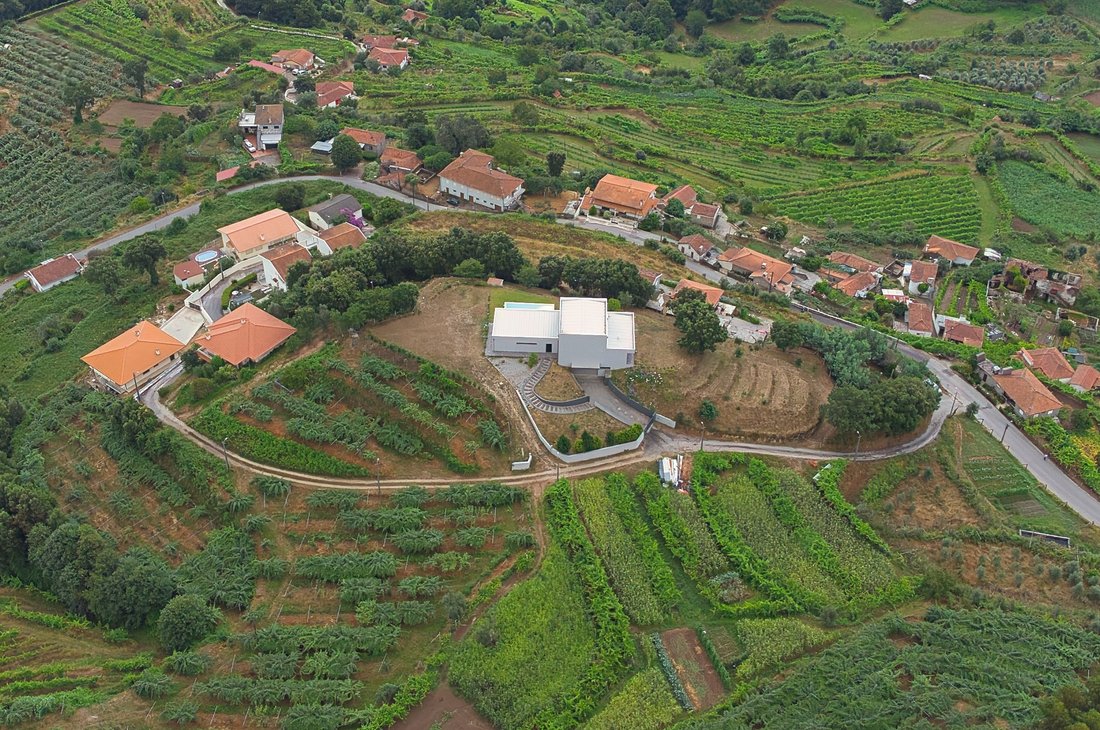
Située à Bairros, Castelo de Paiva, cette villa contemporaine de 3 chambres a été construite en 2010 et rénovée avec soin en 2020, alliant une architecture moderne à un confort intemporel. Le rez-de-chaussée abrite deux chambres avec salle de bains privative, tandis que tout le premier étage est consacré à la suite principale, offrant une vue imprenable, un dressing privé et la climatisation. La f
Located in Bairros, Castelo de Paiva, this contemporary 3-bedroom villa was built in 2010 and carefully renovated in 2020, combining modern architecture with timeless comfort. The ground floor houses two en-suite bedrooms, while the entire first floor is dedicated to the master suite, featuring unobstructed views, a private walk-in closet and air conditioning. The ETICS façade and tilt-and-turn wi
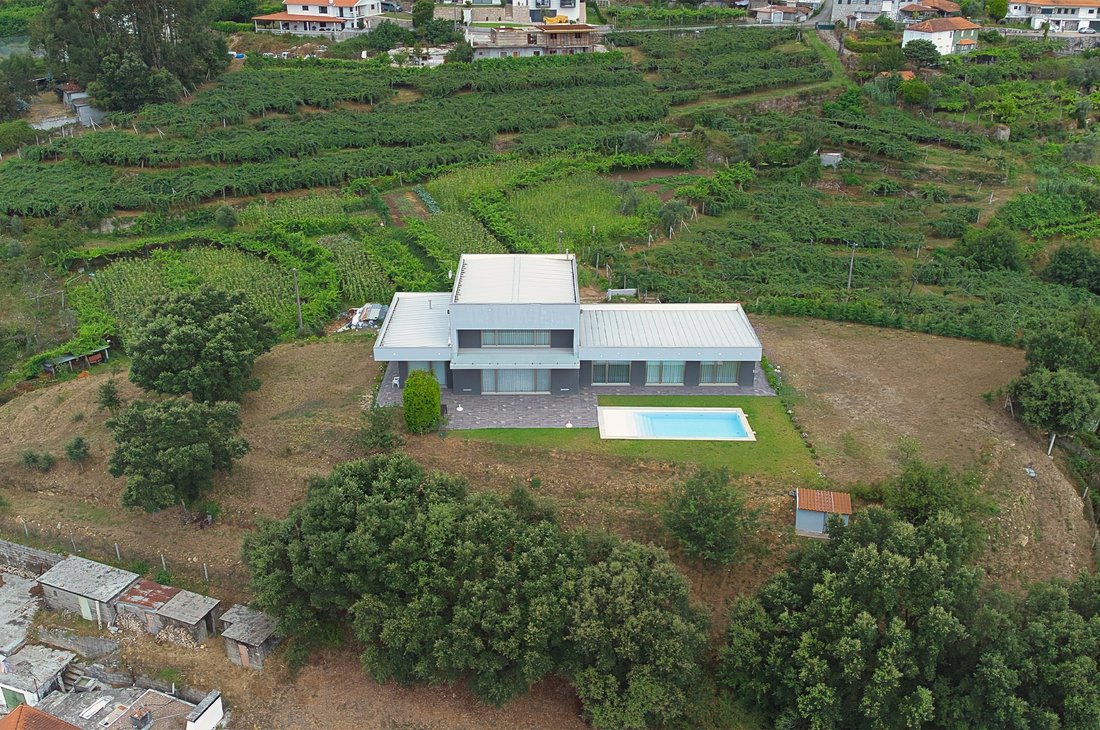
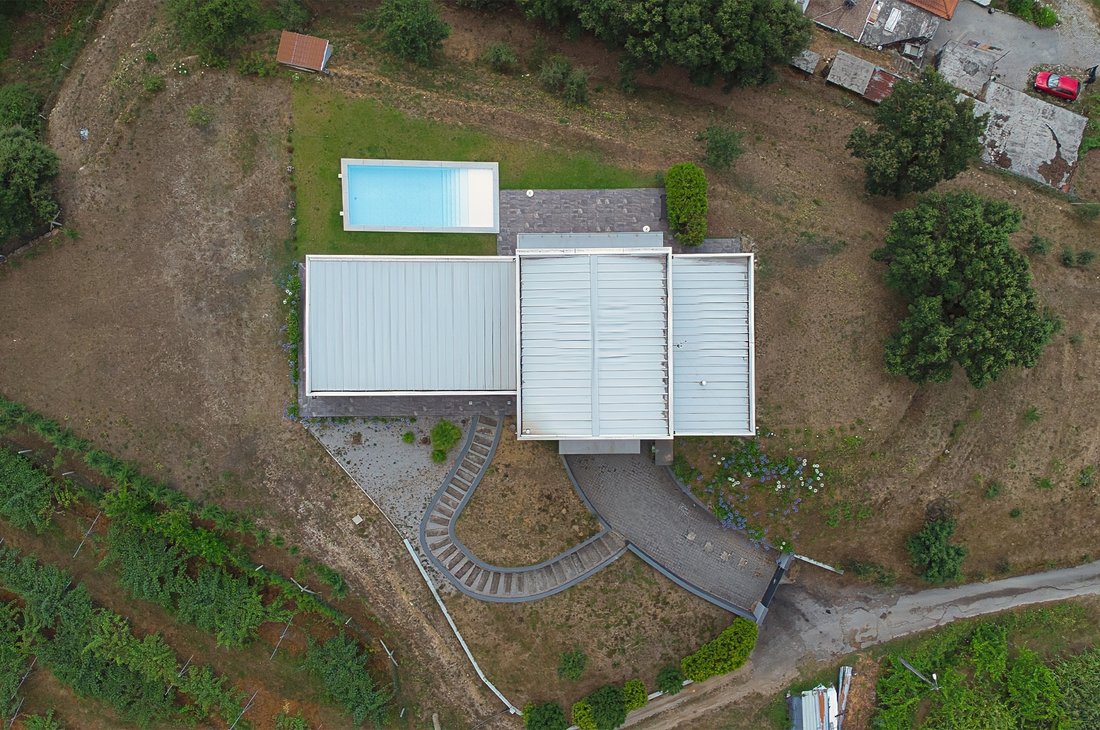
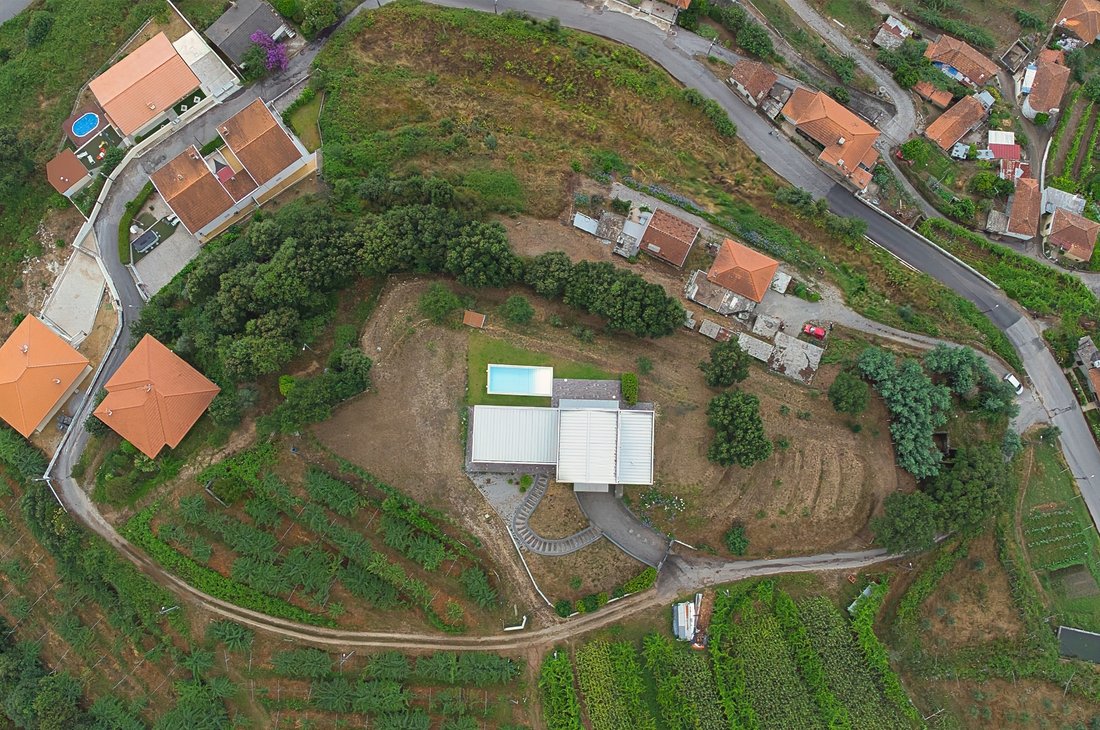
Située à Bairros, Castelo de Paiva, cette villa contemporaine de 3 chambres a été construite en 2010 et rénovée avec soin en 2020, alliant une architecture moderne à un confort intemporel. Le rez-de-chaussée abrite deux chambres avec salle de bains privative, tandis que tout le premier étage est consacré à la suite principale, offrant une vue imprenable, un dressing privé et la climatisation. La façade ETICS et les fenêtres oscillo-battantes garantissent une efficacité thermique et acoustique supérieure, tandis que le chauffage central de chaque pièce garantit un confort tout au long de l’année. Les vitrages généreux inondent les espaces intérieurs de lumière naturelle, créant une atmosphère sereine en parfaite connexion avec l’extérieur : jardin, piscine et paysage rural environnant de vignobles en terrasses. Avec 500 m² de surface utile sur un terrain de 5 000 m² et un garage fermé pour 8 véhicules, c’est une offre rare pour ceux qui recherchent espace, intimité et qualité de construction en un seul endroit.
Located in Bairros, Castelo de Paiva, this contemporary 3-bedroom villa was built in 2010 and carefully renovated in 2020, combining modern architecture with timeless comfort. The ground floor houses two en-suite bedrooms, while the entire first floor is dedicated to the master suite, featuring unobstructed views, a private walk-in closet and air conditioning. The ETICS façade and tilt-and-turn windows ensure superior thermal and acoustic efficiency, while central heating throughout every room guarantees year-round comfort. The generous glazing floods the interior spaces with natural light, creating a serene atmosphere in perfect connection with the outdoors — garden, swimming pool and the surrounding rural landscape of terraced vineyards.
With 500 m² of usable floor area on a 5,000 m² plot and an enclosed garage for 8 vehicles, this is a rare offering for anyone seeking space, privacy and construction quality all in one place.
With 500 m² of usable floor area on a 5,000 m² plot and an enclosed garage for 8 vehicles, this is a rare offering for anyone seeking space, privacy and construction quality all in one place.
-
Type de propriété
Villa
-
Année de construction
2010
-
Prix/pied²
$208
Caractéristiques
- Jardin
- Piscine
- Garage
- Dressing
- Vignoble / Cave
- Moderne
- Vue sur la montagne
- Rénové
- Cuisinière à gaz
Explorez le secteur
Sobrado e Bairros, Aveiro, Portugal
Voir sur Google Maps
Prix par sqft
Faible
Élevé
Inscrit il y a 2 mois
Vous vous êtes renseigné sur ce bien
L'agent vous contactera bientôt par
Publié par
1
Annonces
2026
Inscrit
Réserver une visite avec the agent
Choisissez une date et si vous souhaitez une visite virtuelle ou en personne avec l’agent.
Date préférée
Type de visite
Dernière mise à jour
Septembre 18
Première mise en ligne
Septembre 18
Référence de l’annonce
#031
Propriétés similaires à proximité
Nouvelles annonces à Sobrado e Bairros


Explorez plus de biens à vendre
Sobrado e Bairros, Aveiro, Portugal types de propriétés
Sobrado e Bairros, Aveiro, Portugal Recherches populaires
- Vue panoramique / panoramique propriétés à Sobrado e Bairros, Aveiro, Portugal
- Propriétés avec Terrasse à Sobrado e Bairros, Aveiro, Portugal
- Propriétés avec Bar à Sobrado e Bairros, Aveiro, Portugal
- Propriétés avec Salle de jeux à Sobrado e Bairros, Aveiro, Portugal
- Propriétés avec Bureau à Sobrado e Bairros, Aveiro, Portugal
- Vue sur la rivière propriétés à Sobrado e Bairros, Aveiro, Portugal
- Vue sur la montagne propriétés à Sobrado e Bairros, Aveiro, Portugal
- Propriétés avec Jardin à Sobrado e Bairros, Aveiro, Portugal
- Vie privée propriétés à Sobrado e Bairros, Aveiro, Portugal
- Immobilier d’investissement propriétés à Sobrado e Bairros, Aveiro, Portugal
- Moderne propriétés à Sobrado e Bairros, Aveiro, Portugal
- Propriétés avec Climatisation à Sobrado e Bairros, Aveiro, Portugal
- Propriétés avec Cheminée à Sobrado e Bairros, Aveiro, Portugal
- Propriétés avec Piscine à Sobrado e Bairros, Aveiro, Portugal
- Propriétés avec Garage à Sobrado e Bairros, Aveiro, Portugal
- Propriétés avec Balcon à Sobrado e Bairros, Aveiro, Portugal
- Propriétés avec Vignoble / Cave à Sobrado e Bairros, Aveiro, Portugal
- Propriétés avec Cuisine ouverte à Sobrado e Bairros, Aveiro, Portugal
- Rénové propriétés à Sobrado e Bairros, Aveiro, Portugal
- Vue sur la mer propriétés à Sobrado e Bairros, Aveiro, Portugal
Guides et histoires connexes
La confiance des plus grands courtiers du monde
Les agents des propriétés les plus exceptionnelles du monde publient sur JamesEdition.
- Des annonces de Sotheby's, Christie's, BARNES et Engel & Völkers
- Chaque annonce est vérifiée avant sa mise en ligne
- Contactez directement des agents vérifiés
En continuant, vous acceptez nos Conditions et notre Politique de confidentialité.