$2,073,193
Entrepôt De Castelo Branco
- 43,067 Sqft
- 2.92 Ac lot
- Mis à jour: Mars 25
- 1
À propos de la propriété
La description a été traduite automatiquement.
La description est affichée dans la langue d'origine.
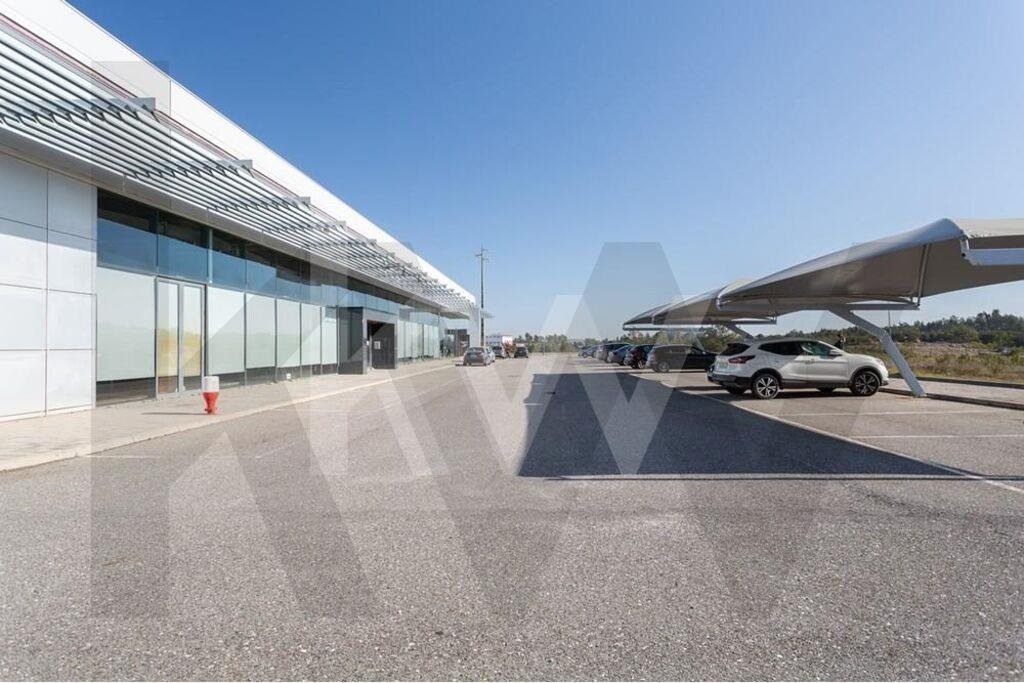
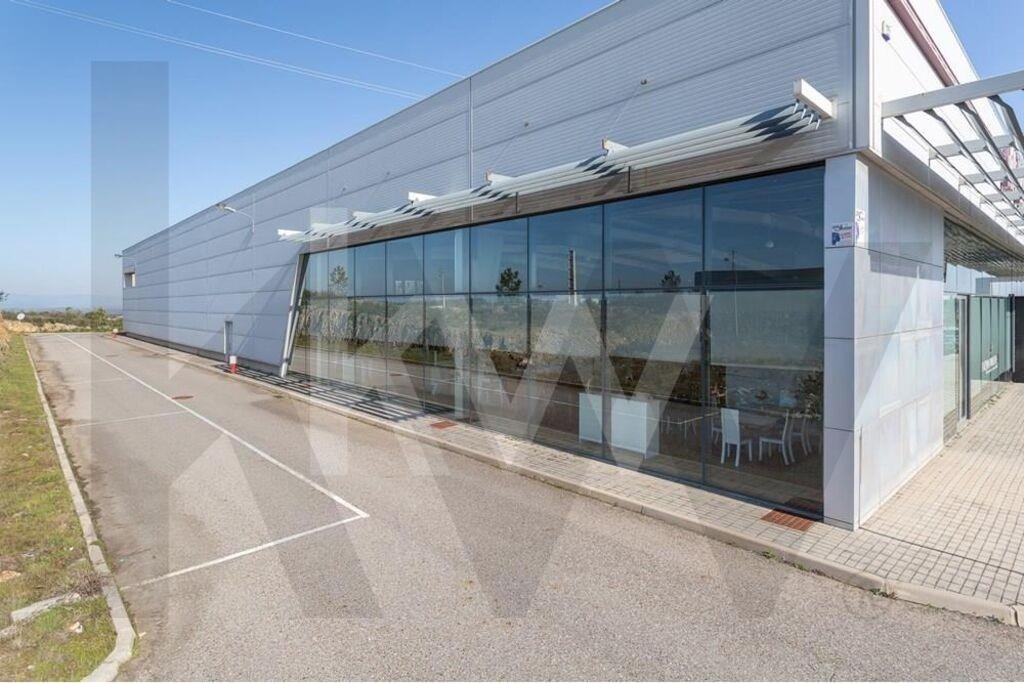
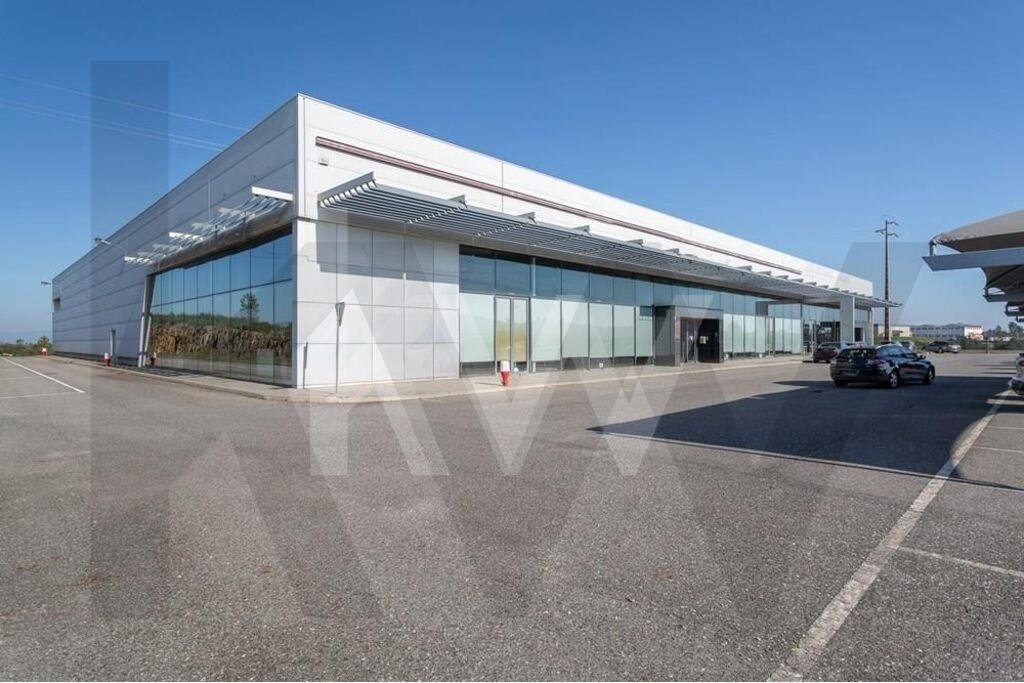
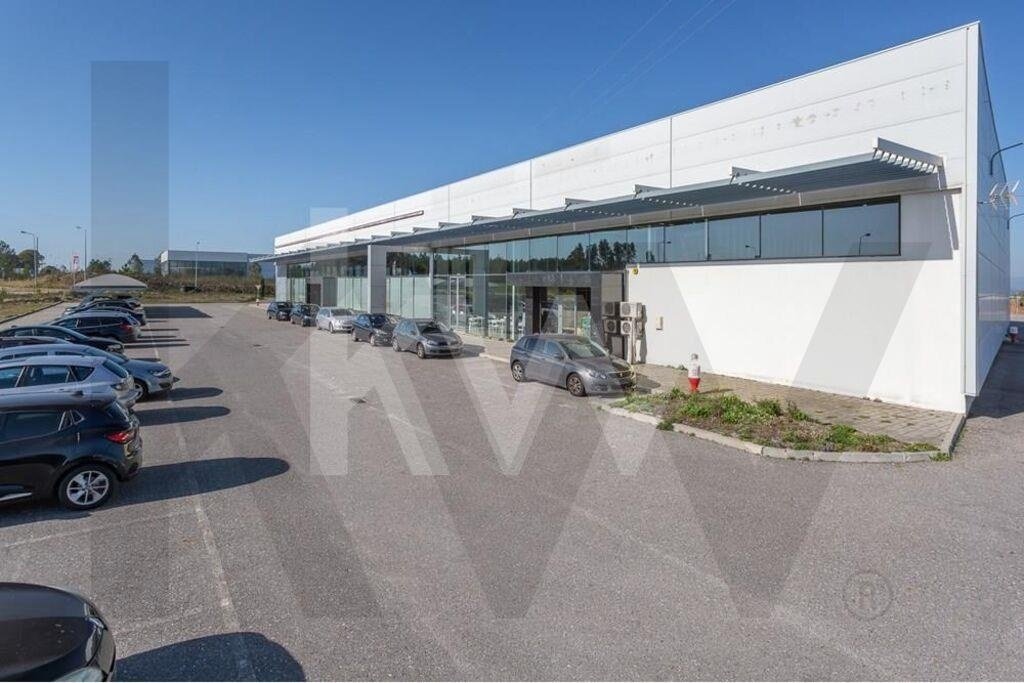
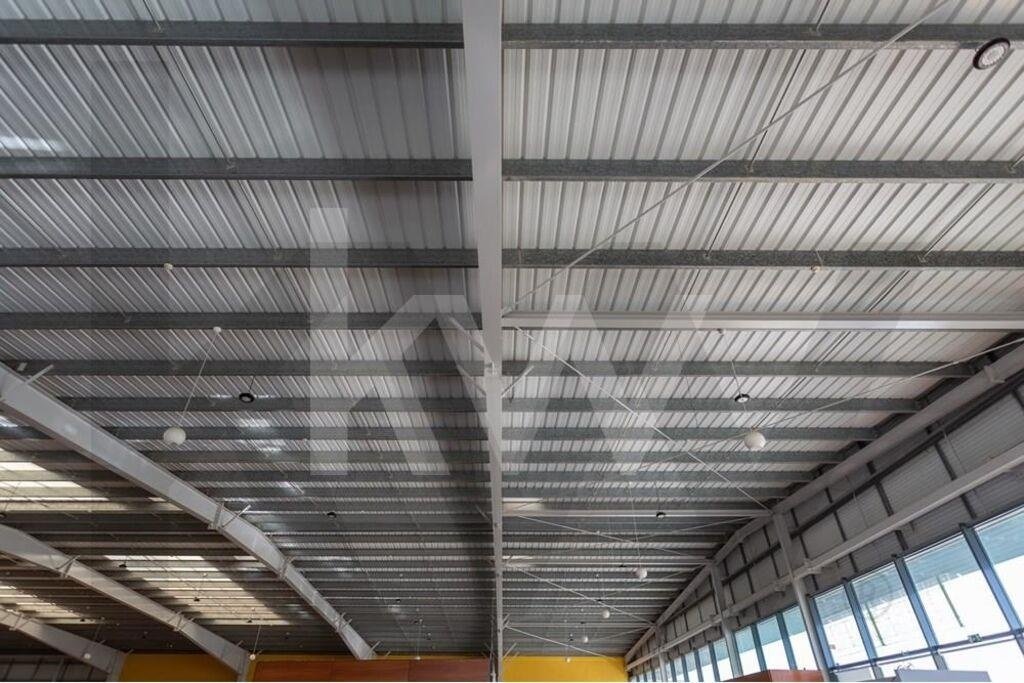
Entrepôt situé dans le parc industriel de Castelo Branco, sur un terrain de 11 777 m2 et d’une superficie totale de construction de 4 503 m2.
Situé entre Beira Baixa et Alto Alentejo, à 60 km de la frontière et à 200 km de Lisbonne, le parc industriel a un accès direct à l’autoroute A23 de Beira Interior, qui traverse les districts de Guarda, Castelo Branco, Portalegre et Santarém, avec connex
Situé entre Beira Baixa et Alto Alentejo, à 60 km de la frontière et à 200 km de Lisbonne, le parc industriel a un accès direct à l’autoroute A23 de Beira Interior, qui traverse les districts de Guarda, Castelo Branco, Portalegre et Santarém, avec connex
Industrial warehouse on the Castelo Branco industrial park, on a plot of 11,777 m2 and with a total construction area of 4,503 m2.
Located between Beira Baixa and Alto Alentejo, 60 km from the border and 200 km from Lisbon, the industrial park has direct access to the A23 Beira Interior Highway, which crosses the districts of Guarda, Castelo Branco, Portalegre and Santarém, with connectio
Located between Beira Baixa and Alto Alentejo, 60 km from the border and 200 km from Lisbon, the industrial park has direct access to the A23 Beira Interior Highway, which crosses the districts of Guarda, Castelo Branco, Portalegre and Santarém, with connectio
Entrepôt situé dans le parc industriel de Castelo Branco, sur un terrain de 11 777 m2 et d’une superficie totale de construction de 4 503 m2.
Situé entre Beira Baixa et Alto Alentejo, à 60 km de la frontière et à 200 km de Lisbonne, le parc industriel a un accès direct à l’autoroute A23 de Beira Interior, qui traverse les districts de Guarda, Castelo Branco, Portalegre et Santarém, avec connexion à l’A1 (autoroute Lisbonne-Porto) et l’IP5/A25 (frontière Aveiro - Vilar Formoso).
Entrepôt composé de deux pavillons, deux étages et répartis comme suit :
Implémentation 4 095 m2
Terrasse 7 681 m2
Surface destinée au commerce 497,53 m2
Superficie destinée aux services 3 965,77 m2
Surface de stationnement 412,50 m2
Pavillon I étage 0 :
Entrepôt 439,82 m2
Espace destiné au contrôle/surveillance 7,38 m22
Vestiaires 34,87 m2
Stockage 10,02 m2
Bar 12,43 m2
Cour intérieure 55,12 m2
3 Sanitaires 21,57 m2
Espace de réception 15,32 m2
Superficie libre 2 654,51 m2
Pavillon I étage 1 :
Maison de gardien avec séjour, cuisine, chambre et salle de bain, superficie totale 51,03 m2
Espace ouvert 282,14 m2
Cour intérieure 55,12 m23
Sanitaires 21,57 m2
Balcon 40,40 m2
Pavillon II
Entrepôt 122, 34 m22
Vestiaires 45,57 m2
3 Sanitaires 21,57 m2
Superficie libre 561,53 m2
Cela a aussi:
2 Quais de chargement et déchargement avec abri rétractable
72 places de parking
11 emplacements pour garer les camions
Hauteur sous plafond des zones libres 7-8 mètres
Contactez-nous pour plus d’informations.
Nous le partageons avec tous les professionnels titulaires d’une licence AMI, à 50/50.
Situé entre Beira Baixa et Alto Alentejo, à 60 km de la frontière et à 200 km de Lisbonne, le parc industriel a un accès direct à l’autoroute A23 de Beira Interior, qui traverse les districts de Guarda, Castelo Branco, Portalegre et Santarém, avec connexion à l’A1 (autoroute Lisbonne-Porto) et l’IP5/A25 (frontière Aveiro - Vilar Formoso).
Entrepôt composé de deux pavillons, deux étages et répartis comme suit :
Implémentation 4 095 m2
Terrasse 7 681 m2
Surface destinée au commerce 497,53 m2
Superficie destinée aux services 3 965,77 m2
Surface de stationnement 412,50 m2
Pavillon I étage 0 :
Entrepôt 439,82 m2
Espace destiné au contrôle/surveillance 7,38 m22
Vestiaires 34,87 m2
Stockage 10,02 m2
Bar 12,43 m2
Cour intérieure 55,12 m2
3 Sanitaires 21,57 m2
Espace de réception 15,32 m2
Superficie libre 2 654,51 m2
Pavillon I étage 1 :
Maison de gardien avec séjour, cuisine, chambre et salle de bain, superficie totale 51,03 m2
Espace ouvert 282,14 m2
Cour intérieure 55,12 m23
Sanitaires 21,57 m2
Balcon 40,40 m2
Pavillon II
Entrepôt 122, 34 m22
Vestiaires 45,57 m2
3 Sanitaires 21,57 m2
Superficie libre 561,53 m2
Cela a aussi:
2 Quais de chargement et déchargement avec abri rétractable
72 places de parking
11 emplacements pour garer les camions
Hauteur sous plafond des zones libres 7-8 mètres
Contactez-nous pour plus d’informations.
Nous le partageons avec tous les professionnels titulaires d’une licence AMI, à 50/50.
Industrial warehouse on the Castelo Branco industrial park, on a plot of 11,777 m2 and with a total construction area of 4,503 m2.
Located between Beira Baixa and Alto Alentejo, 60 km from the border and 200 km from Lisbon, the industrial park has direct access to the A23 Beira Interior Highway, which crosses the districts of Guarda, Castelo Branco, Portalegre and Santarém, with connection to the A1 (Lisbon-Porto highway) and the IP5/A25 (Aveiro - Vilar Formoso border).
Warehouse divided in two independent areas, two floors and distributed as follows:
Implementation 4,095 m2
Patio 7,681 m2
Commerce area 497.53 m2
Services area 3,965.77 m2
Parking area 412.50 m2
Pavilion I floor 0
Warehouse 439.82 m2
Control/surveillance area 7.38 m22
Changing Rooms 34.87 m2
Storage room 10.02 m2Bar 12.43 m2
Inside patio 55.12 m23
Sanitary facilities 21.57 m2
Reception space 15.32 m2
Free area 2,654.51 m2
Pavilion I 1st floor
Guard’s house with living room, kitchen, bedroom and bathroom, total area 51.03 m2
Open Space 282.14 m2
Inside patio 55.12 m23
Sanitary facilities 21.57 m2
Balcony 40.40 m2
Pavilion II
Warehouse 122, 34 m22
Changing Rooms 45.57 m2
3 Sanitary facilities 21.57 m2
Free area 561.53 m2
Other features
2 Loading and unloading docks with retractable shelter
72 car parking spaces
11 spaces for parking trucks
Ceiling height of free areas 7-8 meters
Contact us for more information.
We share with all professionals holding an AMI license, on a 50/50 basis.
Located between Beira Baixa and Alto Alentejo, 60 km from the border and 200 km from Lisbon, the industrial park has direct access to the A23 Beira Interior Highway, which crosses the districts of Guarda, Castelo Branco, Portalegre and Santarém, with connection to the A1 (Lisbon-Porto highway) and the IP5/A25 (Aveiro - Vilar Formoso border).
Warehouse divided in two independent areas, two floors and distributed as follows:
Implementation 4,095 m2
Patio 7,681 m2
Commerce area 497.53 m2
Services area 3,965.77 m2
Parking area 412.50 m2
Pavilion I floor 0
Warehouse 439.82 m2
Control/surveillance area 7.38 m22
Changing Rooms 34.87 m2
Storage room 10.02 m2Bar 12.43 m2
Inside patio 55.12 m23
Sanitary facilities 21.57 m2
Reception space 15.32 m2
Free area 2,654.51 m2
Pavilion I 1st floor
Guard’s house with living room, kitchen, bedroom and bathroom, total area 51.03 m2
Open Space 282.14 m2
Inside patio 55.12 m23
Sanitary facilities 21.57 m2
Balcony 40.40 m2
Pavilion II
Warehouse 122, 34 m22
Changing Rooms 45.57 m2
3 Sanitary facilities 21.57 m2
Free area 561.53 m2
Other features
2 Loading and unloading docks with retractable shelter
72 car parking spaces
11 spaces for parking trucks
Ceiling height of free areas 7-8 meters
Contact us for more information.
We share with all professionals holding an AMI license, on a 50/50 basis.
-
Type de propriété
Autres
-
Prix/pied²
$48
-
Émissions
B
-
Consommation
B
Caractéristiques
- Jardin
- Terrasse
- Garage
- Centre de remise en forme / Fitness
- Comptoirs en pierre
- Stationnement
- Balcon
Explorez le secteur
Castelo Branco Industrial Park, Castelo Branco, 6000-000, Portugal
Voir sur Google Maps
Prix par sqft
Faible
Élevé
Inscrit il y a 4 ans
Vous vous êtes renseigné sur ce bien
L'agent vous contactera bientôt par
Publié par
245
Annonces
2022
Inscrit
Réserver une visite avec the agent
Choisissez une date et si vous souhaitez une visite virtuelle ou en personne avec l’agent.
Date préférée
Type de visite
Dernière mise à jour
Mars 25
Première mise en ligne
Mai 24, 2025
Référence de l’annonce
KWPT-015594
Propriétés similaires à proximité
Nouvelles annonces à Castelo Branco


Explorez plus de biens à vendre
Castelo Branco, Castelo Branco, Portugal types de propriétés
Castelo Branco, Castelo Branco, Portugal Recherches populaires
Guides et histoires connexes
La confiance des plus grands courtiers du monde
Les agents des propriétés les plus exceptionnelles du monde publient sur JamesEdition.
- Des annonces de Sotheby's, Christie's, BARNES et Engel & Völkers
- Chaque annonce est vérifiée avant sa mise en ligne
- Contactez directement des agents vérifiés
En continuant, vous acceptez nos Conditions et notre Politique de confidentialité.