$577,292
Sérénité Rustique
- 5 Chambres
- 3 SdB
- 3,187 Sqft
- 29.66 Ac lot
- Mis à jour: Novembre 18
À propos de la propriété
La description a été traduite automatiquement.
La description est affichée dans la langue d'origine.
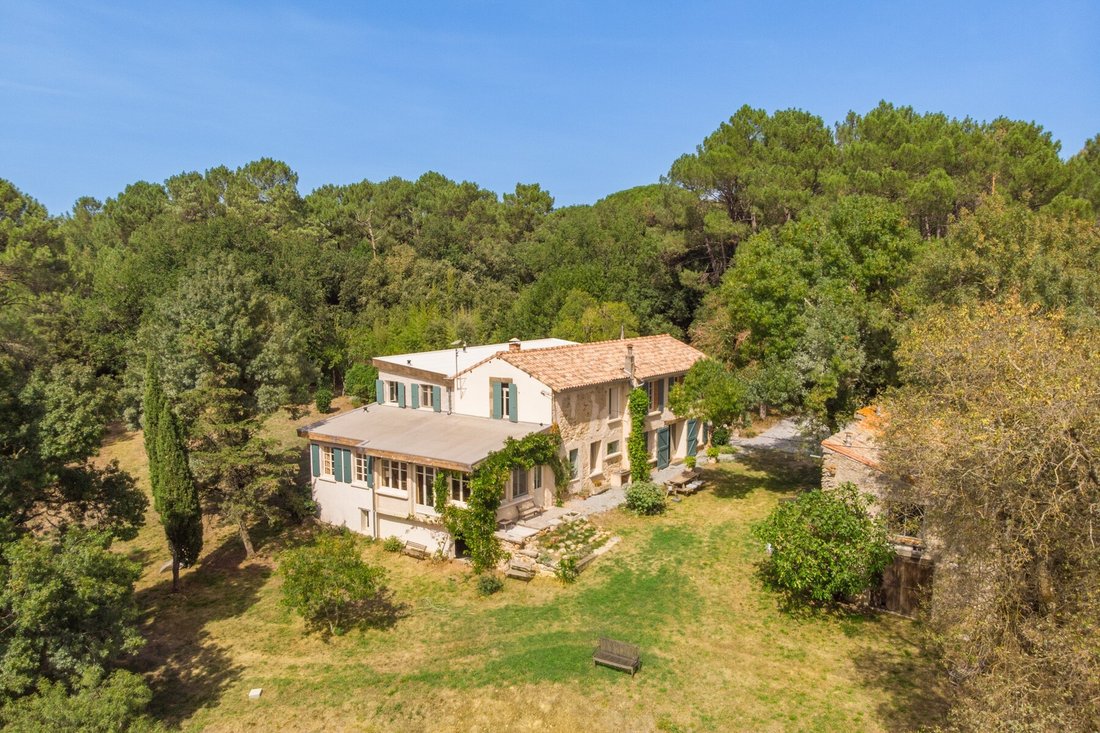
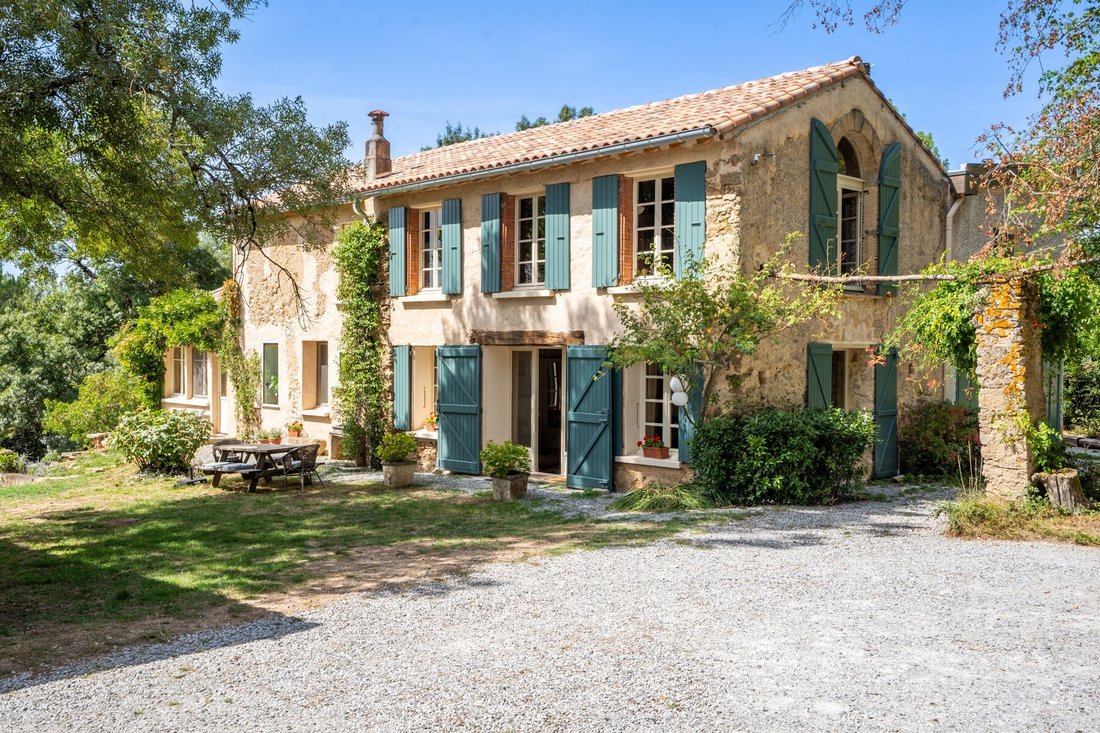
Located in the South of France in the beautiful department of “the AUDE” this spacious farmhouse opens its doors as a warm welcome to everyone! This region is known of the numerous markets, and both towns of Revel and Castelnaudary are in easy reach for all your amenities or nice restaurants.
This property, with approx. 265 m² of habitable space, now offers 5 spacious bedrooms and still scope
This property, with approx. 265 m² of habitable space, now offers 5 spacious bedrooms and still scope
Located in the South of France in the beautiful department of “the AUDE” this spacious farmhouse opens its doors as a warm welcome to everyone! This region is known of the numerous markets, and both towns of Revel and Castelnaudary are in easy reach for all your amenities or nice restaurants.
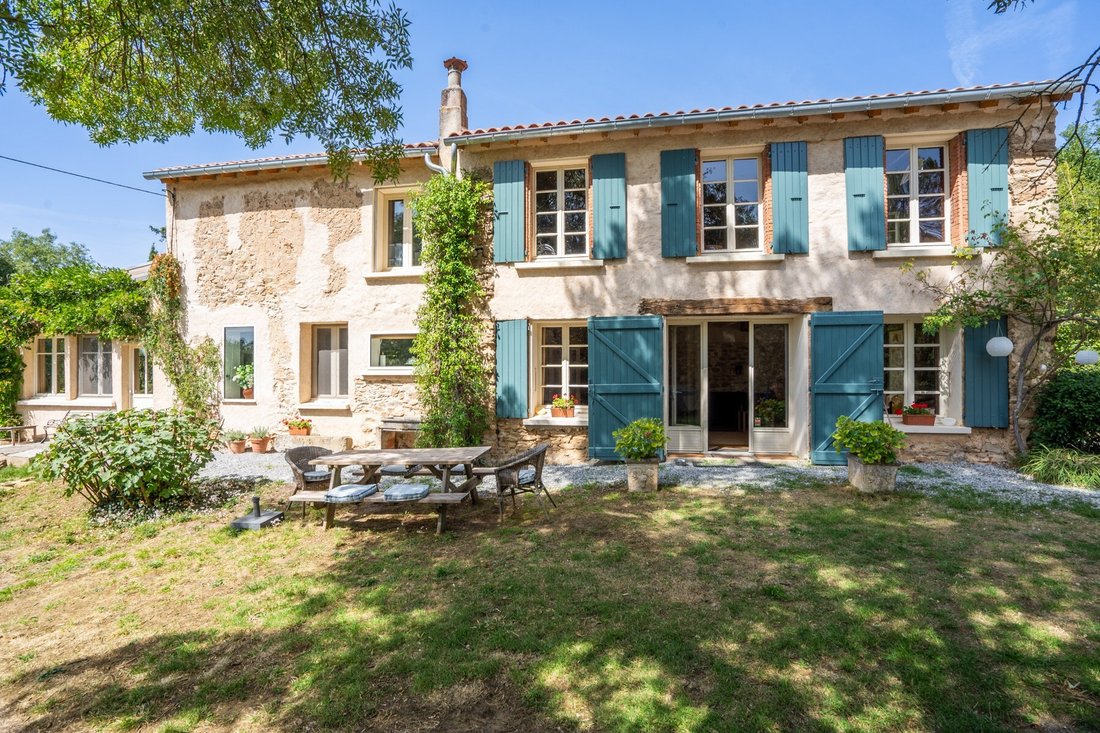
This property, with approx. 265 m² of habitable space, now offers 5 spacious bedrooms and still scope for further accommodation in the large room on the first floor, now in use as television room and office. Some minor items would need to be finished but the property is ready to live in with high end insulation, and easy to use wood burners to heat the whole place in no-time. With the new roofs and new drainage system, the costliest items are done by the current owners in order to be secured for the next few decades.
The property sits on 13ha of land which consists mainly of forest with beautiful private paths. All very low maintenance and one does not need to go far to find the wood to feed the wood burners!
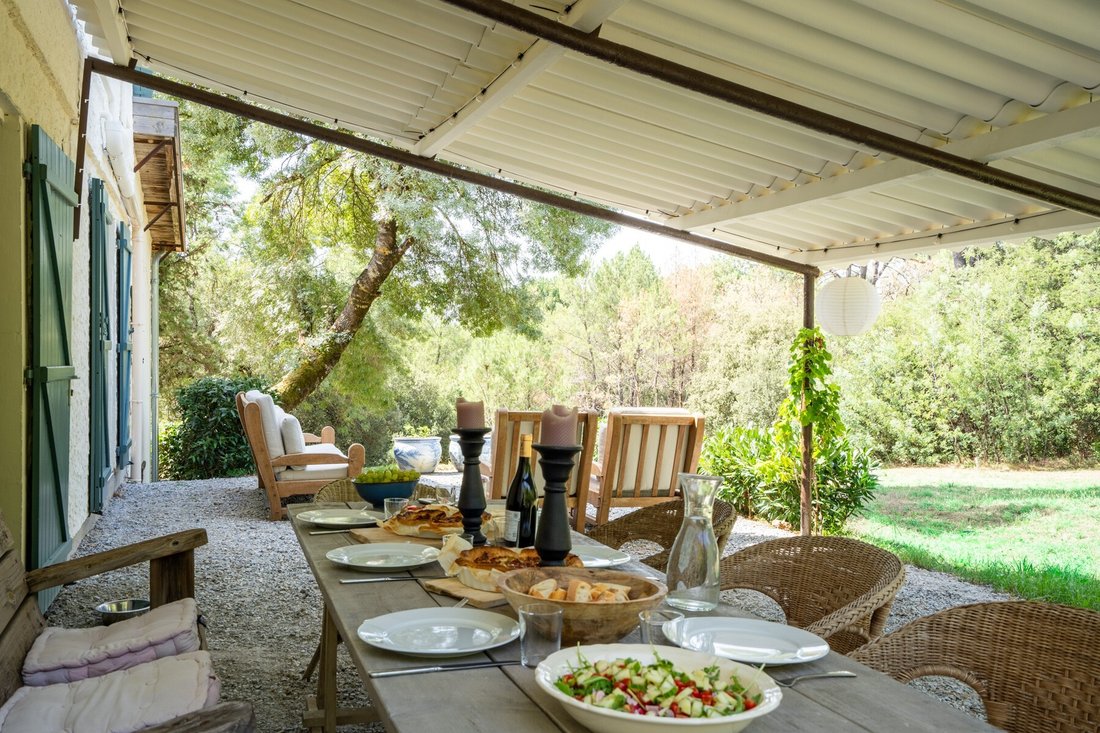
It provides absolute privacy and offers enough space for you to install a pool or your own vegetable garden, ideal for those looking to relocate to a secluded position. This family home may be the perfect choice!
Ground Floor
Kitchen | 32.5 m², large fireplace with wood burner
Sitting room | 39 m², wood burner, door onto garden
Summer room | 27 m², door onto garden
Bedroom 1 | 17 m², with bath, washbasin and WC
Hall
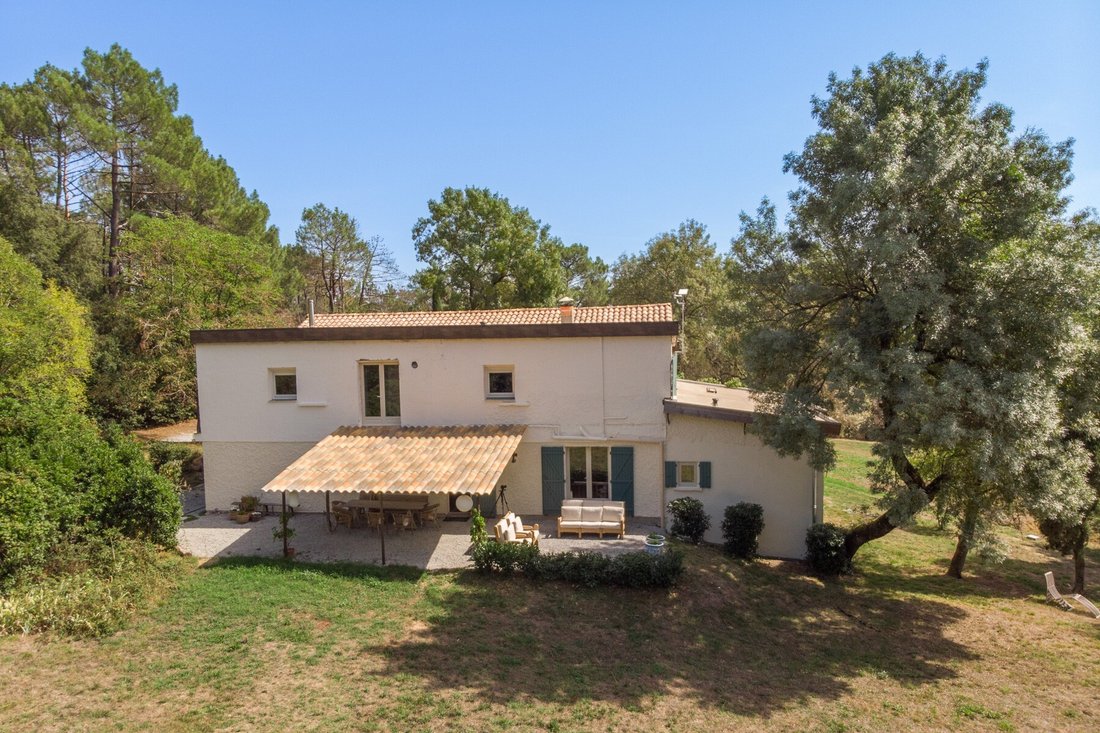
Bedroom 2 | 18 m², with shower, washbasin and WC, French doors onto West terrace
Garage/Utility
First Floor
Landing
Bedroom 3 | 13.5 m²
Shower room | 7.5 m², shower, washbasin, WC
Bedroom 4 | 15.5 m²
Bedroom 5 | 16.5 m²
Room to develop | 70.5 m², currently in use as TV room and office area
Additional Details
Land approx. 12ha of woodland
Old stone outbuilding of 75 m²
Drainage | septic tank (up to the standards)
Fixtures and fittings. Only those items mentioned in these particulars are included in the sale
Agency fees to be paid by the vendor
All measurements and distances are approximate
The risks to which this property is exposed to can be found on [hidden information]
Des informations sur les risques auxquels est exposé ce bien sont disponibles sur le site Géorisques : https://www.georisques.gouv.fr/
This property, with approx. 265 m² of habitable space, now offers 5 spacious bedrooms and still scope for further accommodation in the large room on the first floor, now in use as television room and office. Some minor items would need to be finished but the property is ready to live in with high end insulation, and easy to use wood burners to heat the whole place in no-time. With the new roofs and new drainage system, the costliest items are done by the current owners in order to be secured for the next few decades.
The property sits on 13ha of land which consists mainly of forest with beautiful private paths. All very low maintenance and one does not need to go far to find the wood to feed the wood burners!
It provides absolute privacy and offers enough space for you to install a pool or your own vegetable garden, ideal for those looking to relocate to a secluded position. This family home may be the perfect choice!
Ground Floor
Kitchen | 32.5 m², large fireplace with wood burner
Sitting room | 39 m², wood burner, door onto garden
Summer room | 27 m², door onto garden
Bedroom 1 | 17 m², with bath, washbasin and WC
Hall
Bedroom 2 | 18 m², with shower, washbasin and WC, French doors onto West terrace
Garage/Utility
First Floor
Landing
Bedroom 3 | 13.5 m²
Shower room | 7.5 m², shower, washbasin, WC
Bedroom 4 | 15.5 m²
Bedroom 5 | 16.5 m²
Room to develop | 70.5 m², currently in use as TV room and office area
Additional Details
Land approx. 12ha of woodland
Old stone outbuilding of 75 m²
Drainage | septic tank (up to the standards)
Fixtures and fittings. Only those items mentioned in these particulars are included in the sale
Agency fees to be paid by the vendor
All measurements and distances are approximate
The risks to which this property is exposed to can be found on [hidden information]
Des informations sur les risques auxquels est exposé ce bien sont disponibles sur le site Géorisques : https://www.georisques.gouv.fr/
-
Type de propriété
Maison
-
Étages
2
-
Prix/pied²
$181
-
Émissions
D
-
Consommation
A
Explorez le secteur
Verdun, Castelnaudary, France
Voir sur Google Maps
Prix par sqft
Faible
Élevé
Inscrit il y a 10 mois
Vous vous êtes renseigné sur ce bien
L'agent vous contactera bientôt par
Publié par
24
Annonces
2026
Inscrit
Réserver une visite avec the agent
Choisissez une date et si vous souhaitez une visite virtuelle ou en personne avec l’agent.
Date préférée
Type de visite
Dernière mise à jour
Novembre 18
Première mise en ligne
Novembre 6
Référence de l’annonce
MM664
Toutes les informations immobilières sont présentées en fonction des données les plus précises dont nous disposons au moment de la publication. Les détails sur la manière dont nous collectons et vérifions ces données se trouvent à la section 5 de nos Conditions générales.
Propriétés similaires à proximité
Nouvelles annonces à Verdun

Explorez plus de biens à vendre
Verdun, Castelnaudary, France types de propriétés
Verdun, Castelnaudary, France Recherches populaires
- Propriétés avec Terrasse à Verdun, Castelnaudary, France
- Propriétés avec Bar à Verdun, Castelnaudary, France
- Propriétés avec Salle de jeux à Verdun, Castelnaudary, France
- Propriétés avec Bureau à Verdun, Castelnaudary, France
- Vue sur la montagne propriétés à Verdun, Castelnaudary, France
- Propriétés avec Jardin à Verdun, Castelnaudary, France
- Vie privée propriétés à Verdun, Castelnaudary, France
- Équestre propriétés à Verdun, Castelnaudary, France
- Propriétés avec Centre de remise en forme / Fitness à Verdun, Castelnaudary, France
- Propriétés avec Bibliothèque à Verdun, Castelnaudary, France
- Propriétés avec Climatisation à Verdun, Castelnaudary, France
- Propriétés avec Jacuzzi à Verdun, Castelnaudary, France
- Propriétés avec Cheminée à Verdun, Castelnaudary, France
- Propriétés avec Piscine à Verdun, Castelnaudary, France
- Propriétés avec Garage à Verdun, Castelnaudary, France
- Propriétés avec Vignoble / Cave à Verdun, Castelnaudary, France
- Rénové propriétés à Verdun, Castelnaudary, France
Guides et histoires connexes
La confiance des plus grands courtiers du monde
Les agents des propriétés les plus exceptionnelles du monde publient sur JamesEdition.
- Des annonces de Sotheby's, Christie's, BARNES et Engel & Völkers
- Chaque annonce est vérifiée avant sa mise en ligne
- Contactez directement des agents vérifiés
En continuant, vous acceptez nos Conditions et notre Politique de confidentialité.