$586,634
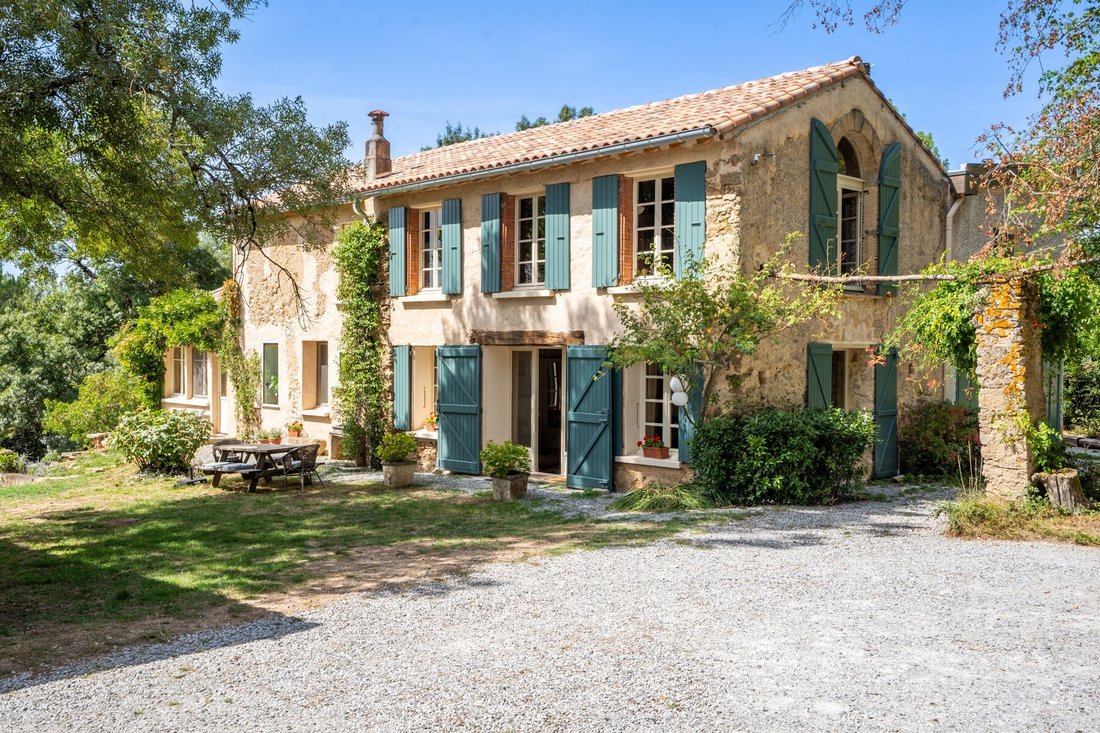
Maison Familiale À La Campagne Sur 12 Ha
- 5 Chambres
- 3 SdB
- 3,187 Sqft
- 29.66 Ac lot
- Mis à jour: Aujourd'hui
À propos de la propriété
La description a été traduite automatiquement.
La description est affichée dans la langue d'origine.
Located in the south of France, in the Aude department, this spacious country house opens its doors and warmly welcomes you!
The region is renowned for its many markets, and the towns of Revel and Castelnaudary are easily accessible for amenities or to enjoy their pleasant restaurants. With 296 m² of living space, this property currently features 5 large bedrooms and still offers additional de
The region is renowned for its many markets, and the towns of Revel and Castelnaudary are easily accessible for amenities or to enjoy their pleasant restaurants. With 296 m² of living space, this property currently features 5 large bedrooms and still offers additional de
Located in the south of France, in the Aude department, this spacious country house opens its doors and warmly welcomes you!
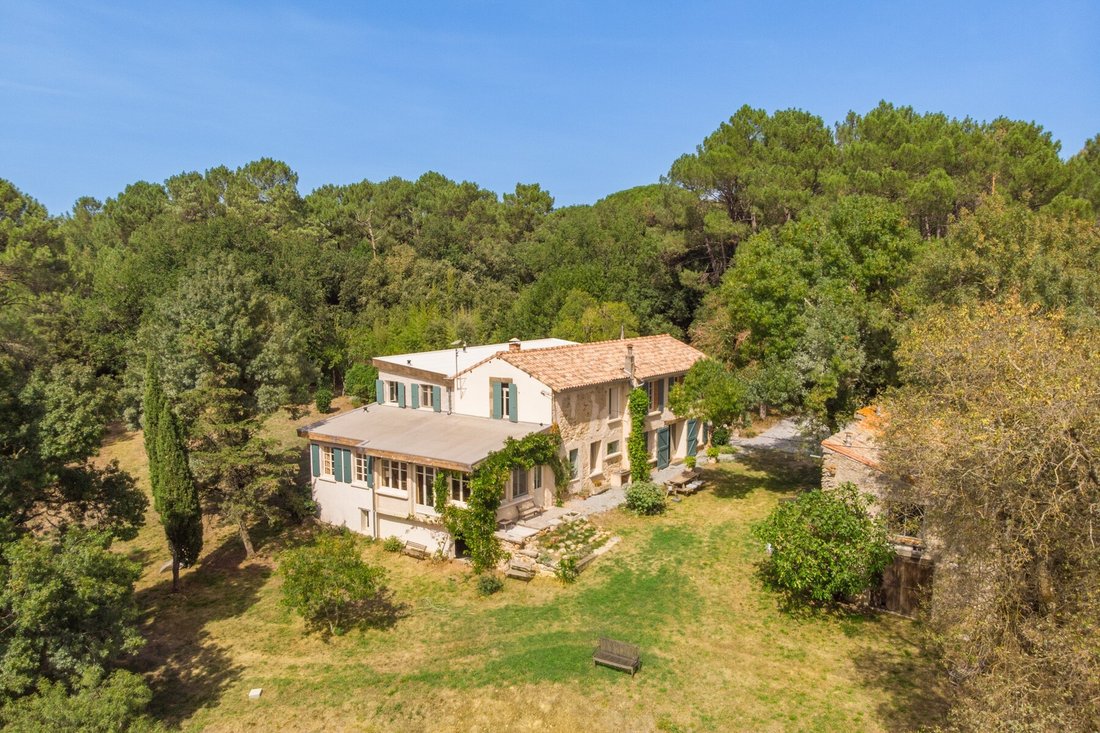
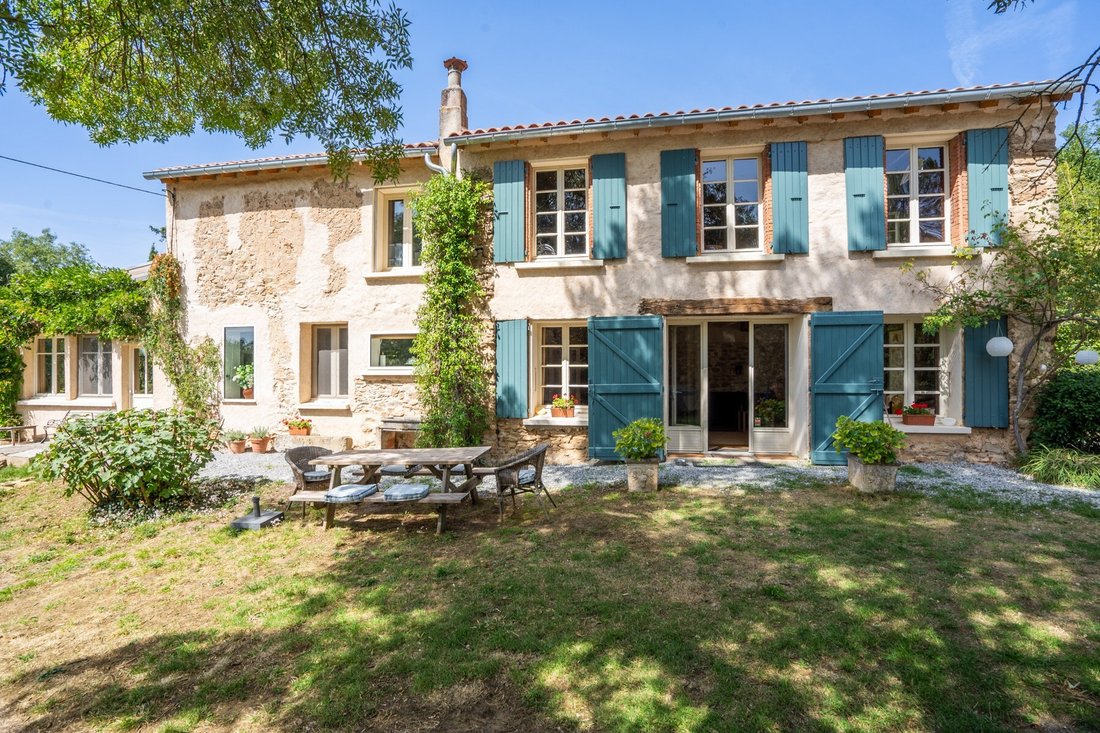
The region is renowned for its many markets, and the towns of Revel and Castelnaudary are easily accessible for amenities or to enjoy their pleasant restaurants. With 296 m² of living space, this property currently features 5 large bedrooms and still offers additional development potential in the vast room on the first floor, currently used as a TV room and office. Some minor finishing work remains to be done, but the house is ready to be inhabited. It benefits from high-quality insulation and wood stoves, allowing for quick heating throughout the house. The roof has been redone and the sewage system completely renewed, with the current owners having already taken care of the most costly renovations.
The property extends over 12 hectares of land, primarily consisting of woods, with beautiful private paths. The entire area requires very little maintenance and the fuel for the stoves is found on the property! This property offers absolute privacy and enough space to install a pool or create your own vegetable garden. It is ideal for those looking to settle in a quiet and peaceful environment.
Kitchen | 32.5 m²
fireplace with wood stove
Living Room | 39 m²
wood stove, door leading to the garden
Summer Room | 27 m²
door leading to the garden
Bedroom 1 | 17 m²
with bathtub, sink, and WC
Hall
Bedroom 2 | 18 m²
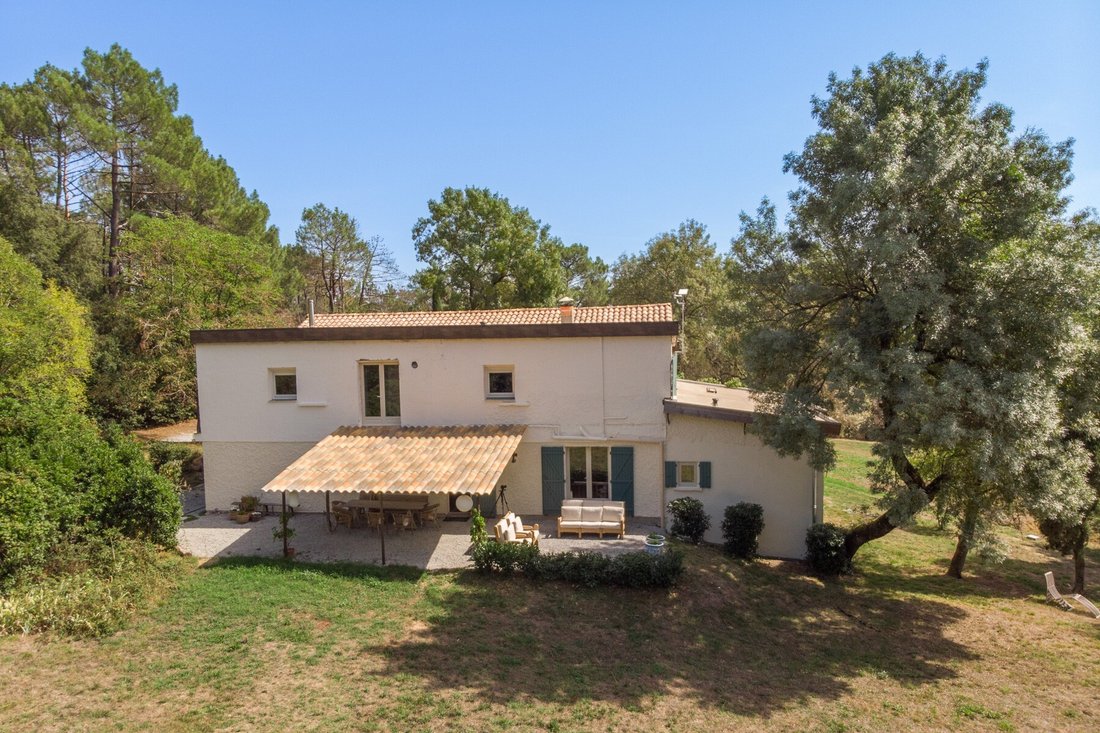
with shower, sink, and WC, French doors to the west terrace
Garage/Laundry Room
First Floor
Landing
Bedroom 3 | 13.5 m²
Shower Room | 7.5 m²
shower, sink, WC
Bedroom 4 | 15.5 m²
Bedroom 5 | 16.5 m²
Room to be developed | 70.5 m²
currently used as a TV room and office
Additional Details
Land of approximately 12ha with woods
Stone outbuilding of approximately 75 m²
Sewage | septic tank (up to standards)
Arrangements and installations. Only the items mentioned in these details are included in the sale
Agency fees to be borne by the seller
All measurements and distances are given as an indication
The risks to which this property is exposed are available at [hidden information]
Des informations sur les risques auxquels est exposé ce bien sont disponibles sur le site Géorisques : https://www.georisques.gouv.fr/
The region is renowned for its many markets, and the towns of Revel and Castelnaudary are easily accessible for amenities or to enjoy their pleasant restaurants. With 296 m² of living space, this property currently features 5 large bedrooms and still offers additional development potential in the vast room on the first floor, currently used as a TV room and office. Some minor finishing work remains to be done, but the house is ready to be inhabited. It benefits from high-quality insulation and wood stoves, allowing for quick heating throughout the house. The roof has been redone and the sewage system completely renewed, with the current owners having already taken care of the most costly renovations.
The property extends over 12 hectares of land, primarily consisting of woods, with beautiful private paths. The entire area requires very little maintenance and the fuel for the stoves is found on the property! This property offers absolute privacy and enough space to install a pool or create your own vegetable garden. It is ideal for those looking to settle in a quiet and peaceful environment.
Kitchen | 32.5 m²
fireplace with wood stove
Living Room | 39 m²
wood stove, door leading to the garden
Summer Room | 27 m²
door leading to the garden
Bedroom 1 | 17 m²
with bathtub, sink, and WC
Hall
Bedroom 2 | 18 m²
with shower, sink, and WC, French doors to the west terrace
Garage/Laundry Room
First Floor
Landing
Bedroom 3 | 13.5 m²
Shower Room | 7.5 m²
shower, sink, WC
Bedroom 4 | 15.5 m²
Bedroom 5 | 16.5 m²
Room to be developed | 70.5 m²
currently used as a TV room and office
Additional Details
Land of approximately 12ha with woods
Stone outbuilding of approximately 75 m²
Sewage | septic tank (up to standards)
Arrangements and installations. Only the items mentioned in these details are included in the sale
Agency fees to be borne by the seller
All measurements and distances are given as an indication
The risks to which this property is exposed are available at [hidden information]
Des informations sur les risques auxquels est exposé ce bien sont disponibles sur le site Géorisques : https://www.georisques.gouv.fr/
-
Type de propriété
Maison
-
Prix/pied²
$184
Explorez le secteur
Verdun, Castelnaudary, France
Voir sur Google Maps
Prix par sqft
Faible
Élevé
Inscrit il y a 9 mois
Vous vous êtes renseigné sur ce bien
L'agent vous contactera bientôt par
Publié par
24
Annonces
2026
Inscrit
Réserver une visite avec the agent
Choisissez une date et si vous souhaitez une visite virtuelle ou en personne avec l’agent.
Date préférée
Type de visite
Dernière mise à jour
Aujourd'hui
Première mise en ligne
Novembre 6
Référence de l’annonce
MM664
Toutes les informations immobilières sont présentées en fonction des données les plus précises dont nous disposons au moment de la publication. Les détails sur la manière dont nous collectons et vérifions ces données se trouvent à la section 5 de nos Conditions générales.
Propriétés similaires à proximité
Nouvelles annonces à Verdun

Explorez plus de biens à vendre
Verdun, Castelnaudary, France types de propriétés
Verdun, Castelnaudary, France Recherches populaires
- Propriétés avec Terrasse à Verdun, Castelnaudary, France
- Propriétés avec Bar à Verdun, Castelnaudary, France
- Propriétés avec Salle de jeux à Verdun, Castelnaudary, France
- Propriétés avec Bureau à Verdun, Castelnaudary, France
- Vue sur la montagne propriétés à Verdun, Castelnaudary, France
- Propriétés avec Jardin à Verdun, Castelnaudary, France
- Vie privée propriétés à Verdun, Castelnaudary, France
- Équestre propriétés à Verdun, Castelnaudary, France
- Propriétés avec Centre de remise en forme / Fitness à Verdun, Castelnaudary, France
- Propriétés avec Bibliothèque à Verdun, Castelnaudary, France
- Propriétés avec Climatisation à Verdun, Castelnaudary, France
- Propriétés avec Jacuzzi à Verdun, Castelnaudary, France
- Propriétés avec Cheminée à Verdun, Castelnaudary, France
- Propriétés avec Piscine à Verdun, Castelnaudary, France
- Propriétés avec Garage à Verdun, Castelnaudary, France
- Propriétés avec Vignoble / Cave à Verdun, Castelnaudary, France
- Rénové propriétés à Verdun, Castelnaudary, France
Guides et histoires connexes
La confiance des plus grands courtiers du monde
Les agents des propriétés les plus exceptionnelles du monde publient sur JamesEdition.
- Des annonces de Sotheby's, Christie's, BARNES et Engel & Völkers
- Chaque annonce est vérifiée avant sa mise en ligne
- Contactez directement des agents vérifiés
En continuant, vous acceptez nos Conditions et notre Politique de confidentialité.