$764,225
Maison de Maître : Cinq Suites, Piscine, Spa et Garage de 100 m²
- 5 Chambres
- 5 SdB
- 4,048 Sqft
- 11,141 Sqft lot
- Mis à jour: Novembre 17
À propos de la propriété
La description a été traduite automatiquement.
La description est affichée dans la langue d'origine.
Renovated manor house, five suites, pool, spa, and garage
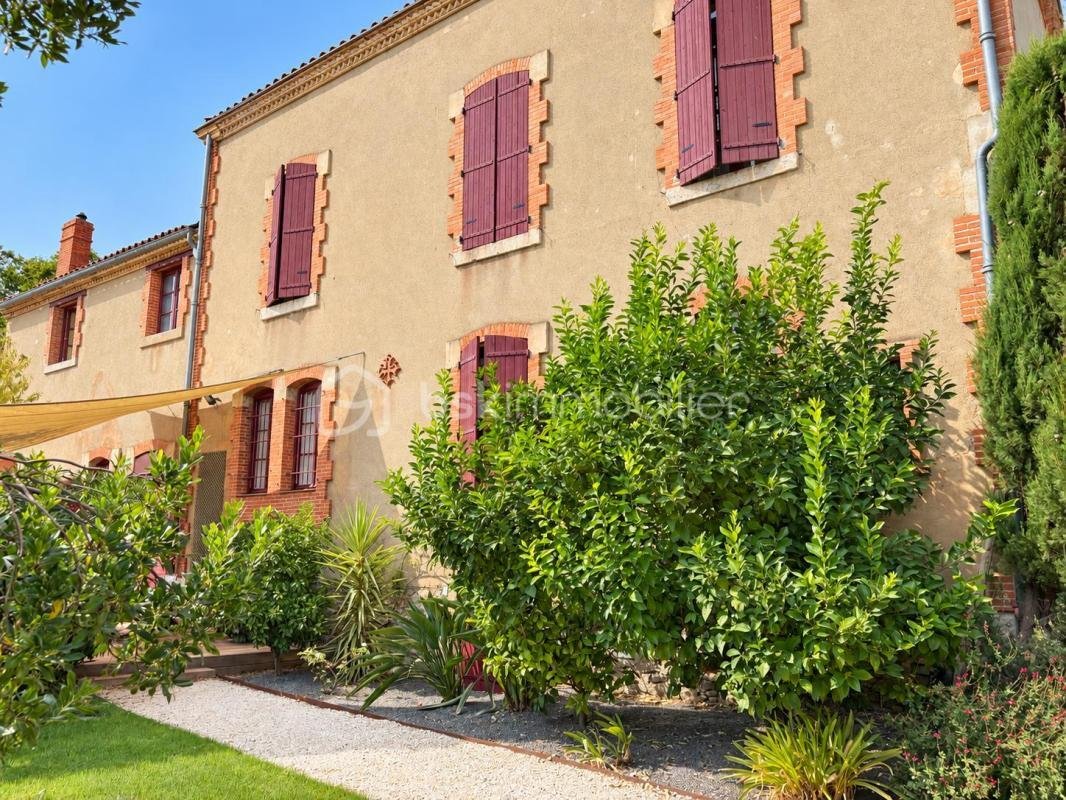
In Castelnau-d’Aude, this 1900 manor house combines the character of an old residence with the comfort of a complete renovation. Purchased in 2016, it underwent three years of work, with particular attention to materials and preserving its identity.
Set on a landscaped plot of 1,035 m², it offers 353.68 m² of living space,
In Castelnau-d’Aude, this 1900 manor house combines the character of an old residence with the comfort of a complete renovation. Purchased in 2016, it underwent three years of work, with particular attention to materials and preserving its identity.
Set on a landscaped plot of 1,035 m², it offers 353.68 m² of living space,
Renovated manor house, five suites, pool, spa, and garage
In Castelnau-d’Aude, this 1900 manor house combines the character of an old residence with the comfort of a complete renovation. Purchased in 2016, it underwent three years of work, with particular attention to materials and preserving its identity.
Set on a landscaped plot of 1,035 m², it offers 353.68 m² of living space, complemented by an attached 100 m² garage. Suitable as a large family home or a property with four guest rooms and a private area for the owners, its layout fits both projects.
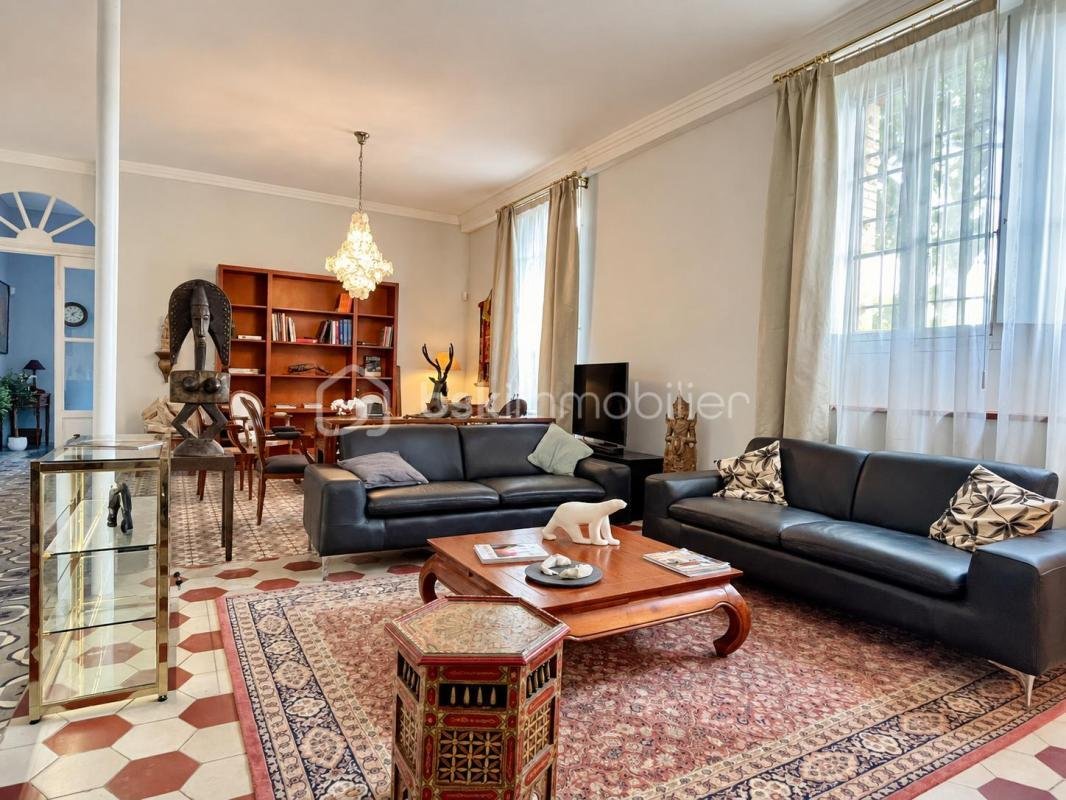
On the ground floor, the 53 m² reception area impresses with large windows, four-meter-high ceilings, and original cement tiles. Divided into two spaces, it features a Godin closed fireplace. Adjacent, the 41 m² dining room provides a generous setting for entertaining, with original floors and a restored fireplace.
The 28 m² equipped kitchen combines a Godin cooking range, ample storage, and quality appliances. It includes a 21 m² pantry, adding to the living space, and access to the summer kitchen.
Upstairs, five bedrooms each have their own bathroom or shower room, each with a unique atmosphere. Separated from the other bedrooms, the owners’ area also includes a separate bathroom and a dressing room over 15 m². Solid wood floors, spaciousness, and décor give each bedroom its own personality.
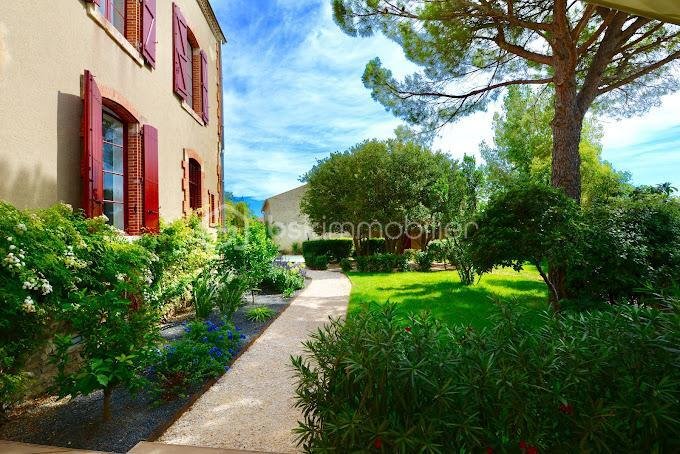
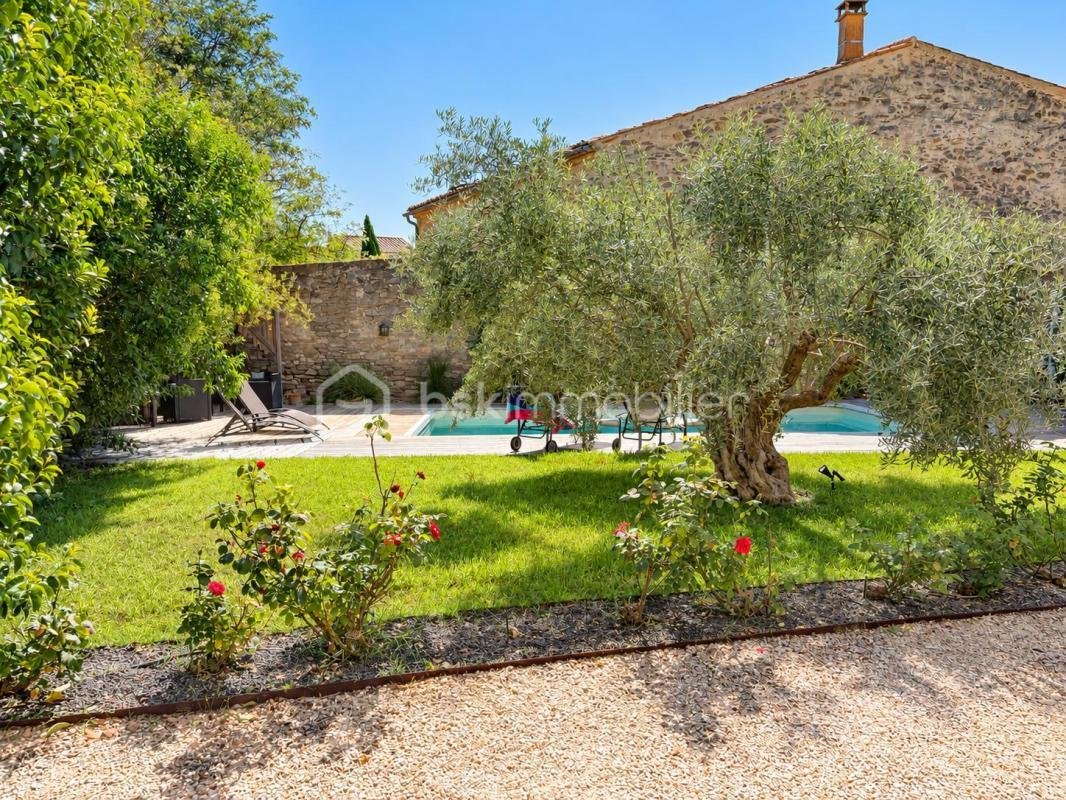
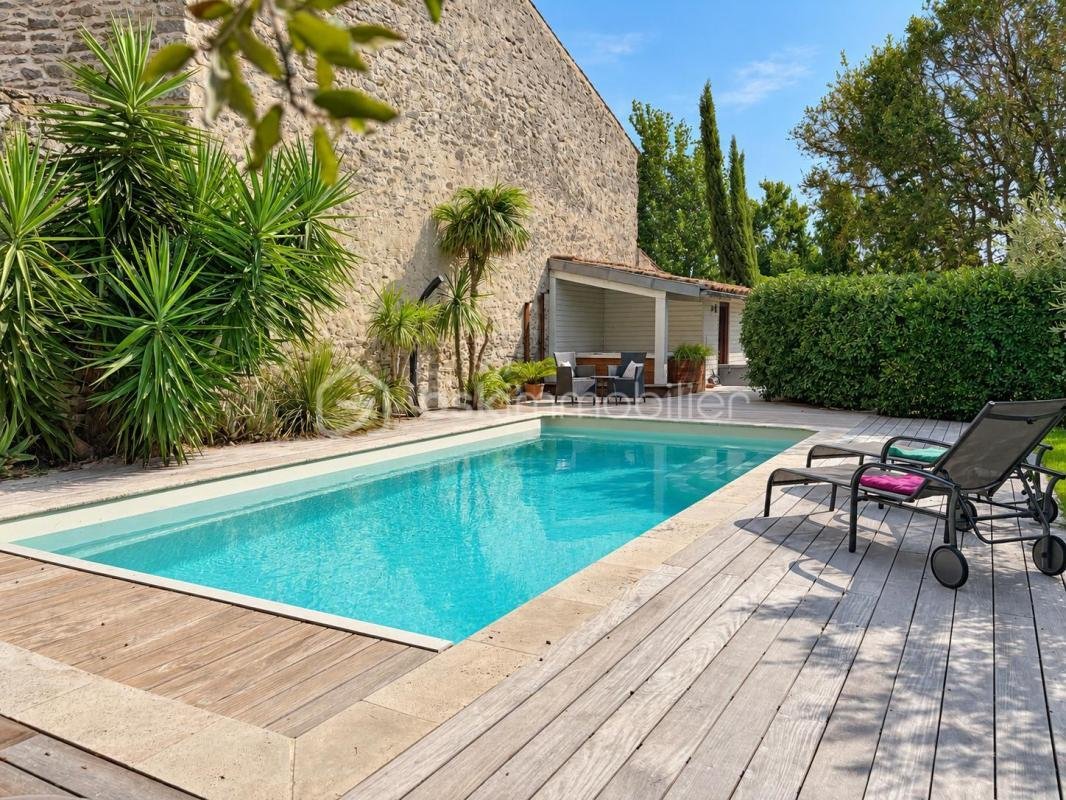
The garden is arranged around several living areas: terraces, shaded spaces, and Mediterranean plantings. Olive trees, citrus, and flower beds surround a heated saltwater pool measuring 9 × 5 meters, bordered by an ipe wood terrace. A heated spa for four people completes this relaxation area.
The custom-fitted summer kitchen, with Dekton countertops, integrated refrigerator, and dishwasher, extends convivial moments on a terrace that can accommodate large gatherings.
A 100 m² garage with about six meters of ceiling height, three parking spaces, and an annex with a technical room complete the property. The central heating system with oil was replaced in 2019.
A residence to welcome family and friends or to continue a guesthouse business in a characterful setting.
Sale price: €695,000, fees payable by the seller.
This listing reference 350001 is presented by your commercial agent BSK Immobilier PATRICK MARTENS (EI), registered with the RSAC of PERPIGNAN (66000) under number [hidden information].
Property price: €695,000.00
Agency fees are payable by the seller.
About energy performance:
Date of energy diagnosis: 06/27/2024
ENERGY CLASS: D (155 kWhEP/m²/year)
CLIMATE CLASS: D (47 kg CO2/m²/year)
Estimated annual energy costs for standard use: between €4,320 and €5,900 per year. Average energy prices indexed to 2021 (subscriptions included).
A valid ID will be requested during the visit.
Information on risks to which this property is exposed is available on the Géorisques website: ***
Des informations sur les risques auxquels est exposé ce bien sont disponibles sur le site Géorisques : https://www.georisques.gouv.fr/
In Castelnau-d’Aude, this 1900 manor house combines the character of an old residence with the comfort of a complete renovation. Purchased in 2016, it underwent three years of work, with particular attention to materials and preserving its identity.
Set on a landscaped plot of 1,035 m², it offers 353.68 m² of living space, complemented by an attached 100 m² garage. Suitable as a large family home or a property with four guest rooms and a private area for the owners, its layout fits both projects.
On the ground floor, the 53 m² reception area impresses with large windows, four-meter-high ceilings, and original cement tiles. Divided into two spaces, it features a Godin closed fireplace. Adjacent, the 41 m² dining room provides a generous setting for entertaining, with original floors and a restored fireplace.
The 28 m² equipped kitchen combines a Godin cooking range, ample storage, and quality appliances. It includes a 21 m² pantry, adding to the living space, and access to the summer kitchen.
Upstairs, five bedrooms each have their own bathroom or shower room, each with a unique atmosphere. Separated from the other bedrooms, the owners’ area also includes a separate bathroom and a dressing room over 15 m². Solid wood floors, spaciousness, and décor give each bedroom its own personality.
The garden is arranged around several living areas: terraces, shaded spaces, and Mediterranean plantings. Olive trees, citrus, and flower beds surround a heated saltwater pool measuring 9 × 5 meters, bordered by an ipe wood terrace. A heated spa for four people completes this relaxation area.
The custom-fitted summer kitchen, with Dekton countertops, integrated refrigerator, and dishwasher, extends convivial moments on a terrace that can accommodate large gatherings.
A 100 m² garage with about six meters of ceiling height, three parking spaces, and an annex with a technical room complete the property. The central heating system with oil was replaced in 2019.
A residence to welcome family and friends or to continue a guesthouse business in a characterful setting.
Sale price: €695,000, fees payable by the seller.
This listing reference 350001 is presented by your commercial agent BSK Immobilier PATRICK MARTENS (EI), registered with the RSAC of PERPIGNAN (66000) under number [hidden information].
Property price: €695,000.00
Agency fees are payable by the seller.
About energy performance:
Date of energy diagnosis: 06/27/2024
ENERGY CLASS: D (155 kWhEP/m²/year)
CLIMATE CLASS: D (47 kg CO2/m²/year)
Estimated annual energy costs for standard use: between €4,320 and €5,900 per year. Average energy prices indexed to 2021 (subscriptions included).
A valid ID will be requested during the visit.
Information on risks to which this property is exposed is available on the Géorisques website: ***
Des informations sur les risques auxquels est exposé ce bien sont disponibles sur le site Géorisques : https://www.georisques.gouv.fr/
-
Type de propriété
Maison
-
Année de construction
1902
-
Prix/pied²
$188
-
Émissions
D
-
Consommation
D
Explorez le secteur
29, avenue du Languedoc, Castelnau-d'Aude, Occitanie, France
Voir sur Google Maps
Prix par sqft
Faible
Élevé
Inscrit il y a 1 mois
Vous vous êtes renseigné sur ce bien
L'agent vous contactera bientôt par
Publié par
618
Annonces
2026
Inscrit
Réserver une visite avec the agent
Choisissez une date et si vous souhaitez une visite virtuelle ou en personne avec l’agent.
Date préférée
Type de visite
Dernière mise à jour
Novembre 17
Première mise en ligne
Novembre 17
Référence de l’annonce
350001
La confiance des plus grands courtiers du monde
Les agents des propriétés les plus exceptionnelles du monde publient sur JamesEdition.
- Des annonces de Sotheby's, Christie's, BARNES et Engel & Völkers
- Chaque annonce est vérifiée avant sa mise en ligne
- Contactez directement des agents vérifiés
En continuant, vous acceptez nos Conditions et notre Politique de confidentialité.