$1,781,117
Villa Contemporaine Avec Parc, Piscine Et Lac Privé
- 5 Chambres
- 5 SdB
- 7,320 Sqft
- 4.45 Ac lot
- 4
À propos de la propriété
La description a été traduite automatiquement.
La description est affichée dans la langue d'origine.
À Castello d’Argile, cette villa individuelle, construite en 2005 et conçue par l’architecte Corrado Scagliarini, s’intègre harmonieusement au paysage, instaurant un dialogue constant entre architecture et nature. Répartie sur deux niveaux et entourée d’un parc privé d’environ 18 000 mètres carrés, la maison se distingue par son plan horizontal, ses larges surfaces vitrées et une forte cohérence d
In Castello d’Argile, this detached villa, completed in 2005 to a design by architect Corrado Scagliarini, blends into its landscape with rare balance, creating a continuous dialogue between architecture and nature.
Set over two floors and surrounded by approximately 18,000 square metres of private parkland, the property is defined by its horizontal layout, generous glazing, and a coherent mate
Set over two floors and surrounded by approximately 18,000 square metres of private parkland, the property is defined by its horizontal layout, generous glazing, and a coherent mate
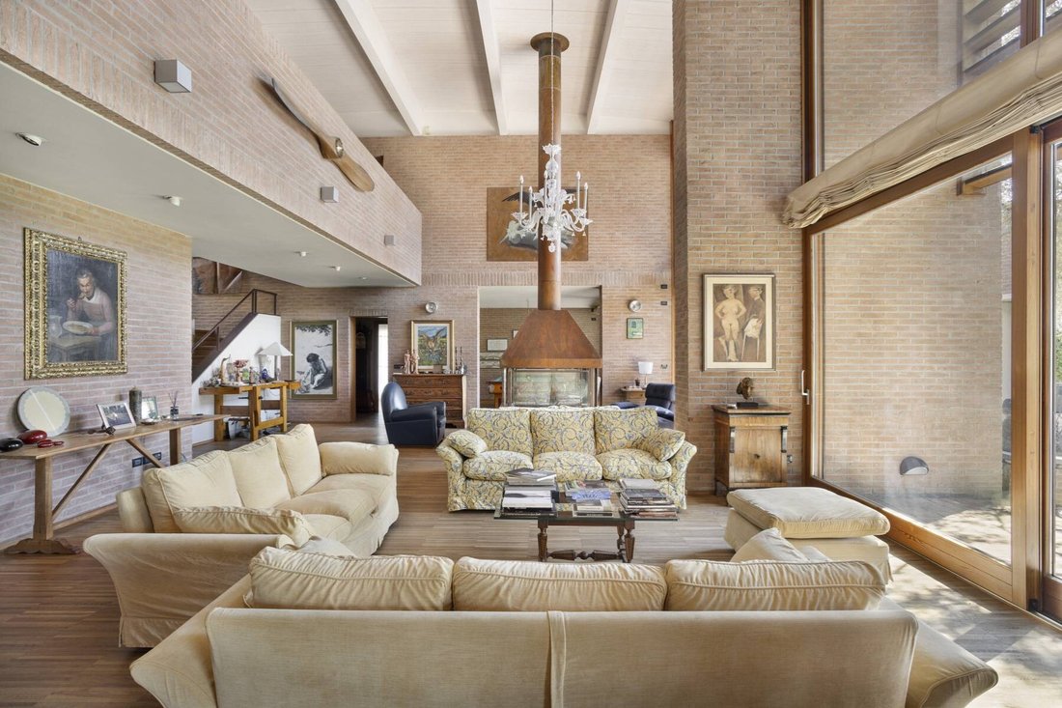
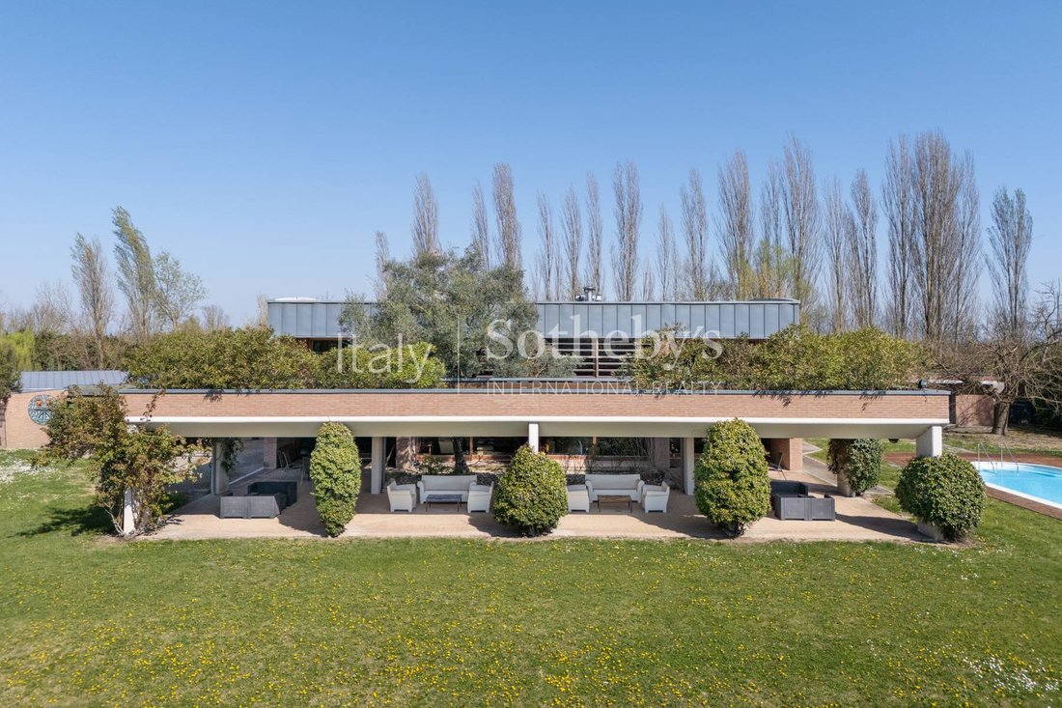
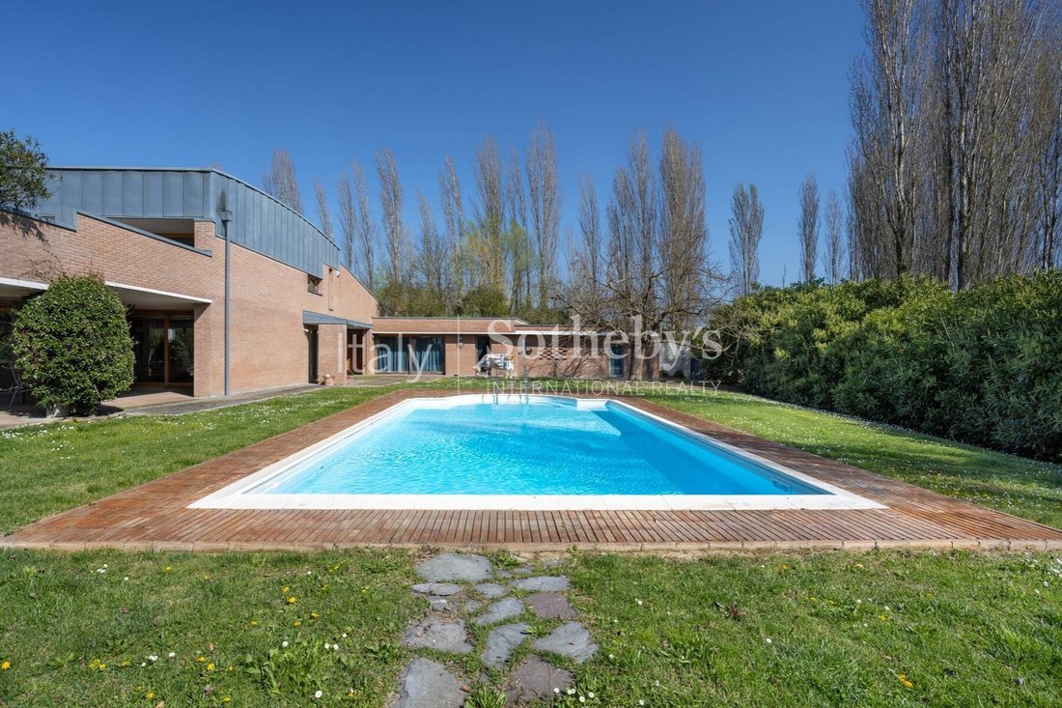
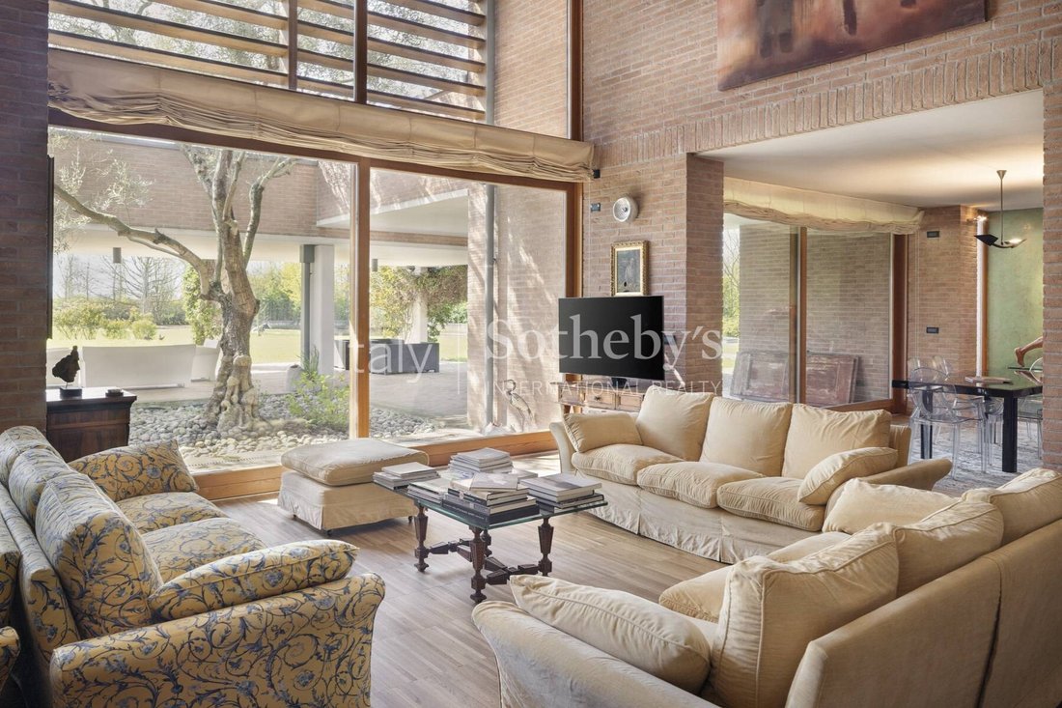
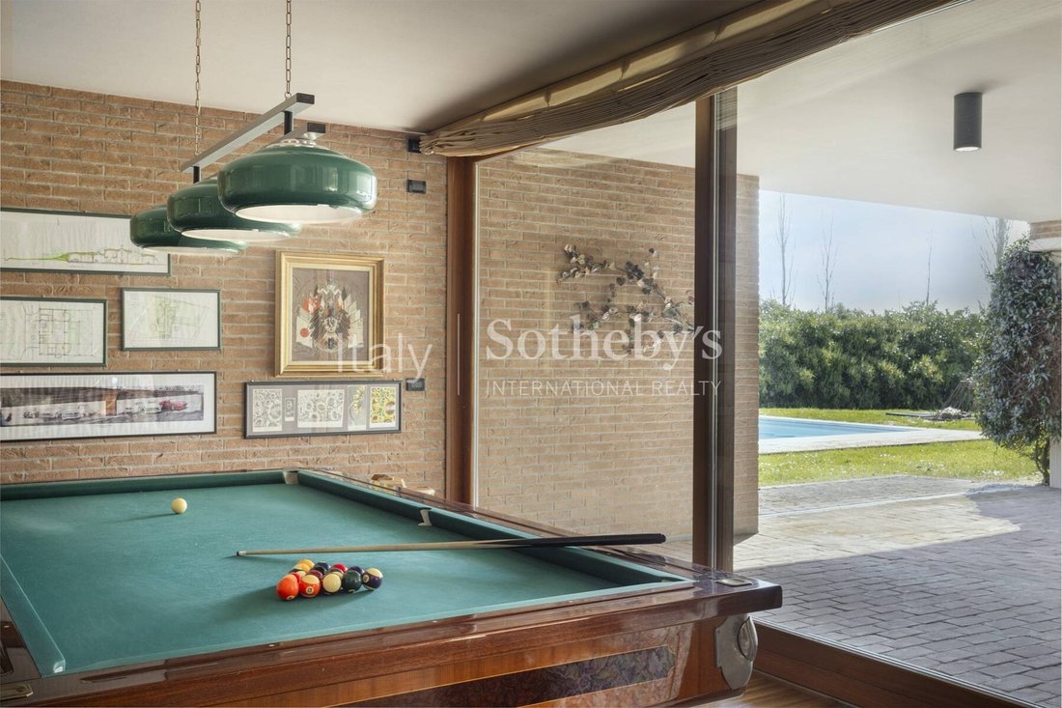
À Castello d’Argile, cette villa individuelle, construite en 2005 et conçue par l’architecte Corrado Scagliarini, s’intègre harmonieusement au paysage, instaurant un dialogue constant entre architecture et nature. Répartie sur deux niveaux et entourée d’un parc privé d’environ 18 000 mètres carrés, la maison se distingue par son plan horizontal, ses larges surfaces vitrées et une forte cohérence des matériaux, où la brique apparente, le bois et le fer définissent des espaces lumineux et authentiques. Le séjour, en double hauteur, est le cœur de la demeure, organisé autour d’une cheminée centrale qui structure les espaces de manière naturelle. L’étage supérieur surplombe le séjour, assurant une continuité visuelle qui amplifie la perception des volumes. Les chambres s’ouvrent sur la verdure et sont bordées d’un jardin suspendu, permettant de profiter de la nature même aux étages supérieurs. À l’extérieur, le portique, la piscine et le lac privé complètent un ensemble structuré et harmonieux. La propriété comprend également une maison d’amis et quatre garages.
In Castello d’Argile, this detached villa, completed in 2005 to a design by architect Corrado Scagliarini, blends into its landscape with rare balance, creating a continuous dialogue between architecture and nature.
Set over two floors and surrounded by approximately 18,000 square metres of private parkland, the property is defined by its horizontal layout, generous glazing, and a coherent material palette, where exposed brick, timber, and iron shape bright, authentic interiors.
The double-height living area is the heart of the home, centred around a fireplace that naturally structures the space. The upper floor overlooks the main reception room, preserving a visual connection that enhances the sense of volume. Bedrooms open onto the greenery and are complemented by a roof garden.
Outside, a covered porch, swimming pool, and private lake complete the setting. The property also includes a guest house and four garages.
Set over two floors and surrounded by approximately 18,000 square metres of private parkland, the property is defined by its horizontal layout, generous glazing, and a coherent material palette, where exposed brick, timber, and iron shape bright, authentic interiors.
The double-height living area is the heart of the home, centred around a fireplace that naturally structures the space. The upper floor overlooks the main reception room, preserving a visual connection that enhances the sense of volume. Bedrooms open onto the greenery and are complemented by a roof garden.
Outside, a covered porch, swimming pool, and private lake complete the setting. The property also includes a guest house and four garages.
-
Type de propriété
Maison
-
Année de construction
2005
-
Prix/pied²
$243
Caractéristiques
Caractéristiques
Lot
Intérieur
- Haut plafond
- Cheminée
- Climatisation
- Cuisinière à gaz
- Salle de jeux
- Dressing
Outdoor
Explorez le secteur
Via Asia, Castello d'Argile, BO 40050, Émilie-Romagne, Italie
Voir sur Google Maps
Prix par sqft
Faible
Élevé
Située à Castello d’Argile, cette propriété offre un cadre de vie paisible en banlieue avec un accès rapide au centre historique et économique de Bologne. Les axes routiers à proximité mènent en 18 min à l’aéroport Guglielmo Marconi de Bologne et en 25 min à la gare centrale de Bologne. Restaurants locaux et espaces naturels offrent un style de vie équilibré.
Voir à proximité
Attractions
Écoles
Aéroport de Bologne Guglielmo Marconi
Aéroport
18 min
Gare centrale de Bologne
Gare
25 min
Golf Club Le Fonti
Golf & Clubs de campagne
10 min
FICO Eataly World
Shopping & Lifestyle
22 min
Parc régional des Gessi Bolognesi
Extérieur & Nature
12 min
École Internationale de Bologne
École internationale
23 min
Lycée Scientifique Leonardo da Vinci
École publique
20 min
Inscrit il y a 5 mois
Vous vous êtes renseigné sur ce bien
L'agent vous contactera bientôt par
Publié par
10
Annonces
2026
Inscrit
Réserver une visite avec Luca Mucci
Choisissez une date et si vous souhaitez une visite virtuelle ou en personne avec l’agent.
Date préférée
Type de visite

Italy Sotheby's International Realty
Via Santo Stefano 28, 40125, Bologna, Bologna, Italy
Voir le profil de l’agence
Thanks to its rich historical heritage, vibrant cultural scene and strategic
position in the heart of Italy, Em
position in the heart of Italy, Em
Thanks to its rich historical heritage, vibrant cultural scene and strategic
position in the heart of Italy, Emilia-Romagna is a region of great appeal,
appreciated by both Italian and international clients. Within this setting,
Bologna stands out as one of the country’s most fascinating and dynamic cities:
elegant, cultured and authentic, with an unmistakable architectural identity,
from its renowned UNESCO-listed porticoes to its medieval towers, historic
palazzi and most sought-after residential districts.
position in the heart of Italy, Emilia-Romagna is a region of great appeal,
appreciated by both Italian and international clients. Within this setting,
Bologna stands out as one of the country’s most fascinating and dynamic cities:
elegant, cultured and authentic, with an unmistakable architectural identity,
from its renowned UNESCO-listed porticoes to its medieval towers, historic
palazzi and most sought-after residential districts.
Dernière mise à jour
Mai 12
Première mise en ligne
Mai 12
Lien de l’annonce
Référence de l’annonce
TFRWX8
La confiance des plus grands courtiers du monde
Les agents des propriétés les plus exceptionnelles du monde publient sur JamesEdition.
- Des annonces de Sotheby's, Christie's, BARNES et Engel & Völkers
- Chaque annonce est vérifiée avant sa mise en ligne
- Contactez directement des agents vérifiés
En continuant, vous acceptez nos Conditions et notre Politique de confidentialité.