


$828,067
Villa Individuelle À Vendre À Castelli Calepio, Tagliuno
- 4 Chambres
- 2 SdB
- 6,459 Sqft
- Mis à jour: Juin 26
À propos de la propriété
La description a été traduite automatiquement.
La description est affichée dans la langue d'origine.
CASTELLI CALEPIO (BG) - TAGLIUNO- VILLA LIBERTY AVEC PARC À VENDRE
UNE DIMORA STORICA BACIATA DAL SOLE.
Dans la zone périphérique confinée à Grumello del Monte, nous pouvons détruire une extraordinaire dimora storica, édifiée entre la fin des 800 et les premières du 900.
La Villa che vi proponiamo, now in vendita, è stata la una casa padronale e di famiglia vissuta da più generazioni.
UNE DIMORA STORICA BACIATA DAL SOLE.
Dans la zone périphérique confinée à Grumello del Monte, nous pouvons détruire une extraordinaire dimora storica, édifiée entre la fin des 800 et les premières du 900.
La Villa che vi proponiamo, now in vendita, è stata la una casa padronale e di famiglia vissuta da più generazioni.
CASTELLI CALEPIO (BG) - TAGLIUNO - LIBERTY VILLA WITH PARK FOR SALE - BUILDING LAND
A historic residence kissed by the sun.
In the peripheral area bordering Grumello del Monte, we can glimpse an extraordinary historic residence, built between the late 1800s and early 1900s.
The villa we offer, now for sale, was once a manor house and family home lived in by multiple generations.
Ar
A historic residence kissed by the sun.
In the peripheral area bordering Grumello del Monte, we can glimpse an extraordinary historic residence, built between the late 1800s and early 1900s.
The villa we offer, now for sale, was once a manor house and family home lived in by multiple generations.
Ar
CASTELLI CALEPIO (BG) - TAGLIUNO- VILLA LIBERTY AVEC PARC À VENDRE
UNE DIMORA STORICA BACIATA DAL SOLE.
Dans la zone périphérique confinée à Grumello del Monte, nous pouvons détruire une extraordinaire dimora storica, édifiée entre la fin des 800 et les premières du 900.
La Villa che vi proponiamo, now in vendita, è stata la una casa padronale e di famiglia vissuta da più generazioni.
Architettonicamente concepita attraverso lo stile Liberty, che ebbe la sua affermazione e maggior successo in Italia, proprio nei primi anni del 900.
Élégante et raffinée, cette dimora può essere ristrutturata seguendo la tendenza attuale, overo la fusione degli stili del passato dans une clé moderne.
Dalla conformazione classica delle Ville in Stile Liberty, nel tempo è stata mantenuta attraverso alcune ristrutturazioni degli interni, revisione che ha riguardato in particolare una differente disposizione degli spazi interni, salvaguardando e mantenendo il carattere storico e tipico delledificio.
Ce cas historique possède une caractéristique particulière, ossia quella di custodire due distinti ingressi.
Uno dislocato sulla facciata Nord, che concède laccesso pedonale e carraio direttamente dalla via principale, tandis que sulla facciata parallela, overo quella che, à travers un grand patio permet l’affaccio sul grand parco di propriétà.
En réalité, c’est la facciata principale delledificio che garantisce una completa privacy nella vita famigliare di coloro che la abitano.
LA VILLA PADRONALE a une superficie de 566 m²
La sensazione, entrando, è lampiezza dei volumi e degli spazi che ogni ambiente possiede.
Tout le jour est insediata al piano terra : grande il soggiorno avec salotto e camino che, attraverso le amplie finestrature affaccia sul parco interno.
Dal soggiorno è collegata la cucina, generosa e comoda e ad ulteriori due vani : lo studio e il disbrigo. Un bagno a servizio della zona giorno.
Non ultimo il corpo centrale, caractéristique de l’époque, où se trouve la grande scalinata che da accesso ai piani superiori della zona notte.
I due piani superiori reproducono la stessa grandezza perietrale :
al piano primo sono presenti ben tre enormi camere da letto, una bagno padronale, un ripostiglio e un salone, il ballatoio a vista sulla scalinata rende comunicanti gli ambienti circostanti.
Al piano secondo, attualmente adibito a solaio, è consentito sfruttare tutta laltezza del piano, eventualmente potrebbe ospitare un ulteriore appartamento.
Sur le plan intérieur, nous trouvons une cantine et un local chaud.
LA DEPANDACE a une superficie d’environ 70 m²
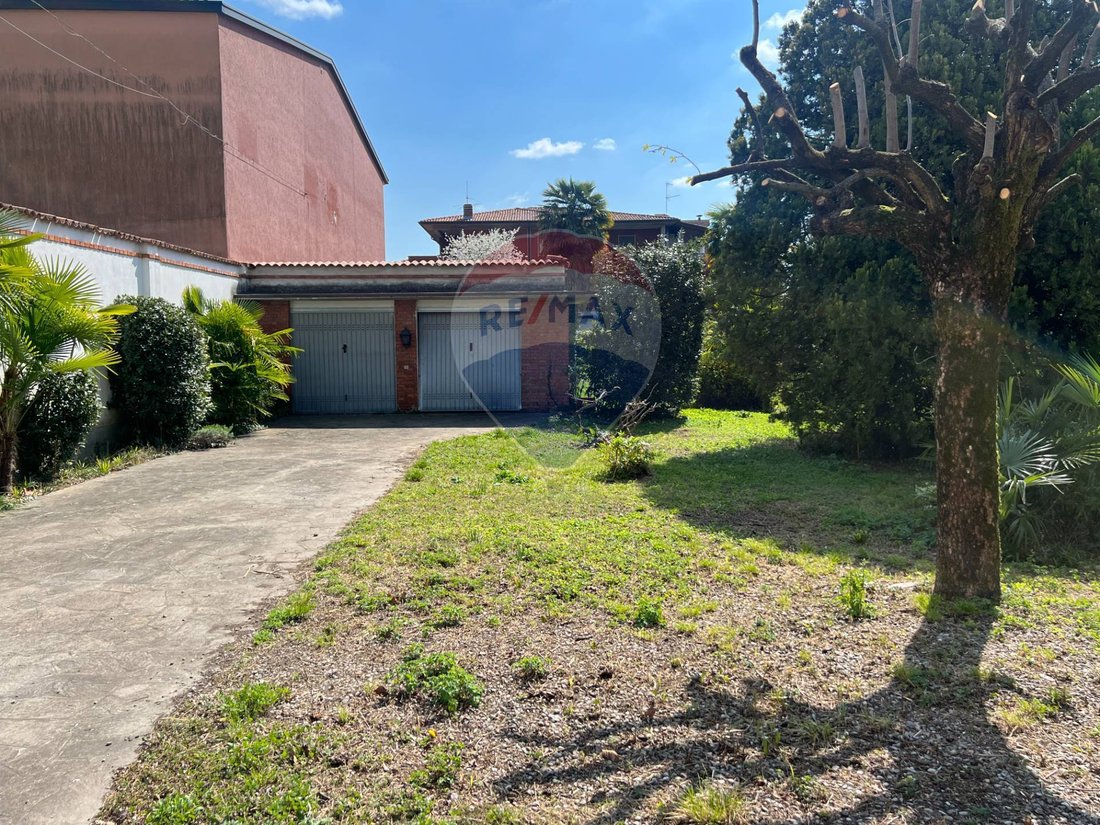
Inserita di lato, allinterno del grande parco, troviamo ledificio Depandance, che ospita le autorimesse e le cantine.
IL PARC d’une superficie de 3.900 mq avec constructibilité pour plus de mq.695.
Il parco verde circonda i tre lati della Villa et è stato mantenuto avec aiuole fiorite dai tratti spontanei e alti fusti secolari.
Intéressante la possibilità di edificazione Allinterno di questo parco, Infatti insiste ancora ancora una Superficie Lorda Edificabile mq 695 environ.
UNE DIMORA STORICA BACIATA DAL SOLE.
Dans la zone périphérique confinée à Grumello del Monte, nous pouvons détruire une extraordinaire dimora storica, édifiée entre la fin des 800 et les premières du 900.
La Villa che vi proponiamo, now in vendita, è stata la una casa padronale e di famiglia vissuta da più generazioni.
Architettonicamente concepita attraverso lo stile Liberty, che ebbe la sua affermazione e maggior successo in Italia, proprio nei primi anni del 900.
Élégante et raffinée, cette dimora può essere ristrutturata seguendo la tendenza attuale, overo la fusione degli stili del passato dans une clé moderne.
Dalla conformazione classica delle Ville in Stile Liberty, nel tempo è stata mantenuta attraverso alcune ristrutturazioni degli interni, revisione che ha riguardato in particolare una differente disposizione degli spazi interni, salvaguardando e mantenendo il carattere storico e tipico delledificio.
Ce cas historique possède une caractéristique particulière, ossia quella di custodire due distinti ingressi.
Uno dislocato sulla facciata Nord, che concède laccesso pedonale e carraio direttamente dalla via principale, tandis que sulla facciata parallela, overo quella che, à travers un grand patio permet l’affaccio sul grand parco di propriétà.
En réalité, c’est la facciata principale delledificio che garantisce una completa privacy nella vita famigliare di coloro che la abitano.
LA VILLA PADRONALE a une superficie de 566 m²
La sensazione, entrando, è lampiezza dei volumi e degli spazi che ogni ambiente possiede.
Tout le jour est insediata al piano terra : grande il soggiorno avec salotto e camino che, attraverso le amplie finestrature affaccia sul parco interno.
Dal soggiorno è collegata la cucina, generosa e comoda e ad ulteriori due vani : lo studio e il disbrigo. Un bagno a servizio della zona giorno.
Non ultimo il corpo centrale, caractéristique de l’époque, où se trouve la grande scalinata che da accesso ai piani superiori della zona notte.
I due piani superiori reproducono la stessa grandezza perietrale :
al piano primo sono presenti ben tre enormi camere da letto, una bagno padronale, un ripostiglio e un salone, il ballatoio a vista sulla scalinata rende comunicanti gli ambienti circostanti.
Al piano secondo, attualmente adibito a solaio, è consentito sfruttare tutta laltezza del piano, eventualmente potrebbe ospitare un ulteriore appartamento.
Sur le plan intérieur, nous trouvons une cantine et un local chaud.
LA DEPANDACE a une superficie d’environ 70 m²
Inserita di lato, allinterno del grande parco, troviamo ledificio Depandance, che ospita le autorimesse e le cantine.
IL PARC d’une superficie de 3.900 mq avec constructibilité pour plus de mq.695.
Il parco verde circonda i tre lati della Villa et è stato mantenuto avec aiuole fiorite dai tratti spontanei e alti fusti secolari.
Intéressante la possibilità di edificazione Allinterno di questo parco, Infatti insiste ancora ancora una Superficie Lorda Edificabile mq 695 environ.
CASTELLI CALEPIO (BG) - TAGLIUNO - LIBERTY VILLA WITH PARK FOR SALE - BUILDING LAND
A historic residence kissed by the sun.
In the peripheral area bordering Grumello del Monte, we can glimpse an extraordinary historic residence, built between the late 1800s and early 1900s.
The villa we offer, now for sale, was once a manor house and family home lived in by multiple generations.
Architecturally conceived in the Liberty style, which gained prominence and success in Italy, especially in the early 1900s.
Elegant and refined, this residence can be renovated following current trends, blending past styles with a modern touch.
From the classic shape of Liberty-style villas, it has been preserved over time through interior renovations, mainly involving a different internal layout, safeguarding and maintaining the building’s historic and characteristic charm.
These historic houses have a distinctive feature: they possess two separate entrances.
One located on the North facade, providing pedestrian and vehicle access directly from the main road, while on the parallel facade, which opens through a large patio, overlooking the large private park.
In fact, this latter is the main facade of the building, ensuring complete privacy for the family living there.
THE MANOR VILLA surface area 566 sqm
Upon entering, the sense is of the spaciousness of the volumes and spaces each room offers.
The entire living area is on the ground floor: a large living room with a sitting area and fireplace, which overlooks the internal park through wide windows.
From the living room, there is access to the generous and comfortable kitchen, along with two additional rooms: a study and a utility room. A bathroom serves the living area.
Not least, the central body, characteristic of the era, houses the large staircase that leads to the upper floors of the sleeping area.
The two upper floors have the same perimeter size:
On the first floor, there are three large bedrooms, a master bathroom, a storage room, and a lounge. The open balcony overlooking the staircase connects the surrounding rooms.
On the second floor, currently used as an attic, the full height of the floor can be utilized, potentially accommodating an additional apartment.
In the basement, there is a cellar and boiler room.
THE DEPENDENCE of about 70 sqm
Adjacent to the villa, within the large park, is the Dependence building, which houses garages and cellars.
THE PARK of approximately 3,900 sqm with potential for further development [hidden information].
The green park surrounds the villa on three sides and has been maintained with flower beds, spontaneous features, and centuries-old tall trees.
An interesting building possibility within this park exists, as there is still a Gross Building Surface Area of about 695 sqm available for construction.
A historic residence kissed by the sun.
In the peripheral area bordering Grumello del Monte, we can glimpse an extraordinary historic residence, built between the late 1800s and early 1900s.
The villa we offer, now for sale, was once a manor house and family home lived in by multiple generations.
Architecturally conceived in the Liberty style, which gained prominence and success in Italy, especially in the early 1900s.
Elegant and refined, this residence can be renovated following current trends, blending past styles with a modern touch.
From the classic shape of Liberty-style villas, it has been preserved over time through interior renovations, mainly involving a different internal layout, safeguarding and maintaining the building’s historic and characteristic charm.
These historic houses have a distinctive feature: they possess two separate entrances.
One located on the North facade, providing pedestrian and vehicle access directly from the main road, while on the parallel facade, which opens through a large patio, overlooking the large private park.
In fact, this latter is the main facade of the building, ensuring complete privacy for the family living there.
THE MANOR VILLA surface area 566 sqm
Upon entering, the sense is of the spaciousness of the volumes and spaces each room offers.
The entire living area is on the ground floor: a large living room with a sitting area and fireplace, which overlooks the internal park through wide windows.
From the living room, there is access to the generous and comfortable kitchen, along with two additional rooms: a study and a utility room. A bathroom serves the living area.
Not least, the central body, characteristic of the era, houses the large staircase that leads to the upper floors of the sleeping area.
The two upper floors have the same perimeter size:
On the first floor, there are three large bedrooms, a master bathroom, a storage room, and a lounge. The open balcony overlooking the staircase connects the surrounding rooms.
On the second floor, currently used as an attic, the full height of the floor can be utilized, potentially accommodating an additional apartment.
In the basement, there is a cellar and boiler room.
THE DEPENDENCE of about 70 sqm
Adjacent to the villa, within the large park, is the Dependence building, which houses garages and cellars.
THE PARK of approximately 3,900 sqm with potential for further development [hidden information].
The green park surrounds the villa on three sides and has been maintained with flower beds, spontaneous features, and centuries-old tall trees.
An interesting building possibility within this park exists, as there is still a Gross Building Surface Area of about 695 sqm available for construction.
-
Type de propriété
Villa
-
Étages
2
-
Prix/pied²
$128
-
Émissions
G
-
Consommation
G
Caractéristiques
- Jardin
- Terrasse
- Garage
- Porte
- Vie privée
- Balcon
Explorez le secteur
VIA DEI MILLE 55, Castelli Calepio, Lombardie, Italie
Voir sur Google Maps
Prix par sqft
Faible
Élevé
Située dans le pittoresque Castelli Calepio, cette propriété offre une vie sereine au milieu des paysages magnifiques du nord de l’Italie. Profitez de la proximité du lac d’Iseo et de la région viticole de Franciacorta, idéale pour les amateurs de plein air et de vin. Accès facile à Milan, à l’aéroport de Bergame et aux installations de shopping haut de gamme en moins d’une heure de route, pour un parfait mélange de détente et de commodité.
Voir à proximité
Attractions
Écoles
Aéroport Orio al Serio
Aéroport
20 min
Centre commercial Capriate San Gervasio
Shopping & Style de vie
18 min
Région viticole Franciacorta
Culture & Patrimoine
30 min
Lac d'Iseo
Nature & Plein air
35 min
École Internationale de Bergame
École internationale
25 min
École Primaire de Castelli Calepio
École publique
5 min
Inscrit il y a 4 ans
Vous vous êtes renseigné sur ce bien
L'agent vous contactera bientôt par
Publié par
50
Annonces
2022
Inscrit
Réserver une visite avec the agent
Choisissez une date et si vous souhaitez une visite virtuelle ou en personne avec l’agent.
Date préférée
Type de visite
Dernière mise à jour
Juin 26
Première mise en ligne
Juillet 21, 2023
Référence de l’annonce
34001092-55
La confiance des plus grands courtiers du monde
Les agents des propriétés les plus exceptionnelles du monde publient sur JamesEdition.
- Des annonces de Sotheby's, Christie's, BARNES et Engel & Völkers
- Chaque annonce est vérifiée avant sa mise en ligne
- Contactez directement des agents vérifiés
En continuant, vous acceptez nos Conditions et notre Politique de confidentialité.