$889,806
Prix réduit de $88,980 le Oct 10, 2026
Villa Unifamiliale Rénovée Avec Jardin À Vendre À Castagneto Carducci, Bolgheri
- 2 Chambres
- 2 SdB
- 4,521 Sqft
- Mis à jour: Octobre 10
- 2
À propos de la propriété
La description a été traduite automatiquement.
La description est affichée dans la langue d'origine.
POUR DES RAISONS DE CONFIDENTIALITÉ, L’ADRESSE ET LE POINTEUR SUR LA CARTE SONT PUREMENT INDICATIFS ET NE CORRESPONDENT PAS EXACTEMENT À L’EMPLACEMENT DE LA PROPRIÉTÉ. SUR DEMANDE, NOUS VOUS FOURNIRONS TOUTES LES INFORMATIONS NÉCESSAIRES.
TOSCANE - LIVOURNE - CAMPAGNE ENTRE BOLGHERI ET CASTAGNETO CARDUCCI
À seulement 3 km de la mer et à quelques mètres de la route qui mène à la célèbre rue
TOSCANE - LIVOURNE - CAMPAGNE ENTRE BOLGHERI ET CASTAGNETO CARDUCCI
À seulement 3 km de la mer et à quelques mètres de la route qui mène à la célèbre rue
FOR PRIVACY REASONS, THE ADDRESS AND THE POINTER IN THE MAP ARE PURELY INDICATIVE AND DO NOT CORRESPOND EXACTLY TO THE LOCATION OF THE PROPERTY. UPON REQUEST WE WILL PROVIDE ALL THE NECESSARY INFORMATION.
TUSCANY - LIVORNO - COUNTRYSIDE BETWEEN BOLGHERI AND CASTAGNETO CARDUCCI
Just 3 km from the sea and a few meters from the road that leads to the famous Bolgheri street, we are dealing wit
TUSCANY - LIVORNO - COUNTRYSIDE BETWEEN BOLGHERI AND CASTAGNETO CARDUCCI
Just 3 km from the sea and a few meters from the road that leads to the famous Bolgheri street, we are dealing wit
POUR DES RAISONS DE CONFIDENTIALITÉ, L’ADRESSE ET LE POINTEUR SUR LA CARTE SONT PUREMENT INDICATIFS ET NE CORRESPONDENT PAS EXACTEMENT À L’EMPLACEMENT DE LA PROPRIÉTÉ. SUR DEMANDE, NOUS VOUS FOURNIRONS TOUTES LES INFORMATIONS NÉCESSAIRES.
TOSCANE - LIVOURNE - CAMPAGNE ENTRE BOLGHERI ET CASTAGNETO CARDUCCI
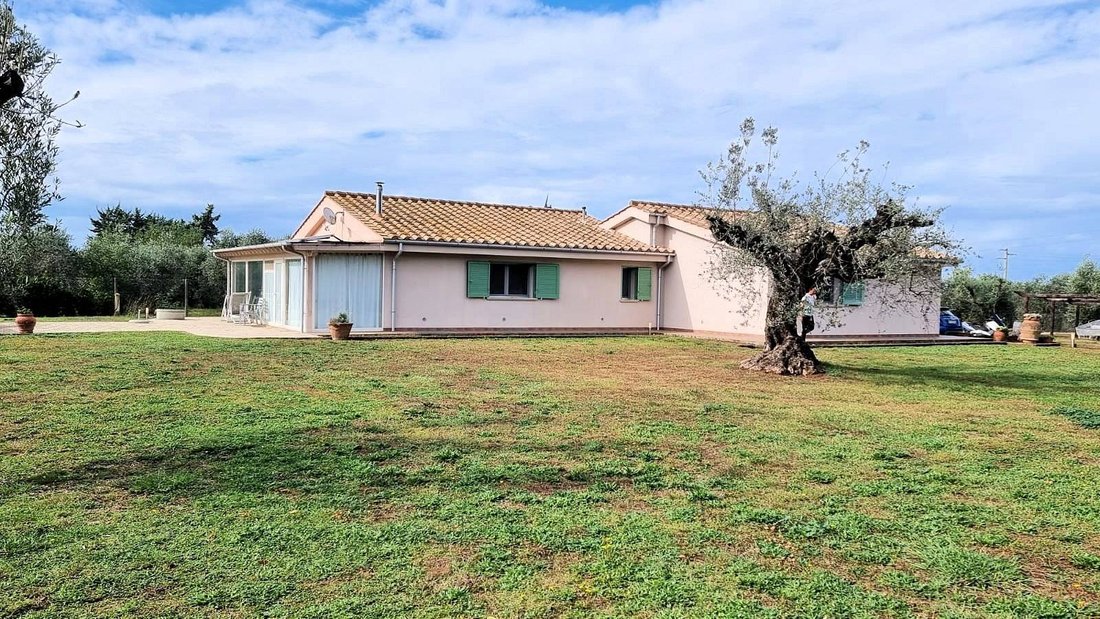
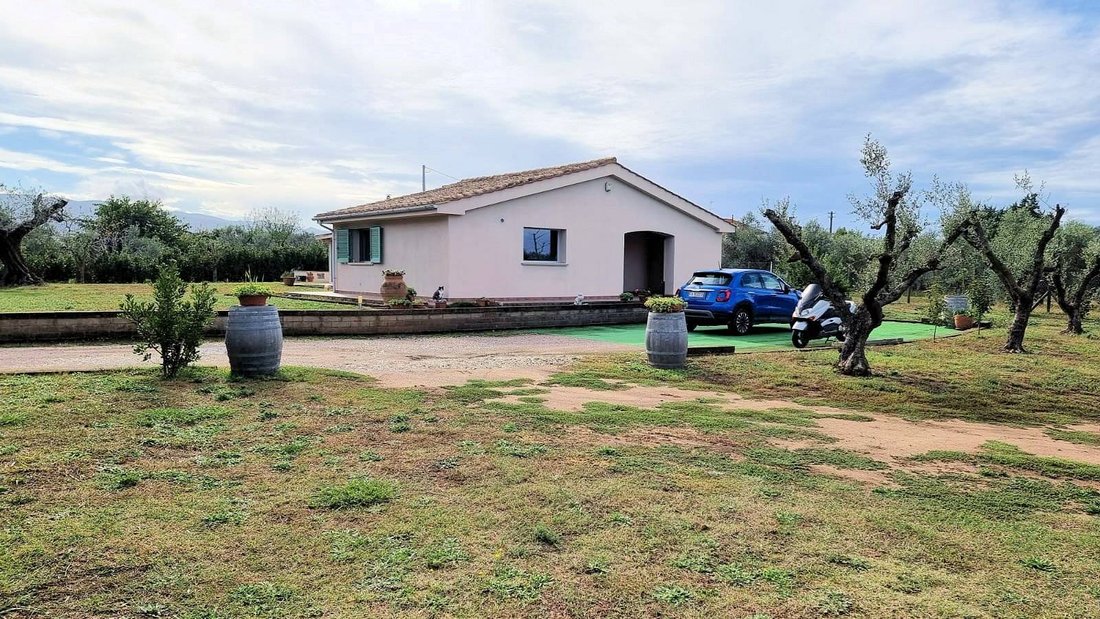
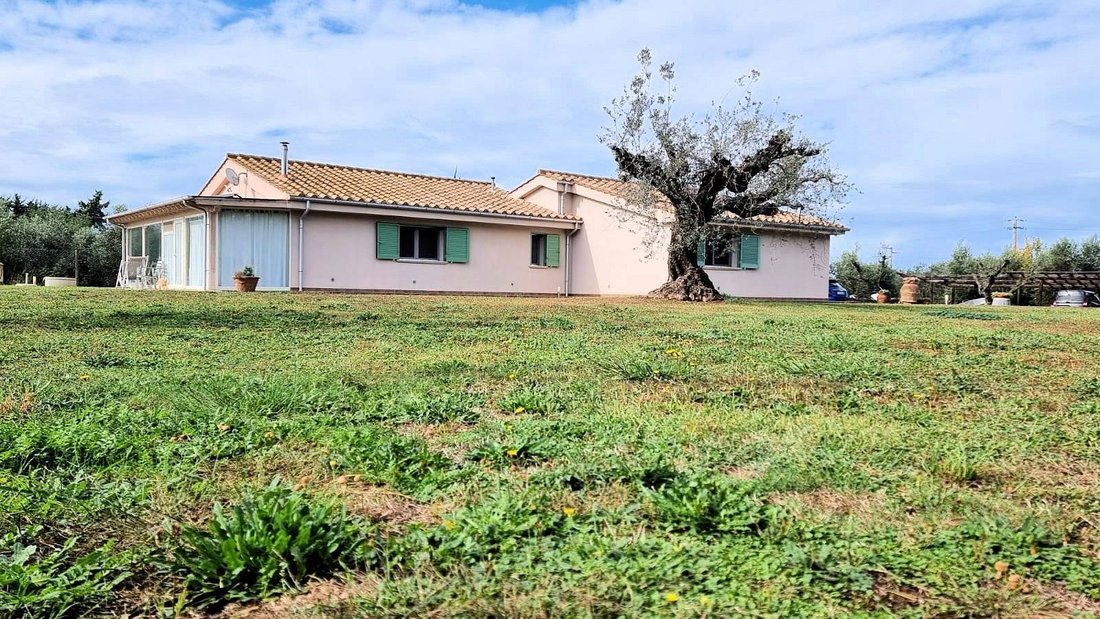
À seulement 3 km de la mer et à quelques mètres de la route qui mène à la célèbre rue Bolgheri, nous avons affaire à la vente d’une villa entièrement rénovée avec des matériaux d’excellente qualité. La villa est répartie sur deux niveaux, le rez-de-chaussée d’environ 170 m² bruts et le sous-sol de 250 m², avec un terrain exclusif d’environ 3 000 m². La maison a été rénovée avec des matériaux de première qualité et les travaux ont été achevés en 2013. La rénovation a été complète à partir du toit en bois (dans le salon), des fenêtres en PVC avec double vitrage incassable, du chauffage au sol avec chaudière à granulés, des panneaux solaires pour la production d’eau chaude sanitaire. Toutes les certifications du système sont disponibles.
Un excellent travail a été fait pour la partie du sous-sol car des travaux d’isolation ont été effectués et tout a été pavé (chauffage par le sol) avec des prises de lumière particulières qui donnent également une bonne luminosité à cette partie de la maison. Au rez-de-chaussée, il se compose du porche (environ 30 m2) où se trouve l’entrée principale avec un grand espace ouvert où se trouve la cuisine-salle à manger-salon, une salle de bains, un couloir, deux chambres avec leur propre salle de bain (bureau ou chambre) et trois techniques pièces utilisées comme buanderie où nous pouvons créer une serre solaire. Le rez-de-chaussée, en ce qui concerne les revêtements de la salle de bain, la cuisine, les sols et l’escalier menant au sous-sol, a été fini en travertin clair, ce qui rend la maison très lumineuse.
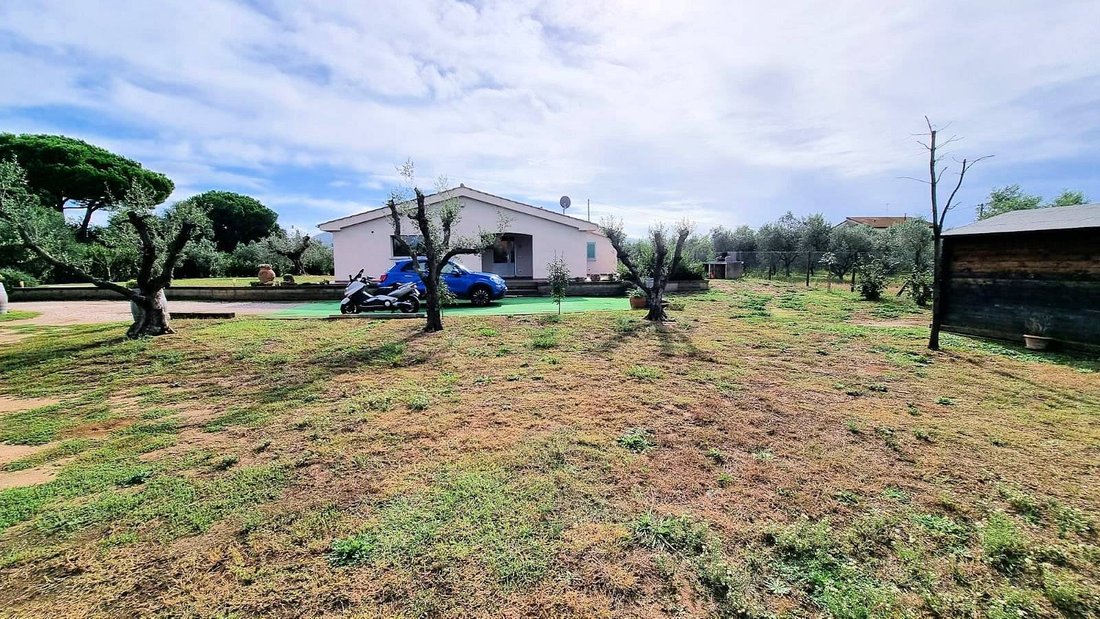
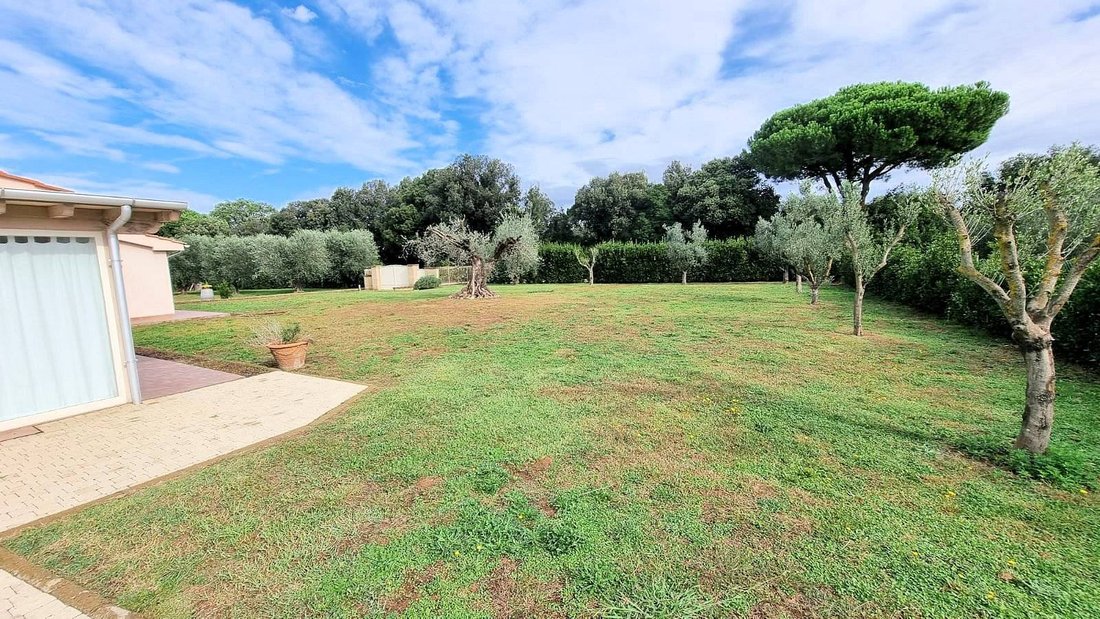
Par des escaliers intérieurs mais avec la possibilité d’avoir également un accès extérieur, nous trouvons le sous-sol qui a été laissé complètement ouvert. Nous ne trouvons que deux pièces utilisées comme cave, réservoir d’eau et adoucisseur d’eau. Si vous le souhaitez, une salle de bain peut également être créée car des dispositions sont prévues à cet effet. La partie du sous-sol a été entièrement rénovée et pavée. Il y a des lucarnes qui laissent passer la lumière du soleil et permettent également à cette zone d’avoir une bonne luminosité. Une partie de la villa se prête à de multiples utilisations : salle de sport, taverne, petit spa, ou éventuellement une piscine intérieure. Le terrain qui entoure la maison a été entièrement clôturé, quelques oliviers ont été plantés et il est possible de construire une piscine. L’entrée de la maison se fait par un portail automatique. Il y a également deux puits, dont l’un sert à recueillir l’eau de pluie à utiliser pour arroser le jardin et un autre est destiné à la phytopurification pour les eaux usées. Le terrain est facilement exploitable. On y trouve également un hangar pour garer les voitures et une petite maison en bois utilisée pour ranger les outils de jardin. La villa est prête à être habitée et, grâce à son type de construction, elle appartient à la classe énergétique B. La villa est située dans une excellente position car il est possible d’atteindre la mer en quelques minutes tout en bénéficiant d’une excellente intimité.
TOSCANE - LIVOURNE - CAMPAGNE ENTRE BOLGHERI ET CASTAGNETO CARDUCCI
À seulement 3 km de la mer et à quelques mètres de la route qui mène à la célèbre rue Bolgheri, nous avons affaire à la vente d’une villa entièrement rénovée avec des matériaux d’excellente qualité. La villa est répartie sur deux niveaux, le rez-de-chaussée d’environ 170 m² bruts et le sous-sol de 250 m², avec un terrain exclusif d’environ 3 000 m². La maison a été rénovée avec des matériaux de première qualité et les travaux ont été achevés en 2013. La rénovation a été complète à partir du toit en bois (dans le salon), des fenêtres en PVC avec double vitrage incassable, du chauffage au sol avec chaudière à granulés, des panneaux solaires pour la production d’eau chaude sanitaire. Toutes les certifications du système sont disponibles.
Un excellent travail a été fait pour la partie du sous-sol car des travaux d’isolation ont été effectués et tout a été pavé (chauffage par le sol) avec des prises de lumière particulières qui donnent également une bonne luminosité à cette partie de la maison. Au rez-de-chaussée, il se compose du porche (environ 30 m2) où se trouve l’entrée principale avec un grand espace ouvert où se trouve la cuisine-salle à manger-salon, une salle de bains, un couloir, deux chambres avec leur propre salle de bain (bureau ou chambre) et trois techniques pièces utilisées comme buanderie où nous pouvons créer une serre solaire. Le rez-de-chaussée, en ce qui concerne les revêtements de la salle de bain, la cuisine, les sols et l’escalier menant au sous-sol, a été fini en travertin clair, ce qui rend la maison très lumineuse.
Par des escaliers intérieurs mais avec la possibilité d’avoir également un accès extérieur, nous trouvons le sous-sol qui a été laissé complètement ouvert. Nous ne trouvons que deux pièces utilisées comme cave, réservoir d’eau et adoucisseur d’eau. Si vous le souhaitez, une salle de bain peut également être créée car des dispositions sont prévues à cet effet. La partie du sous-sol a été entièrement rénovée et pavée. Il y a des lucarnes qui laissent passer la lumière du soleil et permettent également à cette zone d’avoir une bonne luminosité. Une partie de la villa se prête à de multiples utilisations : salle de sport, taverne, petit spa, ou éventuellement une piscine intérieure. Le terrain qui entoure la maison a été entièrement clôturé, quelques oliviers ont été plantés et il est possible de construire une piscine. L’entrée de la maison se fait par un portail automatique. Il y a également deux puits, dont l’un sert à recueillir l’eau de pluie à utiliser pour arroser le jardin et un autre est destiné à la phytopurification pour les eaux usées. Le terrain est facilement exploitable. On y trouve également un hangar pour garer les voitures et une petite maison en bois utilisée pour ranger les outils de jardin. La villa est prête à être habitée et, grâce à son type de construction, elle appartient à la classe énergétique B. La villa est située dans une excellente position car il est possible d’atteindre la mer en quelques minutes tout en bénéficiant d’une excellente intimité.
FOR PRIVACY REASONS, THE ADDRESS AND THE POINTER IN THE MAP ARE PURELY INDICATIVE AND DO NOT CORRESPOND EXACTLY TO THE LOCATION OF THE PROPERTY. UPON REQUEST WE WILL PROVIDE ALL THE NECESSARY INFORMATION.
TUSCANY - LIVORNO - COUNTRYSIDE BETWEEN BOLGHERI AND CASTAGNETO CARDUCCI
Just 3 km from the sea and a few meters from the road that leads to the famous Bolgheri street, we are dealing with the sale of a villa completely renovated with excellent quality materials. The villa is distributed on two levels, the ground floor of approximately 170 gross sqm and the basement of 250 sqm, with exclusive land of approximately 3,000 sqm. The house has been renovated with top quality materials and the works were completed in 2013. The renovation was complete starting from the roof which was made of wood (in the living area), the windows are in PVC with shatterproof double glazing, underfloor heating with pellet boiler, solar panels for the production of domestic hot water All system certifications are available.
An excellent job was done for the basement part as insulation work was done and everything was paved (underfloor heating) with particular light sockets which also give good brightness to this part of the house. on the ground floor it is composed of the porch (about 30 m2) where the main entrance is located with a large open space where the kitchen-dining-living area is located, bathroom, hallway, two bedrooms with their own bathroom, (study or bedroom) and three technical rooms used as a laundry where we can create a solar greenhouse. The ground floor with regards to the bathroom coverings, the kitchen, the floors and the staircase leading to the basement has been finished in light travertine which makes the very bright house.
Through internal stairs but with the possibility of also having external access we find the basement which has been left completely open. We find only two rooms used as a cellar, water storage and water softener. If desired, a bathroom can also be created as there are provisions to do so. The basement part has been completely renovated and paved. There are skylights that let the sunlight filter through and also allow this area to have good brightness. part of the villa lends itself to multiple uses: gym, tavern, small spa, or possibly an indoor swimming pool. The land surrounding the house has been completely fenced, some olive trees have been planted and there is the possibility of building a swimming pool. The entrance to the house is via an automatic gate. There are also two wells, one of which is for collecting rainwater to be used for watering the garden and there is phytopurification for waste water. The land is easily workable. On it we also find a shed for parking cars and a small wooden house used to store garden tools. The villa is ready to be inhabited and thanks to the type of construction it is in energy class B. villa is located in an excellent position as it is possible to reach the sea in a few minutes but at the same time enjoys excellent privacy.
TUSCANY - LIVORNO - COUNTRYSIDE BETWEEN BOLGHERI AND CASTAGNETO CARDUCCI
Just 3 km from the sea and a few meters from the road that leads to the famous Bolgheri street, we are dealing with the sale of a villa completely renovated with excellent quality materials. The villa is distributed on two levels, the ground floor of approximately 170 gross sqm and the basement of 250 sqm, with exclusive land of approximately 3,000 sqm. The house has been renovated with top quality materials and the works were completed in 2013. The renovation was complete starting from the roof which was made of wood (in the living area), the windows are in PVC with shatterproof double glazing, underfloor heating with pellet boiler, solar panels for the production of domestic hot water All system certifications are available.
An excellent job was done for the basement part as insulation work was done and everything was paved (underfloor heating) with particular light sockets which also give good brightness to this part of the house. on the ground floor it is composed of the porch (about 30 m2) where the main entrance is located with a large open space where the kitchen-dining-living area is located, bathroom, hallway, two bedrooms with their own bathroom, (study or bedroom) and three technical rooms used as a laundry where we can create a solar greenhouse. The ground floor with regards to the bathroom coverings, the kitchen, the floors and the staircase leading to the basement has been finished in light travertine which makes the very bright house.
Through internal stairs but with the possibility of also having external access we find the basement which has been left completely open. We find only two rooms used as a cellar, water storage and water softener. If desired, a bathroom can also be created as there are provisions to do so. The basement part has been completely renovated and paved. There are skylights that let the sunlight filter through and also allow this area to have good brightness. part of the villa lends itself to multiple uses: gym, tavern, small spa, or possibly an indoor swimming pool. The land surrounding the house has been completely fenced, some olive trees have been planted and there is the possibility of building a swimming pool. The entrance to the house is via an automatic gate. There are also two wells, one of which is for collecting rainwater to be used for watering the garden and there is phytopurification for waste water. The land is easily workable. On it we also find a shed for parking cars and a small wooden house used to store garden tools. The villa is ready to be inhabited and thanks to the type of construction it is in energy class B. villa is located in an excellent position as it is possible to reach the sea in a few minutes but at the same time enjoys excellent privacy.
-
Type de propriété
Villa
-
Étages
2
-
Prix/pied²
$196
-
Émissions
B
-
Consommation
B
Caractéristiques
- Jardin
- Piscine
- Garage
- Centre de remise en forme / Fitness
- Piscine intérieure
- Rénové
- Laveuse sécheuse
- Sous-sol
- Porte
Caractéristiques
Lot
- Vie privée
- Rénové
Intérieur
- Laveuse sécheuse
- Buanderie
- Sous-sol
- Piscine intérieure
- Centre de remise en forme / Fitness
Outdoor
- Stationnement
- Piscine
- Garage
- Porte
- Jardin
Explorez le secteur
Strada Provinciale 329, Castagneto Carducci, Toscane, Italie
Voir sur Google Maps
Prix par sqft
Faible
Élevé
Nichée au cœur de la Toscane, Castagneto Carducci offre une vie sereine à proximité de magnifiques plages et de vignobles verdoyants. Découvrez le charme italien avec des vignobles locaux, une gastronomie raffinée et des sites culturels à proximité. Rejoignez facilement l’aéroport international de Pise en un peu plus d’une heure, tandis que la célèbre région viticole de Bolgheri est à quelques minutes en voiture. Profitez de la tranquillité de cet emplacement pittoresque, idéal pour ceux qui recherchent un mélange de culture authentique et de luxe moderne.
Voir à proximité
Attractions
Écoles
Aéroport international de Pise
Aéroport
70 min
Gare de Donoratico
Gare
10 min
Région viticole de Bolgheri
Culture & Patrimoine
15 min
Plage de Marina di Castagneto Carducci
Plein air & Nature
12 min
École internationale de Toscane
École internationale
45 min
Inscrit il y a 7 ans
Vous vous êtes renseigné sur ce bien
L'agent vous contactera bientôt par
Publié par
210
Annonces
2019
Inscrit
Réserver une visite avec the agent
Choisissez une date et si vous souhaitez une visite virtuelle ou en personne avec l’agent.
Date préférée
Type de visite
Dernière mise à jour
Octobre 10
Première mise en ligne
Novembre 10, 2023
Référence de l’annonce
1485
Propriétés similaires à proximité
Nouvelles annonces à Castagneto Carducci



Explorez plus de biens à vendre
Castagneto Carducci, Toscane, Italie types de propriétés
Castagneto Carducci, Toscane, Italie Recherches populaires
- Vue sur la mer propriétés à Castagneto Carducci, Toscane, Italie
- Propriétés avec Cuisine extérieure à Castagneto Carducci, Toscane, Italie
- Duplex propriétés à Castagneto Carducci, Toscane, Italie
- Haute altitude propriétés à Castagneto Carducci, Toscane, Italie
- Colline propriétés à Castagneto Carducci, Toscane, Italie
- Équestre propriétés à Castagneto Carducci, Toscane, Italie
- Constructions neuves propriétés à Castagneto Carducci, Toscane, Italie
- Propriétés avec Bibliothèque à Castagneto Carducci, Toscane, Italie
- Propriétés avec Terrain de tennis à Castagneto Carducci, Toscane, Italie
- Propriétés avec Héliport à Castagneto Carducci, Toscane, Italie
- Manoir propriétés à Castagneto Carducci, Toscane, Italie
Guides et histoires connexes
La confiance des plus grands courtiers du monde
Les agents des propriétés les plus exceptionnelles du monde publient sur JamesEdition.
- Des annonces de Sotheby's, Christie's, BARNES et Engel & Völkers
- Chaque annonce est vérifiée avant sa mise en ligne
- Contactez directement des agents vérifiés
En continuant, vous acceptez nos Conditions et notre Politique de confidentialité.