



$8,521,776
Vivre Au Bord Du Lac
- 3 Chambres
- 2 SdB
- 4,521 Sqft
- 26,910 Sqft lot
- Mis à jour: Juillet 27
- 1
À propos de la propriété
La description a été traduite automatiquement.
La description est affichée dans la langue d'origine.
Splendid villa designed in the 1960s by architect Franco Ponti, located in Caslano within the exclusive residential complex called ’Piccola Venezia’, overlooking the picturesque lagoon of Lake Lugano. The residences of this prestigious complex have been conceived to harmoniously integrate with the surrounding landscape, offering beautiful views of the lake and nature. The grounds, connected by bri
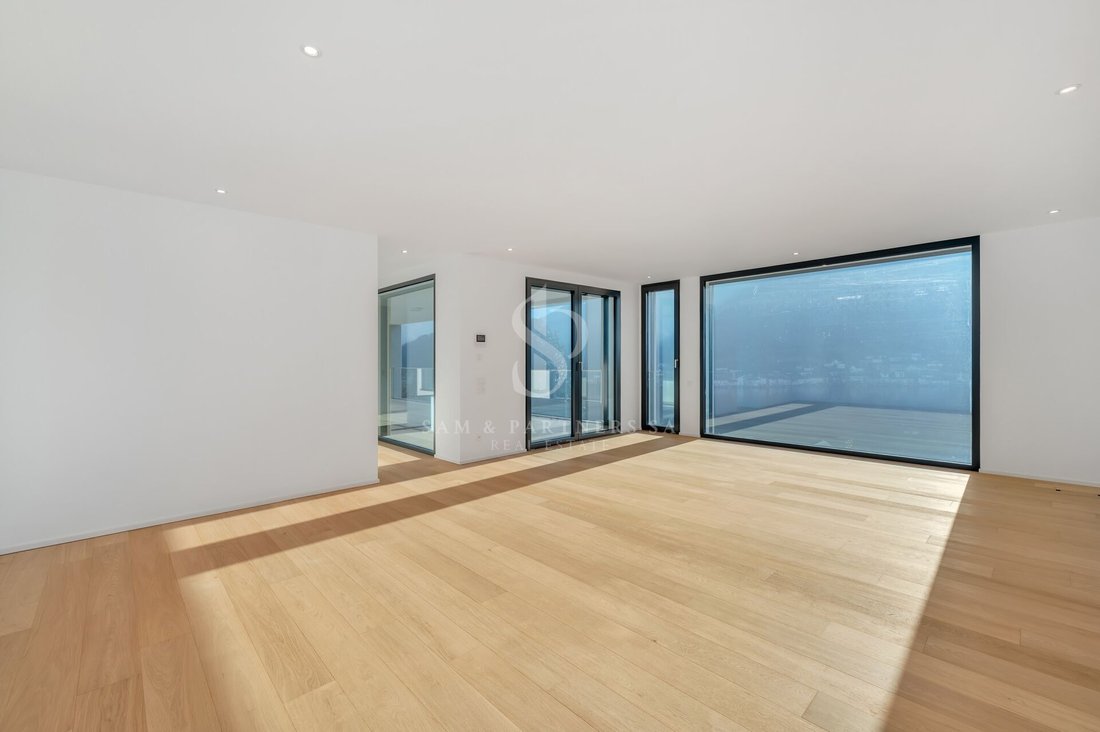
Splendid villa designed in the 1960s by architect Franco Ponti, located in Caslano within the exclusive residential complex called ’Piccola Venezia’, overlooking the picturesque lagoon of Lake Lugano. The residences of this prestigious complex have been conceived to harmoniously integrate with the surrounding landscape, offering beautiful views of the lake and nature. The grounds, connected by bridges and walkways, create a unique atmosphere reminiscent of the charm of Venetian canals. The property we present stands out for its exclusive character and is set in a large plot of approximately 2,500 m², enhanced by a well-maintained private garden with an outdoor pool, private dock, internal boat space, and private boat mooring, in addition to direct access to the lake. The land also offers further building potential of approximately 250 m² of GFA, making the property particularly interesting from a development perspective. The villa is spread over two levels with a total area of approximately 430 m², characterized by charming exposed stone walls and large panoramic windows that enhance natural light and continuity with the surrounding landscape. The main floor hosts a separate steel kitchen, a refined dining room, and a spacious living room with a dramatic fireplace. The large floor-to-ceiling windows lead to the terrace with a view of the lagoon, creating a perfect continuity between indoors and outdoors. An elegant mezzanine completes the living area, ideal as a relaxation space. On the same level, there are also three bedrooms and two bathrooms. The lower floor features a spacious master suite with an en-suite bathroom and access to the garden, a cozy lounge with a bar perfect for social moments, and a study with direct access to the terrace that opens onto the magnificent garden. The property is completed by an outbuilding, technical rooms, and a garage with 5 covered parking spaces, as well as 5 external parking spaces and an additional 5 uncovered parking spaces within the property, ensuring ample space for residents and guests.
-
Type de propriété
Maison
-
Prix/pied²
$1,885
Caractéristiques
- Jardin
- Piscine
- Terrasse
- Garage
- Vue sur le lac
- Au bord de l’eau
- Jacuzzi
- Ascenseur
- Vue sur la montagne
Caractéristiques
Lot
- Vue panoramique / panoramique
- Vue sur la montagne
- Vue sur la mer
- Au bord de l’eau
- Vie privée
- Vue sur le lac
Intérieur
- Haut plafond
- Cheminée
- Climatisation
- Îlot de cuisine
- Cuisinière à gaz
- Jacuzzi
- Bar
- Ascenseur
- Comptoirs en pierre
Outdoor
- Terrasse
- Balcon
- Stationnement
- Piscine
- Garage
- Jardin
Explorez le secteur
Caslano, Tessin, Suisse
Voir sur Google Maps
Prix par sqft
Faible
Élevé
Inscrit il y a 2 mois
Vous vous êtes renseigné sur ce bien
L'agent vous contactera bientôt par
Publié par
45
Annonces
2026
Inscrit
Réserver une visite avec the agent
Choisissez une date et si vous souhaitez une visite virtuelle ou en personne avec l’agent.
Date préférée
Type de visite
Dernière mise à jour
Juillet 27
Première mise en ligne
Jul 27
Référence de l’annonce
B2693441-1CC3-11F1-89D7-069AE14C7A06
Propriétés similaires à proximité
Nouvelles annonces à Caslano

Explorez plus de biens à vendre
Caslano, Tessin, Suisse types de propriétés
Caslano, Tessin, Suisse Recherches populaires
- Vue sur le lac propriétés à Caslano, Tessin, Suisse
- Propriétés avec Cuisine extérieure à Caslano, Tessin, Suisse
- Immobilier d’investissement propriétés à Caslano, Tessin, Suisse
- Moderne propriétés à Caslano, Tessin, Suisse
- Constructions neuves propriétés à Caslano, Tessin, Suisse
- Propriétés avec Jacuzzi à Caslano, Tessin, Suisse
- Propriétés avec Piscine intérieure à Caslano, Tessin, Suisse
Guides et histoires connexes
La confiance des plus grands courtiers du monde
Les agents des propriétés les plus exceptionnelles du monde publient sur JamesEdition.
- Des annonces de Sotheby's, Christie's, BARNES et Engel & Völkers
- Chaque annonce est vérifiée avant sa mise en ligne
- Contactez directement des agents vérifiés
En continuant, vous acceptez nos Conditions et notre Politique de confidentialité.