


$986,764
Villa à Vendre à Cascina (Pi) Dans Un Bâtiment Composé De 16 Pièces
- 5 Chambres
- 4 SdB
- 4,629 Sqft
- 22,605 Sqft lot
- Mis à jour: Juin 18
-
1
Vues des 30 derniers jours
- 3
À propos de la propriété
La description a été traduite automatiquement.
La description est affichée dans la langue d'origine.
V. ZE CASCINA : Très proche de toutes les commodités, VILLA EXCLUSIVE d’une surface habitable d’environ 360 mètres carrés, répartie sur deux niveaux et ENTIÈREMENT RÉNOVÉE AVEC DES MATÉRIAUX DE QUALITÉ. La propriété, jamais habitée, dispose d’un JARDIN PRIVÉ ET EXCLUSIF de plus de 2 000 mètres carrés. La maison est équipée de systèmes modernes qui garantissent une efficacité énergétique extrê
V. ZE CASCINA: Very close to all amenities, EXCLUSIVE VILLA with a living area of approximately 360 square meters, spread over two levels and COMPLETELY RENOVATED WITH QUALITY MATERIALS. The property, never inhabited, features a PRIVATE AND EXCLUSIVE GARDEN of over 2,000 square meters. The home is equipped with modern systems that guarantee extremely high energy efficiency and low consumption. On
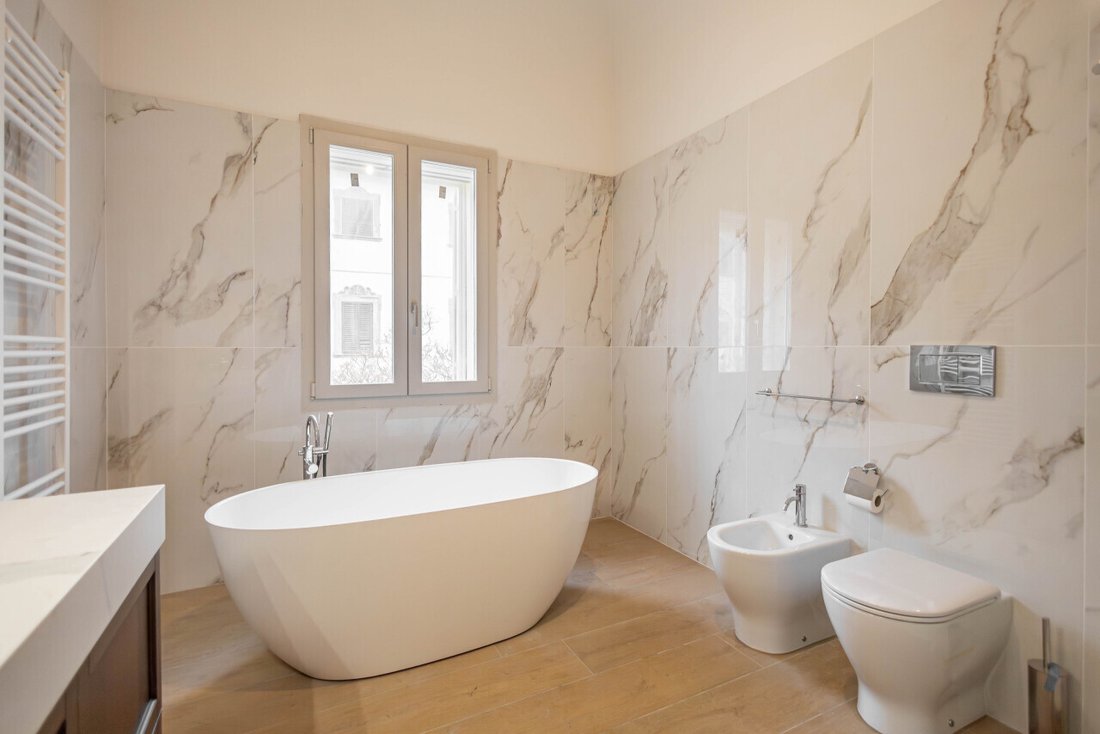
V. ZE CASCINA : Très proche de toutes les commodités, VILLA EXCLUSIVE d’une surface habitable d’environ 360 mètres carrés, répartie sur deux niveaux et ENTIÈREMENT RÉNOVÉE AVEC DES MATÉRIAUX DE QUALITÉ. La propriété, jamais habitée, dispose d’un JARDIN PRIVÉ ET EXCLUSIF de plus de 2 000 mètres carrés. La maison est équipée de systèmes modernes qui garantissent une efficacité énergétique extrêmement élevée et une faible consommation. Au rez-de-chaussée, nous sommes accueillis par le hall d’entrée qui mène au SALON SPACIEUX ET TRÈS LUMINEUX, cadre idéal pour des événements conviviaux, divisé en un salon accueillant déjà préparé pour la construction d’une cheminée, une grande cuisine avec coin repas, les deux pièces avec accès direct au jardin par des portes-fenêtres avec de grandes surfaces qui inondent le salon de lumière toute l’année, et un coin repas/salle à manger. Le rez-de-chaussée comprend également une salle de bains, un bureau et une salle polyvalente avec une buanderie pratique également accessible de l’extérieur. Au premier étage, accessible par un grand escalier en marbre, un long couloir mène à trois chambres doubles confortables et lumineuses, à un dressing, à une belle salle de bains principale et à une salle de bains pour invités. Deux autres marches mènent à une quatrième chambre double, à une autre salle de bain aux finitions de haute qualité et à un débarras conçu pour accueillir une deuxième petite cuisine, offrant la possibilité de créer un salon mitoyen, idéal pour les besoins particuliers de la famille ou pour accueillir un invité. La villa dispose d’une porte d’entrée motorisée, d’une isolation thermique, d’un chauffage au sol avec thermostats dans chaque pièce, de cadres de fenêtres en PVC avec moustiquaires, de volets en aluminium et d’un système photovoltaïque de 15 kW avec batteries de stockage. Les équipements extérieurs sont complétés par un GARAGE d’environ 20 mètres carrés, des ANNEXES EN BRIQUE de 37 mètres carrés supplémentaires et une BUANDERIE. La propriété se caractérise par une combinaison parfaite d’intérieur et d’extérieur : DE GRANDS ESPACES BIEN ORGANISÉS POUR UNE MAISON EXTRÊMEMENT FONCTIONNELLE ET UN GRAND JARDIN PRIVÉ POUR GARANTIR UNE OASIS DE PAIX PENDANT LES MOMENTS DE DÉTENTE. GLACE A/4. Réf. NV3067 Demande 850 000€.
V. ZE CASCINA: Very close to all amenities, EXCLUSIVE VILLA with a living area of approximately 360 square meters, spread over two levels and COMPLETELY RENOVATED WITH QUALITY MATERIALS. The property, never inhabited, features a PRIVATE AND EXCLUSIVE GARDEN of over 2,000 square meters. The home is equipped with modern systems that guarantee extremely high energy efficiency and low consumption. On the ground floor, we are welcomed by the entrance hall that leads to the SPACIOUS AND VERY BRIGHT LIVING AREA, an ideal setting for convivial events, divided into a welcoming living room already prepared for the construction of a fireplace, a large eat-in kitchen, both rooms with direct access to the garden via French windows with large surfaces that flood the living area with light year-round, and a dining/dining area. The ground floor also includes a bathroom, a study, and a multipurpose room with a convenient laundry area also accessible from the outside. On the first floor, reached via a grand marble staircase, a long hallway leads to three comfortable and bright double bedrooms, a walk-in closet, a beautiful master bathroom, and a guest bathroom. A further two steps lead down to a fourth double bedroom, another bathroom with high-quality finishes, and a storage room designed to accommodate a second small kitchen, offering the possibility of creating a semi-detached living area, ideal for special family needs or for hosting a guest. The villa features a motorized driveway gate, thermal insulation, underfloor heating with thermostats in every room, PVC window frames with mosquito nets, aluminum shutters, and a 15 kW photovoltaic system with storage batteries. Completing the outdoor amenities are a GARAGE of approximately 20 square meters, BRICK ANNEXES of an additional 37 square meters, and a UTILITY ROOM. The property is characterized by a perfect combination of interior and exterior: LARGE, WELL-ORGANIZED SPACES FOR AN EXTREMELY FUNCTIONAL HOME AND A LARGE GARDEN WITH PRIVACY TO GUARANTEE AN OASIS OF PEACE DURING MOMENTS OF RELAXATION. CE A/4. Ref. NV3067 Asking €850,000.
-
Type de propriété
Villa
-
Étages
2
-
Prix/pied²
$213
Caractéristiques
- Jardin
- Garage
- Dressing
- Plan d’étage 2D
- Rénové
- Porte
- Buanderie
- Vie privée
- Haut plafond
Explorez le secteur
San Frediano a Settimo, Cascina, Toscane
Voir sur Google Maps
Prix par sqft
Faible
Élevé
San Frediano a Settimo est un village tranquille à Cascina, en Toscane, offrant un accès facile à Pise et Florence. L’emplacement permet une connexion pratique à l’aéroport international de Pise et aux gares régionales. Les commodités à proximité incluent des restaurants raffinés, des sites historiques et des clubs de golf. La région est idéale pour profiter du charme rural toscan tout en étant proche des lieux culturels urbains et des écoles internationales de qualité.
Voir à proximité
Attractions
Écoles
Aéroport international de Pise
Aéroport
20 min
Gare centrale de Pise
Gare
25 min
Marina de Pise
Port / Marina
30 min
Club de Golf Circolo Golf Toscana
Golf & Clubs de Campagne
15 min
Plages de Viareggio
Extérieur & Nature
50 min
Musée National San Matteo
Culture et Patrimoine
25 min
École Internationale de Pise
École Internationale
25 min
École primaire de San Frediano a Settimo
École publique
2 min
Inscrit il y a 3 ans
Vous vous êtes renseigné sur ce bien
L'agent vous contactera bientôt par
Publié par
7
Annonces
2023
Inscrit
Réserver une visite avec the agent
Choisissez une date et si vous souhaitez une visite virtuelle ou en personne avec l’agent.
Date préférée
Type de visite
Dernière mise à jour
Juin 18
Première mise en ligne
May 9
Référence de l’annonce
1410940/NV3067
La confiance des plus grands courtiers du monde
Les agents des propriétés les plus exceptionnelles du monde publient sur JamesEdition.
- Des annonces de Sotheby's, Christie's, BARNES et Engel & Völkers
- Chaque annonce est vérifiée avant sa mise en ligne
- Contactez directement des agents vérifiés
En continuant, vous acceptez nos Conditions et notre Politique de confidentialité.