$615,523
Villa À Vendre À Cascina (Pi) En Très Bon État Avec 11 Pièces
- 4 Chambres
- 4 SdB
- 3,230 Sqft
- Mis à jour: Juin 18
À propos de la propriété
La description a été traduite automatiquement.
La description est affichée dans la langue d'origine.
L084 — SAN LORENZO ALLE CORTI — VILLA d’une superficie supérieure à 300 m² qui se compose de 11 locaux (et 4 salles de bains), d’une unité résidentielle unique articulée en unité principale et de grande superficie, connectée entre eux par un grand toit motorisé. Elle est entourée d’un grand jardin, avec une piscine et un équipement d’irrigation, où se trouve également une casetta di legnosuddivisa
L084 – SAN LORENZO ALLE CORTI – VILLA with an area of over 300 m2, consisting of 11 rooms and 4 bathrooms. It is a single housing unit divided into a main section and a large annex, connected by a large motorized canopy.
It is surrounded by a large garden with a well and an irrigation system, where there is also a wooden house divided into a laundry room and a tool shed.
The plum
It is surrounded by a large garden with a well and an irrigation system, where there is also a wooden house divided into a laundry room and a tool shed.
The plum
L084 — SAN LORENZO ALLE CORTI — VILLA d’une superficie supérieure à 300 m² qui se compose de 11 locaux (et 4 salles de bains), d’une unité résidentielle unique articulée en unité principale et de grande superficie, connectée entre eux par un grand toit motorisé. Elle est entourée d’un grand jardin, avec une piscine et un équipement d’irrigation, où se trouve également une casetta di legnosuddivisa dans la laverie et les attrezzi locaux. L’appareil hydraulique est doté d’un système d’adduction d’eau. La villa est accessible par un pédalo et un téléphérique motorisé. Implant d’alarme périmétrique et volumétrique.
La villa, totalement restructurata en 2011 (tutti gli impianti nuovi) avec des finitions en bois (par exemple : tutti i pavimenti in parquet e pietra di Cardoso), è stata inoltre oggetto di un’accurata e costantemanutenzione da parte dei proprietari : recentissimi gli interventi di ritingiatura delle facciate, nuovo cancello elettrico, climatiseurs Mitsubishi, infissi avec double vitrage, zanzariere.
L’unité principale, accessible via cinq échelles ou via un scivolo in pietra serena, est composée (al piano rialzato) d’une grande entrée, de deux chambres matrimoniales, d’une grande salle de bains finestrato, d’un salon double avec cheminée et d’une cuisine abitabile. Le salon et la cuisine sont équipés de porte-fenêtres donnant accès au balcon (protégé par une tente motorisée) et au jardin.
Una scala in pietra di Cardoso conduit au piano ammezzato, où se trouvent une chambre matrimoniale et la deuxième salle de bains privative. Une autre échelle en bois mène à l’immense mansarde habitable, illuminée par trois grandes fenêtres à toit, composée de 3 vani, d’une cheminée et d’une salle de bains avec baignoire. Au piano mansarda sont également présents deux grands soffites calpestables, actuellement adossés à la cantine. Depuis le couloir, scendendo, on accède par 5 marches à un vaste terrain (avec porte-fenêtre et deux fenêtres) dialtezza 2,20 m, actuellement subdivisé en studio et chambre armée.
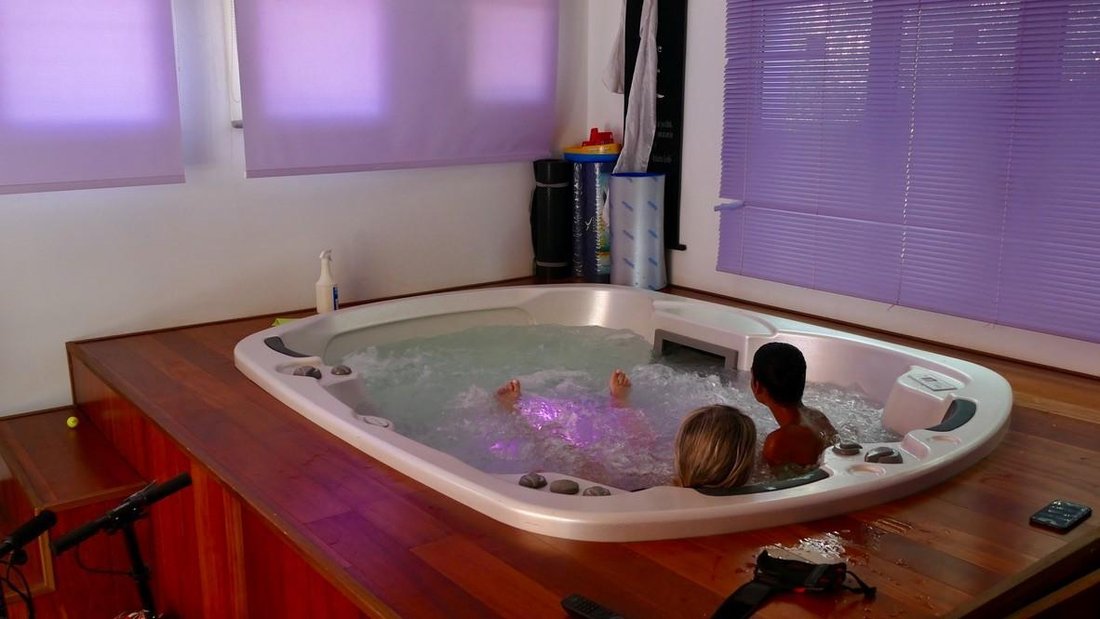
La deuxième unité, située au rez-de-chaussée (auparavant habitée par un noyau familial), est actuellement divisée de la même manière : 2 grandes vani pour environ 60 m² au total (un grand studio avec porte-fenêtre et fenêtre, une salle de sport locale avec porte-fenêtre et plusieurs fenêtres dans laquelle se trouve également une piscine d’hydromassage Teuco) et une chambre matrimoniale avec salle de bains privative. Cette unité est entourée de citrons, de ficus et de olives.
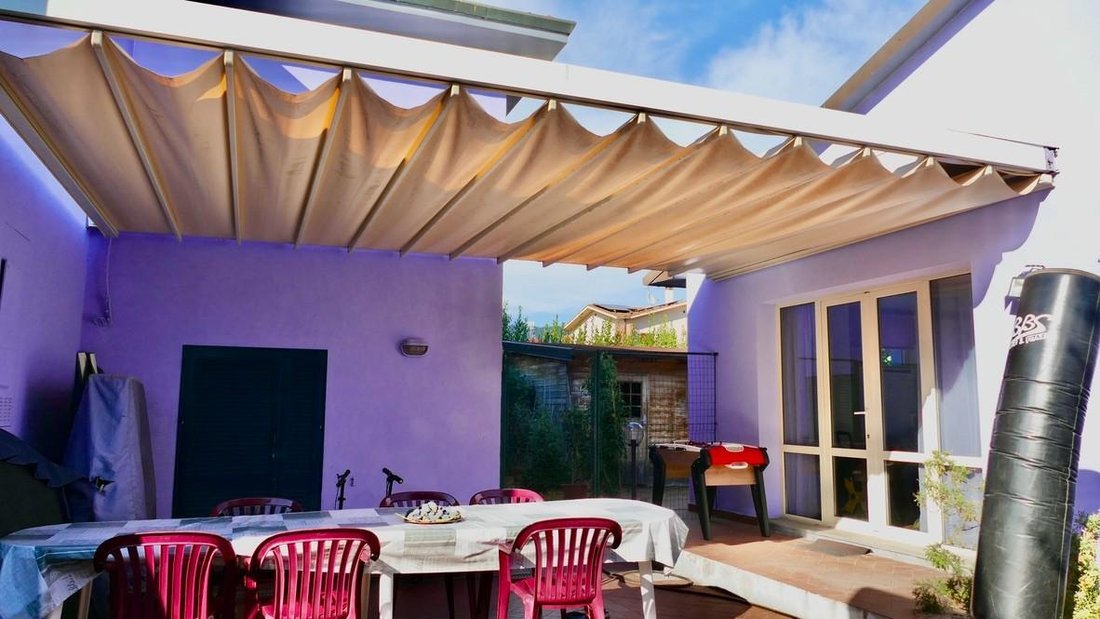
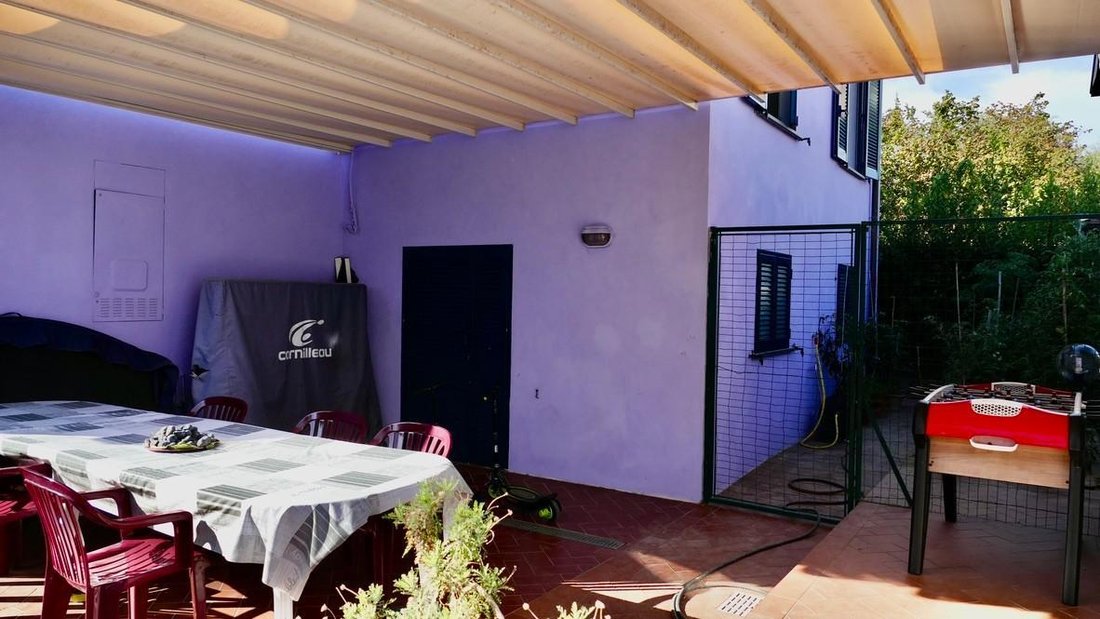
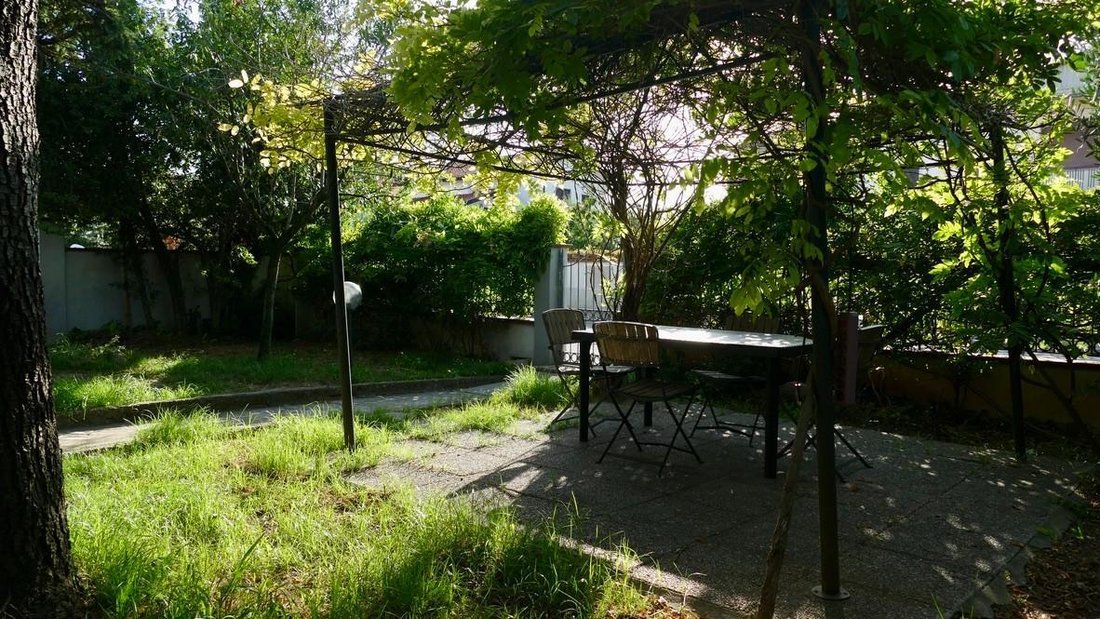
Nel giardino davanti casa è presente un belvédère recouvert de glicini, deux alberi di alto fusto che ombreggiano efficacemente la facciata, un mandorlo, des olives, des ciliegio, etc. ; nel giardino laterale, che ospita tre posti auto, si trova anche il grande forno per pane e barbecue. Sul retro della unità principale si trovano : l’ampio resede (protetto dalla tettoria motorizzata) dove è possibile mangiare all’aperto ; l’orto e l’annesso in legno, olivi e piante da frutto. APE : classe F. Euro 629000 traitables.
La villa, totalement restructurata en 2011 (tutti gli impianti nuovi) avec des finitions en bois (par exemple : tutti i pavimenti in parquet e pietra di Cardoso), è stata inoltre oggetto di un’accurata e costantemanutenzione da parte dei proprietari : recentissimi gli interventi di ritingiatura delle facciate, nuovo cancello elettrico, climatiseurs Mitsubishi, infissi avec double vitrage, zanzariere.
L’unité principale, accessible via cinq échelles ou via un scivolo in pietra serena, est composée (al piano rialzato) d’une grande entrée, de deux chambres matrimoniales, d’une grande salle de bains finestrato, d’un salon double avec cheminée et d’une cuisine abitabile. Le salon et la cuisine sont équipés de porte-fenêtres donnant accès au balcon (protégé par une tente motorisée) et au jardin.
Una scala in pietra di Cardoso conduit au piano ammezzato, où se trouvent une chambre matrimoniale et la deuxième salle de bains privative. Une autre échelle en bois mène à l’immense mansarde habitable, illuminée par trois grandes fenêtres à toit, composée de 3 vani, d’une cheminée et d’une salle de bains avec baignoire. Au piano mansarda sont également présents deux grands soffites calpestables, actuellement adossés à la cantine. Depuis le couloir, scendendo, on accède par 5 marches à un vaste terrain (avec porte-fenêtre et deux fenêtres) dialtezza 2,20 m, actuellement subdivisé en studio et chambre armée.
La deuxième unité, située au rez-de-chaussée (auparavant habitée par un noyau familial), est actuellement divisée de la même manière : 2 grandes vani pour environ 60 m² au total (un grand studio avec porte-fenêtre et fenêtre, une salle de sport locale avec porte-fenêtre et plusieurs fenêtres dans laquelle se trouve également une piscine d’hydromassage Teuco) et une chambre matrimoniale avec salle de bains privative. Cette unité est entourée de citrons, de ficus et de olives.
Nel giardino davanti casa è presente un belvédère recouvert de glicini, deux alberi di alto fusto che ombreggiano efficacemente la facciata, un mandorlo, des olives, des ciliegio, etc. ; nel giardino laterale, che ospita tre posti auto, si trova anche il grande forno per pane e barbecue. Sul retro della unità principale si trovano : l’ampio resede (protetto dalla tettoria motorizzata) dove è possibile mangiare all’aperto ; l’orto e l’annesso in legno, olivi e piante da frutto. APE : classe F. Euro 629000 traitables.
L084 – SAN LORENZO ALLE CORTI – VILLA with an area of over 300 m2, consisting of 11 rooms and 4 bathrooms. It is a single housing unit divided into a main section and a large annex, connected by a large motorized canopy.
It is surrounded by a large garden with a well and an irrigation system, where there is also a wooden house divided into a laundry room and a tool shed.
The plumbing system is equipped with a water softener.
Access to the villa is via a pedestrian gate and a motorized gate for cars.
Features include perimeter and volumetric alarm systems.
The villa, completely renovated in 2011 with all new systems and high-quality finishes (e.g., parquet and Cardoso stone floors), has been carefully maintained by the owners. Recent updates include facade repainting, a new electric gate, Mitsubishi air conditioners, double-glazed windows, and mosquito nets.
The main unit, accessible via five steps or a pietra serena slide, comprises (on the mezzanine floor):
- a large entrance hall
- two double bedrooms
- a spacious bathroom with a window
- a double living room with a fireplace
- an eat-in kitchen.
The living room and kitchen have French doors leading to the balcony (protected by a motorized awning) and the garden.
A Cardoso stone staircase leads to the mezzanine floor, which features:
- a double bedroom
- a second bathroom with a window.
A further wooden staircase leads to the large habitable attic, illuminated by three large roof windows, consisting of three rooms, a fireplace, and a bathroom with a tub.
On the attic floor, there are also two large walkable attics, currently used as a cellar.
From the corridor, descending five steps, you reach a large ground-floor room (with French doors and two windows, 2.20 m high), currently divided into a study and walk-in closet.
The second unit, on the ground floor (previously inhabited by a family), is divided as follows:
- two large rooms totaling approximately 60 m2 (a large study with French doors and a window, a gym with French doors and various windows, including a Teuco hydromassage pool)
- a double bedroom with a bathroom with a window.
This unit is surrounded by lemon, fig, and olive trees.
In the garden in front of the house, there is a gazebo covered with wisteria, two tall trees providing shade to the facade, an almond tree, olive trees, a cherry tree, and more.
In the side garden, which has three parking spaces, there is a large bread oven and barbecue.
At the back of the main unit, there are:
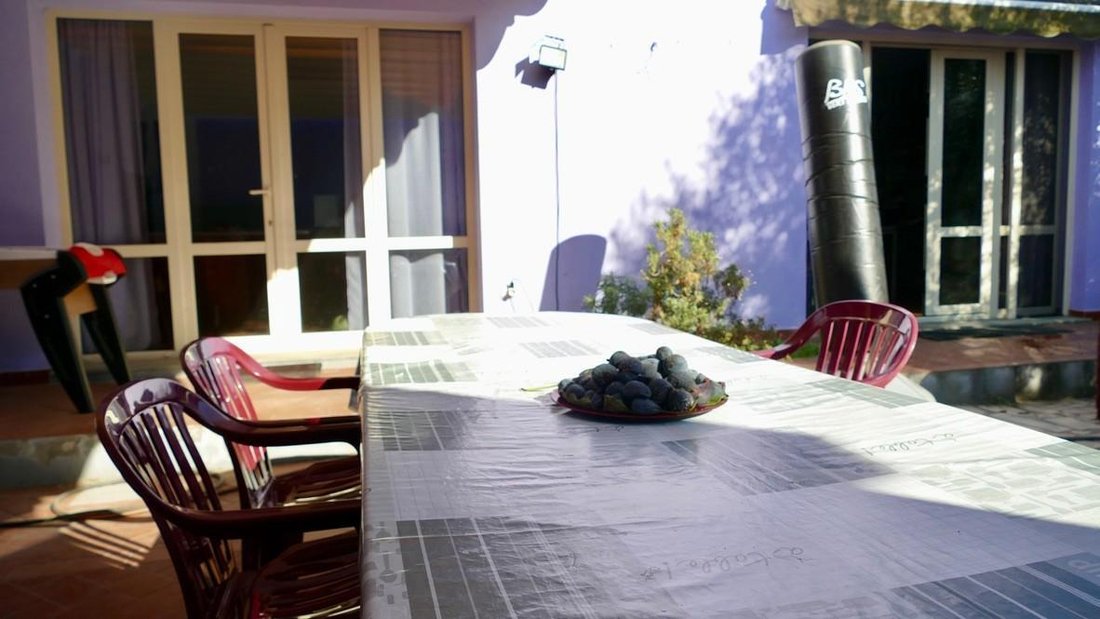
- a large courtyard (protected by the motorized roof) suitable for outdoor dining
- a vegetable garden
- the wooden annex, olive trees, and fruit trees.
Energy class: F.
Price: Euro 550,000.
It is surrounded by a large garden with a well and an irrigation system, where there is also a wooden house divided into a laundry room and a tool shed.
The plumbing system is equipped with a water softener.
Access to the villa is via a pedestrian gate and a motorized gate for cars.
Features include perimeter and volumetric alarm systems.
The villa, completely renovated in 2011 with all new systems and high-quality finishes (e.g., parquet and Cardoso stone floors), has been carefully maintained by the owners. Recent updates include facade repainting, a new electric gate, Mitsubishi air conditioners, double-glazed windows, and mosquito nets.
The main unit, accessible via five steps or a pietra serena slide, comprises (on the mezzanine floor):
- a large entrance hall
- two double bedrooms
- a spacious bathroom with a window
- a double living room with a fireplace
- an eat-in kitchen.
The living room and kitchen have French doors leading to the balcony (protected by a motorized awning) and the garden.
A Cardoso stone staircase leads to the mezzanine floor, which features:
- a double bedroom
- a second bathroom with a window.
A further wooden staircase leads to the large habitable attic, illuminated by three large roof windows, consisting of three rooms, a fireplace, and a bathroom with a tub.
On the attic floor, there are also two large walkable attics, currently used as a cellar.
From the corridor, descending five steps, you reach a large ground-floor room (with French doors and two windows, 2.20 m high), currently divided into a study and walk-in closet.
The second unit, on the ground floor (previously inhabited by a family), is divided as follows:
- two large rooms totaling approximately 60 m2 (a large study with French doors and a window, a gym with French doors and various windows, including a Teuco hydromassage pool)
- a double bedroom with a bathroom with a window.
This unit is surrounded by lemon, fig, and olive trees.
In the garden in front of the house, there is a gazebo covered with wisteria, two tall trees providing shade to the facade, an almond tree, olive trees, a cherry tree, and more.
In the side garden, which has three parking spaces, there is a large bread oven and barbecue.
At the back of the main unit, there are:
- a large courtyard (protected by the motorized roof) suitable for outdoor dining
- a vegetable garden
- the wooden annex, olive trees, and fruit trees.
Energy class: F.
Price: Euro 550,000.
-
Type de propriété
Villa
-
Étages
2
-
Prix/pied²
$190
Caractéristiques
Explorez le secteur
Via Tosco Romagnola,, Centro, Cascina, Toscane
Voir sur Google Maps
Prix par sqft
Faible
Élevé
Cette propriété exceptionnelle à Cascina offre un accès facile au style de vie enchanteur de la Toscane. Située à courte distance de Pise, les résidents peuvent profiter de lieux culturels et de restaurants de renommée mondiale. La campagne environnante offre un cadre serein, idéal pour les amateurs de plein air. Proximité de l’aéroport international Galileo Galilei permet un accès facile aux voyages, parfait pour les acheteurs internationaux en quête d’une retraite exclusive et paisible.
Voir à proximité
Attractions
Écoles
Aéroport international Galileo Galilei
Aéroport
16 min
Gare de Pise Centrale
Gare
18 min
Tour de Pise
Culture et Patrimoine
19 min
Musée National San Matteo
Culture et Patrimoine
17 min
Place des Miracles
Culture et Patrimoine
19 min
École supérieure Sant'Anna
Université / Éducation supérieure
15 min
Institut Compréhensif Galileo Galilei
École publique
5 min
École Internationale de Florence
École internationale
85 min
Inscrit il y a 4 ans
Vous vous êtes renseigné sur ce bien
L'agent vous contactera bientôt par
Publié par
6
Annonces
2023
Inscrit
Réserver une visite avec the agent
Choisissez une date et si vous souhaitez une visite virtuelle ou en personne avec l’agent.
Date préférée
Type de visite
Dernière mise à jour
Juin 18
Première mise en ligne
Mars 9, 2023
Référence de l’annonce
1100743/L084
La confiance des plus grands courtiers du monde
Les agents des propriétés les plus exceptionnelles du monde publient sur JamesEdition.
- Des annonces de Sotheby's, Christie's, BARNES et Engel & Völkers
- Chaque annonce est vérifiée avant sa mise en ligne
- Contactez directement des agents vérifiés
En continuant, vous acceptez nos Conditions et notre Politique de confidentialité.