Prix sur demande
Maison À Vendre À Cascina (Pi) In Ottimo Composto Da 9vani
- 4 Chambres
- 3 SdB
- 3,768 Sqft
- 7,535 Sqft lot
- Mis à jour: Juin 18
- 2
À propos de la propriété
La description a été traduite automatiquement.
La description est affichée dans la langue d'origine.
FERME DE PRESTIGE À VENDRE EN EXCLUSIVITÉ - Dans la municipalité de Cascina (PI), près de l’un des villages historiques de la municipalité susmentionnée, entourée de villas historiques du XIXe siècle (Villa Lanfranchi Chiccoli Aulla Prini, Villa delle Quattro Stagioni, également appelée Villa delle statues et Villa Serlupi), et de la caractéristique « Pieve dei Santi Ippolito e Cassiano
PRESTIGIOUS FARMHOUSE FOR SALE EXCLUSIVELY - In the Municipality of Cascina (PI), near one of the historic villages of the aforementioned municipality, surrounded by historic villas from the nineteenth century (Villa Lanfranchi Chiccoli Aulla Prini, Villa delle Quattro Stagioni, also called Villa delle statues and Villa Serlupi), and from the characteristic ”Pieve dei Santi Ippolito e Cassiano”, a
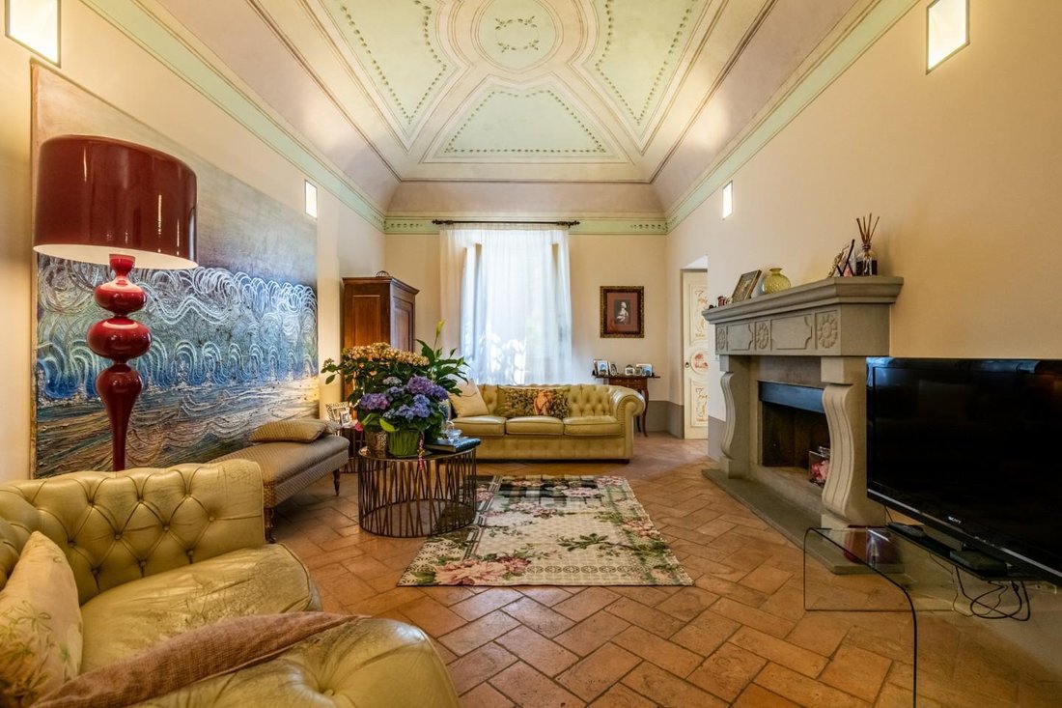
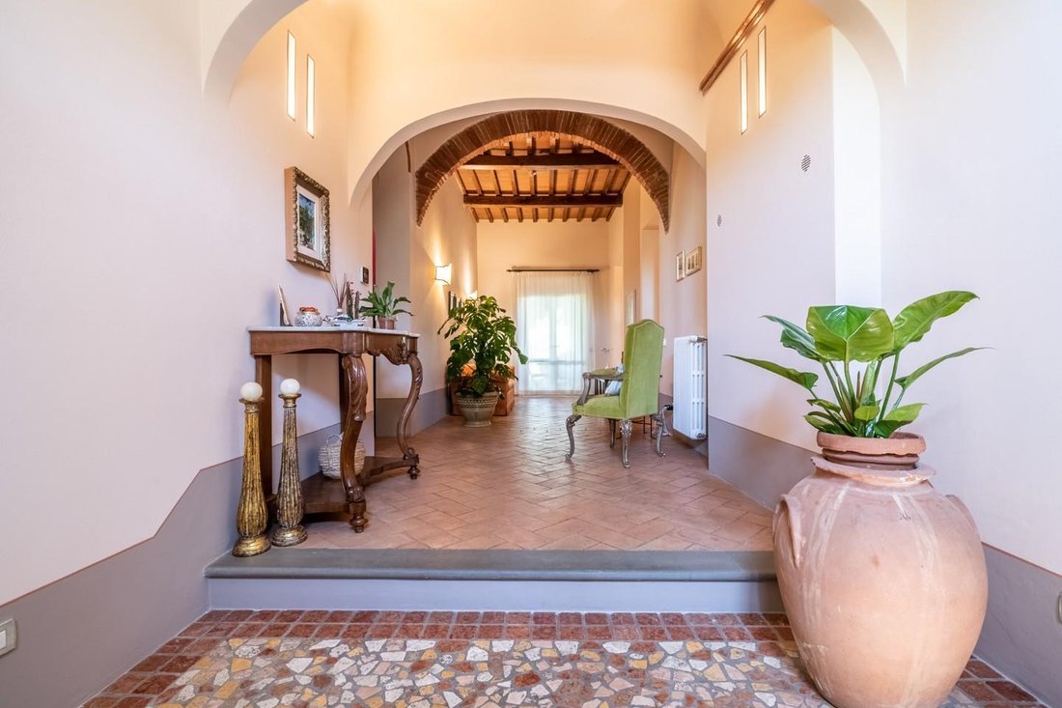
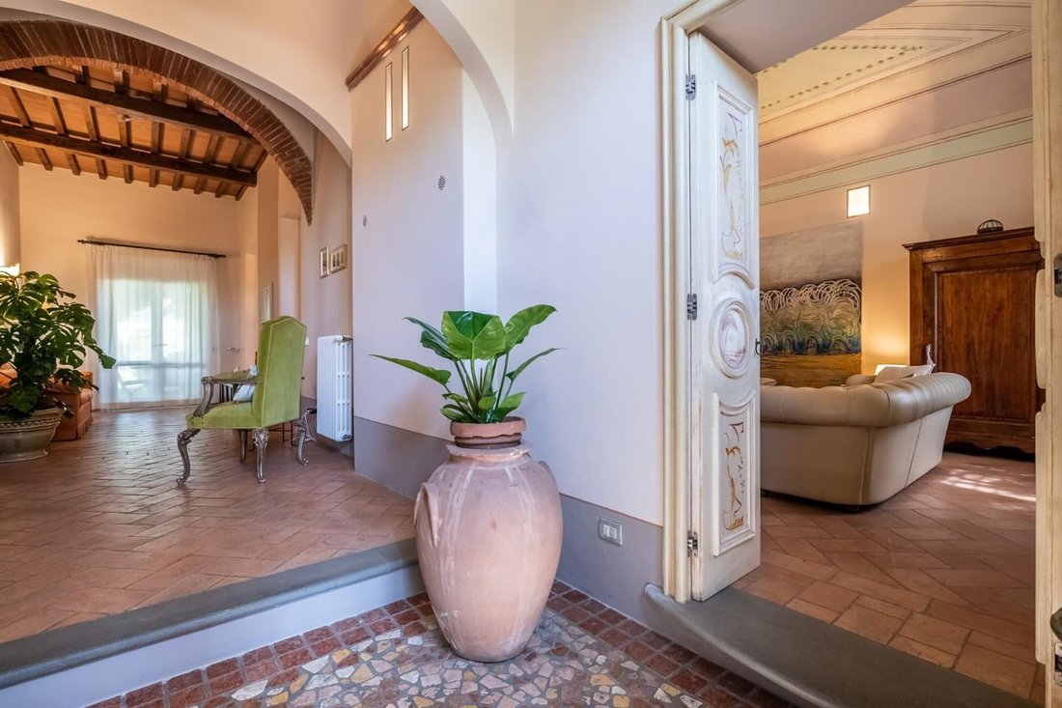
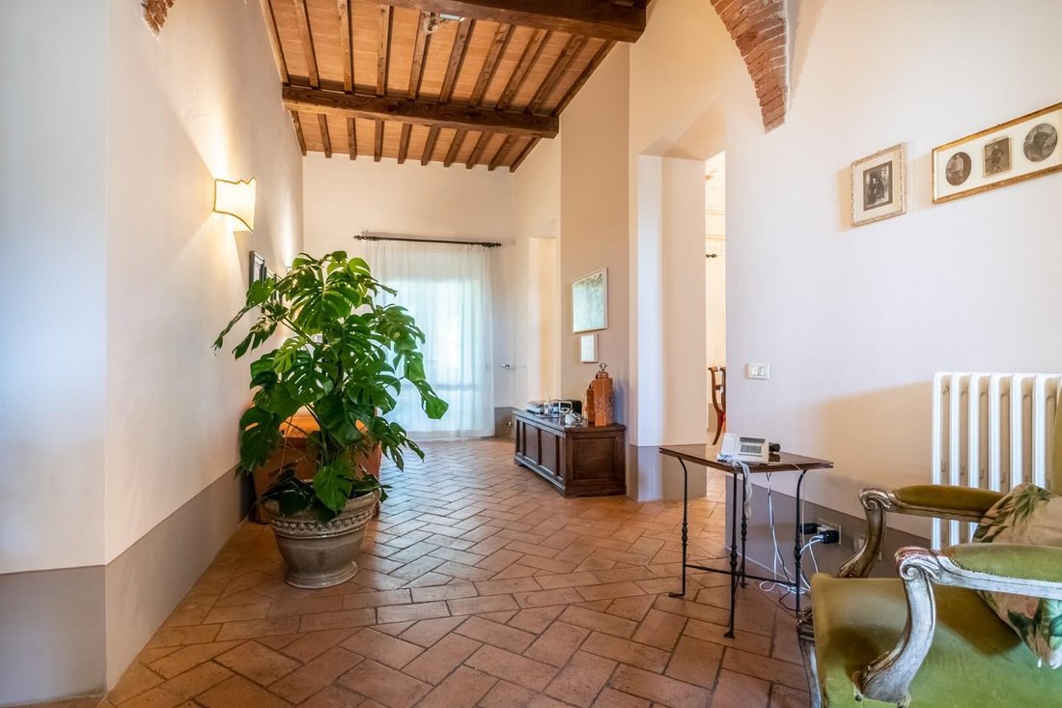
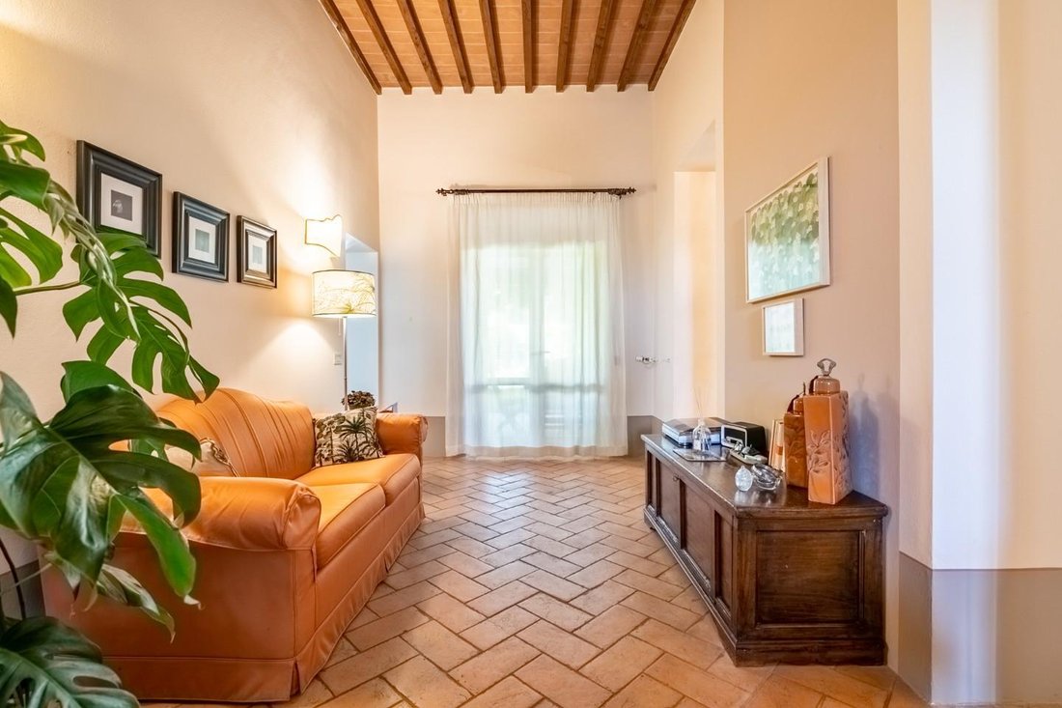
FERME DE PRESTIGE À VENDRE EN EXCLUSIVITÉ - Dans la municipalité de Cascina (PI), près de l’un des villages historiques de la municipalité susmentionnée, entourée de villas historiques du XIXe siècle (Villa Lanfranchi Chiccoli Aulla Prini, Villa delle Quattro Stagioni, également appelée Villa delle statues et Villa Serlupi), et de la caractéristique « Pieve dei Santi Ippolito e Cassiano », un ancien édifice religieux de style roman pisan, qui a été rénovée par l’architecte Biduino au 22e siècle, nous trouvons cette magnifique partie de Casale Toscano datant vraisemblablement du « XVIIIe siècle », et entièrement restauré par les propriétaires actuels entre les années 2000 et 2010. Cette partie, entourée sur deux côtés par un charmant jardin toscan bien entretenu, comprend au rez-de-chaussée une grande entrée principale ornée de fresques, un grand salon avec cheminée orné également de fresques d’époque originales, un salon avec accès à un patio extérieur, une cuisine avec coin repas, une salle de bains avec buanderie attenante, un placard sous les escaliers et le couloir d’où part l’escalier en pierre d’époque d’origine ; au premier étage, on trouve le « balcon » galerie donnant sur l’escalier, un salon utilisé comme bureau avec cheminée, deux chambres principales avec une grande salle de bain commune, deux autres chambres de service, dont l’une avec salle de bain privée, tandis que l’autre est actuellement utilisée comme salle de billard, avec un escalier en colimaçon en fer forgé à l’intérieur qui mène à une très belle mezzanine, également utilisée comme coin bureau et qui mène à une terrasse de poche sur le toit, vous permettant d’admirer les montagnes typiques de Pise. Comme mentionné précédemment, la propriété a fait l’objet d’une « restauration conservatrice » afin de conserver autant que possible l’originalité constructive de l’époque, tout en rendant les espaces plus utilisables et modernes, en l’équipant également d’innovations et de systèmes actuels, en mettant l’accent sur les économies d’énergie. La propriété à vendre comprend deux grandes parties de jardin placées respectivement à l’avant et à l’arrière du logement, sur lesquelles se trouvent trois dépendances à usage d’entrepôt et/ou de stockage pour un total d’environ 70 et placées respectivement, une à l’avant et deux à l’arrière du bâtiment lui-même. Les deux parties du jardin ont toutes deux un accès indépendant et autonome. En particulier, la partie avant est généralement ornementale et largement pavée, tandis que la partie arrière est en grande partie laissée sous forme de pelouse anglaise, à l’exception de la partie pavée située sous la pergola d’été adjacente à la surface habitable du salon. Sur la partie arrière de la cour se trouve également un puits auquel sont annexés les lavoirs originaux de l’époque. Que puis-je dire de plus... si vous voulez une maison restaurée dans les moindres détails, mais avec une saveur ancienne et originale, sans pour autant négliger le confort d’aujourd’hui, c’est la maison qu’il vous faut ! ! Compte tenu de l’importance du bien proposé, la négociation est confidentielle. Par conséquent, pour plus d’informations, contactez notre personne de contact au no. [informations masquées] - Classe énergétique : E - Ref. BB523
PRESTIGIOUS FARMHOUSE FOR SALE EXCLUSIVELY - In the Municipality of Cascina (PI), near one of the historic villages of the aforementioned municipality, surrounded by historic villas from the nineteenth century (Villa Lanfranchi Chiccoli Aulla Prini, Villa delle Quattro Stagioni, also called Villa delle statues and Villa Serlupi), and from the characteristic ”Pieve dei Santi Ippolito e Cassiano”, an ancient religious building in Pisan Romanesque style, which was renovated by the architect Biduino in the 22nd century, we find this splendid portion of Casale Toscano presumably dating back to the ”eighteenth century”, and completely restored by the current owners between the years 2000 and 2010. This portion, surrounded on two sides by an enchanting well-kept Tuscan garden, comprises on the ground floor a large frescoed main entrance, a large living room with fireplace also with original period frescoes, a living area with access to an outdoor patio, an eat-in kitchen, a bathroom with adjoining laundry room, a closet under the stairs and the hallway from which the original period stone staircase branches off; on the first floor, we find the ”balcony” gallery overlooking the staircase, a living area used as a study with fireplace, two master bedrooms with a large shared bathroom, two other service bedrooms, one of which with private bathroom, while the another is currently used as a billiard room, with a wrought iron spiral staircase inside which leads to a very nice mezzanine, also used as a study corner and which leads to a pocket terrace on the roof, allowing you to admire the typical Pisan mountains. The property, as previously mentioned, has undergone a ”conservative restoration” in order to maintain the constructive originality of the time as much as possible, but making the spaces more usable and modern, also equipping it with current innovations and systems, with a focus on energy saving. The property for sale includes two large portions of garden placed respectively on the front and on the back of the housing unit, on which there are three outbuildings for warehouse and/or storage use for a total of approx. About 70 and placed respectively, one on the front and two on the back of the building itself. The two portions of the garden both have independent and autonomous access, and specifically the front one is typically ornamental and largely paved, while the rear portion is largely left as an English lawn, with the exception of the paved part under the summer pergola adjacent to the living area of the living room. On the rear portion of the courtyard, there is also a well with annexed original washhouses of the time. What can I say further… if you want a house restored down to the smallest detail, but with an ancient and original flavor, without neglecting today’s comforts, this is the house for you!!! Given the importance of the proposed property, the negotiation is confidential and therefore for more information contact our contact person on no. [hidden information] - Energy class: E - Ref. BB523
-
Type de propriété
Maisons de campagne
-
Étages
2
-
Année de construction
1900
Caractéristiques
- Jardin
- Terrasse
- Cheminée
- Salle de jeux
- Pergola
- Rénové
- Buanderie
- Haut plafond
- Climatisation
Explorez le secteur
Via di Mezzo Nord, San Frediano a Settimo, Cascina, Toscane
Voir sur Google Maps
Prix par sqft
Faible
Élevé
Située dans la charmante ville de Cascina, cette propriété offre le parfait mélange de sérénité champêtre italienne et d’accessibilité. Profitez d’une courte conduite vers les plages immaculées de Pise, des sites culturels renommés et des scènes culinaires vibrantes. Un style de vie élégant vous attend, à proximité des sites historiques, des clubs de campagne exclusifs et de l’aéroport international de Pise. Idéal pour les acheteurs internationaux recherchant un mode de vie à la fois tranquille et connecté.
Voir à proximité
Attractions
Écoles
Aéroport international de Pise
Aéroport
18 min
Pise Centrale
Gare
16 min
Tour de Pise
Culturel & Patrimoine
17 min
Parc de San Rossore
Nature & Plein air
25 min
École Supérieure Sant'Anna
Université / Enseignement supérieur
21 min
École Internationale de Pise
École Internationale
20 min
Inscrit il y a 4 ans
Vous vous êtes renseigné sur ce bien
L'agent vous contactera bientôt par
Publié par
CAPITAL SERVIZI IMMOBILIARI S.n.c. di Palaia Daniele e Raffanti Gian Luca
Pisa, Italy
Voir le profil de l’agence
3
Annonces
2023
Inscrit
Réserver une visite avec the agent
Choisissez une date et si vous souhaitez une visite virtuelle ou en personne avec l’agent.
Date préférée
Type de visite
CAPITAL SERVIZI IMMOBILIARI S.n.c. di Palaia Daniele e Raffanti Gian Luca
Bientina, Pisa, Italy
Voir le profil de l’agence
Dernière mise à jour
Juin 18
Première mise en ligne
Mai 20, 2023
Référence de l’annonce
1134733/BB523
La confiance des plus grands courtiers du monde
Les agents des propriétés les plus exceptionnelles du monde publient sur JamesEdition.
- Des annonces de Sotheby's, Christie's, BARNES et Engel & Völkers
- Chaque annonce est vérifiée avant sa mise en ligne
- Contactez directement des agents vérifiés
En continuant, vous acceptez nos Conditions et notre Politique de confidentialité.