$3,419,425
Villa De Luxe à Vendre Près De Pise
- 12 Chambres
- 10 SdB
- 13,229 Sqft
- Mis à jour: Août 7
- 11
À propos de la propriété
La description a été traduite automatiquement.
La description est affichée dans la langue d'origine.
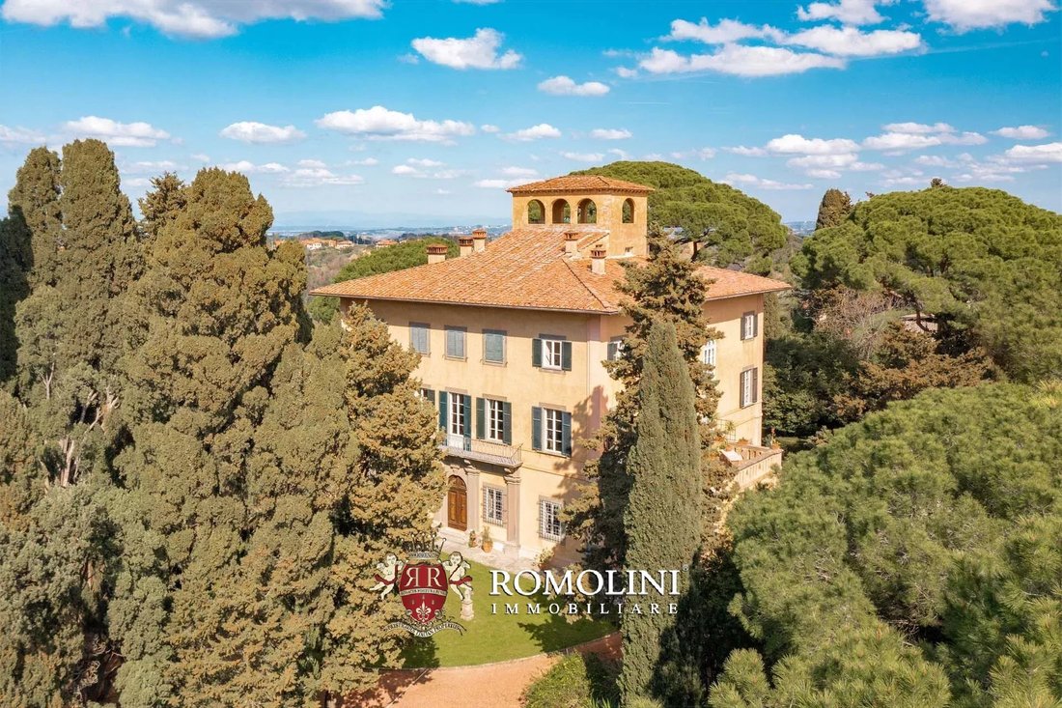
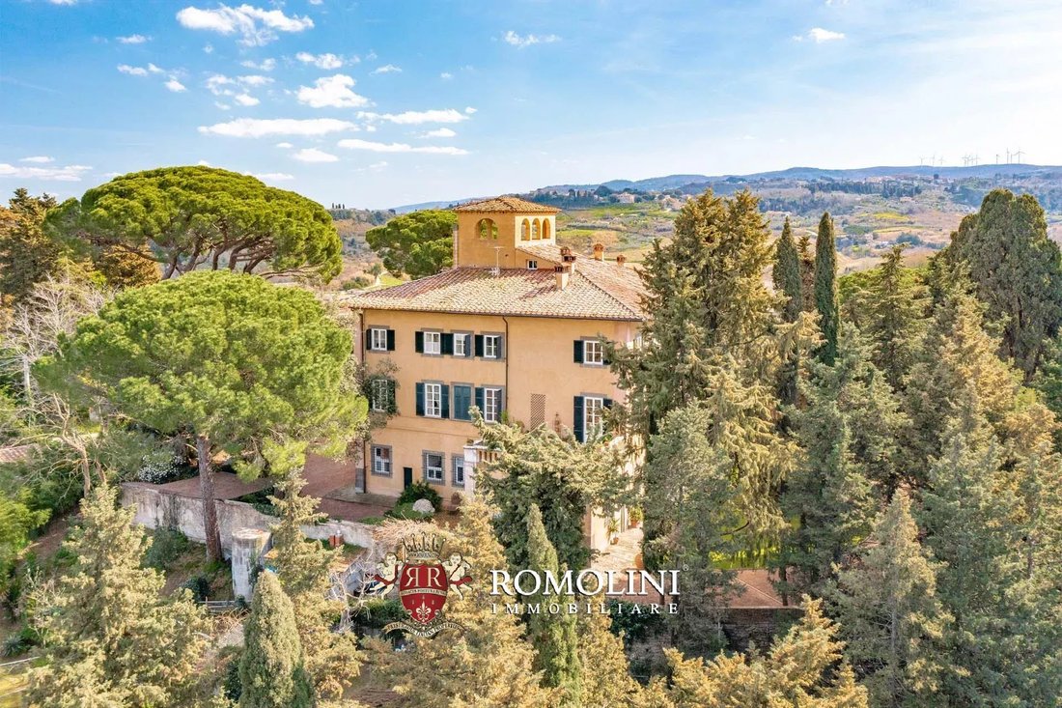
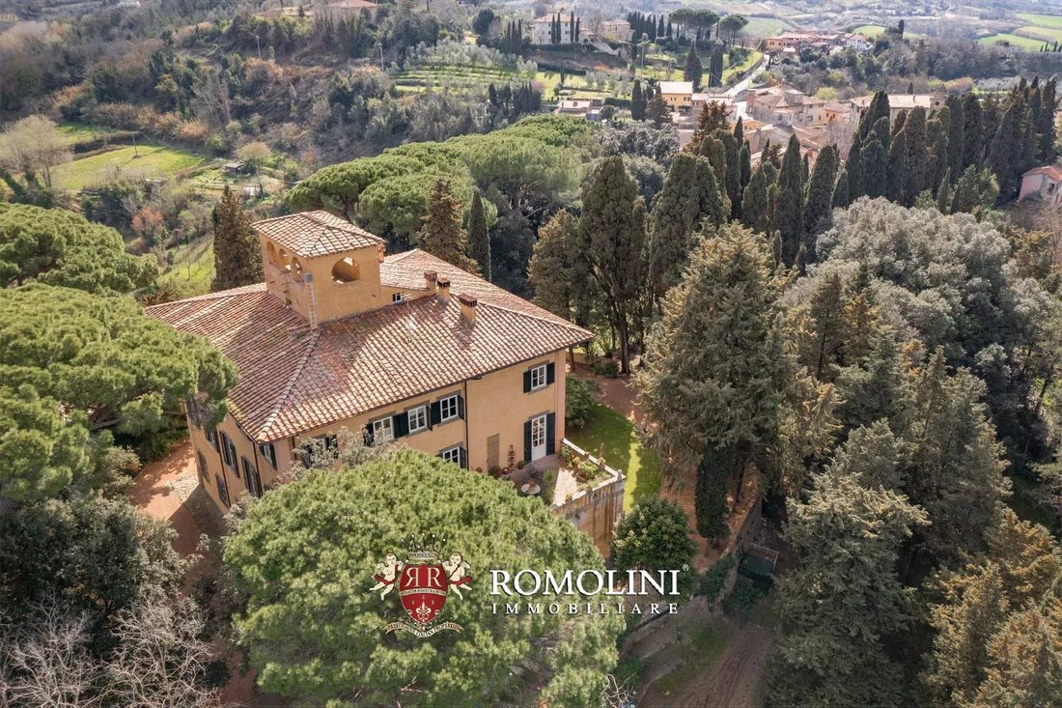
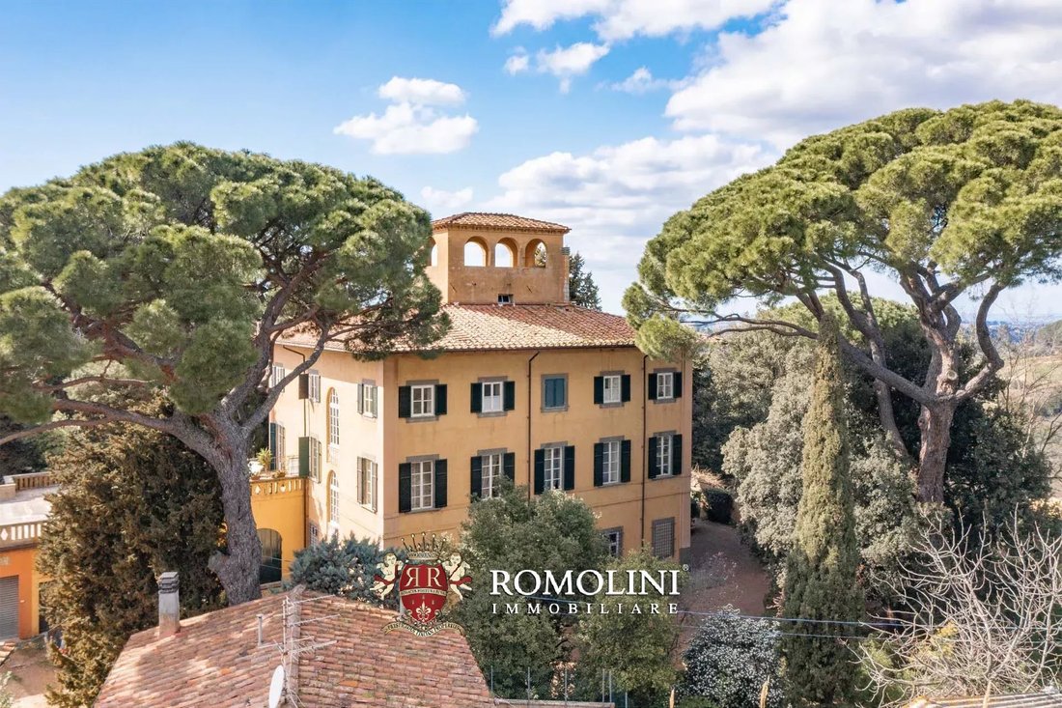
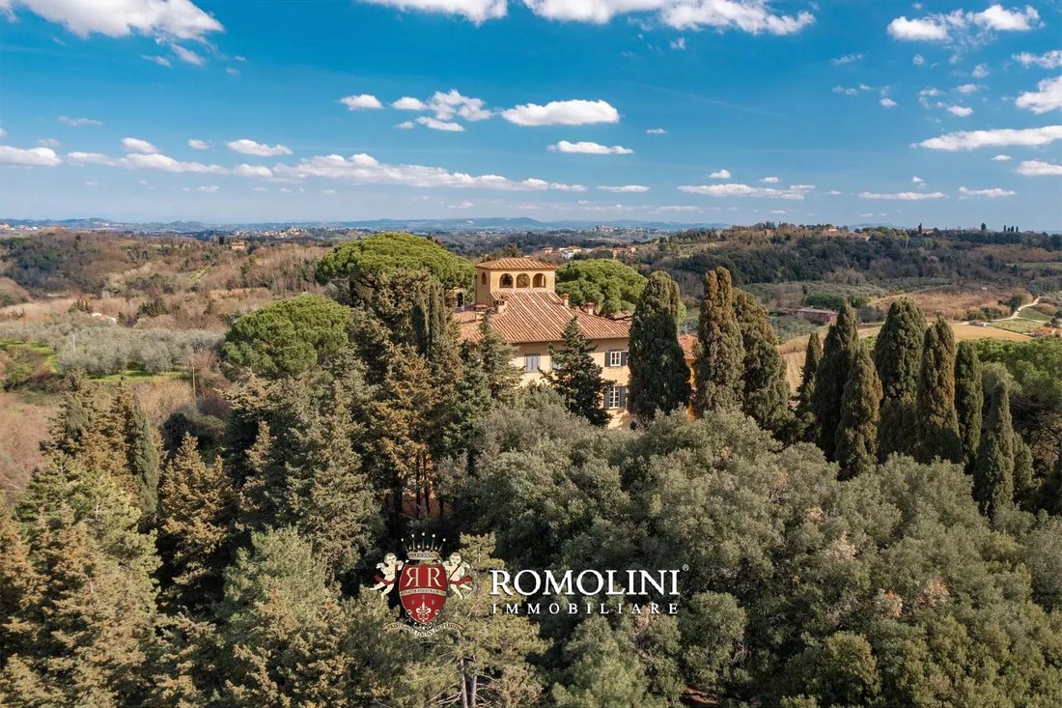
À mi-chemin entre Pise et Livourne, dans une position enviable et extrêmement panoramique, villa seigneuriale du XVIIIe siècle avec parc. Le bâtiment (1 300 m²) compte quatre étages et abrite de belles salles décorées de fresques aux finitions raffinées, dix chambres et dix salles de bains. Sur le toit se trouve une altana panoramique avec vue sur la ville de Pise. Le parc de 9 900 m² comprend un
Halfway between Pisa and Livorno, in an enviable and extremely panoramic position, 18th-century manorial villa with park. The building (1,300 sqm) has four floors and houses beautiful frescoed halls with fine finishes, ten bedrooms and ten bathrooms. On the roof is a panoramic altana with a view that reaches the city of Pisa. The 9,900-sqm park includes an Italian-style garden and large century-ol
À mi-chemin entre Pise et Livourne, dans une position enviable et extrêmement panoramique, villa seigneuriale du XVIIIe siècle avec parc. Le bâtiment (1 300 m²) compte quatre étages et abrite de belles salles décorées de fresques aux finitions raffinées, dix chambres et dix salles de bains. Sur le toit se trouve une altana panoramique avec vue sur la ville de Pise. Le parc de 9 900 m² comprend un jardin de style italien et de grands arbres centenaires.
La route goudronnée qui sort du parc mène à la ville voisine (3 km) où tous les services de base sont disponibles. Un peu plus loin se trouve Casciana Terme (6 km ; 10 minutes) et en moins d’une heure de route, vous pourrez rejoindre Pise, Lucques, Volterra et la côte toscane. L’aéroport de Pise, qui propose des liaisons internationales, se trouve à environ une demi-heure de route.
DESCRIPTION DE LA PROPRIÉTÉ
La villa (1 300 m² — 13 780 pieds carrés, 10 chambres et 10 salles de bains) est située dans une position très panoramique, avec vue sur la vallée en contrebas, et se compose de quatre étages (dont trois habitables, un grenier). Le bâtiment a été commandé par la noble famille Silvestri dans la seconde moitié du XVIIIe siècle, puis a été considérablement agrandi et enrichi par la famille Castelli dans la première moitié du XIXe siècle.
La porte principale donne sur un grand hall de réception. De là, les portes latérales mènent à deux élégants salons privés, à la cuisine avec garde-manger, à une salle à manger officielle et à la chapelle seigneuriale privée. Au-delà de l’entrée se trouve un couloir qui mène à l’arrière de la villa et mène (par une porte latérale) à la cuisine. À l’arrière se trouvent une grande pièce de rangement, une salle de bain sous l’escalier et une salle de lecture avec sa propre salle de bain.
Depuis le couloir, un escalier mène au premier étage : ici, à l’avant de la villa, se trouve une élégante salle de réception dont les murs sont décorés de fresques par Luigi Ademollo (responsable, entre autres, du Palazzo Ducale de Lucques). Quatre portes relient le hall à autant de salons (et à une salle de bain pour invités), symétriques des deux côtés, qui débouchent ensuite à leur tour sur deux belles terrasses panoramiques encadrant l’entrée de la villa. De retour dans le couloir de l’escalier, on accède, à l’arrière du bâtiment, à trois chambres avec deux salles de bains.
En montant plus haut, on atteint le deuxième étage où l’on trouve trois chambres avec salle de bains privative à l’arrière du bâtiment, ainsi que deux suites à l’avant (chacune composée de deux chambres communicantes et d’une salle de bain privée).
Dans le grenier se trouvent plusieurs pièces, de hauteurs variables et partiellement habitables, actuellement utilisées comme entrepôts. Un escalier secondaire, situé du côté nord-ouest de la villa, mène ensuite à l’altana panoramique d’où l’on peut admirer une vue imprenable sur la campagne environnante et la ville de Pise avec sa tour penchée caractéristique.
La propriété est entourée d’un magnifique parc de 9 900 m² qui comprend un jardin à l’italienne, un verger et de grands arbres qui offrent d’agréables zones ombragées pour l’été. L’accès à la propriété se fait par une élégante avenue bordée de cyprès, élément essentiel des villas seigneuriales toscanes. L’espace vert ombragé et bien entretenu qui entoure le bâtiment constitue le cadre idéal pour d’agréables moments privés en plein air et pour des événements et des cérémonies, en particulier en été grâce au climat généralement doux de la région.
VILLES ET VILLAGES LES PLUS PROCHES
Ville avec services (4 km ; 5 minutes), Casciana Terme (6 km ; 10 minutes), Pontedera (19 m ; 25 minutes), Pise (35 km ; 40 minutes), Livourne (35 km ; 40 minutes), Castiglioncello (39 km ; 40 minutes), Lucques (40 km ; 55 minutes), Volterra (40 km ; 50 minutes), Empoli (42 km ; 45 minutes), San Gimignano (53 km ; 1h), Bolgheri (57 km ; 1h), Viareggio (60 km ; 55 minutes), Pistoia (69 km ; 1h 15 min), Florence (72 km ; 1h 15 min), Sienne (79 km ; 1h 25 min), Rome (343 km ; 3 h 40 min)
AÉROPORTS LES PLUS PROCHES
Pise G. Galilei (32 km ; 35 minutes), Florence A. Vespucci (68 km ; 1 h 10), Bologne G. Marconi (160 km ; 2 h), Pérouse San Francesco (227 km ; 2 h 43) ; Forlì L. Ridolfi (237 km ; 2 h 40), Roma Ciampino (356 km ; 3 h 35), Ancône R. Sanzio (368 km ; 3 km ; 3 h 35) h 45’), Roma Fiumicino (385 km ; 3h 55’)
La route goudronnée qui sort du parc mène à la ville voisine (3 km) où tous les services de base sont disponibles. Un peu plus loin se trouve Casciana Terme (6 km ; 10 minutes) et en moins d’une heure de route, vous pourrez rejoindre Pise, Lucques, Volterra et la côte toscane. L’aéroport de Pise, qui propose des liaisons internationales, se trouve à environ une demi-heure de route.
DESCRIPTION DE LA PROPRIÉTÉ
La villa (1 300 m² — 13 780 pieds carrés, 10 chambres et 10 salles de bains) est située dans une position très panoramique, avec vue sur la vallée en contrebas, et se compose de quatre étages (dont trois habitables, un grenier). Le bâtiment a été commandé par la noble famille Silvestri dans la seconde moitié du XVIIIe siècle, puis a été considérablement agrandi et enrichi par la famille Castelli dans la première moitié du XIXe siècle.
La porte principale donne sur un grand hall de réception. De là, les portes latérales mènent à deux élégants salons privés, à la cuisine avec garde-manger, à une salle à manger officielle et à la chapelle seigneuriale privée. Au-delà de l’entrée se trouve un couloir qui mène à l’arrière de la villa et mène (par une porte latérale) à la cuisine. À l’arrière se trouvent une grande pièce de rangement, une salle de bain sous l’escalier et une salle de lecture avec sa propre salle de bain.
Depuis le couloir, un escalier mène au premier étage : ici, à l’avant de la villa, se trouve une élégante salle de réception dont les murs sont décorés de fresques par Luigi Ademollo (responsable, entre autres, du Palazzo Ducale de Lucques). Quatre portes relient le hall à autant de salons (et à une salle de bain pour invités), symétriques des deux côtés, qui débouchent ensuite à leur tour sur deux belles terrasses panoramiques encadrant l’entrée de la villa. De retour dans le couloir de l’escalier, on accède, à l’arrière du bâtiment, à trois chambres avec deux salles de bains.
En montant plus haut, on atteint le deuxième étage où l’on trouve trois chambres avec salle de bains privative à l’arrière du bâtiment, ainsi que deux suites à l’avant (chacune composée de deux chambres communicantes et d’une salle de bain privée).
Dans le grenier se trouvent plusieurs pièces, de hauteurs variables et partiellement habitables, actuellement utilisées comme entrepôts. Un escalier secondaire, situé du côté nord-ouest de la villa, mène ensuite à l’altana panoramique d’où l’on peut admirer une vue imprenable sur la campagne environnante et la ville de Pise avec sa tour penchée caractéristique.
La propriété est entourée d’un magnifique parc de 9 900 m² qui comprend un jardin à l’italienne, un verger et de grands arbres qui offrent d’agréables zones ombragées pour l’été. L’accès à la propriété se fait par une élégante avenue bordée de cyprès, élément essentiel des villas seigneuriales toscanes. L’espace vert ombragé et bien entretenu qui entoure le bâtiment constitue le cadre idéal pour d’agréables moments privés en plein air et pour des événements et des cérémonies, en particulier en été grâce au climat généralement doux de la région.
VILLES ET VILLAGES LES PLUS PROCHES
Ville avec services (4 km ; 5 minutes), Casciana Terme (6 km ; 10 minutes), Pontedera (19 m ; 25 minutes), Pise (35 km ; 40 minutes), Livourne (35 km ; 40 minutes), Castiglioncello (39 km ; 40 minutes), Lucques (40 km ; 55 minutes), Volterra (40 km ; 50 minutes), Empoli (42 km ; 45 minutes), San Gimignano (53 km ; 1h), Bolgheri (57 km ; 1h), Viareggio (60 km ; 55 minutes), Pistoia (69 km ; 1h 15 min), Florence (72 km ; 1h 15 min), Sienne (79 km ; 1h 25 min), Rome (343 km ; 3 h 40 min)
AÉROPORTS LES PLUS PROCHES
Pise G. Galilei (32 km ; 35 minutes), Florence A. Vespucci (68 km ; 1 h 10), Bologne G. Marconi (160 km ; 2 h), Pérouse San Francesco (227 km ; 2 h 43) ; Forlì L. Ridolfi (237 km ; 2 h 40), Roma Ciampino (356 km ; 3 h 35), Ancône R. Sanzio (368 km ; 3 km ; 3 h 35) h 45’), Roma Fiumicino (385 km ; 3h 55’)
Halfway between Pisa and Livorno, in an enviable and extremely panoramic position, 18th-century manorial villa with park. The building (1,300 sqm) has four floors and houses beautiful frescoed halls with fine finishes, ten bedrooms and ten bathrooms. On the roof is a panoramic altana with a view that reaches the city of Pisa. The 9,900-sqm park includes an Italian-style garden and large century-old trees.
The paved road out of the park leads to the nearby town (3 km) where all basic services are available. A little further away is Casciana Terme (6km; 10’) and in less than an hour’s drive one can reach Pisa, Lucca, Volterra and the Tuscan coast. Pisa airport, with international connections, is about half an hour’s drive away.
DESCRIPTION OF THE PROPERTY
The villa (1,300 sqm – 13,780 sqft, 10 bedrooms and 10 bathrooms) is located in a very panoramic position, with a view of the valley below, and consists of four floors (three of which are habitable, one attic). The building was commissioned by the noble Silvestri family in the second half of the 18th century and was then conspicuously expanded and enriched by the Castelli family in the first half of the 19th century.
The main door opens onto a large reception hall. From here, side doors lead to two elegant private sitting rooms, the kitchen with pantry, a formal dining room and the private manorial chapel. Beyond the entrance is a corridor that connects to the rear of the villa and leads (through a side door) back to the kitchen. At the rear is a large storage room, a bathroom under the staircase and a reading room with its own bathroom.
From the corridor, a staircase leads up to the first floor: here, at the front of the villa is an elegant reception hall with walls frescoed by Luigi Ademollo (responsible, among other things, for the Palazzo Ducale in Lucca). Four doors connect the hall to as many sitting rooms (and a guest bathroom), symmetrical on both sides, which then exit in turn onto two beautiful panoramic terraces framing the entrance to the villa. Returning to the staircase hallway, one has access, at the rear of the building, to three bedrooms with two bathrooms.
Going further up, one reaches the second floor where one finds three bedrooms with en-suite bathrooms at the rear of the building, plus two suites at the front (each consisting of two connected bedrooms and a private bathroom).
In the attic are various rooms, with varying heights and partially habitable, currently used as storerooms. A secondary staircase, on the north-west side of the villa, then leads up to the panoramic altana from which are breathtaking views over the surrounding countryside and the city of Pisa with its unmistakable leaning tower.
The property is surrounded by a splendid 9,900-sqm park that includes an Italian-style garden, an orchard and tall trees that provide pleasant shaded areas for the summer. Access to the property is via an elegant avenue lined with cypress trees, an essential element of Tuscan stately villas. The well-tended and shady green area surrounding the building is the perfect setting both for pleasant private moments outdoors and for events and ceremonies, especially in summer thanks to the usually mild climate of the area.
CLOSEST CITIES AND TOWNS
Town with services (4km; 5’), Casciana Terme (6km; 10’), Pontedera (19m; 25’), Pisa (35km; 40’), Livorno (35km; 40’), Castiglioncello (39km; 40’), Lucca (40km; 55’), Volterra (40km; 50’), Empoli (42km; 45’), San Gimignano (53km; 1h), Bolgheri (57km; 1h), Viareggio (60km; 55’), Pistoia (69km; 1h 15’), Florence (72km; 1h 15’), Siena (79km; 1h 25’), Rome (343km; 3h 40’)
CLOSEST AIRPORTS
Pisa G. Galilei (32km; 35’), Firenze A. Vespucci (68km; 1h 10’), Bologna G. Marconi (160km; 2h), Perugia San Francesco (227 km;2 h 43’); Forlì L. Ridolfi (237km; 2h 40’), Roma Ciampino (356 km; 3h 35’), Ancona R. Sanzio (368km; 3h 45’), Roma Fiumicino (385 km; 3h 55’)
The paved road out of the park leads to the nearby town (3 km) where all basic services are available. A little further away is Casciana Terme (6km; 10’) and in less than an hour’s drive one can reach Pisa, Lucca, Volterra and the Tuscan coast. Pisa airport, with international connections, is about half an hour’s drive away.
DESCRIPTION OF THE PROPERTY
The villa (1,300 sqm – 13,780 sqft, 10 bedrooms and 10 bathrooms) is located in a very panoramic position, with a view of the valley below, and consists of four floors (three of which are habitable, one attic). The building was commissioned by the noble Silvestri family in the second half of the 18th century and was then conspicuously expanded and enriched by the Castelli family in the first half of the 19th century.
The main door opens onto a large reception hall. From here, side doors lead to two elegant private sitting rooms, the kitchen with pantry, a formal dining room and the private manorial chapel. Beyond the entrance is a corridor that connects to the rear of the villa and leads (through a side door) back to the kitchen. At the rear is a large storage room, a bathroom under the staircase and a reading room with its own bathroom.
From the corridor, a staircase leads up to the first floor: here, at the front of the villa is an elegant reception hall with walls frescoed by Luigi Ademollo (responsible, among other things, for the Palazzo Ducale in Lucca). Four doors connect the hall to as many sitting rooms (and a guest bathroom), symmetrical on both sides, which then exit in turn onto two beautiful panoramic terraces framing the entrance to the villa. Returning to the staircase hallway, one has access, at the rear of the building, to three bedrooms with two bathrooms.
Going further up, one reaches the second floor where one finds three bedrooms with en-suite bathrooms at the rear of the building, plus two suites at the front (each consisting of two connected bedrooms and a private bathroom).
In the attic are various rooms, with varying heights and partially habitable, currently used as storerooms. A secondary staircase, on the north-west side of the villa, then leads up to the panoramic altana from which are breathtaking views over the surrounding countryside and the city of Pisa with its unmistakable leaning tower.
The property is surrounded by a splendid 9,900-sqm park that includes an Italian-style garden, an orchard and tall trees that provide pleasant shaded areas for the summer. Access to the property is via an elegant avenue lined with cypress trees, an essential element of Tuscan stately villas. The well-tended and shady green area surrounding the building is the perfect setting both for pleasant private moments outdoors and for events and ceremonies, especially in summer thanks to the usually mild climate of the area.
CLOSEST CITIES AND TOWNS
Town with services (4km; 5’), Casciana Terme (6km; 10’), Pontedera (19m; 25’), Pisa (35km; 40’), Livorno (35km; 40’), Castiglioncello (39km; 40’), Lucca (40km; 55’), Volterra (40km; 50’), Empoli (42km; 45’), San Gimignano (53km; 1h), Bolgheri (57km; 1h), Viareggio (60km; 55’), Pistoia (69km; 1h 15’), Florence (72km; 1h 15’), Siena (79km; 1h 25’), Rome (343km; 3h 40’)
CLOSEST AIRPORTS
Pisa G. Galilei (32km; 35’), Firenze A. Vespucci (68km; 1h 10’), Bologna G. Marconi (160km; 2h), Perugia San Francesco (227 km;2 h 43’); Forlì L. Ridolfi (237km; 2h 40’), Roma Ciampino (356 km; 3h 35’), Ancona R. Sanzio (368km; 3h 45’), Roma Fiumicino (385 km; 3h 55’)
-
Type de propriété
Villa
-
Étages
4
-
Prix/pied²
$258
Caractéristiques
Explorez le secteur
Casciana Terme Lari, Toscane, Italie
Voir sur Google Maps
Prix par sqft
Faible
Élevé
Casciana Terme Lari offre un style de vie toscan idyllique avec un accès facile aux attractions culturelles et naturelles. Entourée de vignobles et d’oliveraies pittoresques, cette charmante ville est à quelques minutes de route de Pise et de Florence, offrant un art et une gastronomie de renommée mondiale. Réputée pour ses bains thermaux, c’est une retraite parfaite. Les collines ondulantes offrent de nombreuses opportunités d’activités de plein air tranquilles, assurant une expérience de vie apaisante et enrichissante.
Voir à proximité
Attractions
Écoles
Aéroport de Pise
Aéroport
36 min
Gare de Pontedera
Gare
26 min
Terme di Casciana
Bien-être & Spas de luxe
3 min
Château des Vicaires
Culture & Patrimoine
11 min
École secondaire G. Gronchi
École publique
10 min

Inscrit il y a 4 ans
Vous vous êtes renseigné sur ce bien
L'agent vous contactera bientôt par
Publié par
219
Annonces
2022
Inscrit
Réserver une visite avec Danilo Romolini
Choisissez une date et si vous souhaitez une visite virtuelle ou en personne avec l’agent.
Date préférée
Type de visite

Romolini Immobiliare
Piazza Torre di Berta 4, Tuscany, 52037, Sansepolcro, Italy
Voir le profil de l’agence
Riccardo and Marta met during their high school years. Since then, their paths have never parted. United by shared
Riccardo and Marta met during their high school years. Since then, their paths have never parted. United by shared dreams and aspirations, they married in 1999 and are today parents of three children. In 2004, driven by their passion for their native land, art, and beauty, they chose the historic heart of Tuscany – the charming village of Anghiari – as the birthplace of a project that already carried the warmth of home: Romolini Immobiliare. A story founded on courage, dedication, and profound values that, paired with their vision, quickly earned them recognition within both the national and international real estate markets. In 2008, an important achievement further strengthened their reputation: Romolini Immobiliare was appointed exclusive affiliate of Christie’s International Real Estate, the world’s most prestigious name in luxury real estate – a testament to their authenticity and unwavering commitment. Romolini, however, is more than a business: it is a family. Those who have joined Riccardo and Marta in this endeavor were welcomed for their human qualities, integrity, and outstanding professionalism, becoming not just exceptional team members, but part of a greater family. Each brings a unique approach, a personal style, and a shared dedication to the values that have always defined Romolini. In 2020, Danilo, their eldest son, chose to join the company. Having grown up amid the dreams and challenges of the family business, he brought a visionary spirit and a profound love for beauty. Danilo pioneered a new way of presenting properties in Italy, creating emotional and engaging video narratives that captivate and inspire. With his contribution, Romolini Immobiliare embraced a new chapter. A refined approach to communication, an even greater attention to detail, and a client-centered philosophy have established the company as a leading figure in the luxury real estate sector. Romolini is not just a name. It is a legacy. It is a family dream brought to life. It is a journey that moves forward with passion and purpose.
Dernière mise à jour
Août 7
Première mise en ligne
May 21, 2025
Référence de l’annonce
109
Propriétés similaires à proximité
Nouvelles annonces à Casciana Terme Lari




Explorez plus de biens à vendre
Casciana Terme Lari, Toscane, Italie types de propriétés
- Villas à vendre à Casciana Terme Lari, Toscane, Italie
- Maisons à vendre à Casciana Terme Lari, Toscane, Italie
- Maisons de campagne à vendre à Casciana Terme Lari, Toscane, Italie
- Corps de ferme à vendre à Casciana Terme Lari, Toscane, Italie
- Successions à vendre à Casciana Terme Lari, Toscane, Italie
- Châteaux à vendre à Casciana Terme Lari, Toscane, Italie
Casciana Terme Lari, Toscane, Italie Recherches populaires
- Vue panoramique / panoramique propriétés à Casciana Terme Lari, Toscane, Italie
- Propriétés avec Terrasse à Casciana Terme Lari, Toscane, Italie
- Propriétés avec Bar à Casciana Terme Lari, Toscane, Italie
- Propriétés avec Salle de jeux à Casciana Terme Lari, Toscane, Italie
- Propriétés avec Bureau à Casciana Terme Lari, Toscane, Italie
- Propriétés avec Ascenseur à Casciana Terme Lari, Toscane, Italie
- Vue sur la ville propriétés à Casciana Terme Lari, Toscane, Italie
- Vue sur la montagne propriétés à Casciana Terme Lari, Toscane, Italie
- Propriétés avec Jardin à Casciana Terme Lari, Toscane, Italie
- Propriétés avec Cuisine extérieure à Casciana Terme Lari, Toscane, Italie
- Lotissement sécurisé propriétés à Casciana Terme Lari, Toscane, Italie
- Vie privée propriétés à Casciana Terme Lari, Toscane, Italie
- Colline propriétés à Casciana Terme Lari, Toscane, Italie
- Immobilier d’investissement propriétés à Casciana Terme Lari, Toscane, Italie
- Moderne propriétés à Casciana Terme Lari, Toscane, Italie
- Équestre propriétés à Casciana Terme Lari, Toscane, Italie
- Propriétés avec Centre de remise en forme / Fitness à Casciana Terme Lari, Toscane, Italie
- Propriétés avec Sauna à Casciana Terme Lari, Toscane, Italie
- Propriétés avec Bibliothèque à Casciana Terme Lari, Toscane, Italie
- Propriétés avec Climatisation à Casciana Terme Lari, Toscane, Italie
- Propriétés avec Cave à vins à Casciana Terme Lari, Toscane, Italie
- Propriétés avec Jacuzzi à Casciana Terme Lari, Toscane, Italie
- Propriétés avec Cheminée à Casciana Terme Lari, Toscane, Italie
- Propriétés avec Piscine à Casciana Terme Lari, Toscane, Italie
- Propriétés avec Garage à Casciana Terme Lari, Toscane, Italie
- Propriétés avec Balcon à Casciana Terme Lari, Toscane, Italie
- Propriétés avec Terrain de tennis à Casciana Terme Lari, Toscane, Italie
- Propriétés avec Héliport à Casciana Terme Lari, Toscane, Italie
- Propriétés avec Vignoble / Cave à Casciana Terme Lari, Toscane, Italie
- Manoir propriétés à Casciana Terme Lari, Toscane, Italie
- Propriétés avec Cuisine ouverte à Casciana Terme Lari, Toscane, Italie
- Rénové propriétés à Casciana Terme Lari, Toscane, Italie
- Propriétés avec Cinéma à Casciana Terme Lari, Toscane, Italie
- Propriétés avec Piscine intérieure à Casciana Terme Lari, Toscane, Italie
- Vue sur la mer propriétés à Casciana Terme Lari, Toscane, Italie
Guides et histoires connexes
La confiance des plus grands courtiers du monde
Les agents des propriétés les plus exceptionnelles du monde publient sur JamesEdition.
- Des annonces de Sotheby's, Christie's, BARNES et Engel & Völkers
- Chaque annonce est vérifiée avant sa mise en ligne
- Contactez directement des agents vérifiés
En continuant, vous acceptez nos Conditions et notre Politique de confidentialité.