$10,631,761
Domaine De Luxe Historique À Vendre Dans La Campagne Toscane
- 37 Chambres
- 32 SdB
- 37,868 Sqft
- 1.45 Ac lot
- Mis à jour: Août 7
- 15
À propos de la propriété
La description a été traduite automatiquement.
La description est affichée dans la langue d'origine.
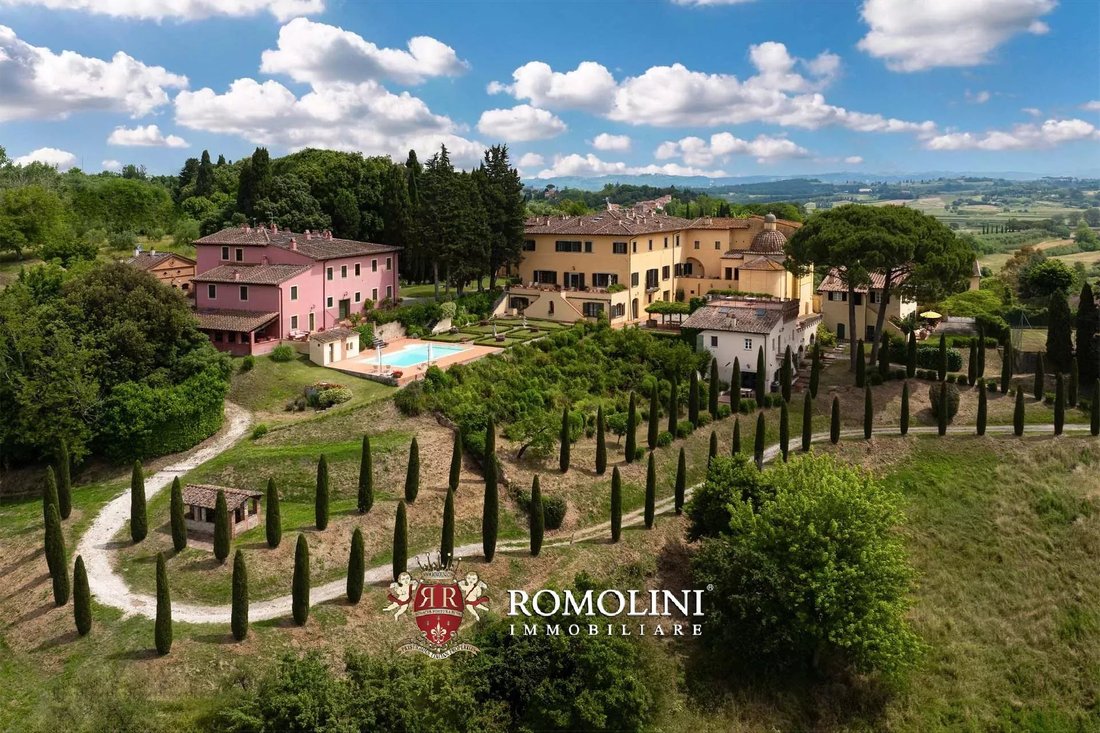
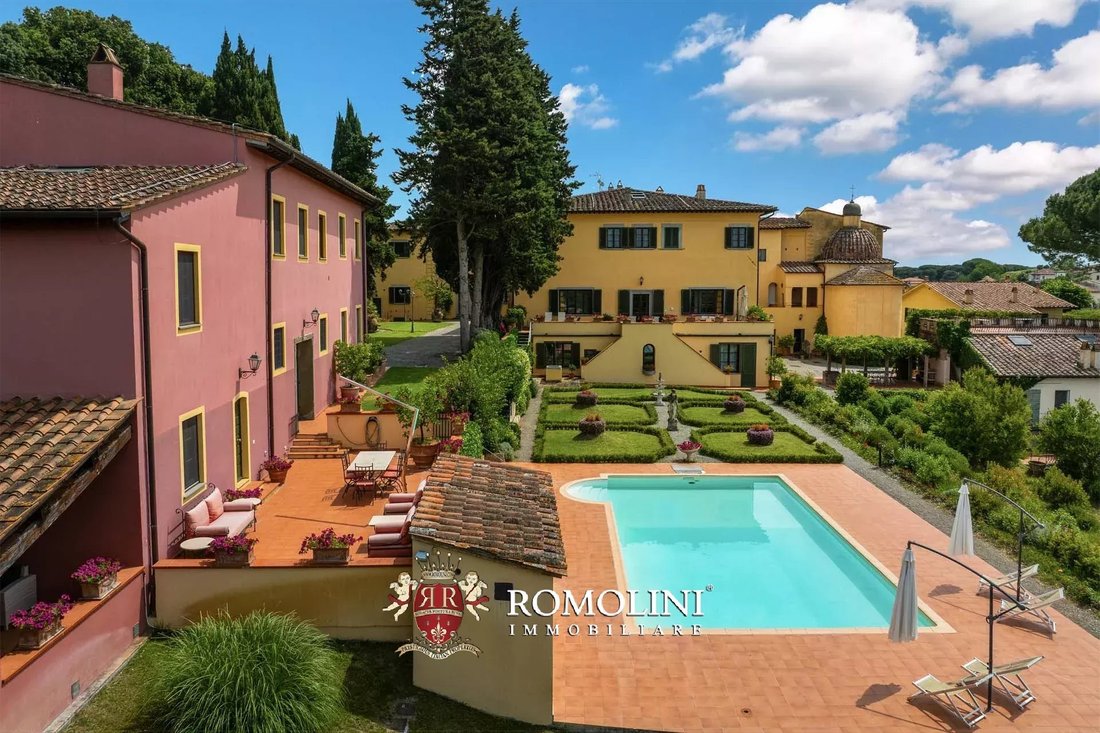
At the edge of a charming medieval town in the municipality of Casciana Terme Lari, in a very convenient location, elegant manorial villa with park and small vineyard for sale. The property includes five finely restored buildings (over 3,500 m² in total) that house 14 apartments, ideal for establishing an accommodation business. The park has a swimming pool and tennis court while the agricultural
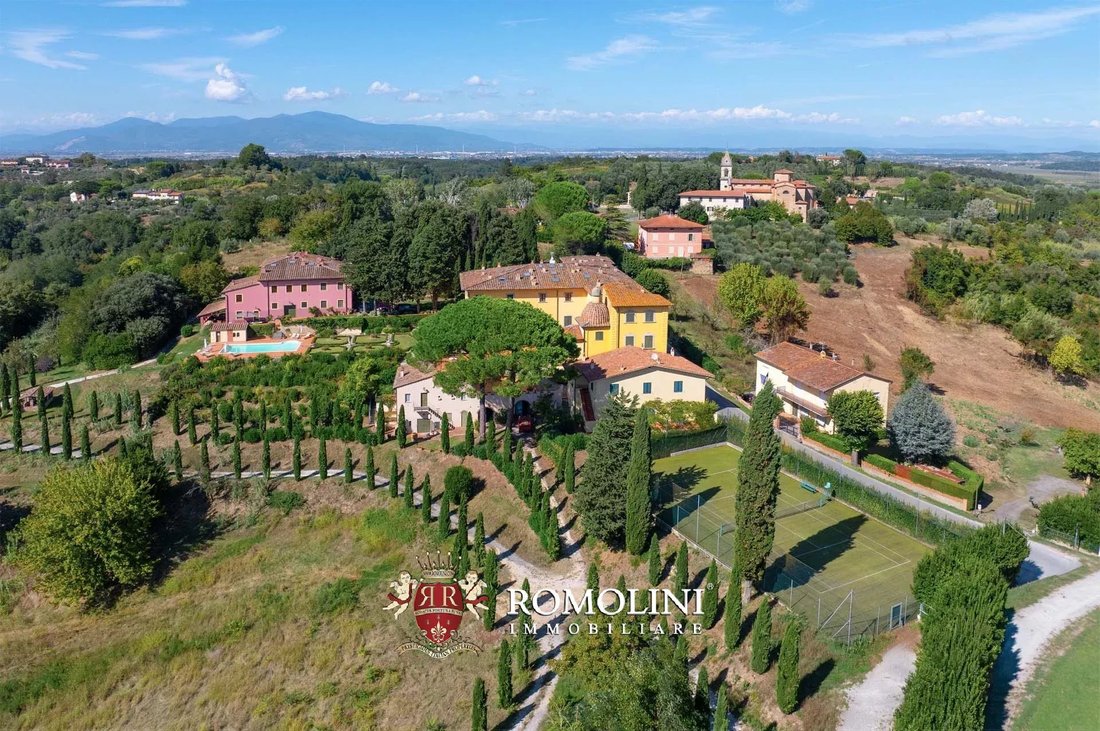
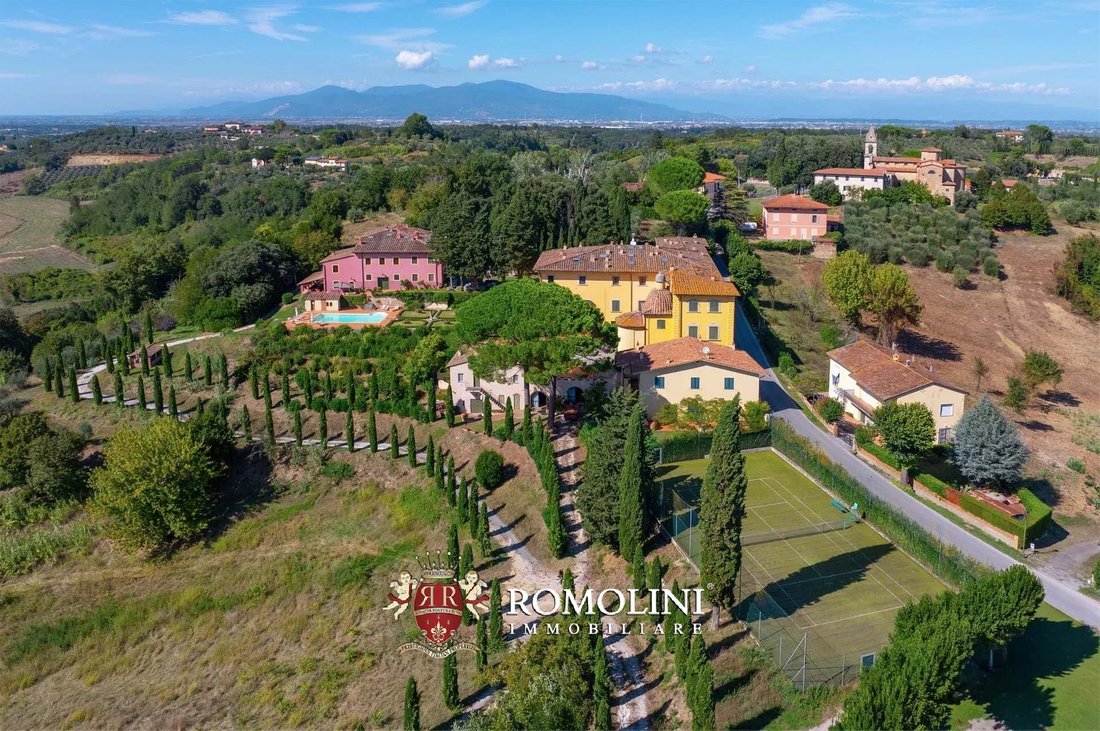
At the edge of a charming medieval town in the municipality of Casciana Terme Lari, in a very convenient location, elegant manorial villa with park and small vineyard for sale. The property includes five finely restored buildings (over 3,500 m² in total) that house 14 apartments, ideal for establishing an accommodation business. The park has a swimming pool and tennis court while the agricultural land (about 10 ha) hosts a small Cabernet Franc vineyard.
Basic services are available in the nearby village (approx. 2 km by car), while the medieval village of Casciana Terme is approx. 7 km from the villa. The road network in the area is well maintained and makes it easy to reach many of the nearby towns for any eventualities.
DESCRIPTION OF THE BUILDINGS
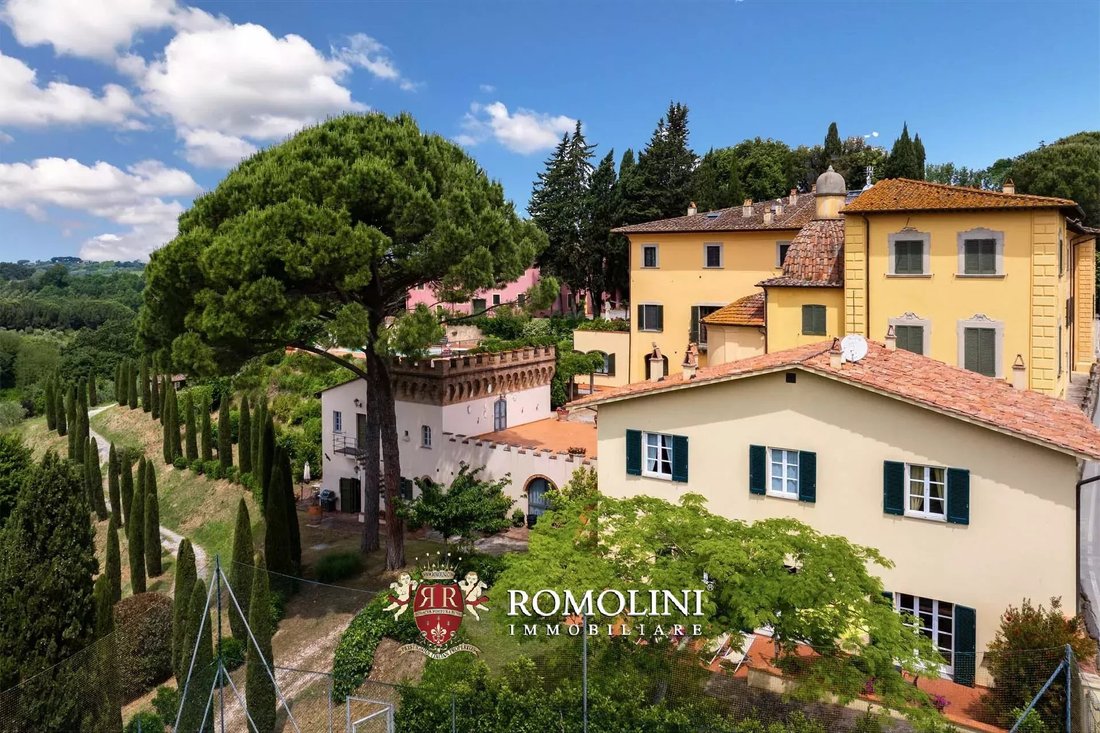
The manor house (2,168 m², 19 bedrooms and 18 bathrooms) is a large stately building, finely restored and still bearing much of its original decoration. The mansion is currently divided into eight apartments, all independently accessible, and includes on the ground floor a convenient garage with a technical room, the old cellars, a fitness area and a communal laundry. On the left side of the property is the late 18th-century chapel.
• Apt. A: entrance hall with service bathroom, reception hall, living room, dining room with loggia, kitchen and service bathroom, private terrace, two bedrooms with shared bathroom and large master bedroom with walk-in wardrobe and exclusive bathroom (the floors are connected by a lift);
• Apt. B: entrance, living room, dining room with kitchen, sitting room, office space with service bathroom, master bedroom with bathroom and walk-in wardrobe, two bedrooms and bathroom;
• Apt. C: living room with reading corner, kitchen, formal dining room, master bedroom with en-suite bathroom and walk-in wardrobe and four bedrooms with en-suite bathroom;
• Apt. D: living room, dining room, kitchen and two bedrooms with en-suite bathroom;
• Apt. E: living room with kitchen, two bedrooms and bathroom;
• Apt. F: living room, dining room with kitchen, two bedrooms and bathroom;
• Apt. G: entrance, living room with dining area and kitchen, bedroom and bathroom;
• Apt. H: living room, kitchen, studio with service bathroom and bedroom with bathroom.
The manor house dates back to the first half of the 16th century (1524 – 1543) and over the centuries, having passed through the estates of various families, it was enlarged and decorated according to the new fashions of the time. The current façade dates back to the late 18th century, although the two towers were later lowered in 1846 following an earthquake. The building was completely renovated in 2002 by the current owners.
Casa Frantoio (740 m² – 7,962 ft², 10 bedrooms and 7 bathrooms) is a large building at the back of the villa, next to the swimming pool, the result of the renovation of an old olive mill. On the ground floor is a large common area very suitable for events and convivial moments, while the rest of the building is divided into three independent apartments:
• Apt. I: living room, dining room with kitchen, two bedrooms and two bathrooms;
• Apt. L: living room with dining area and kitchen, five bedrooms and three bathrooms;
• Apt. M: living room, kitchen, three bedrooms and two bathrooms.
Casa Torretta (295 m² – 3,174 ft², 3 bedrooms and 3 bathrooms) is an independent building located right next to the main villa on the chapel side: on the ground floor, the central entrance with bathroom divides the two wings of the building where the living room and dining room with open kitchen are located respectively; on the first floor is the sleeping area consisting of three bedrooms, two bathrooms and walk-in wardrobe.
Casa Granaio (211 m² – 2,270 ft², 3 bedrooms and 3 bathrooms) is located a few steps from Casa Angelica, at the entrance to the property. The building houses two rooms used as a cellar and storage and a two-level dwelling. On the ground floor there is a living room with bathroom and a dining room with an open kitchen. On the first floor is the sleeping area with three bedrooms and two bathrooms.
Casa Scuderia (90 m² – 968 ft², 2 bedrooms and 1 bathroom) is a charming two-story dependance with a large living area with sitting room, dining corner and open kitchen on the ground floor and two bedrooms and a bathroom on the first floor.
A pool house (8 m² – 86 ft²) with bathroom and technical room complete the property.
EXTERIOR
The buildings are surrounded by a lush 10,500-m² park with an Italian-style garden at the back of the villa. In the villa there is a 12 × 6 m swimming pool with a large terracotta sunbathing area. On the southern side of the property is the tennis court.
The agricultural land stretches for about 10.0 hectares all around the buildings and includes an olive grove (3,300 m² for an annual production of about 50 kg of oil), some portions of arable land (3.7 ha also suitable for planting olive trees or vines) and some wooded areas (5.2 ha) that shelter the property and ensure privacy. In a small, separate plot to the north, the property also includes a Cabernet Franc vineyard (5,800 m²) that produces a small quantity of excellent wine (approximately 1,500 bottles/year). A permit for the vineyard is pending.
CLOSEST CITIES AND TOWNS
Town with services (2km; 5’), Casciana Terme (7km; 10’), Pontedera (13m; 20’), Pisa (32km; 40’), Livorno (35km; 40’), Castiglioncello (39km; 40’), Lucca (40km; 55’), Volterra (40km; 50’), Empoli (42km; 45’), San Gimignano (53km; 1h), Bolgheri (57km; 1h), Viareggio (60km; 55’), Pistoia (69km; 1h 15’), Florence (72km; 1h 15’), Siena (79km; 1h 25’), Rome (343km; 3h 40’)
CLOSEST AIRPORTS
Pisa G. Galilei (32km; 35’), Firenze A. Vespucci (68km; 1h 10’), Bologna G. Marconi (160km; 2h), Perugia San Francesco (227 km;2 h 43’); Forlì L. Ridolfi (237km; 2h 40’), Roma Ciampino (356 km; 3h 35’), Ancona R. Sanzio (368km; 3h 45’), Roma Fiumicino (385 km; 3h 55’)
Basic services are available in the nearby village (approx. 2 km by car), while the medieval village of Casciana Terme is approx. 7 km from the villa. The road network in the area is well maintained and makes it easy to reach many of the nearby towns for any eventualities.
DESCRIPTION OF THE BUILDINGS
The manor house (2,168 m², 19 bedrooms and 18 bathrooms) is a large stately building, finely restored and still bearing much of its original decoration. The mansion is currently divided into eight apartments, all independently accessible, and includes on the ground floor a convenient garage with a technical room, the old cellars, a fitness area and a communal laundry. On the left side of the property is the late 18th-century chapel.
• Apt. A: entrance hall with service bathroom, reception hall, living room, dining room with loggia, kitchen and service bathroom, private terrace, two bedrooms with shared bathroom and large master bedroom with walk-in wardrobe and exclusive bathroom (the floors are connected by a lift);
• Apt. B: entrance, living room, dining room with kitchen, sitting room, office space with service bathroom, master bedroom with bathroom and walk-in wardrobe, two bedrooms and bathroom;
• Apt. C: living room with reading corner, kitchen, formal dining room, master bedroom with en-suite bathroom and walk-in wardrobe and four bedrooms with en-suite bathroom;
• Apt. D: living room, dining room, kitchen and two bedrooms with en-suite bathroom;
• Apt. E: living room with kitchen, two bedrooms and bathroom;
• Apt. F: living room, dining room with kitchen, two bedrooms and bathroom;
• Apt. G: entrance, living room with dining area and kitchen, bedroom and bathroom;
• Apt. H: living room, kitchen, studio with service bathroom and bedroom with bathroom.
The manor house dates back to the first half of the 16th century (1524 – 1543) and over the centuries, having passed through the estates of various families, it was enlarged and decorated according to the new fashions of the time. The current façade dates back to the late 18th century, although the two towers were later lowered in 1846 following an earthquake. The building was completely renovated in 2002 by the current owners.
Casa Frantoio (740 m² – 7,962 ft², 10 bedrooms and 7 bathrooms) is a large building at the back of the villa, next to the swimming pool, the result of the renovation of an old olive mill. On the ground floor is a large common area very suitable for events and convivial moments, while the rest of the building is divided into three independent apartments:
• Apt. I: living room, dining room with kitchen, two bedrooms and two bathrooms;
• Apt. L: living room with dining area and kitchen, five bedrooms and three bathrooms;
• Apt. M: living room, kitchen, three bedrooms and two bathrooms.
Casa Torretta (295 m² – 3,174 ft², 3 bedrooms and 3 bathrooms) is an independent building located right next to the main villa on the chapel side: on the ground floor, the central entrance with bathroom divides the two wings of the building where the living room and dining room with open kitchen are located respectively; on the first floor is the sleeping area consisting of three bedrooms, two bathrooms and walk-in wardrobe.
Casa Granaio (211 m² – 2,270 ft², 3 bedrooms and 3 bathrooms) is located a few steps from Casa Angelica, at the entrance to the property. The building houses two rooms used as a cellar and storage and a two-level dwelling. On the ground floor there is a living room with bathroom and a dining room with an open kitchen. On the first floor is the sleeping area with three bedrooms and two bathrooms.
Casa Scuderia (90 m² – 968 ft², 2 bedrooms and 1 bathroom) is a charming two-story dependance with a large living area with sitting room, dining corner and open kitchen on the ground floor and two bedrooms and a bathroom on the first floor.
A pool house (8 m² – 86 ft²) with bathroom and technical room complete the property.
EXTERIOR
The buildings are surrounded by a lush 10,500-m² park with an Italian-style garden at the back of the villa. In the villa there is a 12 × 6 m swimming pool with a large terracotta sunbathing area. On the southern side of the property is the tennis court.
The agricultural land stretches for about 10.0 hectares all around the buildings and includes an olive grove (3,300 m² for an annual production of about 50 kg of oil), some portions of arable land (3.7 ha also suitable for planting olive trees or vines) and some wooded areas (5.2 ha) that shelter the property and ensure privacy. In a small, separate plot to the north, the property also includes a Cabernet Franc vineyard (5,800 m²) that produces a small quantity of excellent wine (approximately 1,500 bottles/year). A permit for the vineyard is pending.
CLOSEST CITIES AND TOWNS
Town with services (2km; 5’), Casciana Terme (7km; 10’), Pontedera (13m; 20’), Pisa (32km; 40’), Livorno (35km; 40’), Castiglioncello (39km; 40’), Lucca (40km; 55’), Volterra (40km; 50’), Empoli (42km; 45’), San Gimignano (53km; 1h), Bolgheri (57km; 1h), Viareggio (60km; 55’), Pistoia (69km; 1h 15’), Florence (72km; 1h 15’), Siena (79km; 1h 25’), Rome (343km; 3h 40’)
CLOSEST AIRPORTS
Pisa G. Galilei (32km; 35’), Firenze A. Vespucci (68km; 1h 10’), Bologna G. Marconi (160km; 2h), Perugia San Francesco (227 km;2 h 43’); Forlì L. Ridolfi (237km; 2h 40’), Roma Ciampino (356 km; 3h 35’), Ancona R. Sanzio (368km; 3h 45’), Roma Fiumicino (385 km; 3h 55’)
-
Type de propriété
Domaine
-
Étages
3
-
Prix/pied²
$280
Caractéristiques
Caractéristiques
Lot
Intérieur
- Haut plafond
- Bureau
- Cheminée
- Climatisation
- Îlot de cuisine
- Cuisinière à gaz
- Bar
- Buanderie
- Cave à vins
- Ascenseur
- Cuisine ouverte
- Comptoirs en pierre
- Centre de remise en forme / Fitness
Outdoor
Explorez le secteur
Casciana Terme Lari, Toscane, Italie
Voir sur Google Maps
Prix par sqft
Faible
Élevé
Nichée dans la pittoresque campagne toscane, Casciana Terme Lari offre un style de vie serein riche en histoire et en patrimoine culturel. Cet endroit offre un accès pratique à de magnifiques vignobles, des thermes et des expériences culinaires exquises. Avec son architecture médiévale charmante et l’aéroport de Pise à seulement 30 minutes en voiture, c’est un mélange parfait de tranquillité rurale et de vie de luxe pour les acheteurs exigeants.
Voir à proximité
Attractions
Écoles
Aéroport de Pise
Aéroport
30 min
Gare de Pontedera
Gare
20 min
Thermes de Casciana
Bien-être et spas de luxe
5 min
Château des Vicari
Culture & Patrimoine
10 min
École primaire Collodi
École publique
5 min

Inscrit il y a 4 ans
Vous vous êtes renseigné sur ce bien
L'agent vous contactera bientôt par
Publié par
223
Annonces
2022
Inscrit
Réserver une visite avec Danilo Romolini
Choisissez une date et si vous souhaitez une visite virtuelle ou en personne avec l’agent.
Date préférée
Type de visite

Romolini Immobiliare
Piazza Torre di Berta 4, Tuscany, 52037, Sansepolcro, Italy
Voir le profil de l’agence
Riccardo and Marta met during their high school years. Since then, their paths have never parted. United by shared
Riccardo and Marta met during their high school years. Since then, their paths have never parted. United by shared dreams and aspirations, they married in 1999 and are today parents of three children. In 2004, driven by their passion for their native land, art, and beauty, they chose the historic heart of Tuscany – the charming village of Anghiari – as the birthplace of a project that already carried the warmth of home: Romolini Immobiliare. A story founded on courage, dedication, and profound values that, paired with their vision, quickly earned them recognition within both the national and international real estate markets. In 2008, an important achievement further strengthened their reputation: Romolini Immobiliare was appointed exclusive affiliate of Christie’s International Real Estate, the world’s most prestigious name in luxury real estate – a testament to their authenticity and unwavering commitment. Romolini, however, is more than a business: it is a family. Those who have joined Riccardo and Marta in this endeavor were welcomed for their human qualities, integrity, and outstanding professionalism, becoming not just exceptional team members, but part of a greater family. Each brings a unique approach, a personal style, and a shared dedication to the values that have always defined Romolini. In 2020, Danilo, their eldest son, chose to join the company. Having grown up amid the dreams and challenges of the family business, he brought a visionary spirit and a profound love for beauty. Danilo pioneered a new way of presenting properties in Italy, creating emotional and engaging video narratives that captivate and inspire. With his contribution, Romolini Immobiliare embraced a new chapter. A refined approach to communication, an even greater attention to detail, and a client-centered philosophy have established the company as a leading figure in the luxury real estate sector. Romolini is not just a name. It is a legacy. It is a family dream brought to life. It is a journey that moves forward with passion and purpose.
Dernière mise à jour
Août 7
Première mise en ligne
Septembre 10, 2025
Référence de l’annonce
2773
Propriétés similaires à proximité
Nouvelles annonces à Casciana Terme Lari




Explorez plus de biens à vendre
Casciana Terme Lari, Toscane, Italie types de propriétés
- Villas à vendre à Casciana Terme Lari, Toscane, Italie
- Maisons à vendre à Casciana Terme Lari, Toscane, Italie
- Maisons de campagne à vendre à Casciana Terme Lari, Toscane, Italie
- Corps de ferme à vendre à Casciana Terme Lari, Toscane, Italie
- Successions à vendre à Casciana Terme Lari, Toscane, Italie
- Châteaux à vendre à Casciana Terme Lari, Toscane, Italie
Casciana Terme Lari, Toscane, Italie Recherches populaires
- Vue panoramique / panoramique propriétés à Casciana Terme Lari, Toscane, Italie
- Propriétés avec Terrasse à Casciana Terme Lari, Toscane, Italie
- Propriétés avec Bar à Casciana Terme Lari, Toscane, Italie
- Propriétés avec Salle de jeux à Casciana Terme Lari, Toscane, Italie
- Propriétés avec Bureau à Casciana Terme Lari, Toscane, Italie
- Propriétés avec Ascenseur à Casciana Terme Lari, Toscane, Italie
- Vue sur la ville propriétés à Casciana Terme Lari, Toscane, Italie
- Vue sur la montagne propriétés à Casciana Terme Lari, Toscane, Italie
- Propriétés avec Jardin à Casciana Terme Lari, Toscane, Italie
- Propriétés avec Cuisine extérieure à Casciana Terme Lari, Toscane, Italie
- Lotissement sécurisé propriétés à Casciana Terme Lari, Toscane, Italie
- Vie privée propriétés à Casciana Terme Lari, Toscane, Italie
- Colline propriétés à Casciana Terme Lari, Toscane, Italie
- Immobilier d’investissement propriétés à Casciana Terme Lari, Toscane, Italie
- Moderne propriétés à Casciana Terme Lari, Toscane, Italie
- Équestre propriétés à Casciana Terme Lari, Toscane, Italie
- Propriétés avec Centre de remise en forme / Fitness à Casciana Terme Lari, Toscane, Italie
- Propriétés avec Sauna à Casciana Terme Lari, Toscane, Italie
- Propriétés avec Bibliothèque à Casciana Terme Lari, Toscane, Italie
- Propriétés avec Climatisation à Casciana Terme Lari, Toscane, Italie
- Propriétés avec Cave à vins à Casciana Terme Lari, Toscane, Italie
- Propriétés avec Jacuzzi à Casciana Terme Lari, Toscane, Italie
- Propriétés avec Cheminée à Casciana Terme Lari, Toscane, Italie
- Propriétés avec Piscine à Casciana Terme Lari, Toscane, Italie
- Propriétés avec Garage à Casciana Terme Lari, Toscane, Italie
- Propriétés avec Balcon à Casciana Terme Lari, Toscane, Italie
- Propriétés avec Terrain de tennis à Casciana Terme Lari, Toscane, Italie
- Propriétés avec Héliport à Casciana Terme Lari, Toscane, Italie
- Propriétés avec Vignoble / Cave à Casciana Terme Lari, Toscane, Italie
- Manoir propriétés à Casciana Terme Lari, Toscane, Italie
- Propriétés avec Cuisine ouverte à Casciana Terme Lari, Toscane, Italie
- Rénové propriétés à Casciana Terme Lari, Toscane, Italie
- Propriétés avec Cinéma à Casciana Terme Lari, Toscane, Italie
- Propriétés avec Piscine intérieure à Casciana Terme Lari, Toscane, Italie
- Vue sur la mer propriétés à Casciana Terme Lari, Toscane, Italie
Guides et histoires connexes
La confiance des plus grands courtiers du monde
Les agents des propriétés les plus exceptionnelles du monde publient sur JamesEdition.
- Des annonces de Sotheby's, Christie's, BARNES et Engel & Völkers
- Chaque annonce est vérifiée avant sa mise en ligne
- Contactez directement des agents vérifiés
En continuant, vous acceptez nos Conditions et notre Politique de confidentialité.