Prix sur demande
Villa Serena — Villa Architecturale Ultra Luxueuse De 6 Chambres De Vítor Vitorino À Birre, Cascais
- 6 Chambres
- 8 SdB
- 9,085 Sqft
- 16,146 Sqft lot
- Mis à jour: Septembre 2
- 39
À propos de la propriété
La description a été traduite automatiquement.
La description est affichée dans la langue d'origine.
La Villa Serena est une villa de luxe exceptionnelle située à Birre, dans la province de Cascais, conçue par le célèbre architecte portugais Vítor Vitorino. Située sur un terrain privé de 1 500 m², la résidence offre 843,6 m² de surface de construction brute sur trois niveaux, alliant pedigree architectural, intimité exceptionnelle, intérieurs sophistiqués et équipements de style complexe dans l’u
Villa Serena is an exceptional ultra-luxury villa in Birre, Cascais, designed by renowned Portuguese architect Vítor Vitorino. Set on a 1,500 m² private plot, the residence offers 843.6 m² of gross construction area across three levels, combining architectural pedigree, exceptional privacy, sophisticated interiors and resort-style amenities in one of the most desirable residential areas of the Por
La Villa Serena est une villa de luxe exceptionnelle située à Birre, dans la province de Cascais, conçue par le célèbre architecte portugais Vítor Vitorino. Située sur un terrain privé de 1 500 m², la résidence offre 843,6 m² de surface de construction brute sur trois niveaux, alliant pedigree architectural, intimité exceptionnelle, intérieurs sophistiqués et équipements de style complexe dans l’un des quartiers résidentiels les plus prisés de la Riviera portugaise.
Créée comme une résidence privée singulière plutôt que comme un développement conventionnel, la Villa Serena reflète l’approche distinctive de Vítor Vitorino en matière d’architecture méditerranéenne contemporaine. L’un des architectes les plus prisés du Portugal dans le secteur résidentiel de luxe, Vitorino a conçu certaines des résidences privées les plus prestigieuses de la Riviera portugaise, notamment la célèbre villa privée de Cristiano Ronaldo à Cascais.
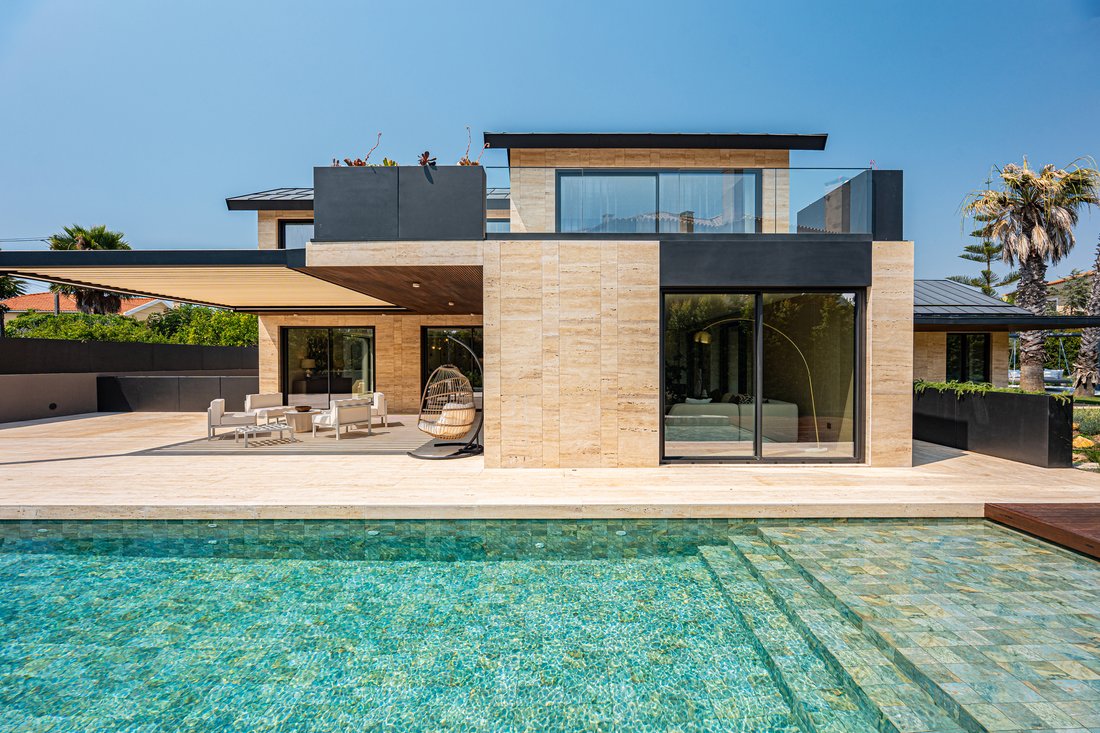
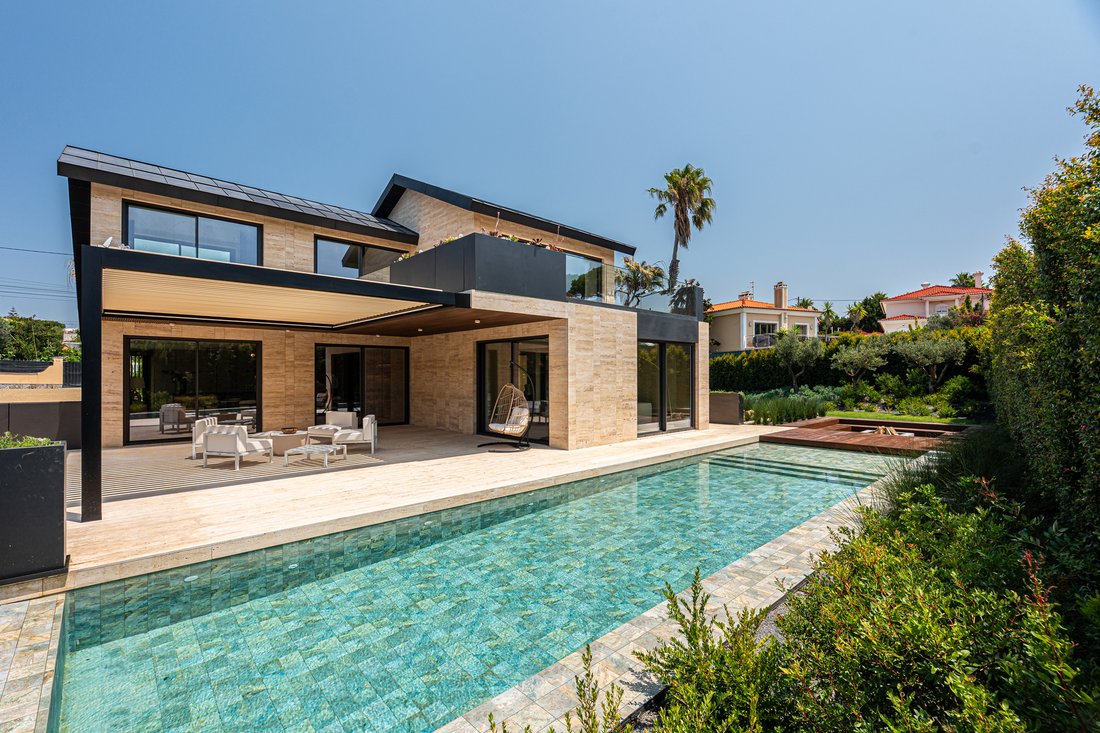
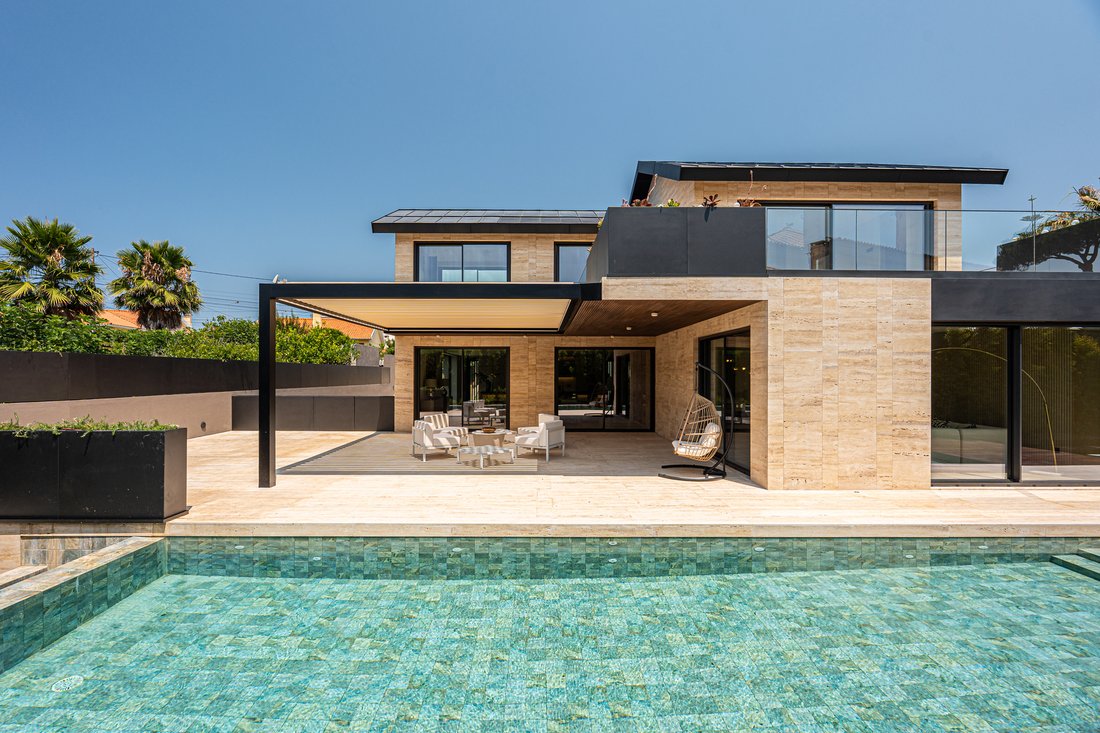
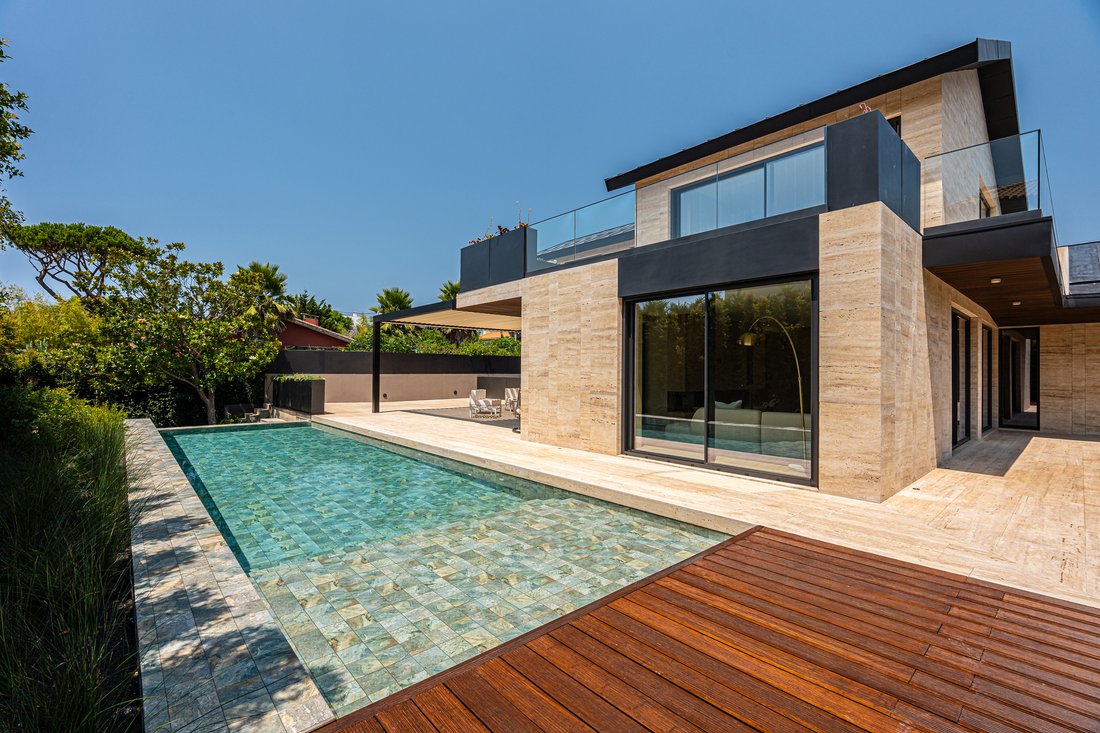
Son travail est défini par la clarté architecturale, les proportions raffinées, les matériaux naturels et une relation étroite entre les espaces intérieurs, le paysage et l’intimité. À la Villa Serena, les façades en travertin, les toitures en zinc à joints debout, les détails en chêne et les grands vitrages créent un langage architectural à la fois sophistiqué et discret.
Points forts de la propriété
Terrain privé de 1 500 m²
Surface de construction brute de 843,6 m²
Architecture de Vítor Vitorino
Trois niveaux
Cinq suites et une chambre
Deux suites principales situées à un niveau supérieur privé dédié
Suite principale de 50 m²
Deuxième suite principale de 38,5 m²
Terrasse privée sur le toit de 52,85 m²
Ascenseur reliant les trois niveaux
Jardin paysager privé
Piscine privée pour la nage en longueur
Solarium et terrasse au bord de la piscine
Salon de cheminée encastré
Pavillon de bien-être séparé
Salle de sport privée de 38,5 m² équipée de TechnoGym
Sauna privé de 8 m² avec sa propre salle de bain
Garage de 109 m² en forme de galerie pour quatre voitures
Cuisine et coin repas de 61,3 m²
Zone de préparation, garde-manger et buanderie séparés
Finitions en travertin, pierre naturelle, chêne pâle et zinc sur l’ensemble
Des intérieurs caractérisés par un luxe tranquille
Les intérieurs de la Villa Serena perpétuent le langage architectural de l’extérieur grâce à une palette soigneusement sélectionnée de sols en travertin, de menuiseries en chêne pâle, de pierre naturelle et d’éclairage indirect en couches.
Le résultat est une collection d’espaces calmes et tactiles conçus autour de la lumière naturelle, de l’intimité et d’une vie de famille sans effort. Les vastes vitrages créent une connexion parfaite entre les espaces de vie, les jardins paysagers, les terrasses et la piscine, permettant à l’architecture et au paysage de fonctionner comme un environnement continu.
Au cœur de la résidence se trouvent une cuisine et une salle à manger de 61,3 m², ancrées dans un îlot sculptural surmonté de pierres et conçues à la fois pour une vie de famille intime et pour des réceptions sophistiquées.
Une zone de préparation, un garde-manger et une buanderie séparés permettent au côté opérationnel de la résidence de rester discrètement séparé des principaux espaces de vie et de divertissement.
Deux suites principales privées
Le niveau supérieur est dédié aux deux suites principales de la villa, créant ainsi un étage réservé aux propriétaires très privé.
La suite principale s’étend sur 50 m² et comprend un espace nuit raffiné, un dressing en verre bronzé et une salle de bain privée en travertin. Il s’ouvre directement sur un toit-terrasse privé de 52,85 m² situé au-dessus de la piscine.
La deuxième suite principale mesure 38,5 m², tandis que quatre suites et chambres supplémentaires sont réparties au rez-de-chaussée et aux niveaux inférieurs, offrant un hébergement spacieux pour la famille et les invités.
Pavillon de bien-être privé
L’une des caractéristiques les plus distinctives de la Villa Serena est son pavillon de bien-être indépendant, situé dans un parc privé et entièrement dédié à la remise en forme et à la récupération.
Le pavillon comprend une salle de sport privée de 38,5 m² entièrement équipée par Technogym, ainsi qu’un sauna de 8 m² et une salle de bains privative.
Situé à quelques pas de la résidence principale, de la piscine et du salon de cheminée, le pavillon crée un environnement de bien-être privé qui rappelle davantage un complexe exclusif qu’une maison privée conventionnelle.
Un garage conçu comme une galerie privée
Pour les collectionneurs automobiles, la Villa Serena dispose d’un impressionnant garage inférieur de 109 m² pouvant accueillir quatre voitures.
Conçu comme une galerie automobile privée plutôt que comme un garage classique, l’espace combine des finitions sombres et un éclairage de style musée avec un accès direct par ascenseur à tous les niveaux de la résidence.
Vie en plein air exceptionnelle
La vie en plein air est au cœur de l’architecture de la Villa Serena.
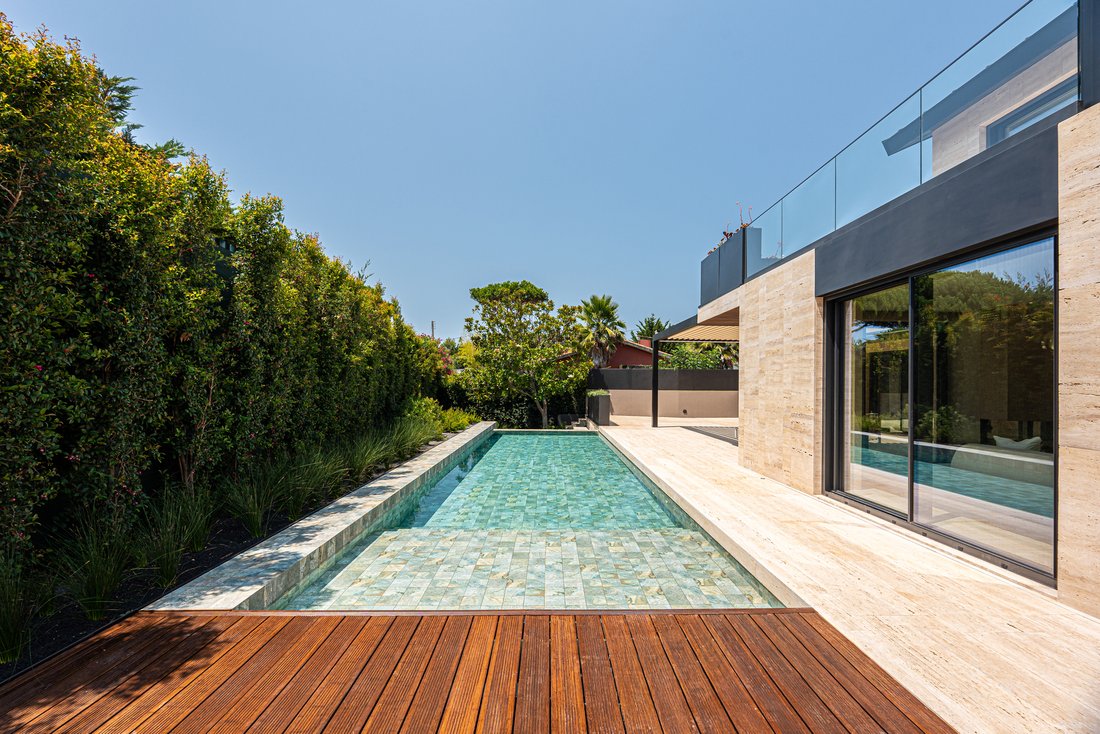
Les jardins privés combinent une piscine pour la nage en longueur, une terrasse, des espaces extérieurs couverts, des jardins paysagers et un salon encastré, créant ainsi un cadre distinct pour se détendre, se divertir et dîner tout au long de la journée.
La pierre naturelle, l’eau, le bois et les plantations ont été soigneusement intégrés au concept architectural, renforçant le caractère méditerranéen contemporain de la villa tout en préservant un haut degré d’intimité.
Emplacement privilégié à Birre, Cascais
La Villa Serena est située à Birre, Cascais, une enclave résidentielle à faible densité établie entre Quinta da Marinha et la ville historiqueAu cœur de Cascais.
Caractérisée par ses villas privées, ses jardins clos, ses arbres matures et ses rues résidentielles discrètes, Birre est particulièrement recherchée par les familles internationales et les acheteurs fortunés qui recherchent l’intimité tout en restant à proximité de Cascais, de la côte atlantique, des terrains de golf et des principales écoles internationales.
L’établissement est situé :
3 km/7 minutes du centre de Cascais
2,5 km/6 minutes du golf Quinta da Marinha
3,5 km/8 minutes du port de plaisance de Cascais
4 km/8 minutes de la plage de Guincho
4 km/7 minutes de l’autoroute A5
6 km/10 minutes d’Estoril et des jardins du casino
4 à 12 km/5 à 15 minutes des écoles internationales
13 km/20 minutes de Sintra
30 km/30 minutes du centre-ville de Lisbonne
38 km/35 minutes de l’aéroport international de Lisbonne
Une résidence architecturale rare sur la Riviera portugaise
La Villa Serena représente une opportunité rare d’acquérir une villa d’architecte de luxe à Cascais.
Avec 843,6 m² de surface de construction brute sur un terrain privé de 1 500 m², une architecture de Vítor Vitorino, cinq suites et une chambre, des installations de bien-être privées, un garage de collection pour quatre voitures, une piscine et une vie intérieure/extérieure exceptionnelle, la Villa Serena allie provenance architecturale, discrétion et luxe contemporain dans l’un des sites côtiers les plus prestigieux du Portugal.
Créée comme une résidence privée singulière plutôt que comme un développement conventionnel, la Villa Serena reflète l’approche distinctive de Vítor Vitorino en matière d’architecture méditerranéenne contemporaine. L’un des architectes les plus prisés du Portugal dans le secteur résidentiel de luxe, Vitorino a conçu certaines des résidences privées les plus prestigieuses de la Riviera portugaise, notamment la célèbre villa privée de Cristiano Ronaldo à Cascais.
Son travail est défini par la clarté architecturale, les proportions raffinées, les matériaux naturels et une relation étroite entre les espaces intérieurs, le paysage et l’intimité. À la Villa Serena, les façades en travertin, les toitures en zinc à joints debout, les détails en chêne et les grands vitrages créent un langage architectural à la fois sophistiqué et discret.
Points forts de la propriété
Terrain privé de 1 500 m²
Surface de construction brute de 843,6 m²
Architecture de Vítor Vitorino
Trois niveaux
Cinq suites et une chambre
Deux suites principales situées à un niveau supérieur privé dédié
Suite principale de 50 m²
Deuxième suite principale de 38,5 m²
Terrasse privée sur le toit de 52,85 m²
Ascenseur reliant les trois niveaux
Jardin paysager privé
Piscine privée pour la nage en longueur
Solarium et terrasse au bord de la piscine
Salon de cheminée encastré
Pavillon de bien-être séparé
Salle de sport privée de 38,5 m² équipée de TechnoGym
Sauna privé de 8 m² avec sa propre salle de bain
Garage de 109 m² en forme de galerie pour quatre voitures
Cuisine et coin repas de 61,3 m²
Zone de préparation, garde-manger et buanderie séparés
Finitions en travertin, pierre naturelle, chêne pâle et zinc sur l’ensemble
Des intérieurs caractérisés par un luxe tranquille
Les intérieurs de la Villa Serena perpétuent le langage architectural de l’extérieur grâce à une palette soigneusement sélectionnée de sols en travertin, de menuiseries en chêne pâle, de pierre naturelle et d’éclairage indirect en couches.
Le résultat est une collection d’espaces calmes et tactiles conçus autour de la lumière naturelle, de l’intimité et d’une vie de famille sans effort. Les vastes vitrages créent une connexion parfaite entre les espaces de vie, les jardins paysagers, les terrasses et la piscine, permettant à l’architecture et au paysage de fonctionner comme un environnement continu.
Au cœur de la résidence se trouvent une cuisine et une salle à manger de 61,3 m², ancrées dans un îlot sculptural surmonté de pierres et conçues à la fois pour une vie de famille intime et pour des réceptions sophistiquées.
Une zone de préparation, un garde-manger et une buanderie séparés permettent au côté opérationnel de la résidence de rester discrètement séparé des principaux espaces de vie et de divertissement.
Deux suites principales privées
Le niveau supérieur est dédié aux deux suites principales de la villa, créant ainsi un étage réservé aux propriétaires très privé.
La suite principale s’étend sur 50 m² et comprend un espace nuit raffiné, un dressing en verre bronzé et une salle de bain privée en travertin. Il s’ouvre directement sur un toit-terrasse privé de 52,85 m² situé au-dessus de la piscine.
La deuxième suite principale mesure 38,5 m², tandis que quatre suites et chambres supplémentaires sont réparties au rez-de-chaussée et aux niveaux inférieurs, offrant un hébergement spacieux pour la famille et les invités.
Pavillon de bien-être privé
L’une des caractéristiques les plus distinctives de la Villa Serena est son pavillon de bien-être indépendant, situé dans un parc privé et entièrement dédié à la remise en forme et à la récupération.
Le pavillon comprend une salle de sport privée de 38,5 m² entièrement équipée par Technogym, ainsi qu’un sauna de 8 m² et une salle de bains privative.
Situé à quelques pas de la résidence principale, de la piscine et du salon de cheminée, le pavillon crée un environnement de bien-être privé qui rappelle davantage un complexe exclusif qu’une maison privée conventionnelle.
Un garage conçu comme une galerie privée
Pour les collectionneurs automobiles, la Villa Serena dispose d’un impressionnant garage inférieur de 109 m² pouvant accueillir quatre voitures.
Conçu comme une galerie automobile privée plutôt que comme un garage classique, l’espace combine des finitions sombres et un éclairage de style musée avec un accès direct par ascenseur à tous les niveaux de la résidence.
Vie en plein air exceptionnelle
La vie en plein air est au cœur de l’architecture de la Villa Serena.
Les jardins privés combinent une piscine pour la nage en longueur, une terrasse, des espaces extérieurs couverts, des jardins paysagers et un salon encastré, créant ainsi un cadre distinct pour se détendre, se divertir et dîner tout au long de la journée.
La pierre naturelle, l’eau, le bois et les plantations ont été soigneusement intégrés au concept architectural, renforçant le caractère méditerranéen contemporain de la villa tout en préservant un haut degré d’intimité.
Emplacement privilégié à Birre, Cascais
La Villa Serena est située à Birre, Cascais, une enclave résidentielle à faible densité établie entre Quinta da Marinha et la ville historiqueAu cœur de Cascais.
Caractérisée par ses villas privées, ses jardins clos, ses arbres matures et ses rues résidentielles discrètes, Birre est particulièrement recherchée par les familles internationales et les acheteurs fortunés qui recherchent l’intimité tout en restant à proximité de Cascais, de la côte atlantique, des terrains de golf et des principales écoles internationales.
L’établissement est situé :
3 km/7 minutes du centre de Cascais
2,5 km/6 minutes du golf Quinta da Marinha
3,5 km/8 minutes du port de plaisance de Cascais
4 km/8 minutes de la plage de Guincho
4 km/7 minutes de l’autoroute A5
6 km/10 minutes d’Estoril et des jardins du casino
4 à 12 km/5 à 15 minutes des écoles internationales
13 km/20 minutes de Sintra
30 km/30 minutes du centre-ville de Lisbonne
38 km/35 minutes de l’aéroport international de Lisbonne
Une résidence architecturale rare sur la Riviera portugaise
La Villa Serena représente une opportunité rare d’acquérir une villa d’architecte de luxe à Cascais.
Avec 843,6 m² de surface de construction brute sur un terrain privé de 1 500 m², une architecture de Vítor Vitorino, cinq suites et une chambre, des installations de bien-être privées, un garage de collection pour quatre voitures, une piscine et une vie intérieure/extérieure exceptionnelle, la Villa Serena allie provenance architecturale, discrétion et luxe contemporain dans l’un des sites côtiers les plus prestigieux du Portugal.
Villa Serena is an exceptional ultra-luxury villa in Birre, Cascais, designed by renowned Portuguese architect Vítor Vitorino. Set on a 1,500 m² private plot, the residence offers 843.6 m² of gross construction area across three levels, combining architectural pedigree, exceptional privacy, sophisticated interiors and resort-style amenities in one of the most desirable residential areas of the Portuguese Riviera.
Created as a singular private residence rather than a conventional development, Villa Serena reflects Vítor Vitorino’s distinctive approach to contemporary Mediterranean architecture. One of Portugal’s most sought-after architects in the luxury residential sector, Vitorino has designed some of the most prestigious private residences along the Portuguese Riviera, including the celebrated private villa of Cristiano Ronaldo in Cascais.
His work is defined by architectural clarity, refined proportions, natural materials and a strong relationship between interior spaces, landscape and privacy. At Villa Serena, travertine façades, standing-seam zinc roofing, oak detailing and expansive glazing establish a sophisticated yet understated architectural language.
Property Highlights
1,500 m² private plot
843.6 m² gross construction area
Architecture by Vítor Vitorino
Three levels
Five suites and one bedroom
Two principal suites on a dedicated private upper level
50 m² principal suite
38.5 m² second principal suite
52.85 m² private roof terrace
Elevator connecting all three levels
Private landscaped garden
Private lap swimming pool
Sun deck and pool terrace
Sunken fire lounge
Separate wellness pavilion
38.5 m² private Technogym-equipped gym
8 m² private sauna with its own bathroom
109 m² gallery-style garage for four cars
61.3 m² kitchen and dining area
Separate preparation zone, pantry and laundry
Travertine, natural stone, pale oak and zinc finishes throughout
Interiors Defined by Quiet Luxury
The interiors of Villa Serena continue the architectural language of the exterior through a carefully curated palette of travertine floors, pale oak joinery, natural stone and layered indirect lighting.
The result is a collection of calm, tactile spaces designed around natural light, privacy and effortless family living. Expansive glazing creates a seamless connection between the living areas, landscaped gardens, terraces and swimming pool, allowing the architecture and landscape to function as one continuous environment.
At the heart of the residence is a 61.3 m² kitchen and dining area, anchored by a sculptural stone-topped island and conceived for both intimate family life and sophisticated entertaining.
A separate preparation zone, pantry and laundry allow the operational side of the residence to remain discreetly separated from the principal living and entertaining spaces.
Two Private Principal Suites
The upper level is dedicated to the villa’s two principal suites, creating a highly private owners’ floor.
The main principal suite extends across 50 m² and features a refined sleeping area, dressing room behind bronzed glass and a private travertine bathroom. It opens directly onto a 52.85 m² private roof terrace positioned above the pool.
The second principal suite measures 38.5 m², while four additional suites and bedrooms are distributed across the ground and lower levels, providing generous accommodation for family and guests.
Private Wellness Pavilion
One of Villa Serena’s most distinctive features is its independent wellness pavilion, located within the private grounds and dedicated entirely to fitness and recovery.
The pavilion incorporates a 38.5 m² private gym fully equipped by Technogym, together with an 8 m² sauna and private bathroom.
Positioned only steps from the main residence, swimming pool and fire lounge, the pavilion creates a private wellness environment more reminiscent of an exclusive resort than a conventional private home.
A Garage Designed as a Private Gallery
For automotive collectors, Villa Serena features an impressive 109 m² lower-level garage for four cars.
Conceived as a private automotive gallery rather than a conventional garage, the space combines dark finishes and museum-style lighting with direct elevator access to every level of the residence.
Exceptional Outdoor Living
Outdoor living is fundamental to the architecture of Villa Serena.
The private grounds combine a lap swimming pool, sun deck, covered outdoor spaces, landscaped gardens and a sunken fire lounge, creating distinct settings for relaxation, entertaining and dining throughout the day.
Natural stone, water, timber and planting have been carefully integrated into the architectural concept, reinforcing the villa’s contemporary Mediterranean character while maintaining a high degree of privacy.
Prime Location in Birre, Cascais
Villa Serena is located in Birre, Cascais, an established low-density residential enclave positioned between Quinta da Marinha and the historic centre of Cascais.
Characterised by private villas, walled gardens, mature trees and discreet residential streets, Birre is particularly sought after by international families and high-net-worth buyers looking for privacy while remaining close to Cascais, the Atlantic coastline, golf courses and leading international schools.
The property is located:
3 km / 7 minutes from Cascais centre
2.5 km / 6 minutes from Quinta da Marinha Golf
3.5 km / 8 minutes from Cascais Marina
4 km / 8 minutes from Guincho Beach
4 km / 7 minutes from the A5 motorway
6 km / 10 minutes from Estoril and Casino Gardens
4–12 km / 5–15 minutes from international schools
13 km / 20 minutes from Sintra
30 km / 30 minutes from Lisbon city centre
38 km / 35 minutes from Lisbon International Airport
A Rare Architectural Residence on the Portuguese Riviera
Villa Serena represents a rare opportunity to acquire an ultra-luxury architect-designed villa in Cascais.
With 843.6 m² of gross construction area set on a 1,500 m² private plot, architecture by Vítor Vitorino, five suites and one bedroom, private wellness facilities, a four-car collector’s garage, swimming pool and exceptional indoor-outdoor living, Villa Serena brings together architectural provenance, discretion and contemporary luxury in one of Portugal’s most prestigious coastal locations.
Created as a singular private residence rather than a conventional development, Villa Serena reflects Vítor Vitorino’s distinctive approach to contemporary Mediterranean architecture. One of Portugal’s most sought-after architects in the luxury residential sector, Vitorino has designed some of the most prestigious private residences along the Portuguese Riviera, including the celebrated private villa of Cristiano Ronaldo in Cascais.
His work is defined by architectural clarity, refined proportions, natural materials and a strong relationship between interior spaces, landscape and privacy. At Villa Serena, travertine façades, standing-seam zinc roofing, oak detailing and expansive glazing establish a sophisticated yet understated architectural language.
Property Highlights
1,500 m² private plot
843.6 m² gross construction area
Architecture by Vítor Vitorino
Three levels
Five suites and one bedroom
Two principal suites on a dedicated private upper level
50 m² principal suite
38.5 m² second principal suite
52.85 m² private roof terrace
Elevator connecting all three levels
Private landscaped garden
Private lap swimming pool
Sun deck and pool terrace
Sunken fire lounge
Separate wellness pavilion
38.5 m² private Technogym-equipped gym
8 m² private sauna with its own bathroom
109 m² gallery-style garage for four cars
61.3 m² kitchen and dining area
Separate preparation zone, pantry and laundry
Travertine, natural stone, pale oak and zinc finishes throughout
Interiors Defined by Quiet Luxury
The interiors of Villa Serena continue the architectural language of the exterior through a carefully curated palette of travertine floors, pale oak joinery, natural stone and layered indirect lighting.
The result is a collection of calm, tactile spaces designed around natural light, privacy and effortless family living. Expansive glazing creates a seamless connection between the living areas, landscaped gardens, terraces and swimming pool, allowing the architecture and landscape to function as one continuous environment.
At the heart of the residence is a 61.3 m² kitchen and dining area, anchored by a sculptural stone-topped island and conceived for both intimate family life and sophisticated entertaining.
A separate preparation zone, pantry and laundry allow the operational side of the residence to remain discreetly separated from the principal living and entertaining spaces.
Two Private Principal Suites
The upper level is dedicated to the villa’s two principal suites, creating a highly private owners’ floor.
The main principal suite extends across 50 m² and features a refined sleeping area, dressing room behind bronzed glass and a private travertine bathroom. It opens directly onto a 52.85 m² private roof terrace positioned above the pool.
The second principal suite measures 38.5 m², while four additional suites and bedrooms are distributed across the ground and lower levels, providing generous accommodation for family and guests.
Private Wellness Pavilion
One of Villa Serena’s most distinctive features is its independent wellness pavilion, located within the private grounds and dedicated entirely to fitness and recovery.
The pavilion incorporates a 38.5 m² private gym fully equipped by Technogym, together with an 8 m² sauna and private bathroom.
Positioned only steps from the main residence, swimming pool and fire lounge, the pavilion creates a private wellness environment more reminiscent of an exclusive resort than a conventional private home.
A Garage Designed as a Private Gallery
For automotive collectors, Villa Serena features an impressive 109 m² lower-level garage for four cars.
Conceived as a private automotive gallery rather than a conventional garage, the space combines dark finishes and museum-style lighting with direct elevator access to every level of the residence.
Exceptional Outdoor Living
Outdoor living is fundamental to the architecture of Villa Serena.
The private grounds combine a lap swimming pool, sun deck, covered outdoor spaces, landscaped gardens and a sunken fire lounge, creating distinct settings for relaxation, entertaining and dining throughout the day.
Natural stone, water, timber and planting have been carefully integrated into the architectural concept, reinforcing the villa’s contemporary Mediterranean character while maintaining a high degree of privacy.
Prime Location in Birre, Cascais
Villa Serena is located in Birre, Cascais, an established low-density residential enclave positioned between Quinta da Marinha and the historic centre of Cascais.
Characterised by private villas, walled gardens, mature trees and discreet residential streets, Birre is particularly sought after by international families and high-net-worth buyers looking for privacy while remaining close to Cascais, the Atlantic coastline, golf courses and leading international schools.
The property is located:
3 km / 7 minutes from Cascais centre
2.5 km / 6 minutes from Quinta da Marinha Golf
3.5 km / 8 minutes from Cascais Marina
4 km / 8 minutes from Guincho Beach
4 km / 7 minutes from the A5 motorway
6 km / 10 minutes from Estoril and Casino Gardens
4–12 km / 5–15 minutes from international schools
13 km / 20 minutes from Sintra
30 km / 30 minutes from Lisbon city centre
38 km / 35 minutes from Lisbon International Airport
A Rare Architectural Residence on the Portuguese Riviera
Villa Serena represents a rare opportunity to acquire an ultra-luxury architect-designed villa in Cascais.
With 843.6 m² of gross construction area set on a 1,500 m² private plot, architecture by Vítor Vitorino, five suites and one bedroom, private wellness facilities, a four-car collector’s garage, swimming pool and exceptional indoor-outdoor living, Villa Serena brings together architectural provenance, discretion and contemporary luxury in one of Portugal’s most prestigious coastal locations.
-
Type de propriété
Villa
-
Étages
3
-
Année de construction
2026
-
Émissions
A
-
Consommation
A
Caractéristiques
Caractéristiques
Lot
- Vue panoramique / panoramique
- Côtières
- Vie privée
- Constructions neuves
- Immobilier d’investissement
- Moderne
Intérieur
- Haut plafond
- Climatisation
- Îlot de cuisine
- Buanderie
- Sauna
- Cinéma
- Ascenseur
- Cuisine ouverte
- Sous-sol
- Dressing
- Centre de remise en forme / Fitness
Outdoor
Explorez le secteur
Birre, 2750-757 Cascais, Cascais et Estoril, Lisbonne, Portugal
Voir sur Google Maps
Prix par sqft
Faible
Élevé

Inscrit il y a 2 ans
Vous vous êtes renseigné sur ce bien
L'agent vous contactera bientôt par
Publié par
50
Annonces
2024
Inscrit
Réserver une visite avec VANQUISH PROPERTIES
Choisissez une date et si vous souhaitez une visite virtuelle ou en personne avec l’agent.
Date préférée
Type de visite

VANQUISH PROPERTIES is a trusted name in Portugal’s luxury real estate market, specializing in the most exclusive a
VANQUISH PROPERTIES is a trusted name in Portugal’s luxury real estate market, specializing in the most exclusive and high-end properties across the country. Whether you’re looking for a stunning villa by the coast, a peaceful countryside retreat, or a stylish penthouse in the heart of the city, we offer a carefully curated selection of properties that meet the highest standards of luxury and privacy. Our team brings years of experience and in-depth knowledge of the Portuguese property market, ensuring that we provide expert guidance and support at every step of the buying process. We understand that purchasing a luxury property is a significant investment, and we are committed to delivering a seamless and personalized experience for each of our clients. At VANQUISH PROPERTIES, we pride ourselves on being professional, transparent, and focused on building long-term relationships with our clients. From identifying the perfect property to navigating legal and financial aspects, we offer reliable advice and services tailored to your specific needs. Our goal is to make the process as easy and stress-free as possible, ensuring that your investment is not only a smart one but also a source of lasting satisfaction. For those seeking the best properties Portugal has to offer, VANQUISH PROPERTIES is the trusted partner you can rely on.
Dernière mise à jour
Septembre 2
Première mise en ligne
Septembre 2
Licence de l’agent
Référence de l’annonce
38936
Propriétés similaires à proximité
Nouvelles annonces à Cascais et Estoril



Explorez plus de biens à vendre
Cascais et Estoril, Lisbonne, Portugal types de propriétés
- Appartements à vendre à Cascais et Estoril, Lisbonne, Portugal
- Maisons à vendre à Cascais et Estoril, Lisbonne, Portugal
- Villas à vendre à Cascais et Estoril, Lisbonne, Portugal
- Campagne à vendre à Cascais et Estoril, Lisbonne, Portugal
- Maisons de ville à vendre à Cascais et Estoril, Lisbonne, Portugal
- Penthouses à vendre à Cascais et Estoril, Lisbonne, Portugal
- appartements à vendre à Cascais et Estoril, Lisbonne, Portugal
- Chalets à vendre à Cascais et Estoril, Lisbonne, Portugal
- Corps de ferme à vendre à Cascais et Estoril, Lisbonne, Portugal
- Successions à vendre à Cascais et Estoril, Lisbonne, Portugal
- Fincas à vendre à Cascais et Estoril, Lisbonne, Portugal
Cascais et Estoril, Lisbonne, Portugal Recherches populaires
- Vue panoramique / panoramique propriétés à Cascais et Estoril, Lisbonne, Portugal
- Vue sur la mer propriétés à Cascais et Estoril, Lisbonne, Portugal
- Vue sur le lac propriétés à Cascais et Estoril, Lisbonne, Portugal
- Propriétés avec Terrasse à Cascais et Estoril, Lisbonne, Portugal
- Propriétés avec Bar à Cascais et Estoril, Lisbonne, Portugal
- Propriétés avec Salle de jeux à Cascais et Estoril, Lisbonne, Portugal
- Propriétés avec Bureau à Cascais et Estoril, Lisbonne, Portugal
- Vue sur la rivière propriétés à Cascais et Estoril, Lisbonne, Portugal
- Propriétés avec Ascenseur à Cascais et Estoril, Lisbonne, Portugal
- Vue sur la ville propriétés à Cascais et Estoril, Lisbonne, Portugal
- Vue sur la montagne propriétés à Cascais et Estoril, Lisbonne, Portugal
- Propriétés avec Jardin à Cascais et Estoril, Lisbonne, Portugal
- Propriétés avec Cuisine extérieure à Cascais et Estoril, Lisbonne, Portugal
- Vue sur un golfe propriétés à Cascais et Estoril, Lisbonne, Portugal
- Duplex propriétés à Cascais et Estoril, Lisbonne, Portugal
- Côtières propriétés à Cascais et Estoril, Lisbonne, Portugal
- Lotissement sécurisé propriétés à Cascais et Estoril, Lisbonne, Portugal
- Vie privée propriétés à Cascais et Estoril, Lisbonne, Portugal
- Entrée et sortie à ski propriétés à Cascais et Estoril, Lisbonne, Portugal
- Haute altitude propriétés à Cascais et Estoril, Lisbonne, Portugal
- Au bord de l’eau propriétés à Cascais et Estoril, Lisbonne, Portugal
- Colline propriétés à Cascais et Estoril, Lisbonne, Portugal
- Immobilier d’investissement propriétés à Cascais et Estoril, Lisbonne, Portugal
- Moderne propriétés à Cascais et Estoril, Lisbonne, Portugal
- Équestre propriétés à Cascais et Estoril, Lisbonne, Portugal
- Constructions neuves propriétés à Cascais et Estoril, Lisbonne, Portugal
- Propriétés avec Centre de remise en forme / Fitness à Cascais et Estoril, Lisbonne, Portugal
- Propriétés avec Sauna à Cascais et Estoril, Lisbonne, Portugal
- Propriétés avec Hammam à Cascais et Estoril, Lisbonne, Portugal
- Propriétés avec Bibliothèque à Cascais et Estoril, Lisbonne, Portugal
- Propriétés avec Climatisation à Cascais et Estoril, Lisbonne, Portugal
- Le front de mer propriétés à Cascais et Estoril, Lisbonne, Portugal
- Propriétés avec Cave à vins à Cascais et Estoril, Lisbonne, Portugal
- Propriétés avec Jacuzzi à Cascais et Estoril, Lisbonne, Portugal
- Propriétés avec Cheminée à Cascais et Estoril, Lisbonne, Portugal
- Propriétés avec Piscine à Cascais et Estoril, Lisbonne, Portugal
- Propriétés avec Garage à Cascais et Estoril, Lisbonne, Portugal
- Propriétés avec Balcon à Cascais et Estoril, Lisbonne, Portugal
- Propriétés avec Terrain de tennis à Cascais et Estoril, Lisbonne, Portugal
- Propriétés avec Aéroport privé à Cascais et Estoril, Lisbonne, Portugal
- Bord de Mer propriétés à Cascais et Estoril, Lisbonne, Portugal
- Propriétés avec Vignoble / Cave à Cascais et Estoril, Lisbonne, Portugal
- Manoir propriétés à Cascais et Estoril, Lisbonne, Portugal
- Propriétés avec Plage privée à Cascais et Estoril, Lisbonne, Portugal
- Propriétés avec Cuisine ouverte à Cascais et Estoril, Lisbonne, Portugal
- Rénové propriétés à Cascais et Estoril, Lisbonne, Portugal
- Propriétés avec Cinéma à Cascais et Estoril, Lisbonne, Portugal
- Front de rivière propriétés à Cascais et Estoril, Lisbonne, Portugal
- Plage propriétés à Cascais et Estoril, Lisbonne, Portugal
- Propriétés avec Piscine intérieure à Cascais et Estoril, Lisbonne, Portugal
- Vue sur la mer propriétés à Cascais et Estoril, Lisbonne, Portugal
- Vue sur l’océan propriétés à Cascais et Estoril, Lisbonne, Portugal
Cascais et Estoril, Lisbonne, Portugal Quartiers
Guides et histoires connexes
La confiance des plus grands courtiers du monde
Les agents des propriétés les plus exceptionnelles du monde publient sur JamesEdition.
- Des annonces de Sotheby's, Christie's, BARNES et Engel & Völkers
- Chaque annonce est vérifiée avant sa mise en ligne
- Contactez directement des agents vérifiés
En continuant, vous acceptez nos Conditions et notre Politique de confidentialité.