$1,672,787
Villa À Vendre À Cascais E Estoril, Cascais
- 4 Chambres
- 5 SdB
- 3,919 Sqft
- Mis à jour: Novembre 3
À propos de la propriété
La description a été traduite automatiquement.
La description est affichée dans la langue d'origine.
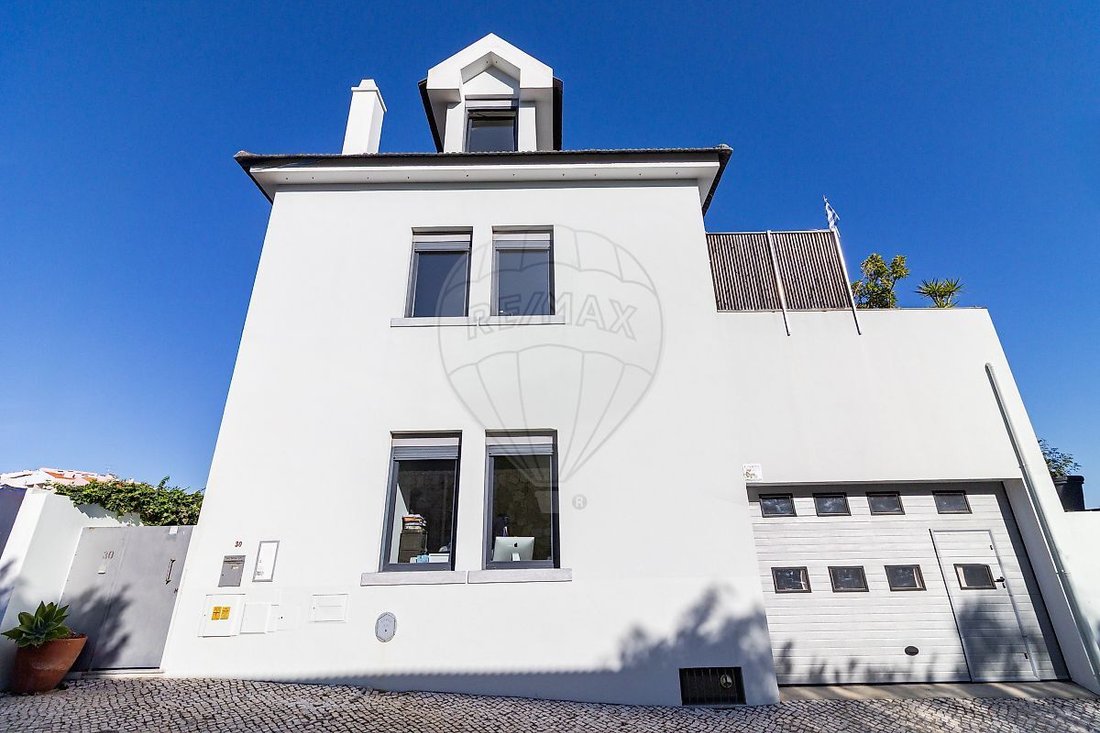
Vila Isaura — 4-Bedroom Villa with Sea-View Terrace, 3.40 m High Ceilings and Garage | Monte EstorilOpen the terrace doors, feel the light and take in the sea on the horizon. Vila Isaura is a four-storey villa on Rua de Madrid, in the heart of Monte Estoril — just a 7-minute walk from the train station and close to the beach.
A home designed for space and natural light, featuring 22 windows, n
A home designed for space and natural light, featuring 22 windows, n
Vila Isaura — 4-Bedroom Villa with Sea-View Terrace, 3.40 m High Ceilings and Garage | Monte EstorilOpen the terrace doors, feel the light and take in the sea on the horizon. Vila Isaura is a four-storey villa on Rua de Madrid, in the heart of Monte Estoril — just a 7-minute walk from the train station and close to the beach.
A home designed for space and natural light, featuring 22 windows, no neighbours directly opposite, 3.40 m high ceilings and premium materials, including solid wood flooring. The Living Area — First Floor
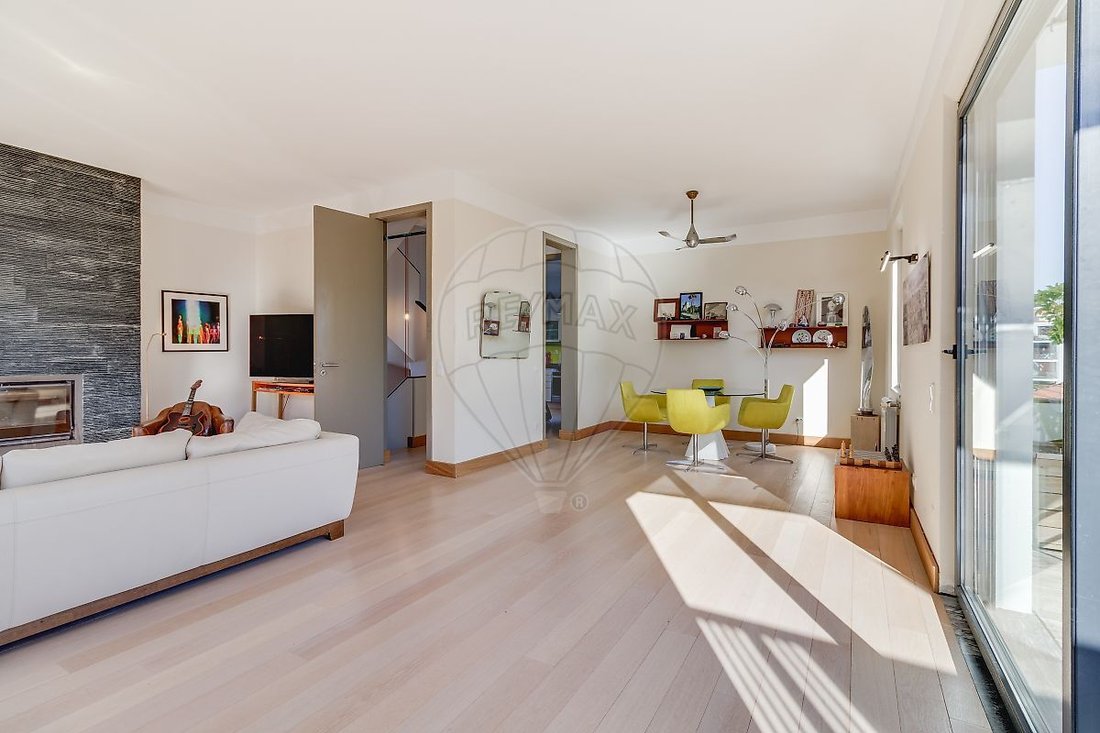
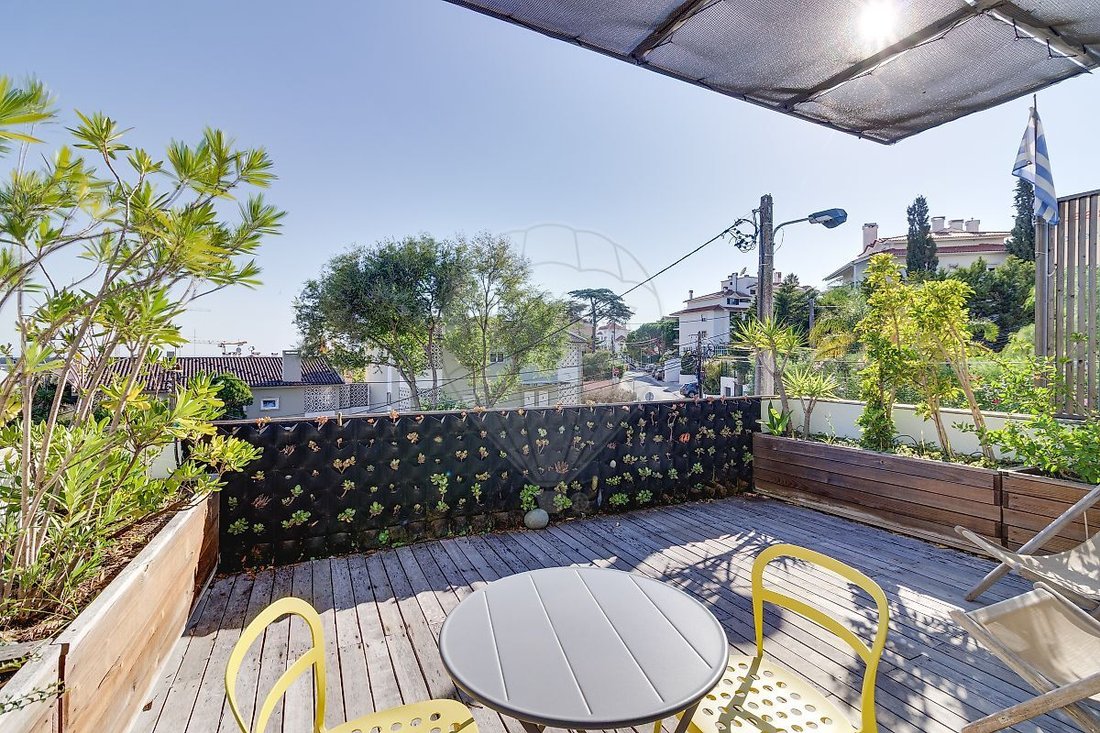
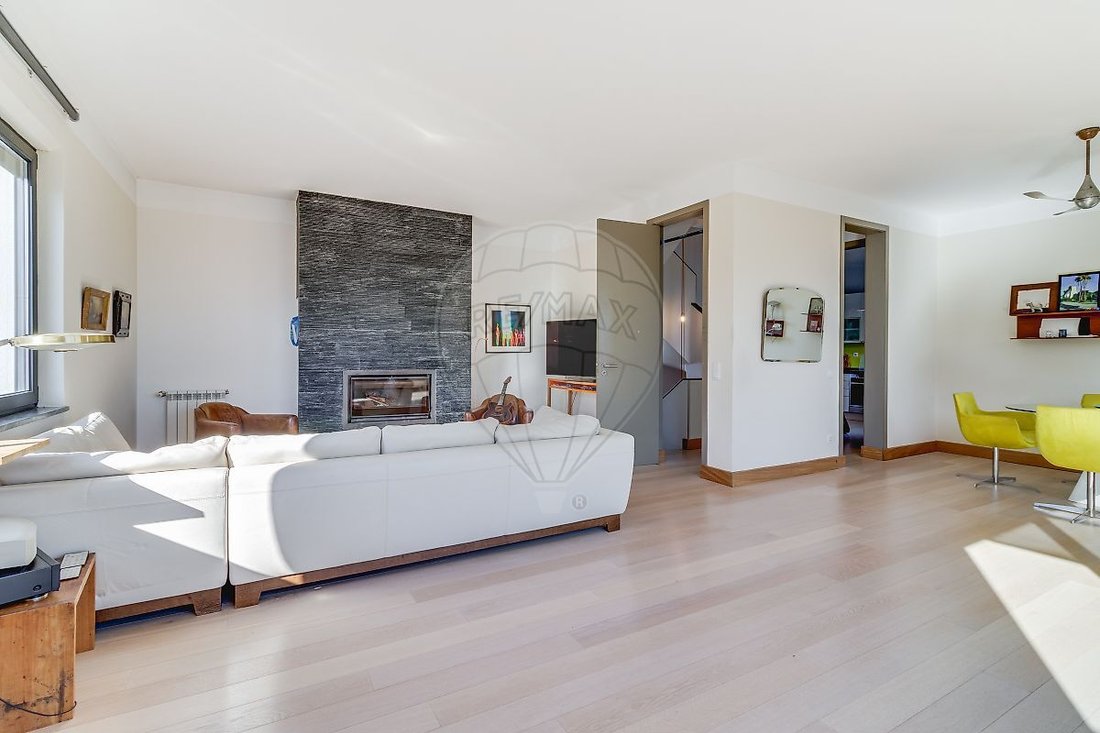
A 44.5 m² living and dining room with a fireplace and heat recovery system, opening directly onto a 25 m² wooden-deck terrace, surrounded by planters and offering sea views. Adjacent to it, a fully equipped kitchen with a dining area. Sunny lunches, sunset dinners — all on the same floor. The Master Suite — Top Floor
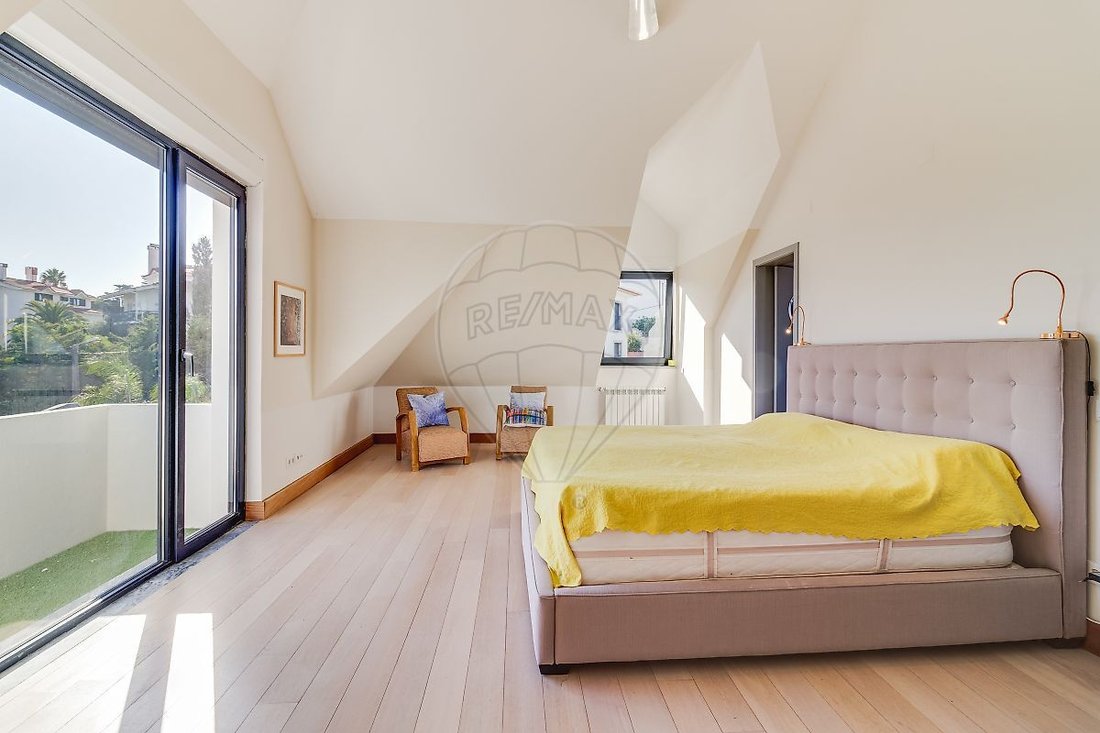
A true private retreat featuring 35 m² of living space, a 9 m² en-suite bathroom and a balcony with sea views. On the same floor, a second bedroom with a sloping ceiling reaching up to 4 m in height and its own private balcony. Ground Floor — 3.40 m High Ceilings
Entrance hall, guest bathroom and two bedrooms, each with its own en-suite bathroom — ideal for children, guests or a home office. A hallway with built-in wardrobes and internal access to the garage complete this floor. Space Rarely Found in Monte Estoril
A 78 m² basement for storage, featuring a bathroom, fully equipped laundry room, pantry with air extraction and a spacious area suitable for a gym, workshop or additional storage.
A 31 m² garage with an automatic door and mezzanine — with room for your car, bicycles and surfboards. The Details That Make the Difference
Natural gas central heating
Fireplace with heat recovery system
Outdoor shower with hot water at the entrance — perfect after a day at the beach
5 bathrooms
Occupancy permit issued in 2017At a Glance
4 bedrooms · 5 bathrooms · 202 m² of private gross area · 363.5 m² of total gross built area · 25 m² terrace · 31 m² garage · Energy rating C
The sea, the train to Lisbon and the Estoril lifestyle are all just minutes away on foot — in a home with space for everything else.
Book your viewing today.
A home designed for space and natural light, featuring 22 windows, no neighbours directly opposite, 3.40 m high ceilings and premium materials, including solid wood flooring. The Living Area — First Floor
A 44.5 m² living and dining room with a fireplace and heat recovery system, opening directly onto a 25 m² wooden-deck terrace, surrounded by planters and offering sea views. Adjacent to it, a fully equipped kitchen with a dining area. Sunny lunches, sunset dinners — all on the same floor. The Master Suite — Top Floor
A true private retreat featuring 35 m² of living space, a 9 m² en-suite bathroom and a balcony with sea views. On the same floor, a second bedroom with a sloping ceiling reaching up to 4 m in height and its own private balcony. Ground Floor — 3.40 m High Ceilings
Entrance hall, guest bathroom and two bedrooms, each with its own en-suite bathroom — ideal for children, guests or a home office. A hallway with built-in wardrobes and internal access to the garage complete this floor. Space Rarely Found in Monte Estoril
A 78 m² basement for storage, featuring a bathroom, fully equipped laundry room, pantry with air extraction and a spacious area suitable for a gym, workshop or additional storage.
A 31 m² garage with an automatic door and mezzanine — with room for your car, bicycles and surfboards. The Details That Make the Difference
Natural gas central heating
Fireplace with heat recovery system
Outdoor shower with hot water at the entrance — perfect after a day at the beach
5 bathrooms
Occupancy permit issued in 2017At a Glance
4 bedrooms · 5 bathrooms · 202 m² of private gross area · 363.5 m² of total gross built area · 25 m² terrace · 31 m² garage · Energy rating C
The sea, the train to Lisbon and the Estoril lifestyle are all just minutes away on foot — in a home with space for everything else.
Book your viewing today.
-
Type de propriété
Villa
-
Année de construction
2017
-
Prix/pied²
$426
-
Consommation
C
Caractéristiques
- Terrasse
- Cheminée
- Plan d’étage 2D
- Cuisinière à gaz
- Balcon
Explorez le secteur
Estoril, Cascais et Estoril, Lisbonne
Voir sur Google Maps
Prix par sqft
Faible
Élevé
Inscrit il y a 7 ans
Vous vous êtes renseigné sur ce bien
L'agent vous contactera bientôt par
Publié par
899
Annonces
2019
Inscrit
Réserver une visite avec the agent
Choisissez une date et si vous souhaitez une visite virtuelle ou en personne avec l’agent.
Date préférée
Type de visite
Dernière mise à jour
Novembre 3
Première mise en ligne
Octobre 13
Référence de l’annonce
120612943-2
Propriétés similaires à proximité
Nouvelles annonces à Estoril


Explorez plus de biens à vendre
Estoril, Cascais et Estoril, Lisbonne types de propriétés
- Appartements à vendre à Estoril, Cascais et Estoril, Lisbonne
- Maisons à vendre à Estoril, Cascais et Estoril, Lisbonne
- Villas à vendre à Estoril, Cascais et Estoril, Lisbonne
- Penthouses à vendre à Estoril, Cascais et Estoril, Lisbonne
- Campagne à vendre à Estoril, Cascais et Estoril, Lisbonne
- Maisons de ville à vendre à Estoril, Cascais et Estoril, Lisbonne
- appartements à vendre à Estoril, Cascais et Estoril, Lisbonne
- Corps de ferme à vendre à Estoril, Cascais et Estoril, Lisbonne
- Chalets à vendre à Estoril, Cascais et Estoril, Lisbonne
Estoril, Cascais et Estoril, Lisbonne Recherches populaires
- Vue sur la mer propriétés à Estoril, Cascais et Estoril, Lisbonne
- Vue sur le lac propriétés à Estoril, Cascais et Estoril, Lisbonne
- Vue sur un golfe propriétés à Estoril, Cascais et Estoril, Lisbonne
- Lotissement sécurisé propriétés à Estoril, Cascais et Estoril, Lisbonne
- Au bord de l’eau propriétés à Estoril, Cascais et Estoril, Lisbonne
- Moderne propriétés à Estoril, Cascais et Estoril, Lisbonne
- Constructions neuves propriétés à Estoril, Cascais et Estoril, Lisbonne
- Propriétés avec Piscine à Estoril, Cascais et Estoril, Lisbonne
- Front de rivière propriétés à Estoril, Cascais et Estoril, Lisbonne
- Propriétés avec Piscine intérieure à Estoril, Cascais et Estoril, Lisbonne
- Vue sur l’océan propriétés à Estoril, Cascais et Estoril, Lisbonne
Guides et histoires connexes
La confiance des plus grands courtiers du monde
Les agents des propriétés les plus exceptionnelles du monde publient sur JamesEdition.
- Des annonces de Sotheby's, Christie's, BARNES et Engel & Völkers
- Chaque annonce est vérifiée avant sa mise en ligne
- Contactez directement des agents vérifiés
En continuant, vous acceptez nos Conditions et notre Politique de confidentialité.