$1,041,413
Maison Mitoyenne, 3 Chambres, à Vendre
- 3 Chambres
- 3 SdB
- 1,970 Sqft
- 2
À propos de la propriété
La description a été traduite automatiquement.
La description est affichée dans la langue d'origine.
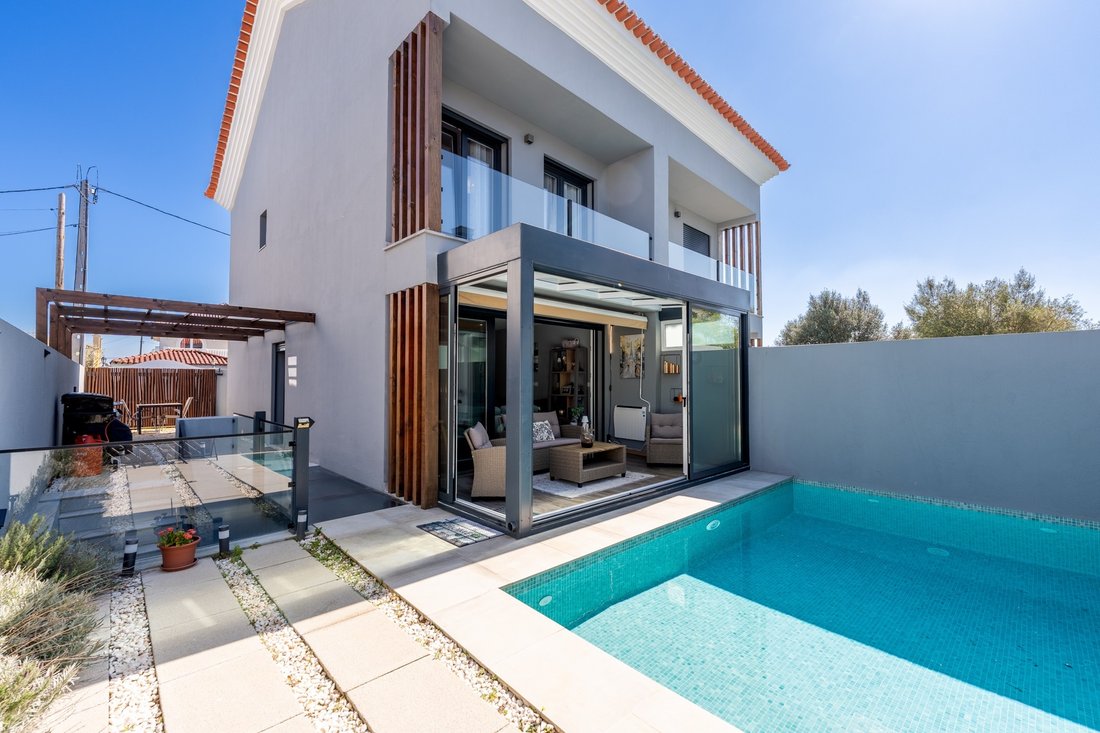
Maison T3+1 d’architecture contemporaine avec 183 m² de surface brute de construction, dont une grande partie de la surface dépendante est aménagée comme espace habitable.
Située à Alto de Bicesse, dans un quartier résidentiel très calme entouré d’espaces verts, des caractéristiques qui confèrent à ce bien une grande intimité. Parfaite pour les familles recherchant une maison chaleureuse
Située à Alto de Bicesse, dans un quartier résidentiel très calme entouré d’espaces verts, des caractéristiques qui confèrent à ce bien une grande intimité. Parfaite pour les familles recherchant une maison chaleureuse
Contemporary architecture 3+1 bedroom villa with 183 sqm of gross construction area, where a large part of the dependent area has been converted into living space.
Located in Alto de Bicesse, in a very quiet residential area surrounded by green spaces, features that provide this property with great privacy. Perfect for families looking for a welcoming and sophisticated home.
In t
Located in Alto de Bicesse, in a very quiet residential area surrounded by green spaces, features that provide this property with great privacy. Perfect for families looking for a welcoming and sophisticated home.
In t
Maison T3+1 d’architecture contemporaine avec 183 m² de surface brute de construction, dont une grande partie de la surface dépendante est aménagée comme espace habitable.
Située à Alto de Bicesse, dans un quartier résidentiel très calme entouré d’espaces verts, des caractéristiques qui confèrent à ce bien une grande intimité. Parfaite pour les familles recherchant une maison chaleureuse et sophistiquée.
Dans les combles, nous trouvons une suite avec un espace dressing et une salle de bain complète, bénéficiant de lumière naturelle. Dans cette zone, il existe également une pré-installation pour des panneaux solaires sur le toit.
Au premier étage, il y a deux chambres avec placards intégrés et une salle de bain partagée. L’une des chambres dispose d’un agréable balcon exposé à l’ouest.
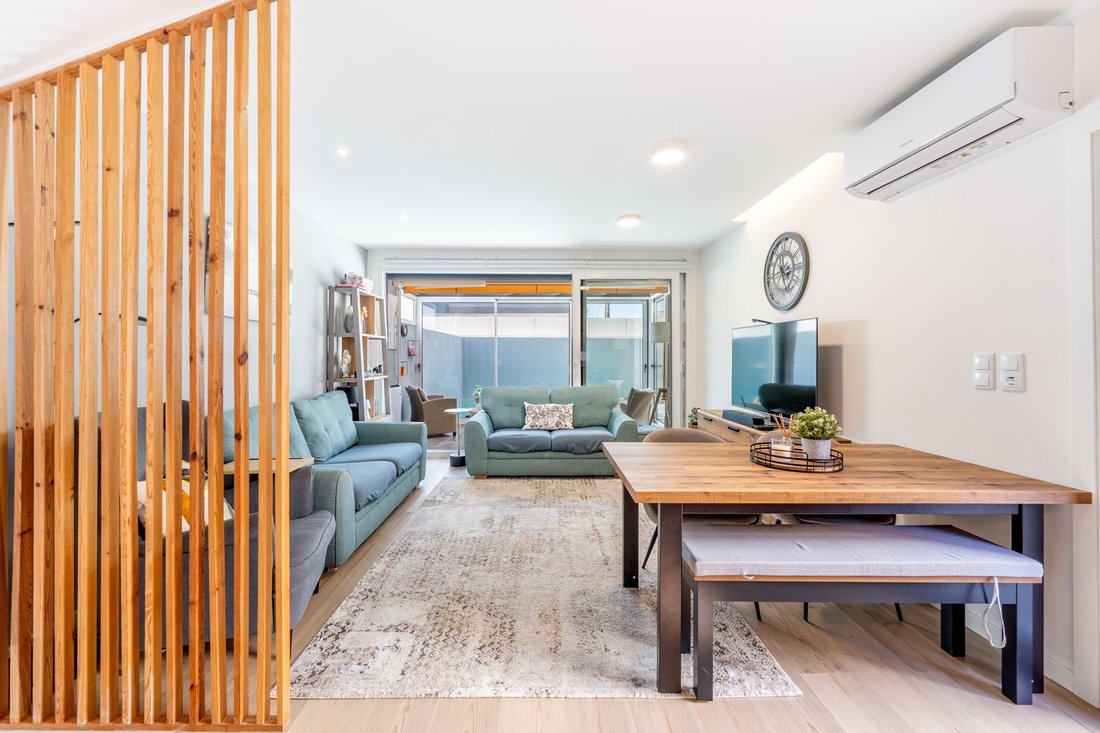
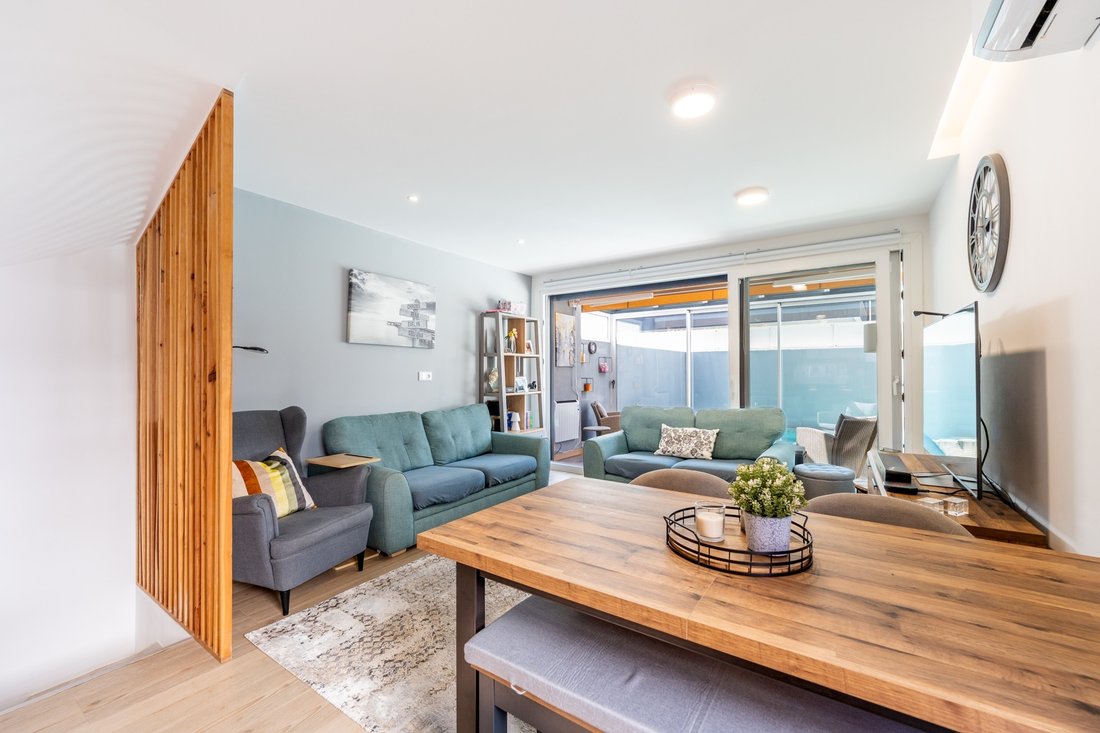
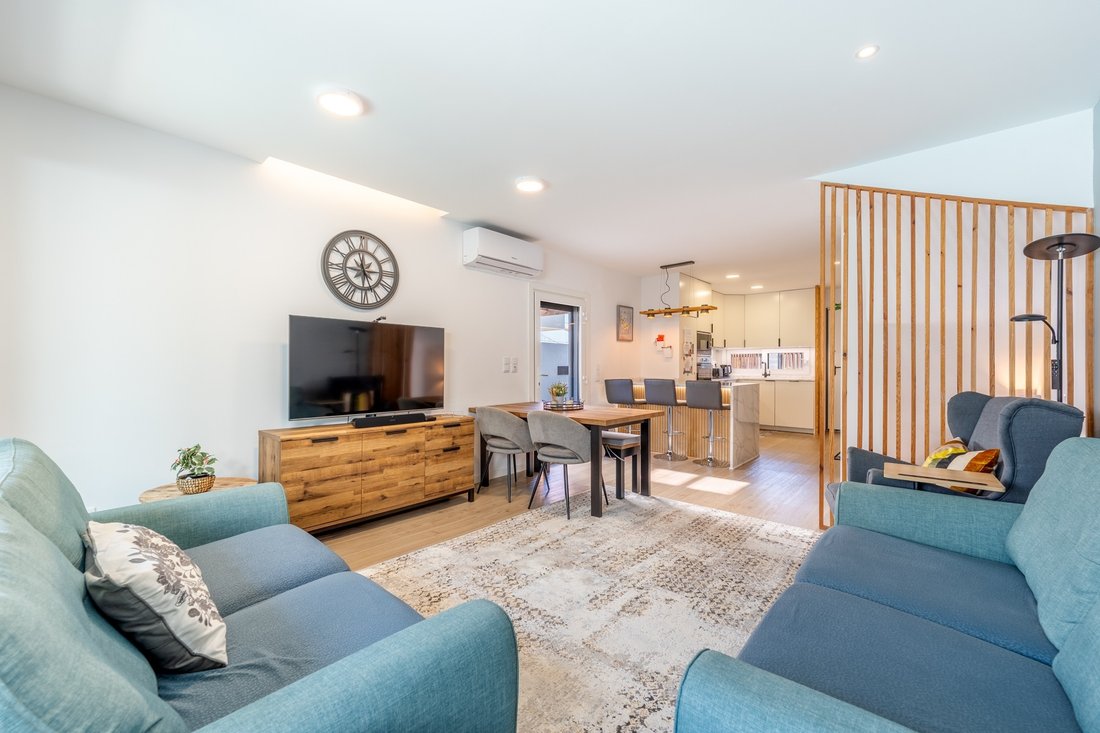
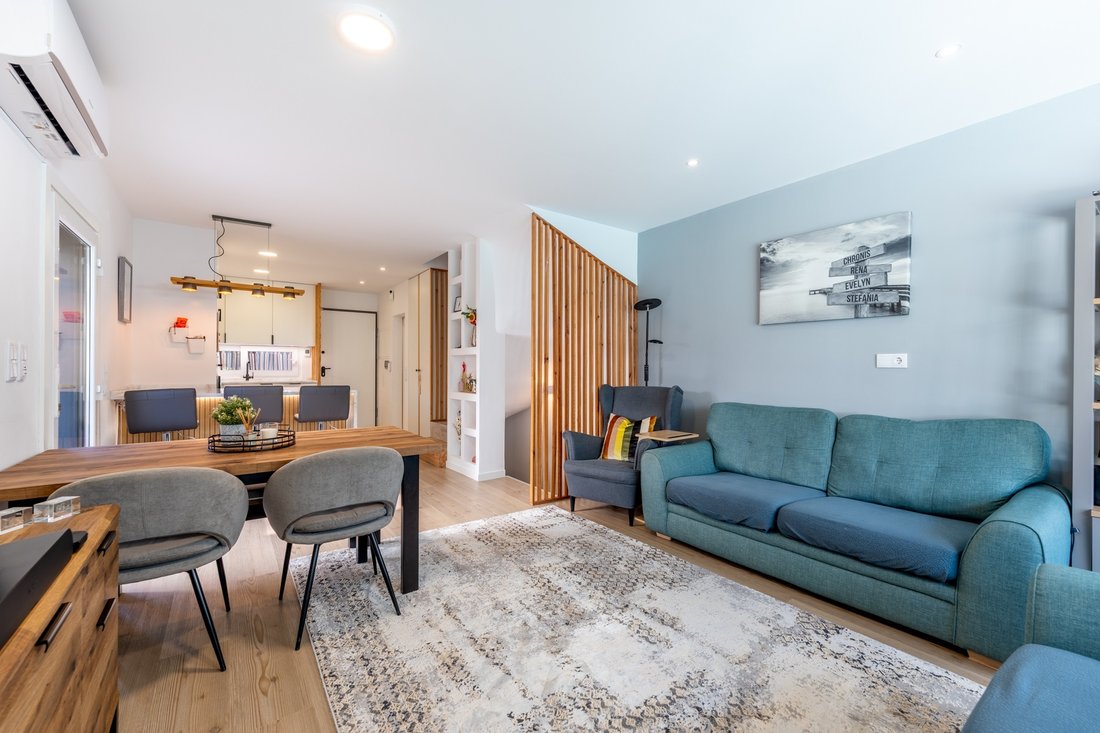
Le rez-de-chaussée comprend un salon et salle à manger avec cuisine ouverte entièrement équipée avec îlot, ainsi qu’un WC invités et un placard de rangement. Depuis le salon lumineux, nous accédons à un confortable sun room, permettant de profiter d’un espace intérieur/extérieur et d’admirer le coucher du soleil.
Au sous-sol, nous trouvons une salle polyvalente et une chambre avec une grande fenêtre et une porte donnant sur l’extérieur. Dans cette chambre, il est possible de construire une salle de bain supplémentaire.
Le jardin dispose d’une piscine chauffée et d’un espace repas avec barbecue.
La maison est équipée d’une pompe à chaleur pour le chauffage de l’eau, d’un système de climatisation, de fenêtres en PVC à double vitrage, de volets électriques, d’une alarme, d’un vidéophone et d’un portail électrique.
En acquérant cette propriété, vous aurez le privilège de vivre dans une maison avec un certificat énergétique de classe “A”, garantissant un niveau de confort maximal.
Située à Bicesse, à seulement quelques minutes en voiture du centre d’Estoril et de ses plages. Avec un excellent accès à l’autoroute A5, permettant une liaison facile vers Lisbonne et Cascais. La zone est desservie par des commerces et services locaux, des transports publics, des écoles et des crèches. À noter la proximité de l’IPS Cascais British International School, ainsi que des écoles TASIS et CAISL.
Sotheby’s International Realty possède près de 300 ans d’histoire en tant qu’entreprise réputée spécialisée dans la transaction de biens de luxe. Présente au Portugal depuis 2007, avec dix bureaux et plus de 200 professionnels hautement qualifiés à votre service.
Située à Alto de Bicesse, dans un quartier résidentiel très calme entouré d’espaces verts, des caractéristiques qui confèrent à ce bien une grande intimité. Parfaite pour les familles recherchant une maison chaleureuse et sophistiquée.
Dans les combles, nous trouvons une suite avec un espace dressing et une salle de bain complète, bénéficiant de lumière naturelle. Dans cette zone, il existe également une pré-installation pour des panneaux solaires sur le toit.
Au premier étage, il y a deux chambres avec placards intégrés et une salle de bain partagée. L’une des chambres dispose d’un agréable balcon exposé à l’ouest.
Le rez-de-chaussée comprend un salon et salle à manger avec cuisine ouverte entièrement équipée avec îlot, ainsi qu’un WC invités et un placard de rangement. Depuis le salon lumineux, nous accédons à un confortable sun room, permettant de profiter d’un espace intérieur/extérieur et d’admirer le coucher du soleil.
Au sous-sol, nous trouvons une salle polyvalente et une chambre avec une grande fenêtre et une porte donnant sur l’extérieur. Dans cette chambre, il est possible de construire une salle de bain supplémentaire.
Le jardin dispose d’une piscine chauffée et d’un espace repas avec barbecue.
La maison est équipée d’une pompe à chaleur pour le chauffage de l’eau, d’un système de climatisation, de fenêtres en PVC à double vitrage, de volets électriques, d’une alarme, d’un vidéophone et d’un portail électrique.
En acquérant cette propriété, vous aurez le privilège de vivre dans une maison avec un certificat énergétique de classe “A”, garantissant un niveau de confort maximal.
Située à Bicesse, à seulement quelques minutes en voiture du centre d’Estoril et de ses plages. Avec un excellent accès à l’autoroute A5, permettant une liaison facile vers Lisbonne et Cascais. La zone est desservie par des commerces et services locaux, des transports publics, des écoles et des crèches. À noter la proximité de l’IPS Cascais British International School, ainsi que des écoles TASIS et CAISL.
Sotheby’s International Realty possède près de 300 ans d’histoire en tant qu’entreprise réputée spécialisée dans la transaction de biens de luxe. Présente au Portugal depuis 2007, avec dix bureaux et plus de 200 professionnels hautement qualifiés à votre service.
Contemporary architecture 3+1 bedroom villa with 183 sqm of gross construction area, where a large part of the dependent area has been converted into living space.
Located in Alto de Bicesse, in a very quiet residential area surrounded by green spaces, features that provide this property with great privacy. Perfect for families looking for a welcoming and sophisticated home.
In the attic there is a suite with a walk-in closet area and a full bathroom, with natural light. This area also has pre-installation for solar panels on the roof.
On the first floor there are two bedrooms with built-in wardrobes and a shared bathroom. One of the bedrooms has a pleasant west-facing balcony.
The ground floor consists of a living and dining room with a fully equipped open-plan kitchen with island, as well as a guest bathroom and a storage cupboard. From the bright living room we access a cozy sunroom, where it is possible to enjoy an indoor/outdoor space while appreciating the sunset.
On the basement level there is a multipurpose room and a bedroom with a large window and door to the outside. In this bedroom there is the possibility of building an additional bathroom.
The garden features a heated swimming pool and a dining area with barbecue.
The house is equipped with a heat pump for water heating, air conditioning system, double PVC window frames, electric shutters, alarm system, video intercom, and electric gate.
By acquiring this property, you will have the privilege of living in a home with an Energy Certificate rated “A”, representing a house where maximum comfort is assured.
Located in Bicesse, just minutes by car from the center of Estoril and its beaches. With excellent access to the A5 motorway, ensuring convenient connections both to Lisbon and Cascais. The area is served by local shops and services, public transport, schools and nurseries. Of particular note is the proximity to IPS Cascais British International School, as well as the nearby TASIS and CAISL schools.
Sotheby’s International Realty has nearly 300 years of history as a renowned company responsible for transacting luxury assets. It has been present in Portugal since 2007, with ten offices and more than 200 highly qualified professionals available to serve you. Its mission is “Artfully of uniting extraordinary homes with extraordinary lives.”
Located in Alto de Bicesse, in a very quiet residential area surrounded by green spaces, features that provide this property with great privacy. Perfect for families looking for a welcoming and sophisticated home.
In the attic there is a suite with a walk-in closet area and a full bathroom, with natural light. This area also has pre-installation for solar panels on the roof.
On the first floor there are two bedrooms with built-in wardrobes and a shared bathroom. One of the bedrooms has a pleasant west-facing balcony.
The ground floor consists of a living and dining room with a fully equipped open-plan kitchen with island, as well as a guest bathroom and a storage cupboard. From the bright living room we access a cozy sunroom, where it is possible to enjoy an indoor/outdoor space while appreciating the sunset.
On the basement level there is a multipurpose room and a bedroom with a large window and door to the outside. In this bedroom there is the possibility of building an additional bathroom.
The garden features a heated swimming pool and a dining area with barbecue.
The house is equipped with a heat pump for water heating, air conditioning system, double PVC window frames, electric shutters, alarm system, video intercom, and electric gate.
By acquiring this property, you will have the privilege of living in a home with an Energy Certificate rated “A”, representing a house where maximum comfort is assured.
Located in Bicesse, just minutes by car from the center of Estoril and its beaches. With excellent access to the A5 motorway, ensuring convenient connections both to Lisbon and Cascais. The area is served by local shops and services, public transport, schools and nurseries. Of particular note is the proximity to IPS Cascais British International School, as well as the nearby TASIS and CAISL schools.
Sotheby’s International Realty has nearly 300 years of history as a renowned company responsible for transacting luxury assets. It has been present in Portugal since 2007, with ten offices and more than 200 highly qualified professionals available to serve you. Its mission is “Artfully of uniting extraordinary homes with extraordinary lives.”
-
Type de propriété
Maison
-
Année de construction
2023
-
Prix/pied²
$528
Caractéristiques
- Jardin
- Piscine
- Terrasse
- Dressing
- Jacuzzi
- Moderne
- Vue sur la montagne
- Pergola
- Laveuse sécheuse
Caractéristiques
Lot
- Vue sur la montagne
- Vie privée
- Moderne
Intérieur
- Bureau
- Climatisation
- Jacuzzi
- Laveuse sécheuse
- Bar
- Buanderie
- Sous-sol
- Comptoirs en pierre
- Dressing
Outdoor
- Terrasse
- Balcon
- Piscine
- Espace de vie extérieur
- Porte
- Pergola
- Jardin
Explorez le secteur
Cascais, Estoril, Cascais et Estoril, Lisbonne
Voir sur Google Maps
Prix par sqft
Faible
Élevé
Inscrit il y a 11 ans
Vous vous êtes renseigné sur ce bien
L'agent vous contactera bientôt par
Publié par
155
Annonces
2015
Inscrit
Réserver une visite avec Macarena Osorno
Choisissez une date et si vous souhaitez une visite virtuelle ou en personne avec l’agent.
Date préférée
Type de visite

Portugal Sotheby's International Realty
Estoril, Cascais, Sintra Av Aida 353B, Av Aida 353B, 2765-183, Estoril, Lisboa, Portugal
Voir le profil de l’agence
The office is located in the city of Estoril, next to the Casino, in one of the
most prestigious areas of the “
most prestigious areas of the “
The office is located in the city of Estoril, next to the Casino, in one of the
most prestigious areas of the “Costa do Sol”, a world-famous playground for both
national and foreign visitors. With a high educational level and a diverse
professional background in real estate, business consultancy,
telecommunications, architecture and engineering, the people who make up the
Estoril office are strongly committed to providing clients with discreet but
exceptional levels of service. Leading this highly motivated team is a
Commercial Director with a Master in retail management and an accomplished
former career in general management of both luxury goods and consumer goods
leading worldwide corporations. To advise on legal and tax matters, the office
also has an in-house Process Manager with a background in law, in order to
assure a smooth and risk-free transaction. Sinal Azul Med Imob Lda AMI 7744
most prestigious areas of the “Costa do Sol”, a world-famous playground for both
national and foreign visitors. With a high educational level and a diverse
professional background in real estate, business consultancy,
telecommunications, architecture and engineering, the people who make up the
Estoril office are strongly committed to providing clients with discreet but
exceptional levels of service. Leading this highly motivated team is a
Commercial Director with a Master in retail management and an accomplished
former career in general management of both luxury goods and consumer goods
leading worldwide corporations. To advise on legal and tax matters, the office
also has an in-house Process Manager with a background in law, in order to
assure a smooth and risk-free transaction. Sinal Azul Med Imob Lda AMI 7744
Dernière mise à jour
Avril 3
Première mise en ligne
Mar 20
Lien de l’annonce
Référence de l’annonce
ZZQ9PD
Propriétés similaires à proximité
Nouvelles annonces à Estoril


Explorez plus de biens à vendre
Estoril, Cascais et Estoril, Portugal types de propriétés
- Appartements à vendre à Estoril, Cascais et Estoril, Portugal
- Maisons à vendre à Estoril, Cascais et Estoril, Portugal
- Villas à vendre à Estoril, Cascais et Estoril, Portugal
- Campagne à vendre à Estoril, Cascais et Estoril, Portugal
- Maisons de ville à vendre à Estoril, Cascais et Estoril, Portugal
- Penthouses à vendre à Estoril, Cascais et Estoril, Portugal
- appartements à vendre à Estoril, Cascais et Estoril, Portugal
- Corps de ferme à vendre à Estoril, Cascais et Estoril, Portugal
- Fincas à vendre à Estoril, Cascais et Estoril, Portugal
- Chalets à vendre à Estoril, Cascais et Estoril, Portugal
Estoril, Cascais et Estoril, Portugal Recherches populaires
- Vue sur la mer propriétés à Estoril, Cascais et Estoril, Portugal
- Vue sur un golfe propriétés à Estoril, Cascais et Estoril, Portugal
- Lotissement sécurisé propriétés à Estoril, Cascais et Estoril, Portugal
- Haute altitude propriétés à Estoril, Cascais et Estoril, Portugal
- Au bord de l’eau propriétés à Estoril, Cascais et Estoril, Portugal
- Moderne propriétés à Estoril, Cascais et Estoril, Portugal
- Constructions neuves propriétés à Estoril, Cascais et Estoril, Portugal
- Propriétés avec Piscine à Estoril, Cascais et Estoril, Portugal
- Front de rivière propriétés à Estoril, Cascais et Estoril, Portugal
- Propriétés avec Piscine intérieure à Estoril, Cascais et Estoril, Portugal
- Vue sur l’océan propriétés à Estoril, Cascais et Estoril, Portugal
Guides et histoires connexes
La confiance des plus grands courtiers du monde
Les agents des propriétés les plus exceptionnelles du monde publient sur JamesEdition.
- Des annonces de Sotheby's, Christie's, BARNES et Engel & Völkers
- Chaque annonce est vérifiée avant sa mise en ligne
- Contactez directement des agents vérifiés
En continuant, vous acceptez nos Conditions et notre Politique de confidentialité.