



$2,518,716
Nouvelle Construction T4+1 À Estoril
- 4 Chambres
- 5 SdB
- 4,048 Sqft
- 4,112 Sqft lot
- Mis à jour: Août 14
- 2
À propos de la propriété
La description a été traduite automatiquement.
La description est affichée dans la langue d'origine.
Located in one of the most prestigious areas of Estoril, this newly built detached villa sits on a corner plot that affords privacy, comfort and an exceptional solar orientation. Natural light follows the spaces throughout the day, creating serene, bright rooms in every part of the house.
Every detail of this villa has been considered down to the last millimetre, featuring premium finishe
Every detail of this villa has been considered down to the last millimetre, featuring premium finishe
Located in one of the most prestigious areas of Estoril, this newly built detached villa sits on a corner plot that affords privacy, comfort and an exceptional solar orientation. Natural light follows the spaces throughout the day, creating serene, bright rooms in every part of the house.
Every detail of this villa has been considered down to the last millimetre, featuring premium finishes, noble materials and a level of functionality that anticipates the expectations of those who seek to truly live, not simply reside, in sophistication.
Completion expected December 2026.
Set in what is today one of Estoril’s most discreet and sought-after addresses, away from the bustle of the coastal strip, the area offers a distinctly residential, family-friendly atmosphere. Close to the beaches and the train station, yet shielded from their noise, this location particularly appeals to those seeking a more private, low-profile way of living in Estoril.
Just minutes from the A5 and A16 motorways, the property is also close to international schools, restaurants, hospitals and leisure amenities, including Estoril Golf Club.
PROPERTY LAYOUT
The upper floor comprises three suites, each with generous proportions and a balcony. The master suite also benefits from its own walk-in closet.
The ground floor is arranged around an entrance hall, with an office, guest bathroom and open-plan kitchen flowing into the spacious living room, which opens directly onto the outdoor area.
The lower floor includes a laundry room, a bathroom, a versatile space that can serve as an additional bedroom, and a large room with access to both a winter garden and the outdoors, complemented by a storage area.
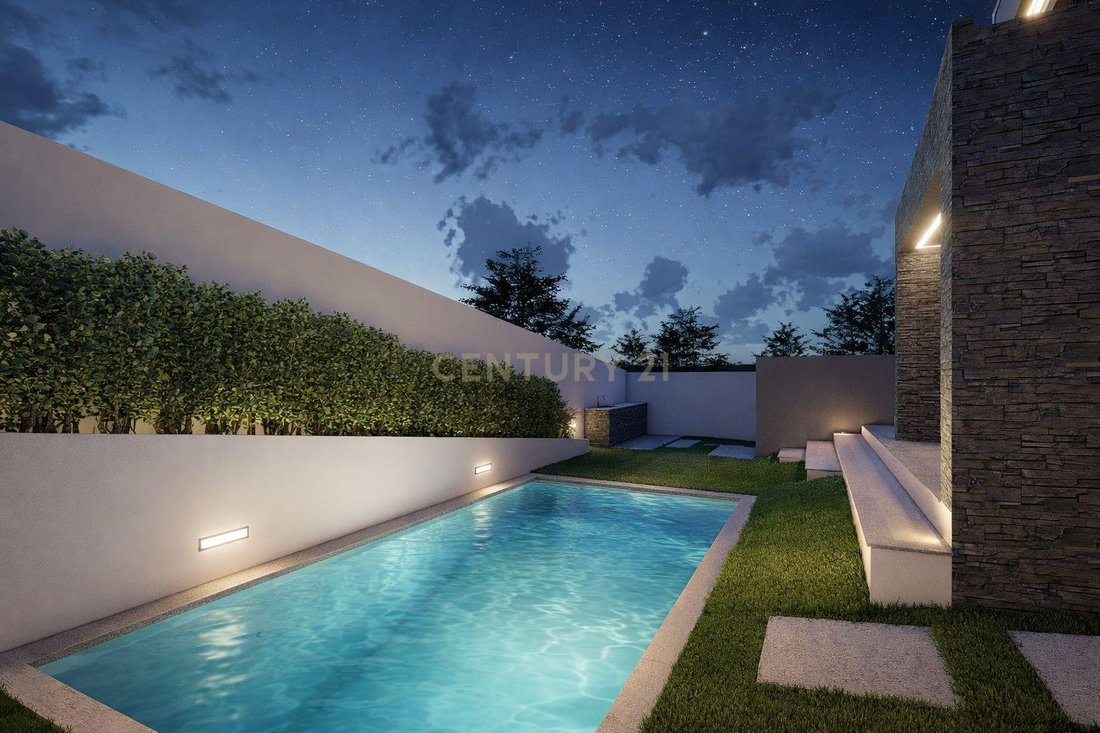
Outside, there are three parking spaces, a swimming pool and an outdoor bar counter.
FINISHES SCHEDULE
Fully equipped kitchen with AEG appliances
Thermal-break aluminium window frames by ANICOLOR CT-EURO
VULCANO solar kit for domestic hot water (DHW)
Double glazing
Underfloor electric heating in kitchen and bathrooms
Samsung ducted air conditioning with individual units per bedroom
Pre-installation for air conditioning in the lower floor
Pre-installation for photovoltaic panels
Dierre armoured entrance door
Swimming pool
Parking for 3 vehicles
For further information, please do not hesitate to get in touch!
Every detail of this villa has been considered down to the last millimetre, featuring premium finishes, noble materials and a level of functionality that anticipates the expectations of those who seek to truly live, not simply reside, in sophistication.
Completion expected December 2026.
Set in what is today one of Estoril’s most discreet and sought-after addresses, away from the bustle of the coastal strip, the area offers a distinctly residential, family-friendly atmosphere. Close to the beaches and the train station, yet shielded from their noise, this location particularly appeals to those seeking a more private, low-profile way of living in Estoril.
Just minutes from the A5 and A16 motorways, the property is also close to international schools, restaurants, hospitals and leisure amenities, including Estoril Golf Club.
PROPERTY LAYOUT
The upper floor comprises three suites, each with generous proportions and a balcony. The master suite also benefits from its own walk-in closet.
The ground floor is arranged around an entrance hall, with an office, guest bathroom and open-plan kitchen flowing into the spacious living room, which opens directly onto the outdoor area.
The lower floor includes a laundry room, a bathroom, a versatile space that can serve as an additional bedroom, and a large room with access to both a winter garden and the outdoors, complemented by a storage area.
Outside, there are three parking spaces, a swimming pool and an outdoor bar counter.
FINISHES SCHEDULE
Fully equipped kitchen with AEG appliances
Thermal-break aluminium window frames by ANICOLOR CT-EURO
VULCANO solar kit for domestic hot water (DHW)
Double glazing
Underfloor electric heating in kitchen and bathrooms
Samsung ducted air conditioning with individual units per bedroom
Pre-installation for air conditioning in the lower floor
Pre-installation for photovoltaic panels
Dierre armoured entrance door
Swimming pool
Parking for 3 vehicles
For further information, please do not hesitate to get in touch!
-
Type de propriété
Villa
-
Année de construction
2026
-
Prix/pied²
$622
Caractéristiques
Explorez le secteur
R. Emb. Dom António de Siqueira Freire 235a, 2765-171 Estoril, Portugal, Cascais et Estoril, Lisbonne
Voir sur Google Maps
Prix par sqft
Faible
Élevé
Inscrit il y a 5 ans
Vous vous êtes renseigné sur ce bien
L'agent vous contactera bientôt par
Publié par
29
Annonces
2022
Inscrit
Réserver une visite avec the agent
Choisissez une date et si vous souhaitez une visite virtuelle ou en personne avec l’agent.
Date préférée
Type de visite
Dernière mise à jour
Août 14
Première mise en ligne
Août 14
Référence de l’annonce
C0404-00498
Propriétés similaires à proximité
Nouvelles annonces à Estoril

Explorez plus de biens à vendre
Estoril, Cascais et Estoril, Lisbonne types de propriétés
- Appartements à vendre à Estoril, Cascais et Estoril, Lisbonne
- Maisons à vendre à Estoril, Cascais et Estoril, Lisbonne
- Villas à vendre à Estoril, Cascais et Estoril, Lisbonne
- Campagne à vendre à Estoril, Cascais et Estoril, Lisbonne
- Penthouses à vendre à Estoril, Cascais et Estoril, Lisbonne
- Maisons de ville à vendre à Estoril, Cascais et Estoril, Lisbonne
- appartements à vendre à Estoril, Cascais et Estoril, Lisbonne
- Chalets à vendre à Estoril, Cascais et Estoril, Lisbonne
- Fincas à vendre à Estoril, Cascais et Estoril, Lisbonne
- Corps de ferme à vendre à Estoril, Cascais et Estoril, Lisbonne
Estoril, Cascais et Estoril, Lisbonne Recherches populaires
- Vue sur la mer propriétés à Estoril, Cascais et Estoril, Lisbonne
- Vue sur un golfe propriétés à Estoril, Cascais et Estoril, Lisbonne
- Lotissement sécurisé propriétés à Estoril, Cascais et Estoril, Lisbonne
- Haute altitude propriétés à Estoril, Cascais et Estoril, Lisbonne
- Au bord de l’eau propriétés à Estoril, Cascais et Estoril, Lisbonne
- Moderne propriétés à Estoril, Cascais et Estoril, Lisbonne
- Constructions neuves propriétés à Estoril, Cascais et Estoril, Lisbonne
- Propriétés avec Piscine à Estoril, Cascais et Estoril, Lisbonne
- Front de rivière propriétés à Estoril, Cascais et Estoril, Lisbonne
- Propriétés avec Piscine intérieure à Estoril, Cascais et Estoril, Lisbonne
- Vue sur l’océan propriétés à Estoril, Cascais et Estoril, Lisbonne
Guides et histoires connexes
La confiance des plus grands courtiers du monde
Les agents des propriétés les plus exceptionnelles du monde publient sur JamesEdition.
- Des annonces de Sotheby's, Christie's, BARNES et Engel & Völkers
- Chaque annonce est vérifiée avant sa mise en ligne
- Contactez directement des agents vérifiés
En continuant, vous acceptez nos Conditions et notre Politique de confidentialité.