$1,447,561
Maison Contemporaine à Vendre à São Domingos De Rana
- 3 Chambres
- 3 SdB
- 3,090 Sqft
- Mis à jour: Juin 13
À propos de la propriété
La description a été traduite automatiquement.
La description est affichée dans la langue d'origine.
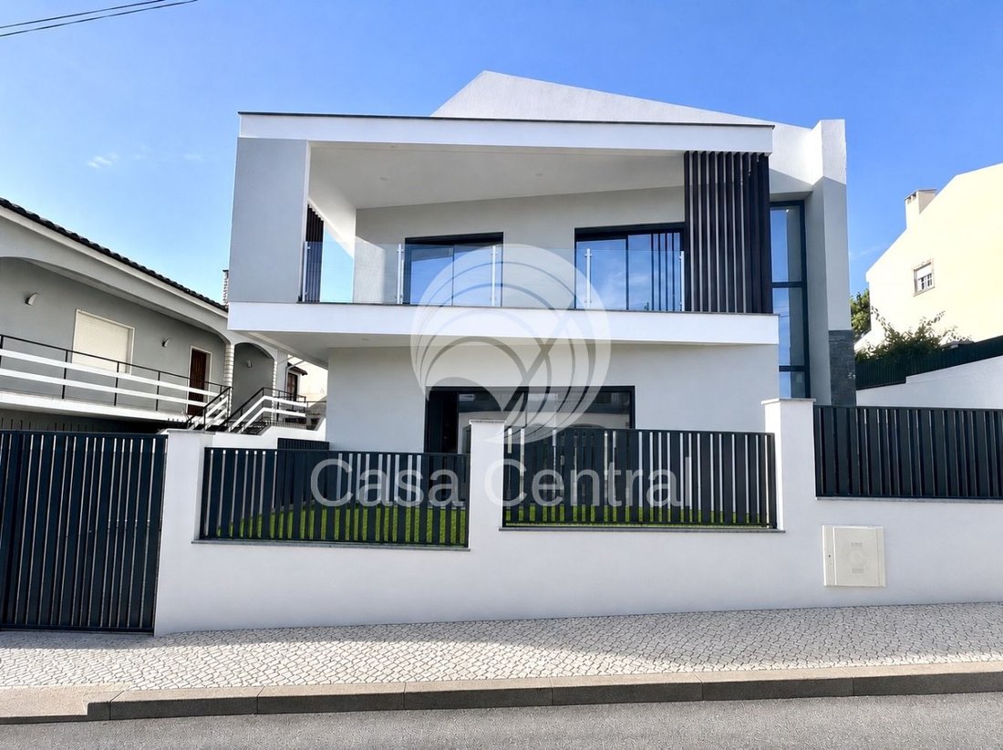
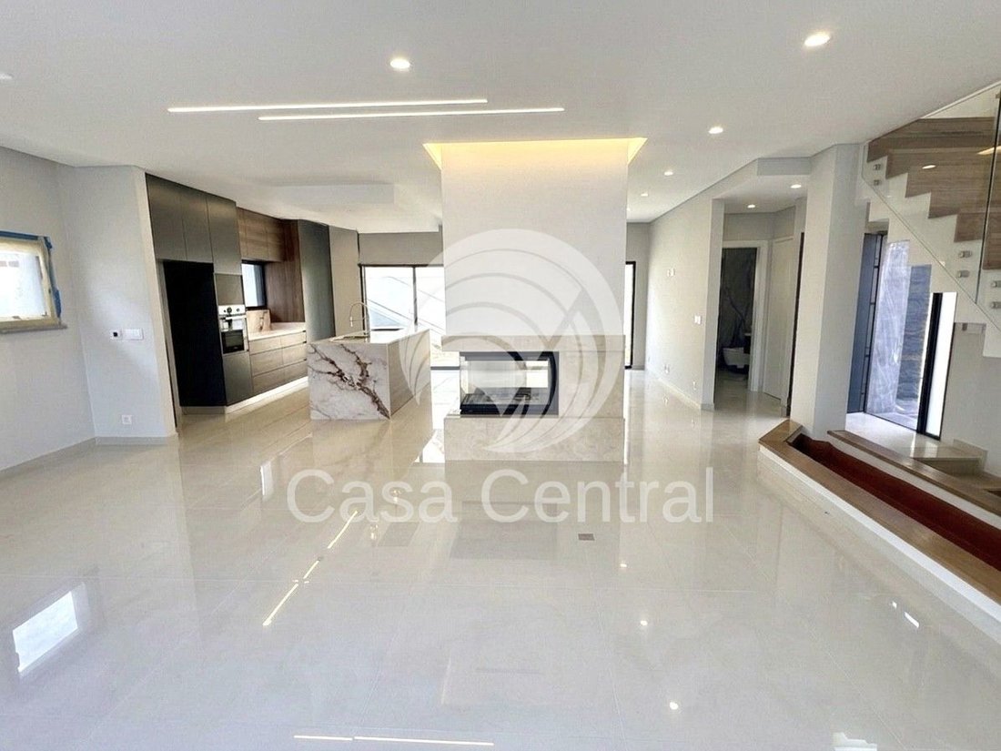
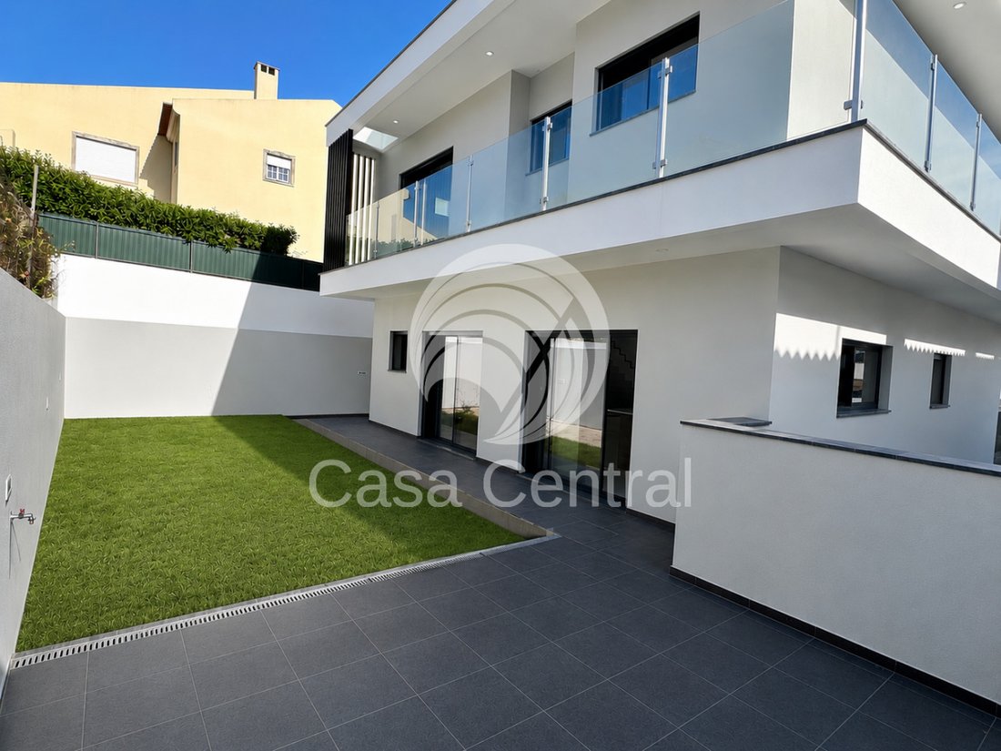
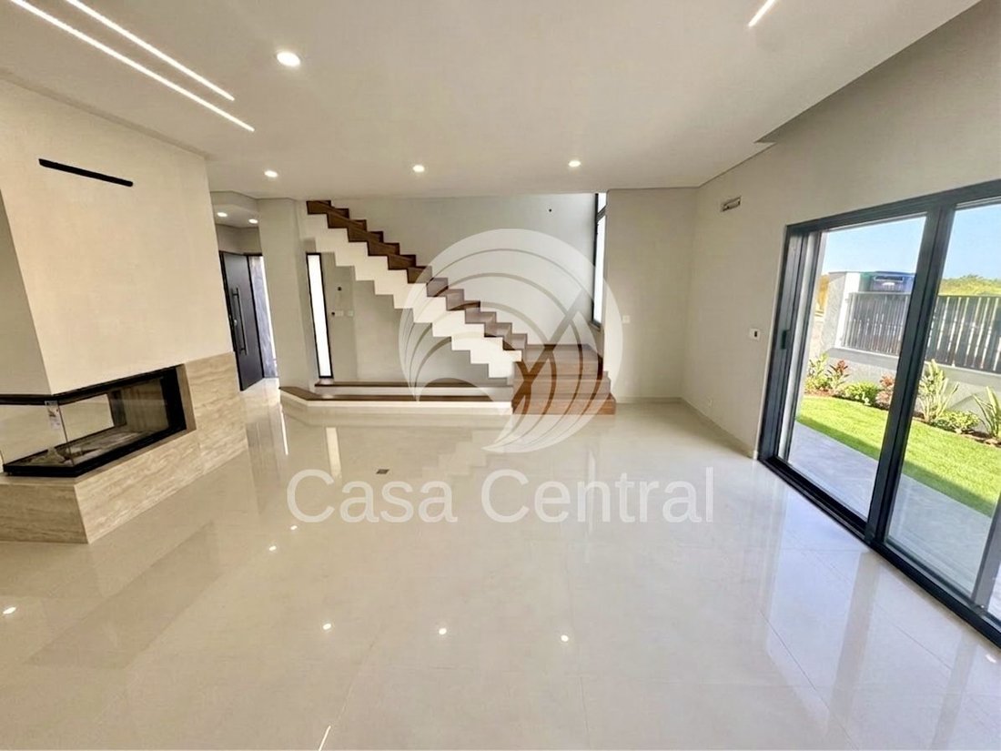
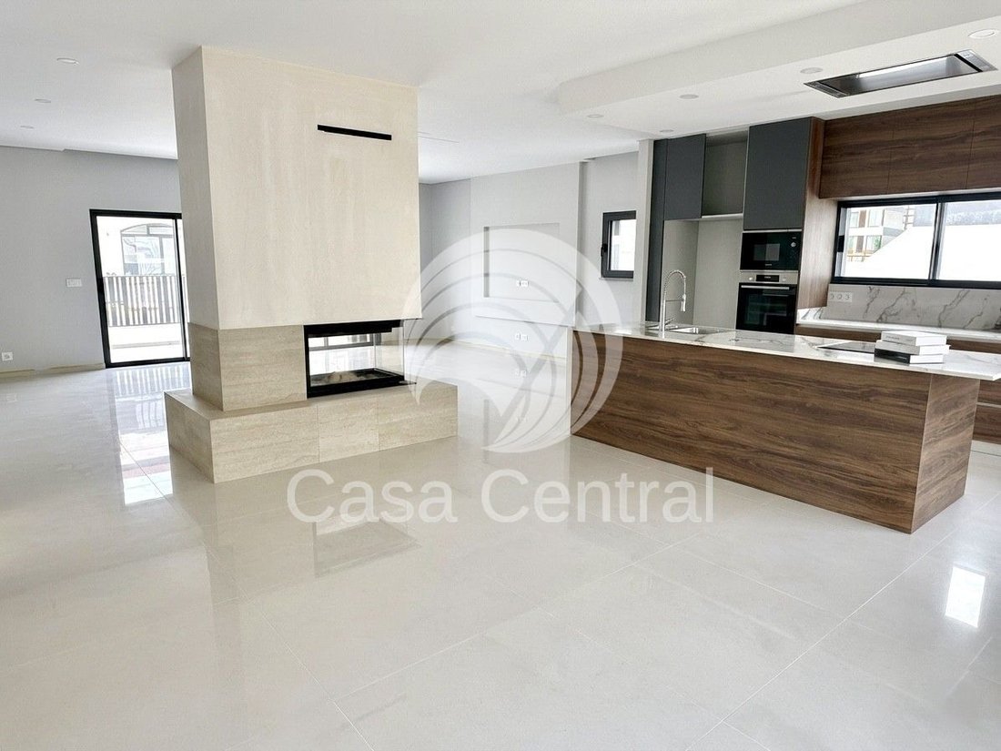
We present this elegant 3-bedroom Villa located in São Domingos de Rana. This contemporary architectural property is designed with great attention to detail and stands out for its luxury finishes and excellent quality materials. Situated in a residential area, surrounded by shops and services, just a few minutes by car from Carcavelos Beach and Marginal, with quick access to main roads. Set on a 3
We present this elegant 3-bedroom Villa located in São Domingos de Rana. This contemporary architectural property is designed with great attention to detail and stands out for its luxury finishes and excellent quality materials. Situated in a residential area, surrounded by shops and services, just a few minutes by car from Carcavelos Beach and Marginal, with quick access to main roads. Set on a 315 m² plot, with an approximate gross construction area of 288 m², this Villa offers spacious areas distributed over three floors as follows: Ground Floor - Entrance hall with storage closet and access to the social area. - Large living room and open-plan kitchen, featuring a heat recuperator with ceiling-high cladding in the center of the room, serving as a divider between the living and dining areas. The living room and kitchen open directly to the outside through large glazed openings, maximizing natural light and creating a perfect connection between the interior and the garden. The modern kitchen is fully equipped with ample storage, combining design and functionality. It includes an LG combined refrigerator and Bosch appliances: induction cooktop, oven, microwave, extractor hood, dishwasher, and vertical wine cooler. - Guest bathroom with window. Upper Floor - One suite with walk-in closet, bathroom with shower, and balcony access. - Two bedrooms with balcony access. - A full bathroom with shower and window, serving the two bedrooms. Lower Floor - Hall with storage closet. - Laundry room with sink, washing machine, heat pump, storage area, and window. - Very spacious garage, fully lined, with a small storage room. The garage fits two to three cars and features a Roger electric gate about 4.5 meters wide and pre-installation for electric vehicle charging. The property has a very pleasant outdoor area, including a front patio with access to the living room and a rear patio with access to the dining area and kitchen—ideal for outdoor meals or creating a lounge area. There are also landscaped grassy areas around the house, providing a harmonious and inviting environment to enjoy the outdoor space. On the side of the Villa, there is a ramp leading to the garage, with the front wall clad in Ferreira do Zêzere Slate. Additional features and finishes of the Villa include: - Lacquered cabinets throughout the house; - Air conditioning in all bedrooms and the living room; - Double-glazed windows with thermal break frames, ensuring better thermal and acoustic insulation; - Oak flooring on stairs and bedrooms; - Custom-made furniture; - Grohe faucets, Gerebit sanitary ware, and non-slip flooring in bathrooms; - Some interior floors and wall coverings in Revigres ceramic with Traventino effect; - Fireplace with guillotine door in the living room, combining efficiency, practicality, safety, and modern design; - Lighting system with adjustable color temperature, allowing selection between cool, neutral, and warm light; - Balcony on the upper floor that surrounds almost the entire house, accessible from all bedrooms; - 300L heat pump for water heating; - Automatic irrigation system in the garden; - Equipped with two drainage pumps for enhanced protection against infiltration and humidity; - Pre-installation for photovoltaic panels; - Several exterior walls clad in Ferreira do Zêzere Slate. Schedule your visit and come see this fantastic Villa! We cooperate with other real estate agencies.
-
Type de propriété
Maison
-
Prix/pied²
$468
Caractéristiques
- Jardin
- Terrasse
- Garage
- Cheminée
- Cuisine ouverte
- Moderne
- Dressing
- Laveuse sécheuse
- Porte
Caractéristiques
Lot
- Moderne
Intérieur
- Cheminée
- Climatisation
- Îlot de cuisine
- Laveuse sécheuse
- Bar
- Buanderie
- Cuisine ouverte
- Comptoirs en pierre
- Dressing
Outdoor
- Terrasse
- Balcon
- Stationnement
- Garage
- Porte
- Jardin
Explorez le secteur
São Domingos de Rana, Cascais, Lisboa, Lisbonne, Portugal
Voir sur Google Maps
Prix par sqft
Faible
Élevé
Inscrit il y a 2 ans
Vous vous êtes renseigné sur ce bien
L'agent vous contactera bientôt par
Publié par
23
Annonces
2024
Inscrit
Réserver une visite avec the agent
Choisissez une date et si vous souhaitez une visite virtuelle ou en personne avec l’agent.
Date préférée
Type de visite
Dernière mise à jour
Juin 13
Première mise en ligne
Jun 13
Référence de l’annonce
CC-010260258
Propriétés similaires à proximité
Nouvelles annonces à São Domingos de Rana

Explorez plus de biens à vendre
São Domingos de Rana, Portugal types de propriétés
- Appartements à vendre à São Domingos de Rana, Portugal
- Campagne à vendre à São Domingos de Rana, Portugal
- Chalets à vendre à São Domingos de Rana, Portugal
- Corps de ferme à vendre à São Domingos de Rana, Portugal
- appartements à vendre à São Domingos de Rana, Portugal
- Châteaux à vendre à São Domingos de Rana, Portugal
São Domingos de Rana, Portugal Recherches populaires
- Vue sur la mer propriétés à São Domingos de Rana, Portugal
- Vue sur le lac propriétés à São Domingos de Rana, Portugal
- Vue sur la rivière propriétés à São Domingos de Rana, Portugal
- Vue sur un golfe propriétés à São Domingos de Rana, Portugal
- Colline propriétés à São Domingos de Rana, Portugal
- Manoir propriétés à São Domingos de Rana, Portugal
Guides et histoires connexes
La confiance des plus grands courtiers du monde
Les agents des propriétés les plus exceptionnelles du monde publient sur JamesEdition.
- Des annonces de Sotheby's, Christie's, BARNES et Engel & Völkers
- Chaque annonce est vérifiée avant sa mise en ligne
- Contactez directement des agents vérifiés
En continuant, vous acceptez nos Conditions et notre Politique de confidentialité.