


$2,801,745
Manoir, 4 Chambres, À Vendre
- 4 Chambres
- 3 SdB
- 3,940 Sqft
- 8
À propos de la propriété
La description a été traduite automatiquement.
La description est affichée dans la langue d'origine.
Une opportunité unique de créer une résidence privée au cœur du centre historique de Cascais, reconnu par l’UNESCO. Ce palais du XVIIIe siècle est vendu avec un projet architectural approuvé et les autorisations municipales.
Le bâtiment principal conserve des éléments d’origine, notamment des encadrements en pierre de Lioz, des fenêtres à guillotine, des balconnets en fer forgé et des toi
Le bâtiment principal conserve des éléments d’origine, notamment des encadrements en pierre de Lioz, des fenêtres à guillotine, des balconnets en fer forgé et des toi
A unique opportunity to create a private residence in the heart of Cascais’ historic center, recognized by UNESCO. This 18th-century manor house is sold with an approved architectural project and municipal permits.
The main building preserves original features, including Lioz limestone frames, sash windows, wrought iron balconies, and traditional roofing. The approved project envisions a
The main building preserves original features, including Lioz limestone frames, sash windows, wrought iron balconies, and traditional roofing. The approved project envisions a
Une opportunité unique de créer une résidence privée au cœur du centre historique de Cascais, reconnu par l’UNESCO. Ce palais du XVIIIe siècle est vendu avec un projet architectural approuvé et les autorisations municipales.
Le bâtiment principal conserve des éléments d’origine, notamment des encadrements en pierre de Lioz, des fenêtres à guillotine, des balconnets en fer forgé et des toitures traditionnelles. Le projet approuvé prévoit une adaptation soignée de l’ensemble pour un usage en tant que résidence unifamiliale, dans le respect de la mémoire architecturale du bien.
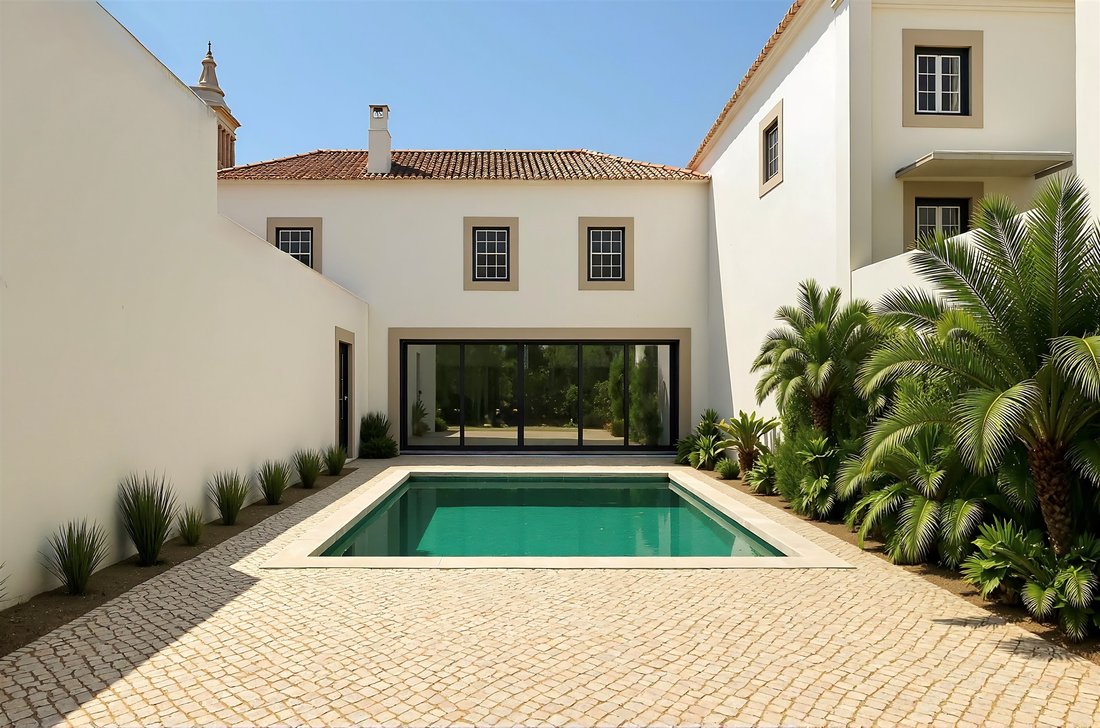
Le projet prévoit une résidence principale répartie sur trois étages, avec une organisation qui valorise la lumière naturelle, la fluidité des espaces et la connexion avec le jardin. Au rez-de-chaussée, le palais propose un vaste salon et salle à manger de 66 mètres carrés, relié à l’extérieur par une grande baie vitrée, créant une transition harmonieuse entre l’intérieur et le jardin. À ce même niveau se trouve un second salon, idéal pour un bureau ou une bibliothèque.
Au premier étage, l’espace privé comprend trois suites complètes. La suite principale mesure 50 mètres carrés et inclut une grande salle de bains ainsi qu’un dressing. Les combles peuvent être aménagés pour inclure une chambre supplémentaire.
Il ne s’agit pas simplement d’une opportunité de réhabilitation, mais d’une invitation à participer à la préservation du patrimoine bâti de Cascais. Le projet approuvé prévoit 349 mètres carrés de surface habitable, dans un lieu où le tracé urbain des siècles passés rencontre le rythme de la vie au bord de la mer.
Dans ce quartier de Cascais, la mer est toujours proche. La plage da Rainha se trouve à seulement trois minutes à pied de la propriété. Les soirées peuvent être passées dans les petites tavernes locales à déguster du poisson frais, à flâner dans les rues piétonnes commerçantes ou à admirer le coucher du soleil sur la plage du Guincho. Lisbonne est à seulement vingt-cinq minutes par la route côtière, et l’aéroport accessible en trente-cinq.
Le bâtiment principal conserve des éléments d’origine, notamment des encadrements en pierre de Lioz, des fenêtres à guillotine, des balconnets en fer forgé et des toitures traditionnelles. Le projet approuvé prévoit une adaptation soignée de l’ensemble pour un usage en tant que résidence unifamiliale, dans le respect de la mémoire architecturale du bien.
Le projet prévoit une résidence principale répartie sur trois étages, avec une organisation qui valorise la lumière naturelle, la fluidité des espaces et la connexion avec le jardin. Au rez-de-chaussée, le palais propose un vaste salon et salle à manger de 66 mètres carrés, relié à l’extérieur par une grande baie vitrée, créant une transition harmonieuse entre l’intérieur et le jardin. À ce même niveau se trouve un second salon, idéal pour un bureau ou une bibliothèque.
Au premier étage, l’espace privé comprend trois suites complètes. La suite principale mesure 50 mètres carrés et inclut une grande salle de bains ainsi qu’un dressing. Les combles peuvent être aménagés pour inclure une chambre supplémentaire.
Il ne s’agit pas simplement d’une opportunité de réhabilitation, mais d’une invitation à participer à la préservation du patrimoine bâti de Cascais. Le projet approuvé prévoit 349 mètres carrés de surface habitable, dans un lieu où le tracé urbain des siècles passés rencontre le rythme de la vie au bord de la mer.
Dans ce quartier de Cascais, la mer est toujours proche. La plage da Rainha se trouve à seulement trois minutes à pied de la propriété. Les soirées peuvent être passées dans les petites tavernes locales à déguster du poisson frais, à flâner dans les rues piétonnes commerçantes ou à admirer le coucher du soleil sur la plage du Guincho. Lisbonne est à seulement vingt-cinq minutes par la route côtière, et l’aéroport accessible en trente-cinq.
A unique opportunity to create a private residence in the heart of Cascais’ historic center, recognized by UNESCO. This 18th-century manor house is sold with an approved architectural project and municipal permits.
The main building preserves original features, including Lioz limestone frames, sash windows, wrought iron balconies, and traditional roofing. The approved project envisions a careful adaptation of the property for use as a single-family residence, honoring the architectural heritage of the estate.
The project outlines a main residence spread across three floors, with a layout that emphasizes natural light, spatial flow, and connection to the garden. On the main floor, the manor offers a spacious 66-square-meter living and dining area, connected to the outdoors through a large glazed window that creates a seamless transition between interior and garden. On this same level, there is a second room, ideal for an office or library.
On the first floor, the private area includes three complete suites. The master suite spans 50 square meters and features a spacious bathroom and walk-in closet. An additional bedroom may be added in the attic space.
This is not merely a renovation opportunity, but an invitation to contribute to the preservation of Cascais’ built heritage. The approved project offers 349 square meters of residential living space, in a location where the urban layout of past centuries intersects with the rhythms of life by the sea.
In this area of Cascais, the ocean is always close. Praia da Rainha is just a three-minute walk from the property. Evenings can be spent in local taverns enjoying fresh fish, browsing the shops on the pedestrian streets, or watching the sunset at Praia do Guincho. Lisbon is just twenty-five minutes away along the coastal road, with the airport reachable in thirty-five.
The main building preserves original features, including Lioz limestone frames, sash windows, wrought iron balconies, and traditional roofing. The approved project envisions a careful adaptation of the property for use as a single-family residence, honoring the architectural heritage of the estate.
The project outlines a main residence spread across three floors, with a layout that emphasizes natural light, spatial flow, and connection to the garden. On the main floor, the manor offers a spacious 66-square-meter living and dining area, connected to the outdoors through a large glazed window that creates a seamless transition between interior and garden. On this same level, there is a second room, ideal for an office or library.
On the first floor, the private area includes three complete suites. The master suite spans 50 square meters and features a spacious bathroom and walk-in closet. An additional bedroom may be added in the attic space.
This is not merely a renovation opportunity, but an invitation to contribute to the preservation of Cascais’ built heritage. The approved project offers 349 square meters of residential living space, in a location where the urban layout of past centuries intersects with the rhythms of life by the sea.
In this area of Cascais, the ocean is always close. Praia da Rainha is just a three-minute walk from the property. Evenings can be spent in local taverns enjoying fresh fish, browsing the shops on the pedestrian streets, or watching the sunset at Praia do Guincho. Lisbon is just twenty-five minutes away along the coastal road, with the airport reachable in thirty-five.
-
Type de propriété
Autres
-
Année de construction
1900
-
Prix/pied²
$711
Caractéristiques
Explorez le secteur
Historic Center, Cascais, 2750-642, Portugal
Voir sur Google Maps
Prix par sqft
Faible
Élevé
Inscrit il y a 11 ans
Vous vous êtes renseigné sur ce bien
L'agent vous contactera bientôt par
Publié par
143
Annonces
2015
Inscrit
Réserver une visite avec Macarena Osorno
Choisissez une date et si vous souhaitez une visite virtuelle ou en personne avec l’agent.
Date préférée
Type de visite

Portugal Sotheby's International Realty
Estoril, Cascais, Sintra Av Aida Nº 295 A, Av Aida 353B, 2765-187, Estoril, Lisboa, Portugal
Voir le profil de l’agence
The office is located in the city of Estoril, next to the Casino, in one of the
most prestigious areas of the “
most prestigious areas of the “
The office is located in the city of Estoril, next to the Casino, in one of the
most prestigious areas of the “Costa do Sol”, a world-famous playground for both
national and foreign visitors. With a high educational level and a diverse
professional background in real estate, business consultancy,
telecommunications, architecture and engineering, the people who make up the
Estoril office are strongly committed to providing clients with discreet but
exceptional levels of service. Leading this highly motivated team is a
Commercial Director with a Master in retail management and an accomplished
former career in general management of both luxury goods and consumer goods
leading worldwide corporations. To advise on legal and tax matters, the office
also has an in-house Process Manager with a background in law, in order to
assure a smooth and risk-free transaction. Sinal Azul Med Imob Lda AMI 7744
most prestigious areas of the “Costa do Sol”, a world-famous playground for both
national and foreign visitors. With a high educational level and a diverse
professional background in real estate, business consultancy,
telecommunications, architecture and engineering, the people who make up the
Estoril office are strongly committed to providing clients with discreet but
exceptional levels of service. Leading this highly motivated team is a
Commercial Director with a Master in retail management and an accomplished
former career in general management of both luxury goods and consumer goods
leading worldwide corporations. To advise on legal and tax matters, the office
also has an in-house Process Manager with a background in law, in order to
assure a smooth and risk-free transaction. Sinal Azul Med Imob Lda AMI 7744
Dernière mise à jour
Novembre 27, 2025
Première mise en ligne
Juillet 8, 2025
Lien de l’annonce
Référence de l’annonce
G5KVN3
Propriétés similaires à proximité
Nouvelles annonces à Cascais et Estoril



Explorez plus de biens à vendre
Cascais et Estoril, Lisbonne, Portugal types de propriétés
- Appartements à vendre à Cascais et Estoril, Lisbonne, Portugal
- Maisons à vendre à Cascais et Estoril, Lisbonne, Portugal
- Villas à vendre à Cascais et Estoril, Lisbonne, Portugal
- Campagne à vendre à Cascais et Estoril, Lisbonne, Portugal
- Maisons de ville à vendre à Cascais et Estoril, Lisbonne, Portugal
- Penthouses à vendre à Cascais et Estoril, Lisbonne, Portugal
- appartements à vendre à Cascais et Estoril, Lisbonne, Portugal
- Chalets à vendre à Cascais et Estoril, Lisbonne, Portugal
- Corps de ferme à vendre à Cascais et Estoril, Lisbonne, Portugal
- Successions à vendre à Cascais et Estoril, Lisbonne, Portugal
- Fincas à vendre à Cascais et Estoril, Lisbonne, Portugal
Cascais et Estoril, Lisbonne, Portugal Recherches populaires
- Vue panoramique / panoramique propriétés à Cascais et Estoril, Lisbonne, Portugal
- Vue sur la mer propriétés à Cascais et Estoril, Lisbonne, Portugal
- Vue sur le lac propriétés à Cascais et Estoril, Lisbonne, Portugal
- Propriétés avec Terrasse à Cascais et Estoril, Lisbonne, Portugal
- Propriétés avec Bar à Cascais et Estoril, Lisbonne, Portugal
- Propriétés avec Salle de jeux à Cascais et Estoril, Lisbonne, Portugal
- Propriétés avec Bureau à Cascais et Estoril, Lisbonne, Portugal
- Vue sur la rivière propriétés à Cascais et Estoril, Lisbonne, Portugal
- Propriétés avec Ascenseur à Cascais et Estoril, Lisbonne, Portugal
- Vue sur la ville propriétés à Cascais et Estoril, Lisbonne, Portugal
- Vue sur la montagne propriétés à Cascais et Estoril, Lisbonne, Portugal
- Propriétés avec Jardin à Cascais et Estoril, Lisbonne, Portugal
- Propriétés avec Cuisine extérieure à Cascais et Estoril, Lisbonne, Portugal
- Vue sur un golfe propriétés à Cascais et Estoril, Lisbonne, Portugal
- Duplex propriétés à Cascais et Estoril, Lisbonne, Portugal
- Côtières propriétés à Cascais et Estoril, Lisbonne, Portugal
- Lotissement sécurisé propriétés à Cascais et Estoril, Lisbonne, Portugal
- Vie privée propriétés à Cascais et Estoril, Lisbonne, Portugal
- Entrée et sortie à ski propriétés à Cascais et Estoril, Lisbonne, Portugal
- Haute altitude propriétés à Cascais et Estoril, Lisbonne, Portugal
- Au bord de l’eau propriétés à Cascais et Estoril, Lisbonne, Portugal
- Colline propriétés à Cascais et Estoril, Lisbonne, Portugal
- Immobilier d’investissement propriétés à Cascais et Estoril, Lisbonne, Portugal
- Moderne propriétés à Cascais et Estoril, Lisbonne, Portugal
- Équestre propriétés à Cascais et Estoril, Lisbonne, Portugal
- Constructions neuves propriétés à Cascais et Estoril, Lisbonne, Portugal
- Propriétés avec Centre de remise en forme / Fitness à Cascais et Estoril, Lisbonne, Portugal
- Propriétés avec Sauna à Cascais et Estoril, Lisbonne, Portugal
- Propriétés avec Hammam à Cascais et Estoril, Lisbonne, Portugal
- Propriétés avec Bibliothèque à Cascais et Estoril, Lisbonne, Portugal
- Propriétés avec Climatisation à Cascais et Estoril, Lisbonne, Portugal
- Le front de mer propriétés à Cascais et Estoril, Lisbonne, Portugal
- Propriétés avec Cave à vins à Cascais et Estoril, Lisbonne, Portugal
- Propriétés avec Jacuzzi à Cascais et Estoril, Lisbonne, Portugal
- Propriétés avec Cheminée à Cascais et Estoril, Lisbonne, Portugal
- Propriétés avec Piscine à Cascais et Estoril, Lisbonne, Portugal
- Propriétés avec Garage à Cascais et Estoril, Lisbonne, Portugal
- Propriétés avec Balcon à Cascais et Estoril, Lisbonne, Portugal
- Propriétés avec Terrain de tennis à Cascais et Estoril, Lisbonne, Portugal
- Propriétés avec Aéroport privé à Cascais et Estoril, Lisbonne, Portugal
- Bord de Mer propriétés à Cascais et Estoril, Lisbonne, Portugal
- Propriétés avec Vignoble / Cave à Cascais et Estoril, Lisbonne, Portugal
- Manoir propriétés à Cascais et Estoril, Lisbonne, Portugal
- Propriétés avec Plage privée à Cascais et Estoril, Lisbonne, Portugal
- Propriétés avec Cuisine ouverte à Cascais et Estoril, Lisbonne, Portugal
- Rénové propriétés à Cascais et Estoril, Lisbonne, Portugal
- Propriétés avec Cinéma à Cascais et Estoril, Lisbonne, Portugal
- Front de rivière propriétés à Cascais et Estoril, Lisbonne, Portugal
- Plage propriétés à Cascais et Estoril, Lisbonne, Portugal
- Propriétés avec Piscine intérieure à Cascais et Estoril, Lisbonne, Portugal
- Vue sur la mer propriétés à Cascais et Estoril, Lisbonne, Portugal
- Vue sur l’océan propriétés à Cascais et Estoril, Lisbonne, Portugal
Cascais et Estoril, Lisbonne, Portugal Quartiers
Guides et histoires connexes
La confiance des plus grands courtiers du monde
Les agents des propriétés les plus exceptionnelles du monde publient sur JamesEdition.
- Des annonces de Sotheby's, Christie's, BARNES et Engel & Völkers
- Chaque annonce est vérifiée avant sa mise en ligne
- Contactez directement des agents vérifiés
En continuant, vous acceptez nos Conditions et notre Politique de confidentialité.