

Prix sur demande
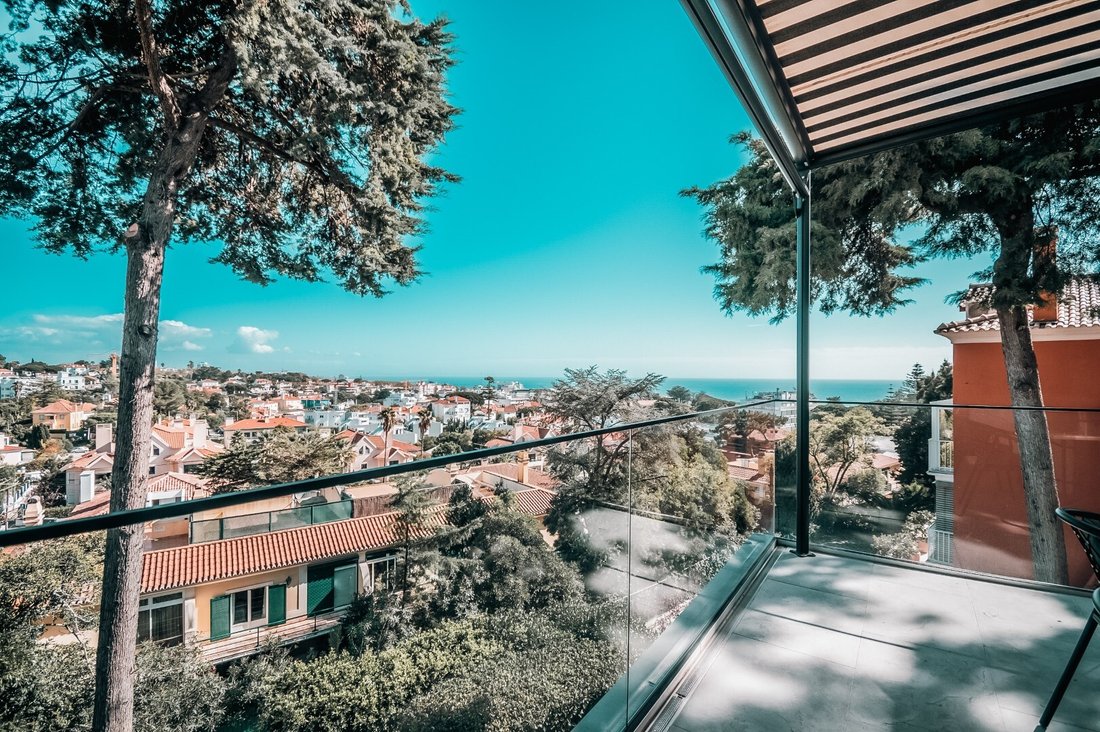
Villa de Luxe avec Vue sur la Mer à Estoril, Cascais
- 5 Chambres
- 7 SdB
- 5,878 Sqft
- 11,033 Sqft lot
- Mis à jour: Novembre 20
- 6
À propos de la propriété
La description a été traduite automatiquement.
La description est affichée dans la langue d'origine.
An Elevated Sanctuary in the Heart of Estoril
Set on a 1,025 m² plot with 546 m² of refined construction, this exceptional residence is elevated above its surroundings to ensure absolute discretion, exceptional sun exposure, and unobstructed sea views from every single level. Nestled in an exclusive neighborhood just a few steps from the iconic Villa Giralda, the property offers a rare combinat
Set on a 1,025 m² plot with 546 m² of refined construction, this exceptional residence is elevated above its surroundings to ensure absolute discretion, exceptional sun exposure, and unobstructed sea views from every single level. Nestled in an exclusive neighborhood just a few steps from the iconic Villa Giralda, the property offers a rare combinat
An Elevated Sanctuary in the Heart of Estoril
Set on a 1,025 m² plot with 546 m² of refined construction, this exceptional residence is elevated above its surroundings to ensure absolute discretion, exceptional sun exposure, and unobstructed sea views from every single level. Nestled in an exclusive neighborhood just a few steps from the iconic Villa Giralda, the property offers a rare combination of central convenience and tranquil seclusion, perfectly positioned within easy reach of the Estoril Golf Club, the Estoril tennis club, Race track and with seamless access to the A5 highway.
Encrusted in a lush green area, the home is finished throughout with exceptional ceiling heights and the finest luxury materials, designed for those who appreciate timeless architectural substance, state-of-the-art engineering, and effortless living.
Accessed via Rua de Inglaterra, the main living floor sits at the highest vantage point of the home. Here, a bright and generous open-plan social area integrates the living room—anchored by a sophisticated built-in gas fireplace—with the dining space and kitchen.
The kitchen is fully equipped with top of the line Gaggenau appliances, pairing world-class culinary performance with sleek architectural design. A comprehensive integrated sound system flows effortlessly throughout the interior and extends onto the expansive sea-view terrace, which serves as a natural outdoor extension for sunset dinners and long lunches.
Occupying its own dedicated floor for ultimate privacy, the master suite is a true private domain. It features a generous walk-in closet, a luxurious double bathroom, and a private sea-view terrace accompanied by a reserved TV lounge/ private office.
Accommodation for family, guests, or staff is exceptionally well-planned across the property’s layout, comprising three additional bedrooms with adjacent bathrooms. One of these suites includes a fully equipped kitchenette, making it ideally suited for extended stays or live-in staff/maid quarters. Vertical circulation is completely effortless via a lift serving all floors, ensuring long-term comfort and accessibility.
The lower level and surrounding grounds are tailored for effortless hosting and relaxation, opening directly onto the pool and garden domain:
Heated Swimming Pool: Equipped with a counter-current swim system.
Fully Equipped Summer Kitchen: Designed for effortless poolside catering and long summer days.
Outdoor Fire Pit: Creating a warm, inviting atmosphere for evening gatherings in the garden.
Pristine Grounds: The lushly landscaped garden features an automatic irrigation system for effortless maintenance and extensive ambient lighting, casting a warm, cozy glow for sophisticated evening entertaining.
Built to uncompromising technical standards, the villa is fully equipped with advanced automation and high-efficiency systems:
Climate & Comfort: Underfloor heating across all levels, complemented by central air conditioning.
Sustainability & Power: Solar panels dedicated to both domestic water heating and electricity generation.
Security & Convenience: Comprehensive alarm system, electric shutters, and sophisticated home automation.
Parking & Logistics: A spacious private garage accommodating at least three cars, plus additional convenient parking space directly in front of the garage. A dedicated laundry room completes the home’s rigorous functional layout.
For prospective buyers, the property represents a solid, ready-to-live asset structured as the sole holding of an already-established company, streamlining the acquisition process for experienced purchasers.
Set on a 1,025 m² plot with 546 m² of refined construction, this exceptional residence is elevated above its surroundings to ensure absolute discretion, exceptional sun exposure, and unobstructed sea views from every single level. Nestled in an exclusive neighborhood just a few steps from the iconic Villa Giralda, the property offers a rare combination of central convenience and tranquil seclusion, perfectly positioned within easy reach of the Estoril Golf Club, the Estoril tennis club, Race track and with seamless access to the A5 highway.
Encrusted in a lush green area, the home is finished throughout with exceptional ceiling heights and the finest luxury materials, designed for those who appreciate timeless architectural substance, state-of-the-art engineering, and effortless living.
Accessed via Rua de Inglaterra, the main living floor sits at the highest vantage point of the home. Here, a bright and generous open-plan social area integrates the living room—anchored by a sophisticated built-in gas fireplace—with the dining space and kitchen.
The kitchen is fully equipped with top of the line Gaggenau appliances, pairing world-class culinary performance with sleek architectural design. A comprehensive integrated sound system flows effortlessly throughout the interior and extends onto the expansive sea-view terrace, which serves as a natural outdoor extension for sunset dinners and long lunches.
Occupying its own dedicated floor for ultimate privacy, the master suite is a true private domain. It features a generous walk-in closet, a luxurious double bathroom, and a private sea-view terrace accompanied by a reserved TV lounge/ private office.
Accommodation for family, guests, or staff is exceptionally well-planned across the property’s layout, comprising three additional bedrooms with adjacent bathrooms. One of these suites includes a fully equipped kitchenette, making it ideally suited for extended stays or live-in staff/maid quarters. Vertical circulation is completely effortless via a lift serving all floors, ensuring long-term comfort and accessibility.
The lower level and surrounding grounds are tailored for effortless hosting and relaxation, opening directly onto the pool and garden domain:
Heated Swimming Pool: Equipped with a counter-current swim system.
Fully Equipped Summer Kitchen: Designed for effortless poolside catering and long summer days.
Outdoor Fire Pit: Creating a warm, inviting atmosphere for evening gatherings in the garden.
Pristine Grounds: The lushly landscaped garden features an automatic irrigation system for effortless maintenance and extensive ambient lighting, casting a warm, cozy glow for sophisticated evening entertaining.
Built to uncompromising technical standards, the villa is fully equipped with advanced automation and high-efficiency systems:
Climate & Comfort: Underfloor heating across all levels, complemented by central air conditioning.
Sustainability & Power: Solar panels dedicated to both domestic water heating and electricity generation.
Security & Convenience: Comprehensive alarm system, electric shutters, and sophisticated home automation.
Parking & Logistics: A spacious private garage accommodating at least three cars, plus additional convenient parking space directly in front of the garage. A dedicated laundry room completes the home’s rigorous functional layout.
For prospective buyers, the property represents a solid, ready-to-live asset structured as the sole holding of an already-established company, streamlining the acquisition process for experienced purchasers.
-
Type de propriété
Villa
Caractéristiques
- Terrasse
- Piscine
- Garage
- Cheminée
- Cuisine extérieure
- Vue sur la mer
- Jacuzzi
- Ascenseur
- Dressing
Caractéristiques
Lot
- Vue sur la mer
- Vue sur la mer
- Vie privée
Intérieur
- Haut plafond
- Cheminée
- Climatisation
- Jacuzzi
- Buanderie
- Ascenseur
- Dressing
Outdoor
- Terrasse
- Balcon
- Piscine
- Garage
- Cuisine extérieure
- Espace de vie extérieur
Explorez le secteur
Estoril, Cascais et Estoril, Lisbonne
Voir sur Google Maps
Prix par sqft
Faible
Élevé
Inscrit il y a 7 ans
Vous vous êtes renseigné sur ce bien
L'agent vous contactera bientôt par
Publié par
270
Annonces
2020
Inscrit
Réserver une visite avec the agent
Choisissez une date et si vous souhaitez une visite virtuelle ou en personne avec l’agent.
Date préférée
Type de visite

Fine & Country Portugal
Avenida Aida Edifício Arcadas do Parque, Loja 19, Estoril, 2765-187, Cascais, Portugal
Voir le profil de l’agence
Fine & Country Portugal is a real estate company specializing in the procurement, promotion and sale of luxury
Fine & Country Portugal is a real estate company specializing in the procurement, promotion and sale of luxury properties in Portugal to an international audience and is proud to be one of the principal real estate agencies dealing with this segment. Since 2013, F&C has also become one of the leading agents promoting Portugal’s innovative Golden Residency Programme and Non Habitual Resident Tax Scheme. Fine & Country understand that buying a home is one of the most important decisions that we take in our lives, involving a financial investment as well as emotional [hidden information] team are experts in guiding and orientating you through the whole purchase process and beyond. Fine & Country provide the best marketing services, the best purchase advice through their team of multilingual trained specialists in order to find the right property for you. Fine & Country has the prestigious showrooms in prime areas namely Chiado, Lapa, Duque de Loulé in Lisbon, Estoril, Cascais, Comporta and Porto.
Dernière mise à jour
Novembre 20
Première mise en ligne
Janvier 29
Référence de l’annonce
MOR5798ND
Propriétés similaires à proximité
Nouvelles annonces à Estoril


Explorez plus de biens à vendre
Estoril, Cascais et Estoril, Lisbonne types de propriétés
- Appartements à vendre à Estoril, Cascais et Estoril, Lisbonne
- Maisons à vendre à Estoril, Cascais et Estoril, Lisbonne
- Villas à vendre à Estoril, Cascais et Estoril, Lisbonne
- Penthouses à vendre à Estoril, Cascais et Estoril, Lisbonne
- Campagne à vendre à Estoril, Cascais et Estoril, Lisbonne
- Maisons de ville à vendre à Estoril, Cascais et Estoril, Lisbonne
- appartements à vendre à Estoril, Cascais et Estoril, Lisbonne
- Fincas à vendre à Estoril, Cascais et Estoril, Lisbonne
- Chalets à vendre à Estoril, Cascais et Estoril, Lisbonne
Estoril, Cascais et Estoril, Lisbonne Recherches populaires
- Vue sur la mer propriétés à Estoril, Cascais et Estoril, Lisbonne
- Vue sur le lac propriétés à Estoril, Cascais et Estoril, Lisbonne
- Vue sur un golfe propriétés à Estoril, Cascais et Estoril, Lisbonne
- Lotissement sécurisé propriétés à Estoril, Cascais et Estoril, Lisbonne
- Au bord de l’eau propriétés à Estoril, Cascais et Estoril, Lisbonne
- Moderne propriétés à Estoril, Cascais et Estoril, Lisbonne
- Constructions neuves propriétés à Estoril, Cascais et Estoril, Lisbonne
- Propriétés avec Piscine à Estoril, Cascais et Estoril, Lisbonne
- Front de rivière propriétés à Estoril, Cascais et Estoril, Lisbonne
- Propriétés avec Piscine intérieure à Estoril, Cascais et Estoril, Lisbonne
- Vue sur l’océan propriétés à Estoril, Cascais et Estoril, Lisbonne
Guides et histoires connexes
La confiance des plus grands courtiers du monde
Les agents des propriétés les plus exceptionnelles du monde publient sur JamesEdition.
- Des annonces de Sotheby's, Christie's, BARNES et Engel & Völkers
- Chaque annonce est vérifiée avant sa mise en ligne
- Contactez directement des agents vérifiés
En continuant, vous acceptez nos Conditions et notre Politique de confidentialité.