$5,084,889
Villa De Luxe De 5 Chambres à Côté De Quinta Da Marinha
- 5 Chambres
- 7 SdB
- 6,954 Sqft
- 7,697 Sqft lot
- Mis à jour: Septembre 6
- 1
À propos de la propriété
La description a été traduite automatiquement.
La description est affichée dans la langue d'origine.
Entre une végétation luxuriante et l’horizon de la mer, ce projet résidentiel exclusif est situé à Quinta da Marinha, l’un des quartiers les plus prestigieux de Cascais, à quelques minutes de l’emblématique Praia do Guincho... Faisant partie du développement Casas da Areia II, cette villa de cinq chambres se distingue par son architecture contemporaine, conçue pour créer un flux fluide entre les e
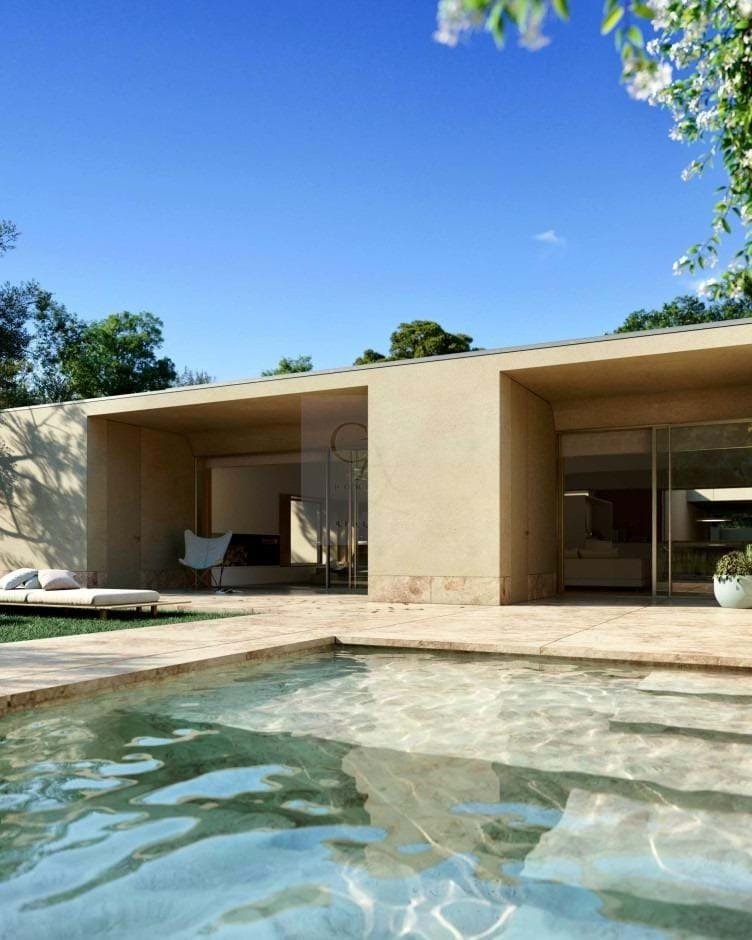
Between the surroundings of the green and the proximity to the sea, this exclusive 5 bedroom villa in Birre is born, next to Quinta da Marinha, Cascais, integrated in the Casas da Areia II project, a residential concept designed to privilege architecture, privacy and the permanent relationship with nature.
With 646.25 m² of gross construction area, spread over basement, ground floor and
With 646.25 m² of gross construction area, spread over basement, ground floor and
Entre une végétation luxuriante et l’horizon de la mer, ce projet résidentiel exclusif est situé à Quinta da Marinha, l’un des quartiers les plus prestigieux de Cascais, à quelques minutes de l’emblématique Praia do Guincho... Faisant partie du développement Casas da Areia II, cette villa de cinq chambres se distingue par son architecture contemporaine, conçue pour créer un flux fluide entre les espaces intérieurs et extérieurs, offrant un style de vie profondément lié à la nature... Répartie sur trois niveaux (sous-sol, rez-de-chaussée et premier étage), la maison présente des intérieurs spacieux et bien organisés, où chaque espace a été soigneusement conçu pour maximiser le confort, la fonctionnalité et la lumière naturelle. Les vastes espaces de vie, les chambres et la cuisine se distinguent par leur taille et leur connexion directe avec l’extérieur, avec de grandes ouvertures vitrées qui inondent les intérieurs de lumière et garantissent un confort thermique tout au long de l’année... À l’extérieur, la propriété dispose d’un jardin privé et d’une piscine, stratégiquement situés à côté des espaces sociaux, créant le cadre idéal pour se détendre, se divertir et profiter des journées ensoleillées en toute intimité... Le projet a été conçu dans une optique environnementale forte, intégrant des solutions durables, un toit végétalisé et une intégration harmonieuse avec le paysage environnant, renforçant ainsi l’équilibre entre architecture et nature... Des matériaux et des finitions de haute qualité confèrent à la villa une esthétique raffinée et intemporelle, associée à un niveau de confort exceptionnel... Située dans un quartier exclusif, entourée d’espaces verts, de terrains de golf et à proximité de la mer, cette propriété offre un style de vie unique où tranquillité et intimité coexistent avec la proximité du centre-ville de Cascais et de toutes les commodités essentielles... Une opportunité unique pour ceux qui recherchent une maison de luxe où nature, design et qualité de vie se marient en parfaite harmonie... V|R Partners possède plus de dix ans d’expérience sur le marché de l’immobilier de luxe au Portugal et propose une approche personnalisée qui transforme chaque transaction en une expérience transparente, inspirante et sur mesure.
Between the surroundings of the green and the proximity to the sea, this exclusive 5 bedroom villa in Birre is born, next to Quinta da Marinha, Cascais, integrated in the Casas da Areia II project, a residential concept designed to privilege architecture, privacy and the permanent relationship with nature.
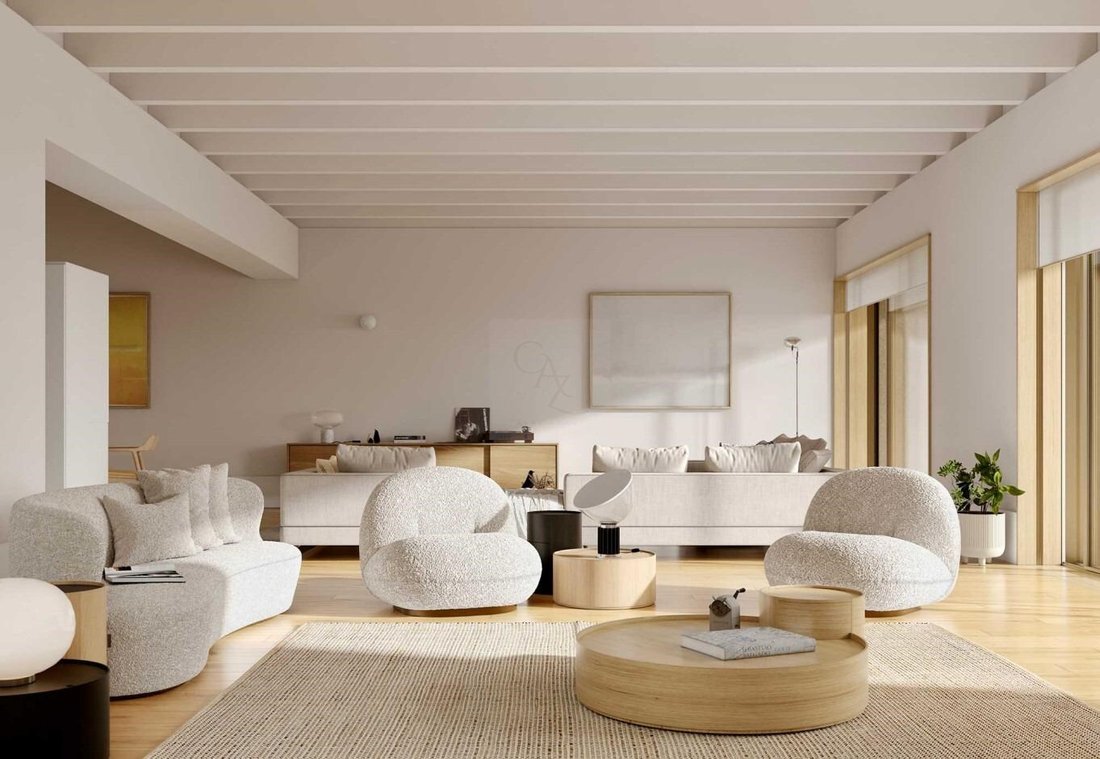
With 646.25 m² of gross construction area, spread over basement, ground floor and first floor, this villa is distinguished by its generous areas, natural light and fluidity between indoor and outdoor spaces.
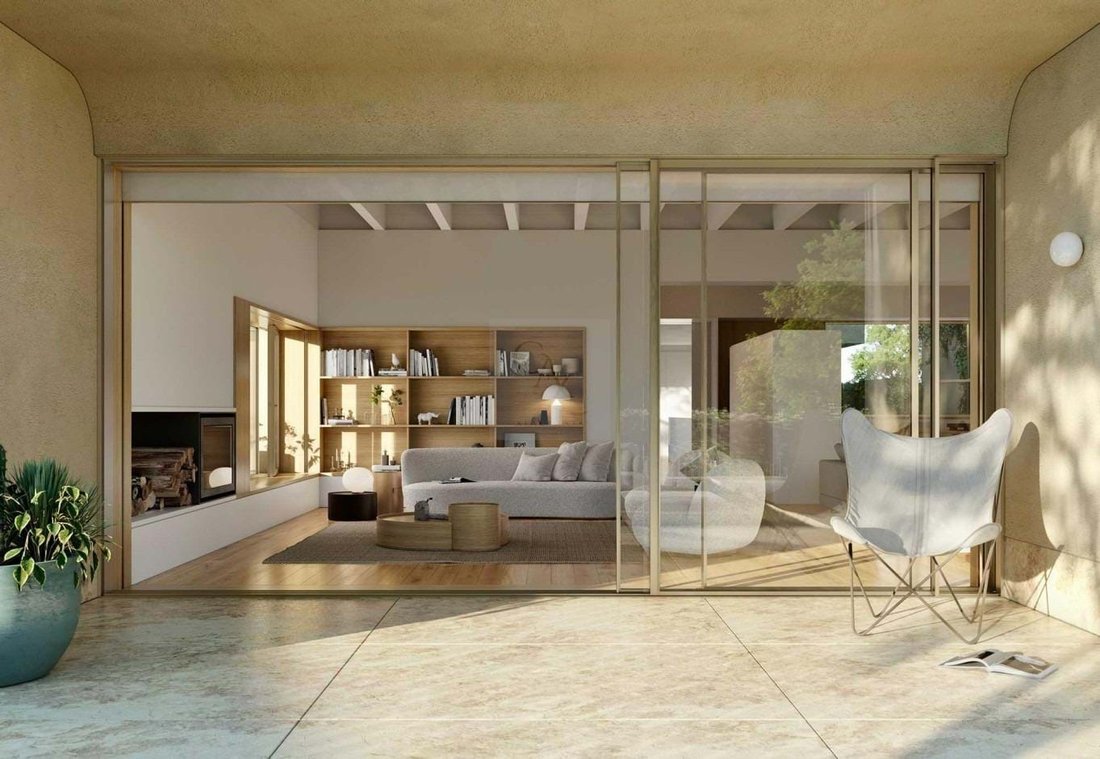
The ground floor concentrates the social area, with a large living room of 56 m², dining room of 31.5 m² and kitchen of 21 m², complemented by a bedroom, office, sanitary facilities and support spaces. On the first floor there are three generously sized bedrooms, all with private sanitary facilities, as well as two balconies.
The basement adds a particularly functional dimension to the property, with 87 m² of garage, gym, 20.4 m² laundry and technical area, as well as a lifting platform to connect floors.
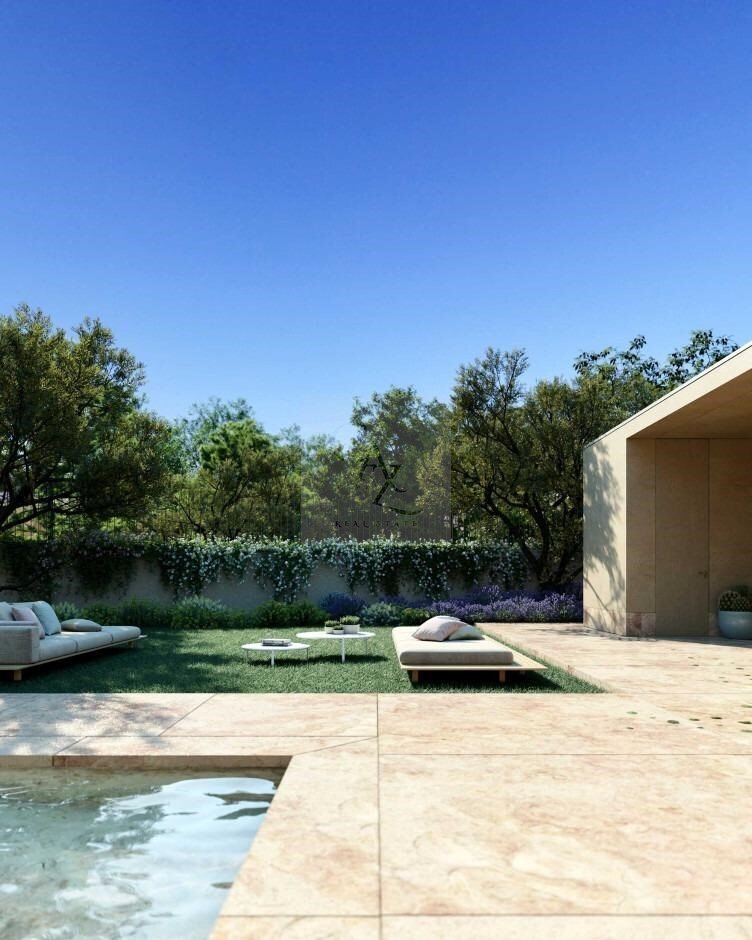
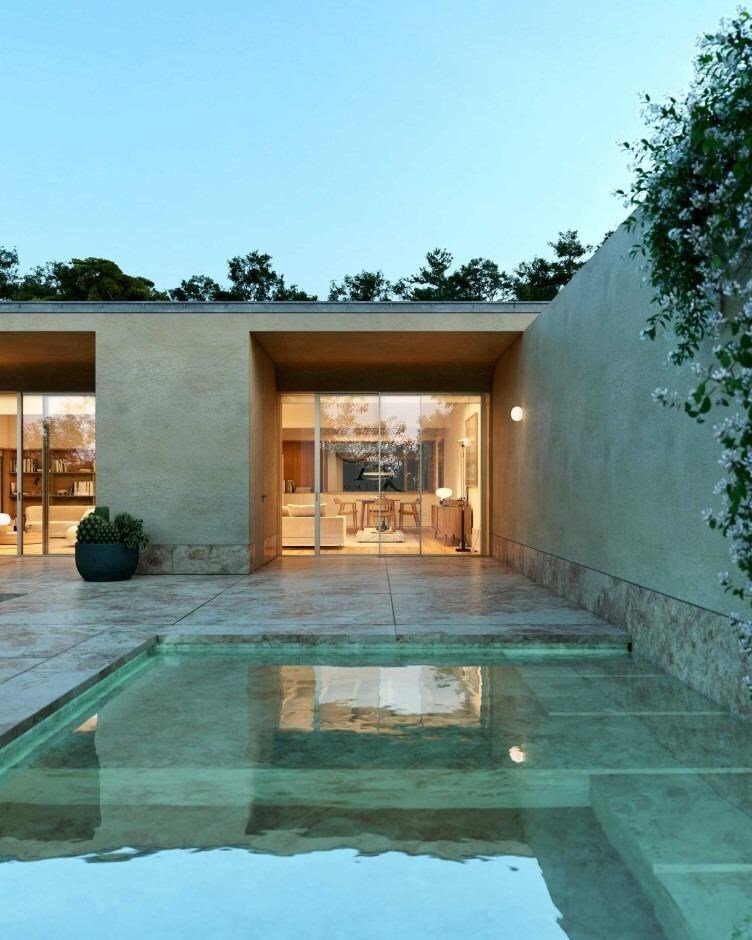
Outside, the garden surrounds the house and the private pool, creating different environments to enjoy the outdoors, with a carefully integrated implantation in the landscape. The project also assumes a strong environmental concern, through the green roof, efficiency solutions and integration of solar panels.
The finishes have been selected to combine contemporary aesthetics, comfort and durability, including oak wood, Lioz stone, porcelain stoneware and high-performance construction solutions. The large glazed surfaces reinforce the visual connection with the garden and favor the entry of natural light.
With the work at an advanced stage, the completion and delivery of the house are scheduled for the end of the 1st quarter of 2027.
The location allows it to be about 10 minutes from Guincho Beach and the center of Cascais, close to Quinta da Marinha, golf courses, restaurants, shops and services.
A unique property for those looking for space, privacy, contemporary architecture and a privileged connection to nature, in one of the most exclusive areas of Cascais.
Contact us to learn about this project and schedule a private presentation.
With 646.25 m² of gross construction area, spread over basement, ground floor and first floor, this villa is distinguished by its generous areas, natural light and fluidity between indoor and outdoor spaces.
The ground floor concentrates the social area, with a large living room of 56 m², dining room of 31.5 m² and kitchen of 21 m², complemented by a bedroom, office, sanitary facilities and support spaces. On the first floor there are three generously sized bedrooms, all with private sanitary facilities, as well as two balconies.
The basement adds a particularly functional dimension to the property, with 87 m² of garage, gym, 20.4 m² laundry and technical area, as well as a lifting platform to connect floors.
Outside, the garden surrounds the house and the private pool, creating different environments to enjoy the outdoors, with a carefully integrated implantation in the landscape. The project also assumes a strong environmental concern, through the green roof, efficiency solutions and integration of solar panels.
The finishes have been selected to combine contemporary aesthetics, comfort and durability, including oak wood, Lioz stone, porcelain stoneware and high-performance construction solutions. The large glazed surfaces reinforce the visual connection with the garden and favor the entry of natural light.
With the work at an advanced stage, the completion and delivery of the house are scheduled for the end of the 1st quarter of 2027.
The location allows it to be about 10 minutes from Guincho Beach and the center of Cascais, close to Quinta da Marinha, golf courses, restaurants, shops and services.
A unique property for those looking for space, privacy, contemporary architecture and a privileged connection to nature, in one of the most exclusive areas of Cascais.
Contact us to learn about this project and schedule a private presentation.
-
Type de propriété
Villa
-
Prix/pied²
$731
-
Émissions
A
-
Consommation
A
Caractéristiques
Caractéristiques
Lot
Intérieur
- Bureau
- Climatisation
- Buanderie
- Sous-sol
- Centre de remise en forme / Fitness
Outdoor
Explorez le secteur
Cascais e Estoril, Cascais et Estoril, Lisbonne, Portugal
Voir sur Google Maps
Prix par sqft
Faible
Élevé
Inscrit il y a 12 mois
Vous vous êtes renseigné sur ce bien
L'agent vous contactera bientôt par
Publié par
219
Annonces
2025
Inscrit
Réserver une visite avec the agent
Choisissez une date et si vous souhaitez une visite virtuelle ou en personne avec l’agent.
Date préférée
Type de visite
Dernière mise à jour
Septembre 6
Première mise en ligne
Jun 19
Référence de l’annonce
VR307
Propriétés similaires à proximité
Nouvelles annonces à Cascais et Estoril




Explorez plus de biens à vendre
Cascais et Estoril, Portugal types de propriétés
- Appartements à vendre à Cascais et Estoril, Portugal
- Maisons à vendre à Cascais et Estoril, Portugal
- Villas à vendre à Cascais et Estoril, Portugal
- Campagne à vendre à Cascais et Estoril, Portugal
- Maisons de ville à vendre à Cascais et Estoril, Portugal
- appartements à vendre à Cascais et Estoril, Portugal
- Penthouses à vendre à Cascais et Estoril, Portugal
- Chalets à vendre à Cascais et Estoril, Portugal
- Fincas à vendre à Cascais et Estoril, Portugal
- Corps de ferme à vendre à Cascais et Estoril, Portugal
- Successions à vendre à Cascais et Estoril, Portugal
Cascais et Estoril, Portugal Recherches populaires
- Vue panoramique / panoramique propriétés à Cascais et Estoril, Portugal
- Vue sur la mer propriétés à Cascais et Estoril, Portugal
- Vue sur le lac propriétés à Cascais et Estoril, Portugal
- Propriétés avec Terrasse à Cascais et Estoril, Portugal
- Propriétés avec Bar à Cascais et Estoril, Portugal
- Propriétés avec Salle de jeux à Cascais et Estoril, Portugal
- Propriétés avec Bureau à Cascais et Estoril, Portugal
- Vue sur la rivière propriétés à Cascais et Estoril, Portugal
- Propriétés avec Ascenseur à Cascais et Estoril, Portugal
- Vue sur la ville propriétés à Cascais et Estoril, Portugal
- Vue sur la montagne propriétés à Cascais et Estoril, Portugal
- Propriétés avec Jardin à Cascais et Estoril, Portugal
- Propriétés avec Cuisine extérieure à Cascais et Estoril, Portugal
- Vue sur un golfe propriétés à Cascais et Estoril, Portugal
- Duplex propriétés à Cascais et Estoril, Portugal
- Côtières propriétés à Cascais et Estoril, Portugal
- Lotissement sécurisé propriétés à Cascais et Estoril, Portugal
- Vie privée propriétés à Cascais et Estoril, Portugal
- Entrée et sortie à ski propriétés à Cascais et Estoril, Portugal
- Haute altitude propriétés à Cascais et Estoril, Portugal
- Au bord de l’eau propriétés à Cascais et Estoril, Portugal
- Colline propriétés à Cascais et Estoril, Portugal
- Immobilier d’investissement propriétés à Cascais et Estoril, Portugal
- Moderne propriétés à Cascais et Estoril, Portugal
- Équestre propriétés à Cascais et Estoril, Portugal
- Constructions neuves propriétés à Cascais et Estoril, Portugal
- Propriétés avec Centre de remise en forme / Fitness à Cascais et Estoril, Portugal
- Propriétés avec Sauna à Cascais et Estoril, Portugal
- Propriétés avec Hammam à Cascais et Estoril, Portugal
- Propriétés avec Bibliothèque à Cascais et Estoril, Portugal
- Propriétés avec Climatisation à Cascais et Estoril, Portugal
- Le front de mer propriétés à Cascais et Estoril, Portugal
- Propriétés avec Cave à vins à Cascais et Estoril, Portugal
- Propriétés avec Jacuzzi à Cascais et Estoril, Portugal
- Propriétés avec Cheminée à Cascais et Estoril, Portugal
- Propriétés avec Piscine à Cascais et Estoril, Portugal
- Propriétés avec Garage à Cascais et Estoril, Portugal
- Propriétés avec Balcon à Cascais et Estoril, Portugal
- Propriétés avec Terrain de tennis à Cascais et Estoril, Portugal
- Propriétés avec Aéroport privé à Cascais et Estoril, Portugal
- Bord de Mer propriétés à Cascais et Estoril, Portugal
- Propriétés avec Vignoble / Cave à Cascais et Estoril, Portugal
- Manoir propriétés à Cascais et Estoril, Portugal
- Propriétés avec Plage privée à Cascais et Estoril, Portugal
- Propriétés avec Cuisine ouverte à Cascais et Estoril, Portugal
- Rénové propriétés à Cascais et Estoril, Portugal
- Propriétés avec Cinéma à Cascais et Estoril, Portugal
- Front de rivière propriétés à Cascais et Estoril, Portugal
- Plage propriétés à Cascais et Estoril, Portugal
- Propriétés avec Piscine intérieure à Cascais et Estoril, Portugal
- Vue sur la mer propriétés à Cascais et Estoril, Portugal
- Vue sur l’océan propriétés à Cascais et Estoril, Portugal
Cascais et Estoril, Portugal Quartiers
Guides et histoires connexes
La confiance des plus grands courtiers du monde
Les agents des propriétés les plus exceptionnelles du monde publient sur JamesEdition.
- Des annonces de Sotheby's, Christie's, BARNES et Engel & Völkers
- Chaque annonce est vérifiée avant sa mise en ligne
- Contactez directement des agents vérifiés
En continuant, vous acceptez nos Conditions et notre Politique de confidentialité.