$1,889,330
Maison T3 À Vendre À Alcabideche, Cascais
- 3 Chambres
- 7,901 Sqft lot
- Mis à jour: Hier
À propos de la propriété
La description a été traduite automatiquement.
La description est affichée dans la langue d'origine.
Five Gardens | Villa 1, three bedrooms, garden and private pool
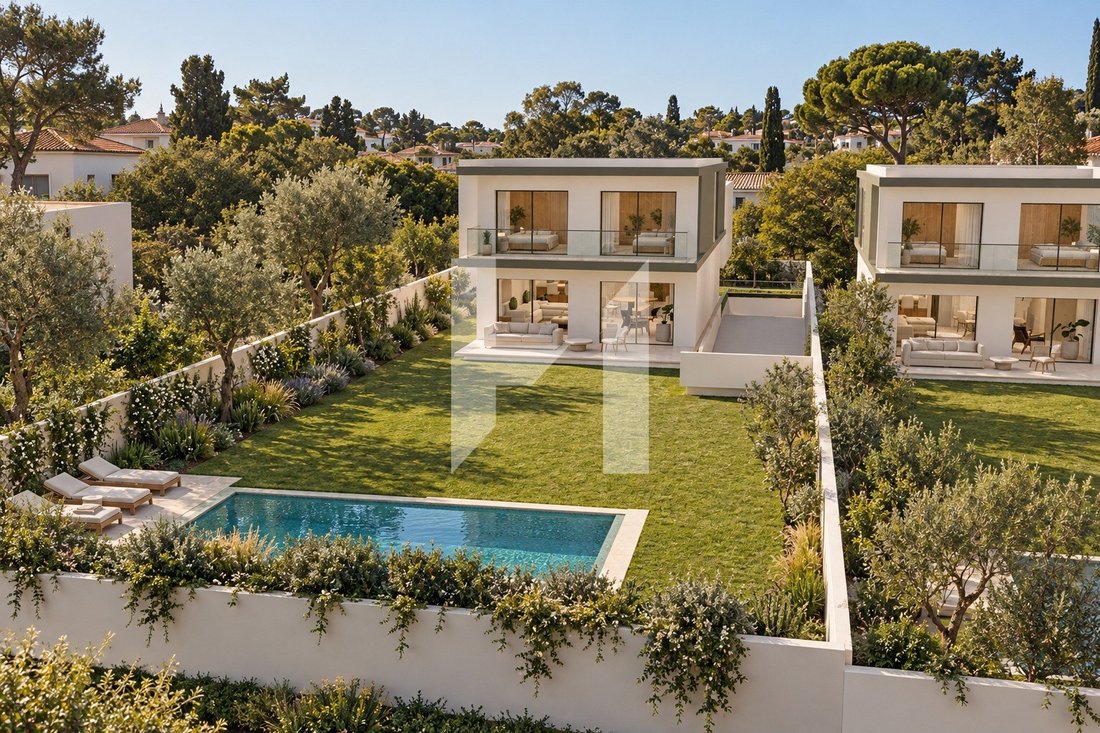
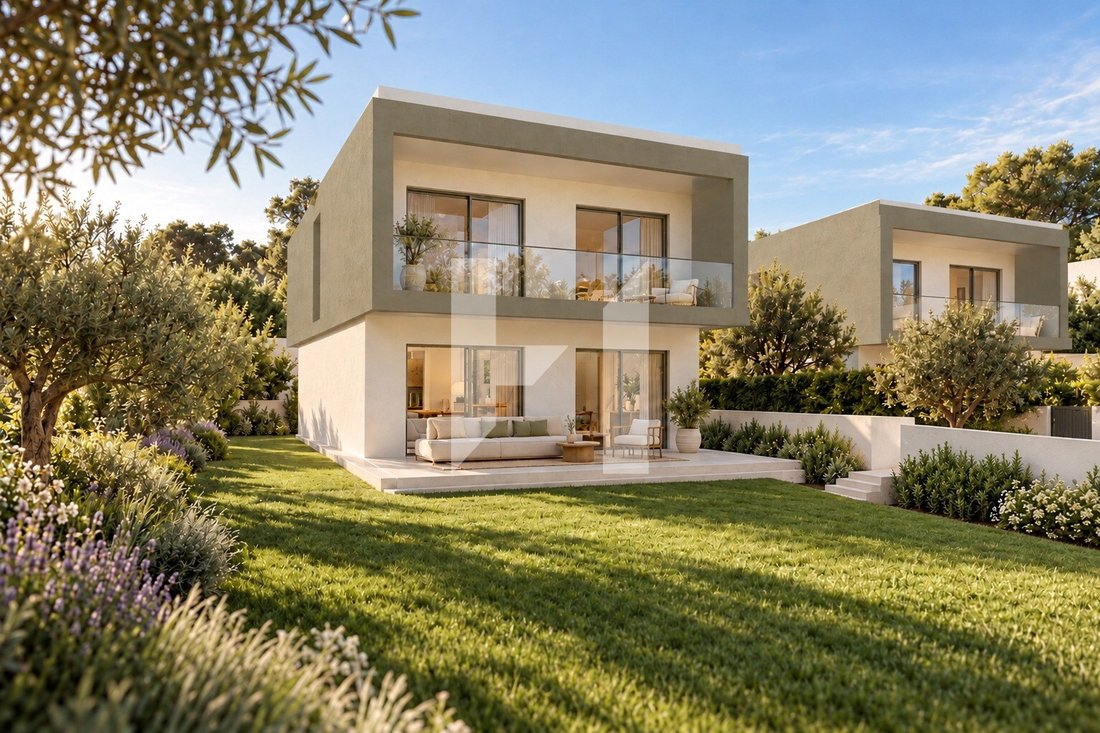
Villa 1 forms part of Five Gardens, a development of five three-bedroom villas close to Quinta Patino, on Rua 1 de Julho in Alcabideche, Cascais. Each home brings the interiors into a close relationship with its private garden. Each villa has its own private garden and individual swimming pool.
Set in a residential area of villa
Villa 1 forms part of Five Gardens, a development of five three-bedroom villas close to Quinta Patino, on Rua 1 de Julho in Alcabideche, Cascais. Each home brings the interiors into a close relationship with its private garden. Each villa has its own private garden and individual swimming pool.
Set in a residential area of villa
Five Gardens | Villa 1, three bedrooms, garden and private pool
Villa 1 forms part of Five Gardens, a development of five three-bedroom villas close to Quinta Patino, on Rua 1 de Julho in Alcabideche, Cascais. Each home brings the interiors into a close relationship with its private garden. Each villa has its own private garden and individual swimming pool.
Set in a residential area of villas, the plot adjoins Quinta Patino. The location connects with Estoril and Cascais, with access to the A5 and A16, nearby CascaiShopping and the Estoril, Penha Longa and Beloura golf courses.
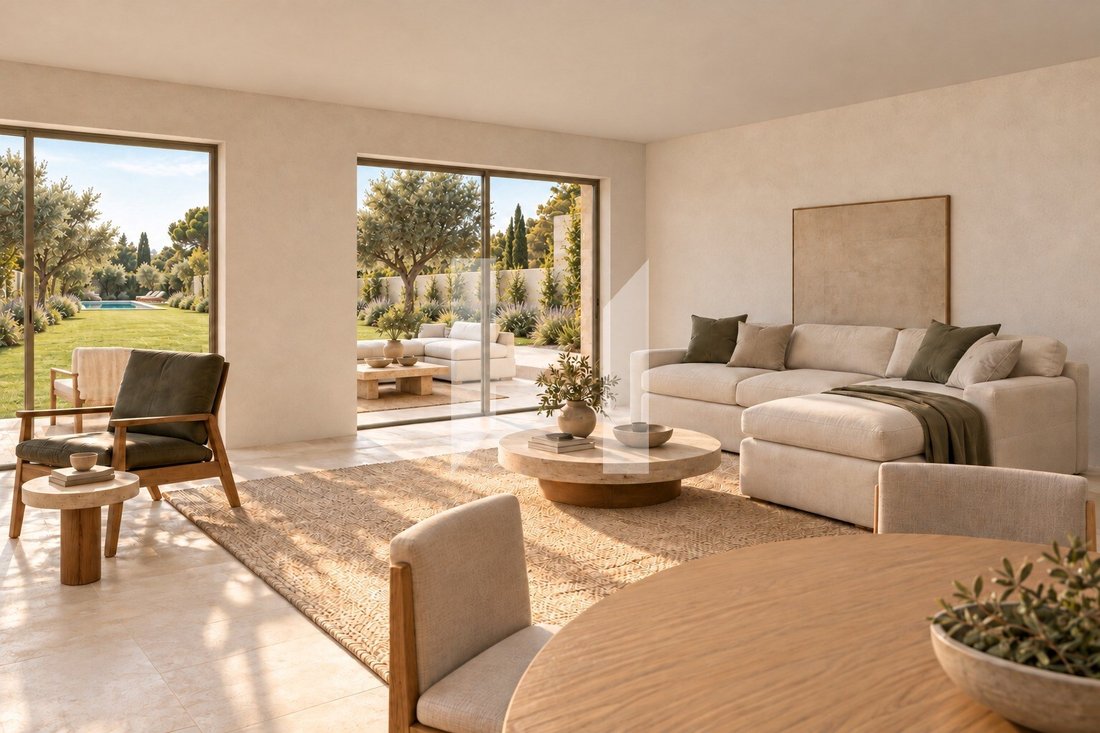
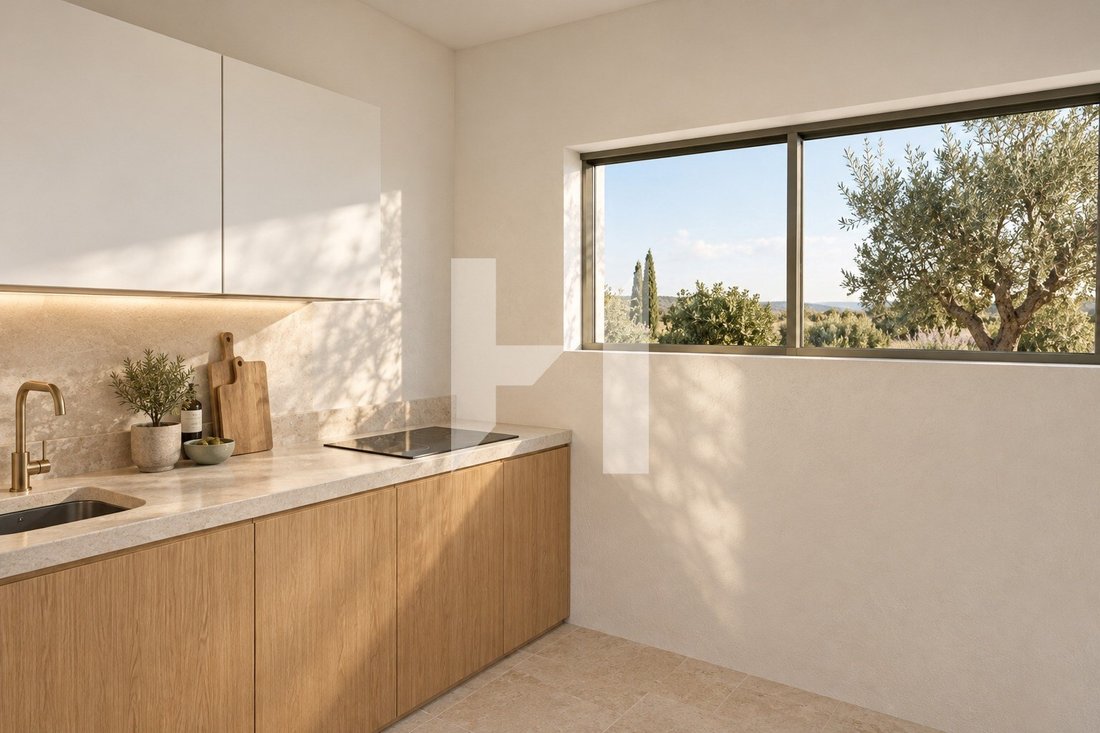
The social spaces occupy the ground floor, with a generous living room of approximately 53 sq m and a 16.62 sq m kitchen. The east-west orientation supports the home’s relationship with natural light and the outdoors.
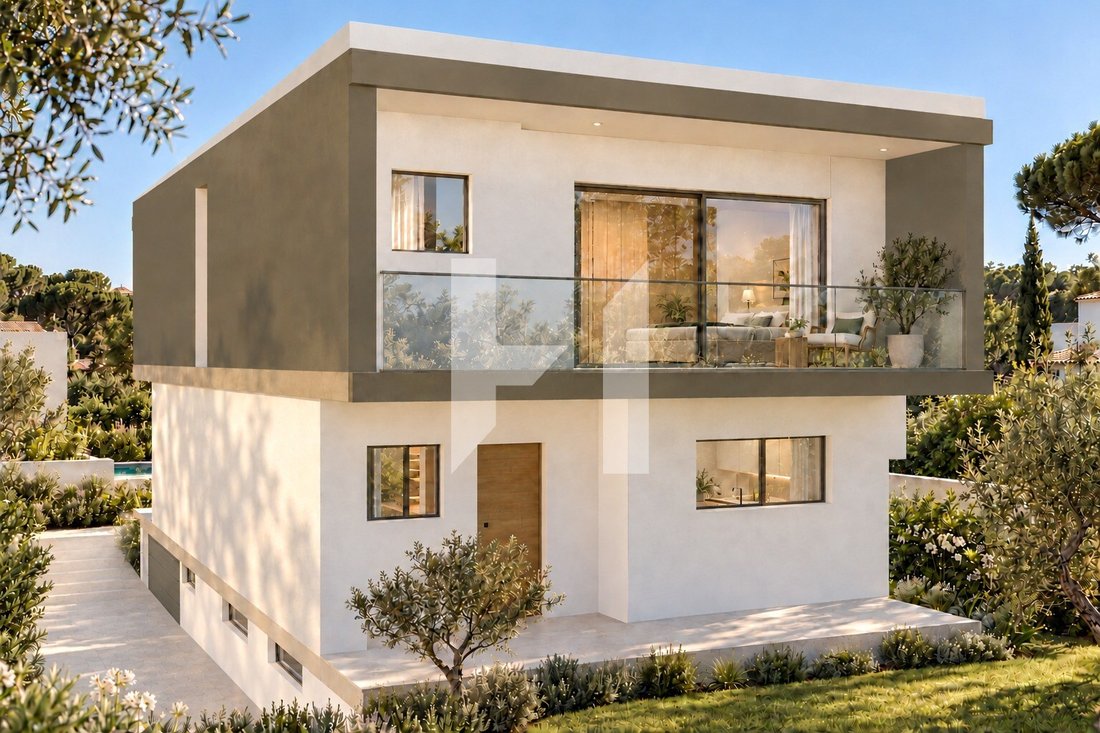
The first floor offers three bedrooms in total: a main suite with a walk-in wardrobe and bathroom, plus two further bedrooms served by a second bathroom.
The generous basement provides space for a garage, storage and a bathroom. The proposed interior layout explores a gym and sauna area, a dedicated walk-in wine room and enclosed storage. These features are optional additions, subject to technical design and separate pricing.
Price: €1,680,000.
Contact Hawk to learn more about the project and the available sales information.
Villa 1 forms part of Five Gardens, a development of five three-bedroom villas close to Quinta Patino, on Rua 1 de Julho in Alcabideche, Cascais. Each home brings the interiors into a close relationship with its private garden. Each villa has its own private garden and individual swimming pool.
Set in a residential area of villas, the plot adjoins Quinta Patino. The location connects with Estoril and Cascais, with access to the A5 and A16, nearby CascaiShopping and the Estoril, Penha Longa and Beloura golf courses.
The social spaces occupy the ground floor, with a generous living room of approximately 53 sq m and a 16.62 sq m kitchen. The east-west orientation supports the home’s relationship with natural light and the outdoors.
The first floor offers three bedrooms in total: a main suite with a walk-in wardrobe and bathroom, plus two further bedrooms served by a second bathroom.
The generous basement provides space for a garage, storage and a bathroom. The proposed interior layout explores a gym and sauna area, a dedicated walk-in wine room and enclosed storage. These features are optional additions, subject to technical design and separate pricing.
- Five three-bedroom villas in the development
- Private garden and individual pool
- Generous ground-floor living room and kitchen
- Main suite with a walk-in wardrobe and two further bedrooms
- Basement garage, storage and bathroom
- Outdoor kitchen and wellness features under study as optional extras
Price: €1,680,000.
Contact Hawk to learn more about the project and the available sales information.
-
Type de propriété
Maison
Caractéristiques
- Jardin
- Piscine
- Garage
- Dressing
- Cuisine extérieure
- Plan d’étage 2D
- Sous-sol
- Cuisinière à gaz
- Espace de vie extérieur
Caractéristiques
Intérieur
- Cuisinière à gaz
- Sous-sol
- Comptoirs en pierre
- Dressing
Outdoor
- Balcon
- Piscine
- Garage
- Cuisine extérieure
- Espace de vie extérieur
- Jardin
Explorez le secteur
Alcabideche, Lisboa, Lisbonne, Portugal
Voir sur Google Maps
Prix par sqft
Faible
Élevé
Inscrit il y a 4 ans
Vous vous êtes renseigné sur ce bien
L'agent vous contactera bientôt par
Publié par
19
Annonces
2023
Inscrit
Réserver une visite avec the agent
Choisissez une date et si vous souhaitez une visite virtuelle ou en personne avec l’agent.
Date préférée
Type de visite
Dernière mise à jour
Hier
Première mise en ligne
Octobre 15
Référence de l’annonce
3.64.M1
Propriétés similaires à proximité
Nouvelles annonces à Alcabideche




Explorez plus de biens à vendre
Alcabideche, Lisbonne, Portugal types de propriétés
- Villas à vendre à Alcabideche, Lisbonne, Portugal
- Appartements à vendre à Alcabideche, Lisbonne, Portugal
- Campagne à vendre à Alcabideche, Lisbonne, Portugal
- Corps de ferme à vendre à Alcabideche, Lisbonne, Portugal
- Fincas à vendre à Alcabideche, Lisbonne, Portugal
- Maisons de campagne à vendre à Alcabideche, Lisbonne, Portugal
- appartements à vendre à Alcabideche, Lisbonne, Portugal
Alcabideche, Lisbonne, Portugal Recherches populaires
- Vue sur la mer propriétés à Alcabideche, Lisbonne, Portugal
- Propriétés avec Terrain de tennis à Alcabideche, Lisbonne, Portugal
- Propriétés avec Vignoble / Cave à Alcabideche, Lisbonne, Portugal
- Manoir propriétés à Alcabideche, Lisbonne, Portugal
- Propriétés avec Plage privée à Alcabideche, Lisbonne, Portugal
- Vue sur l’océan propriétés à Alcabideche, Lisbonne, Portugal
Guides et histoires connexes
La confiance des plus grands courtiers du monde
Les agents des propriétés les plus exceptionnelles du monde publient sur JamesEdition.
- Des annonces de Sotheby's, Christie's, BARNES et Engel & Völkers
- Chaque annonce est vérifiée avant sa mise en ligne
- Contactez directement des agents vérifiés
En continuant, vous acceptez nos Conditions et notre Politique de confidentialité.