$3,573,022
Maison, 5 Chambres, À Vendre
- 5 Chambres
- 7 SdB
- 2,282 Sqft
- 4
À propos de la propriété
La description a été traduite automatiquement.
La description est affichée dans la langue d'origine.
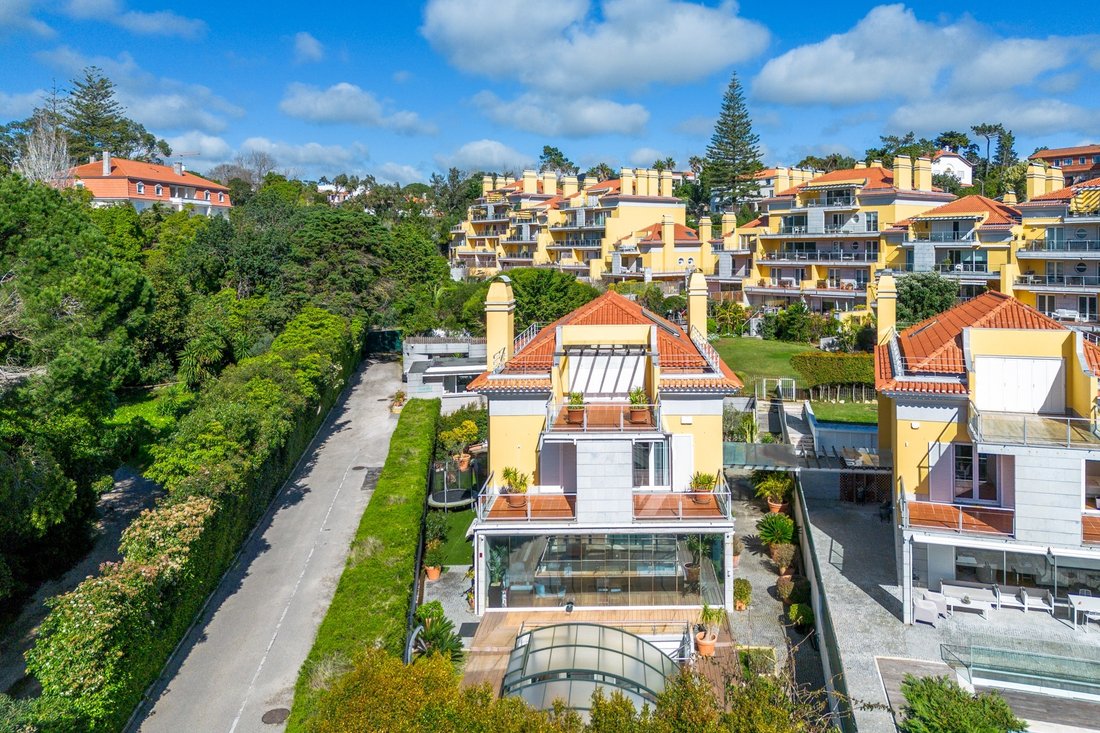
Villa individuelle de 5 chambres située à Alto do Estoril, intégrée dans une copropriété privée exclusive offrant piscine, sécurité permanente et vastes jardins paysagers. Avec une surface brute de construction de 442 m², implantée sur un terrain de 622 m², la maison se répartit harmonieusement sur trois étages plus un sous-sol, et dispose d’un ascenseur intérieur.
Le rez-de-chaussée comprend
Le rez-de-chaussée comprend
Detached 5-bedroom villa located in Alto do Estoril, within an exclusive gated condominium offering a swimming pool, 24-hour security, and extensive landscaped gardens. With a total construction area of 442 square meters, set on a 622 square meters plot, the house is distributed over three floors plus a basement and includes an internal elevator.
The ground floor features a very spacious livin
The ground floor features a very spacious livin
Villa individuelle de 5 chambres située à Alto do Estoril, intégrée dans une copropriété privée exclusive offrant piscine, sécurité permanente et vastes jardins paysagers. Avec une surface brute de construction de 442 m², implantée sur un terrain de 622 m², la maison se répartit harmonieusement sur trois étages plus un sous-sol, et dispose d’un ascenseur intérieur.
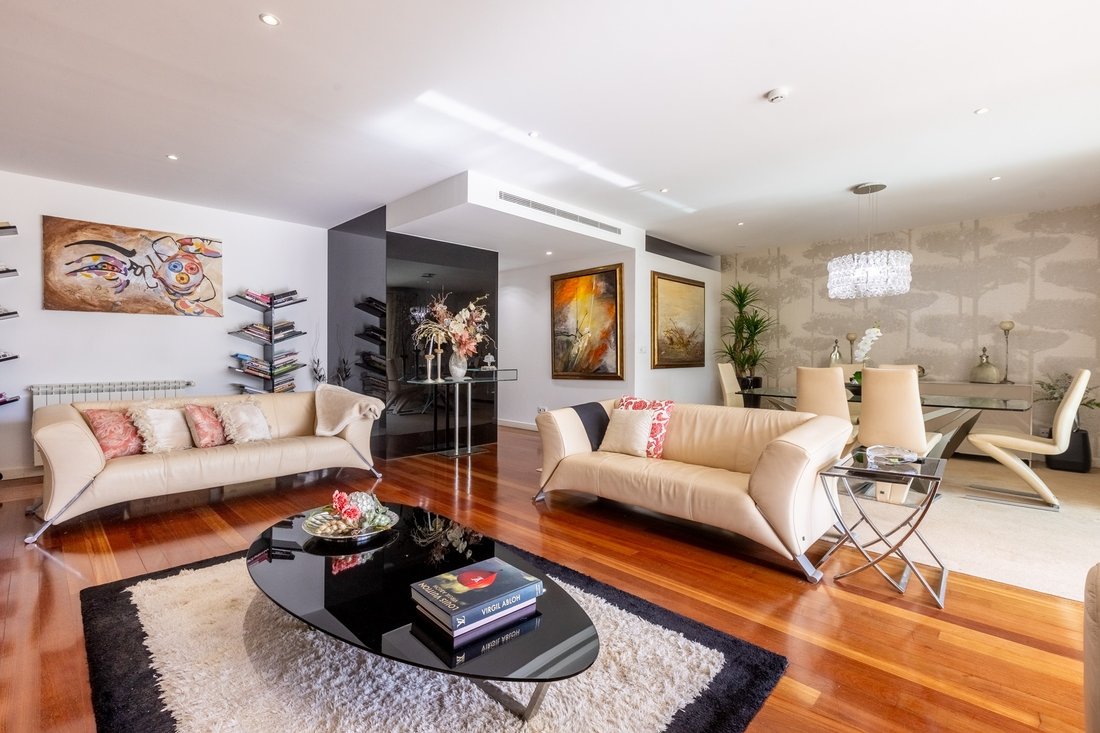
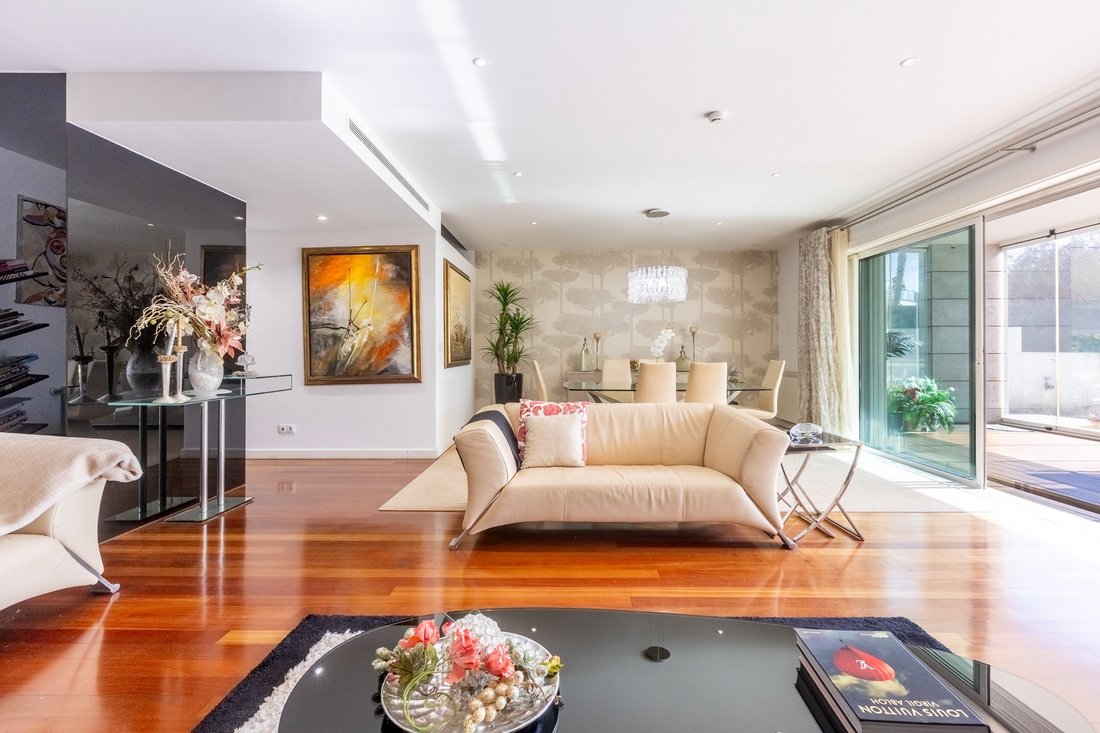
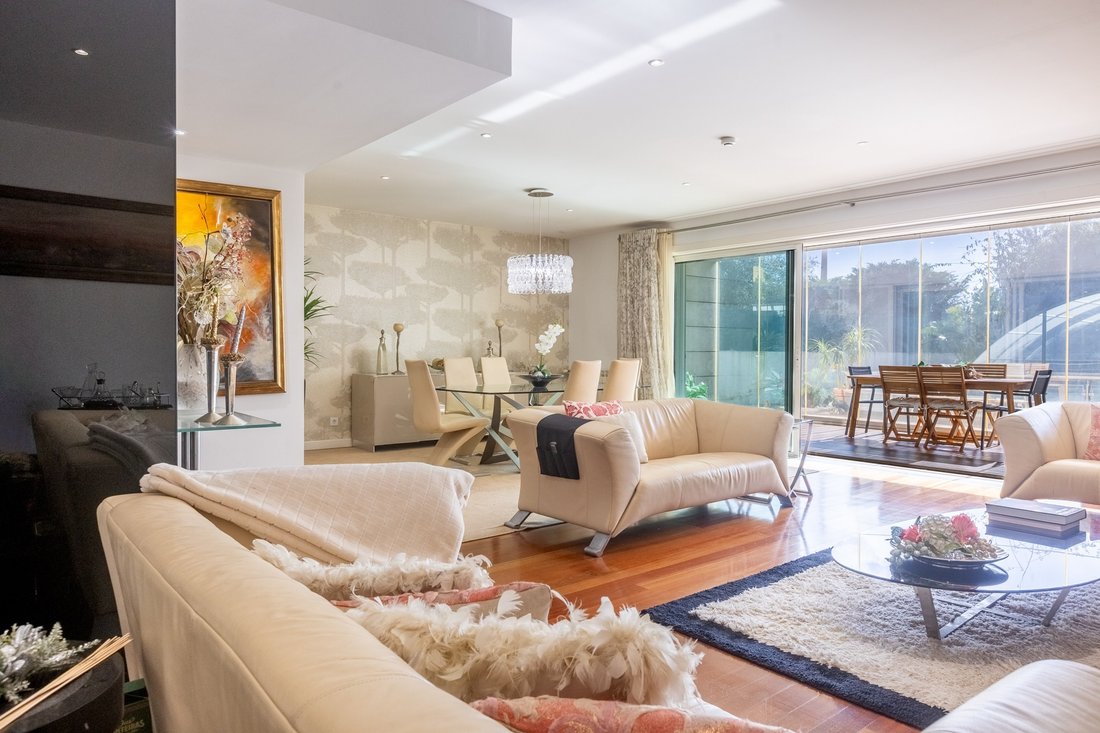
Le rez-de-chaussée comprend un vaste espace de vie avec deux ambiances — salon et salle à manger — doté d’une cheminée et de grandes baies vitrées donnant accès à la terrasse et au jardin, créant une atmosphère lumineuse et accueillante. La cuisine entièrement équipée, avec un espace repas intégré, complète ce niveau, qui comprend également des toilettes invités et le hall d’entrée.
Le premier étage est composé de trois suites, toutes avec placards intégrés et balcon privé.
Le deuxième étage est dédié à la suite parentale, comprenant un dressing et une salle de bain complète. Cet étage dispose également d’un espace de rangement supplémentaire.
Le sous-sol, d’une surface généreuse de 230 m², offre une salle de cinéma maison, deux suites avec accès indépendant vers l’extérieur, un bureau, un espace sauna, une buanderie, des zones de rangement, ainsi qu’un garage pour 2 à 3 voitures.
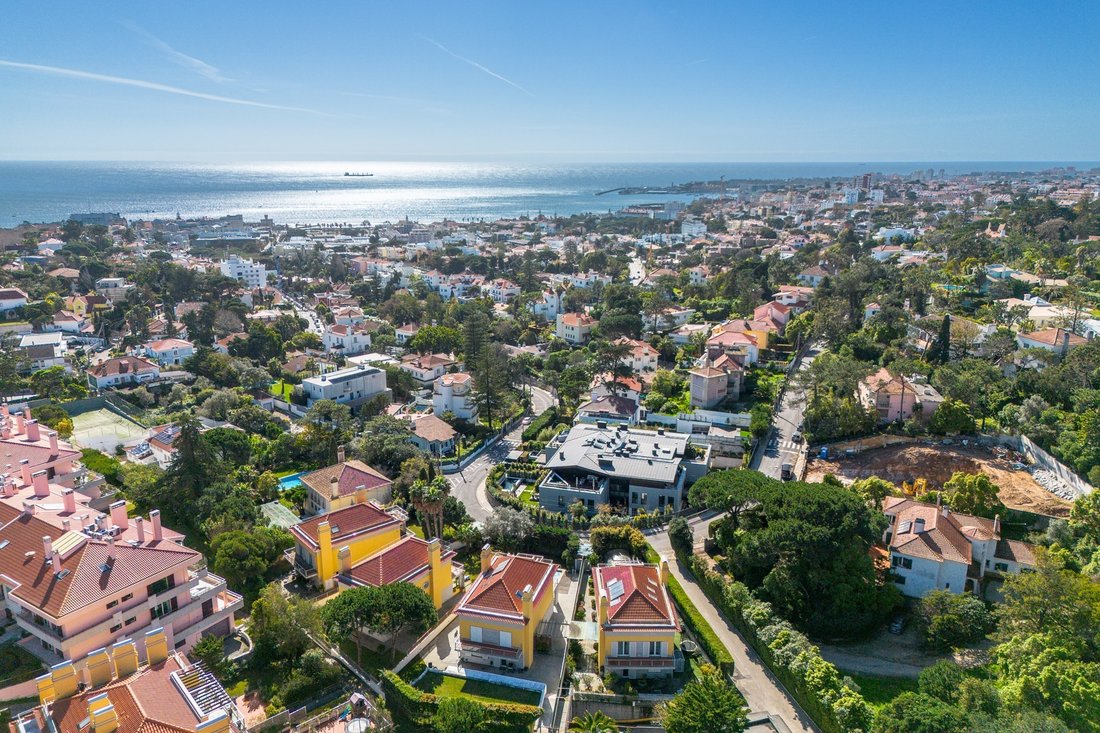
L’emplacement est véritablement privilégié : à seulement 2 minutes de l’autoroute A5 et à 5 minutes de la plage de Tamariz, de la gare d’Estoril et de l’Avenida Marginal. La villa se trouve à proximité immédiate du Club de Golf d’Estoril et du Club de Tennis et Padel d’Estoril, et à quelques minutes de l’Hôpital de Cascais. Le quartier bénéficie d’un large choix de transports, commerces, services, cliniques, restaurants et d’écoles privées renommées telles que les Salésiens d’Estoril, l’École Luísa Sigea, l’École Allemande, le Santo António International School et le Greene’s Tutorial College, entre autres.
Sotheby’s International Realty, forte de près de trois siècles d’histoire dans la médiation de propriétés de luxe, est présente au Portugal depuis 2007, avec dix bureaux et plus de 200 professionnels dédiés. Sa mission est simple et inspirante : « L’art d’unir des maisons extraordinaires à des vies extraordinaires. »
Le rez-de-chaussée comprend un vaste espace de vie avec deux ambiances — salon et salle à manger — doté d’une cheminée et de grandes baies vitrées donnant accès à la terrasse et au jardin, créant une atmosphère lumineuse et accueillante. La cuisine entièrement équipée, avec un espace repas intégré, complète ce niveau, qui comprend également des toilettes invités et le hall d’entrée.
Le premier étage est composé de trois suites, toutes avec placards intégrés et balcon privé.
Le deuxième étage est dédié à la suite parentale, comprenant un dressing et une salle de bain complète. Cet étage dispose également d’un espace de rangement supplémentaire.
Le sous-sol, d’une surface généreuse de 230 m², offre une salle de cinéma maison, deux suites avec accès indépendant vers l’extérieur, un bureau, un espace sauna, une buanderie, des zones de rangement, ainsi qu’un garage pour 2 à 3 voitures.
L’emplacement est véritablement privilégié : à seulement 2 minutes de l’autoroute A5 et à 5 minutes de la plage de Tamariz, de la gare d’Estoril et de l’Avenida Marginal. La villa se trouve à proximité immédiate du Club de Golf d’Estoril et du Club de Tennis et Padel d’Estoril, et à quelques minutes de l’Hôpital de Cascais. Le quartier bénéficie d’un large choix de transports, commerces, services, cliniques, restaurants et d’écoles privées renommées telles que les Salésiens d’Estoril, l’École Luísa Sigea, l’École Allemande, le Santo António International School et le Greene’s Tutorial College, entre autres.
Sotheby’s International Realty, forte de près de trois siècles d’histoire dans la médiation de propriétés de luxe, est présente au Portugal depuis 2007, avec dix bureaux et plus de 200 professionnels dédiés. Sa mission est simple et inspirante : « L’art d’unir des maisons extraordinaires à des vies extraordinaires. »
Detached 5-bedroom villa located in Alto do Estoril, within an exclusive gated condominium offering a swimming pool, 24-hour security, and extensive landscaped gardens. With a total construction area of 442 square meters, set on a 622 square meters plot, the house is distributed over three floors plus a basement and includes an internal elevator.
The ground floor features a very spacious living area with two distinct spaces, living room and dining room, with a fireplace and large windows opening onto the terrace and garden, creating a bright and welcoming atmosphere. The fully equipped kitchen includes a dining area, and this floor also offers a guest bathroom and the entrance hall.
The first floor comprises three suites, all with built-in wardrobes and private balconies.
The second floor is dedicated to the master suite, which includes a walk-in closet and a full bathroom. This level also offers additional built-in storage space.
The large 230 square meters basement includes a home cinema room, two suites with independent access to the exterior, an office, a sauna area, a laundry room, storage areas, and parking for 2 to 3 cars.
The location is truly exceptional: only 2 minutes from the A5 motorway and 5 minutes from Tamariz Beach, Estoril train station, and the Marginal coastal road. The villa is next to the Estoril Golf Club and the Estoril Tennis & Padel Club, and just a few minutes from Cascais Hospital. The area offers excellent transport links, shops, services, clinics, restaurants, and renowned private schools such as Salesianos do Estoril, Escola Luísa Sigea, the German School, Santo António International School, and Greene’s Tutorial College, among others.
Sotheby’s International Realty, with nearly three centuries of history in the luxury property market, has been present in Portugal since 2007, with ten offices and more than 200 dedicated professionals. Its mission is simple and inspiring: “The art of uniting extraordinary homes with extraordinary lives.”
The ground floor features a very spacious living area with two distinct spaces, living room and dining room, with a fireplace and large windows opening onto the terrace and garden, creating a bright and welcoming atmosphere. The fully equipped kitchen includes a dining area, and this floor also offers a guest bathroom and the entrance hall.
The first floor comprises three suites, all with built-in wardrobes and private balconies.
The second floor is dedicated to the master suite, which includes a walk-in closet and a full bathroom. This level also offers additional built-in storage space.
The large 230 square meters basement includes a home cinema room, two suites with independent access to the exterior, an office, a sauna area, a laundry room, storage areas, and parking for 2 to 3 cars.
The location is truly exceptional: only 2 minutes from the A5 motorway and 5 minutes from Tamariz Beach, Estoril train station, and the Marginal coastal road. The villa is next to the Estoril Golf Club and the Estoril Tennis & Padel Club, and just a few minutes from Cascais Hospital. The area offers excellent transport links, shops, services, clinics, restaurants, and renowned private schools such as Salesianos do Estoril, Escola Luísa Sigea, the German School, Santo António International School, and Greene’s Tutorial College, among others.
Sotheby’s International Realty, with nearly three centuries of history in the luxury property market, has been present in Portugal since 2007, with ten offices and more than 200 dedicated professionals. Its mission is simple and inspiring: “The art of uniting extraordinary homes with extraordinary lives.”
-
Type de propriété
Maison
-
Année de construction
2003
-
Prix/pied²
$1,565
Caractéristiques
- Jardin
- Piscine
- Terrasse
- Garage
- Cinéma
- Sauna
- Lotissement sécurisé
- Ascenseur
- Dressing
Caractéristiques
Lot
- Lotissement sécurisé
- Vue sur la mer
Intérieur
- Haut plafond
- Bureau
- Cheminée
- Climatisation
- Buanderie
- Sauna
- Cinéma
- Ascenseur
- Sous-sol
- Comptoirs en pierre
- Dressing
Outdoor
- Terrasse
- Balcon
- Stationnement
- Piscine
- Garage
- Jardin
Explorez le secteur
Alto do Estoril, Cascais, 2765, Portugal
Voir sur Google Maps
Prix par sqft
Faible
Élevé
Inscrit il y a 11 ans
Vous vous êtes renseigné sur ce bien
L'agent vous contactera bientôt par
Publié par
142
Annonces
2015
Inscrit
Réserver une visite avec Macarena Osorno
Choisissez une date et si vous souhaitez une visite virtuelle ou en personne avec l’agent.
Date préférée
Type de visite

Portugal Sotheby's International Realty
Estoril, Cascais, Sintra Av Aida 353B, Av Aida 353B, 2765-183, Estoril, Lisboa, Portugal
Voir le profil de l’agence
The office is located in the city of Estoril, next to the Casino, in one of the
most prestigious areas of the “
most prestigious areas of the “
The office is located in the city of Estoril, next to the Casino, in one of the
most prestigious areas of the “Costa do Sol”, a world-famous playground for both
national and foreign visitors. With a high educational level and a diverse
professional background in real estate, business consultancy,
telecommunications, architecture and engineering, the people who make up the
Estoril office are strongly committed to providing clients with discreet but
exceptional levels of service. Leading this highly motivated team is a
Commercial Director with a Master in retail management and an accomplished
former career in general management of both luxury goods and consumer goods
leading worldwide corporations. To advise on legal and tax matters, the office
also has an in-house Process Manager with a background in law, in order to
assure a smooth and risk-free transaction. Sinal Azul Med Imob Lda AMI 7744
most prestigious areas of the “Costa do Sol”, a world-famous playground for both
national and foreign visitors. With a high educational level and a diverse
professional background in real estate, business consultancy,
telecommunications, architecture and engineering, the people who make up the
Estoril office are strongly committed to providing clients with discreet but
exceptional levels of service. Leading this highly motivated team is a
Commercial Director with a Master in retail management and an accomplished
former career in general management of both luxury goods and consumer goods
leading worldwide corporations. To advise on legal and tax matters, the office
also has an in-house Process Manager with a background in law, in order to
assure a smooth and risk-free transaction. Sinal Azul Med Imob Lda AMI 7744
Dernière mise à jour
Mars 12
Première mise en ligne
Mars 12
Lien de l’annonce
Référence de l’annonce
9Y2HEE
Propriétés similaires à proximité
Nouvelles annonces à Estoril



Explorez plus de biens à vendre
Estoril, Cascais et Estoril, Lisbonne types de propriétés
- Appartements à vendre à Estoril, Cascais et Estoril, Lisbonne
- Maisons à vendre à Estoril, Cascais et Estoril, Lisbonne
- Villas à vendre à Estoril, Cascais et Estoril, Lisbonne
- Campagne à vendre à Estoril, Cascais et Estoril, Lisbonne
- Penthouses à vendre à Estoril, Cascais et Estoril, Lisbonne
- Maisons de ville à vendre à Estoril, Cascais et Estoril, Lisbonne
- appartements à vendre à Estoril, Cascais et Estoril, Lisbonne
- Chalets à vendre à Estoril, Cascais et Estoril, Lisbonne
- Fincas à vendre à Estoril, Cascais et Estoril, Lisbonne
- Corps de ferme à vendre à Estoril, Cascais et Estoril, Lisbonne
Estoril, Cascais et Estoril, Lisbonne Recherches populaires
- Vue sur la mer propriétés à Estoril, Cascais et Estoril, Lisbonne
- Vue sur un golfe propriétés à Estoril, Cascais et Estoril, Lisbonne
- Lotissement sécurisé propriétés à Estoril, Cascais et Estoril, Lisbonne
- Haute altitude propriétés à Estoril, Cascais et Estoril, Lisbonne
- Au bord de l’eau propriétés à Estoril, Cascais et Estoril, Lisbonne
- Moderne propriétés à Estoril, Cascais et Estoril, Lisbonne
- Constructions neuves propriétés à Estoril, Cascais et Estoril, Lisbonne
- Propriétés avec Piscine à Estoril, Cascais et Estoril, Lisbonne
- Front de rivière propriétés à Estoril, Cascais et Estoril, Lisbonne
- Propriétés avec Piscine intérieure à Estoril, Cascais et Estoril, Lisbonne
- Vue sur l’océan propriétés à Estoril, Cascais et Estoril, Lisbonne
Guides et histoires connexes
La confiance des plus grands courtiers du monde
Les agents des propriétés les plus exceptionnelles du monde publient sur JamesEdition.
- Des annonces de Sotheby's, Christie's, BARNES et Engel & Völkers
- Chaque annonce est vérifiée avant sa mise en ligne
- Contactez directement des agents vérifiés
En continuant, vous acceptez nos Conditions et notre Politique de confidentialité.