$2,565,487
Maison, 5 Chambres, À Vendre
- 5 Chambres
- 5 SdB
- 3,230 Sqft
- 7
À propos de la propriété
La description a été traduite automatiquement.
La description est affichée dans la langue d'origine.
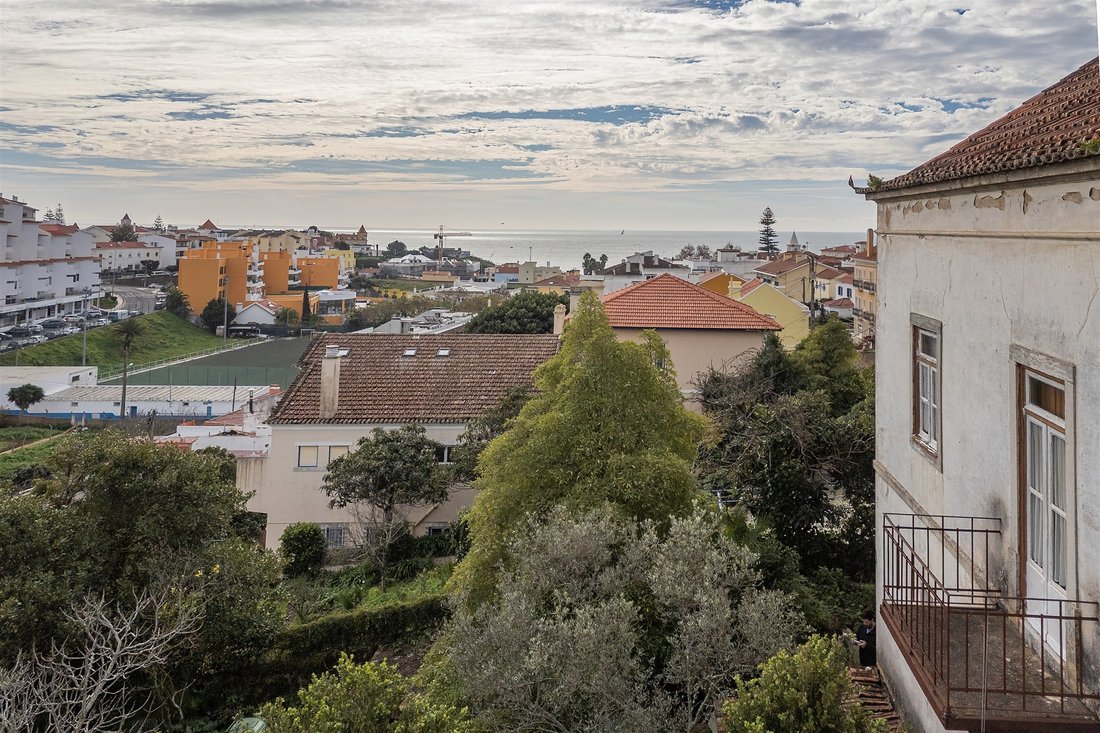
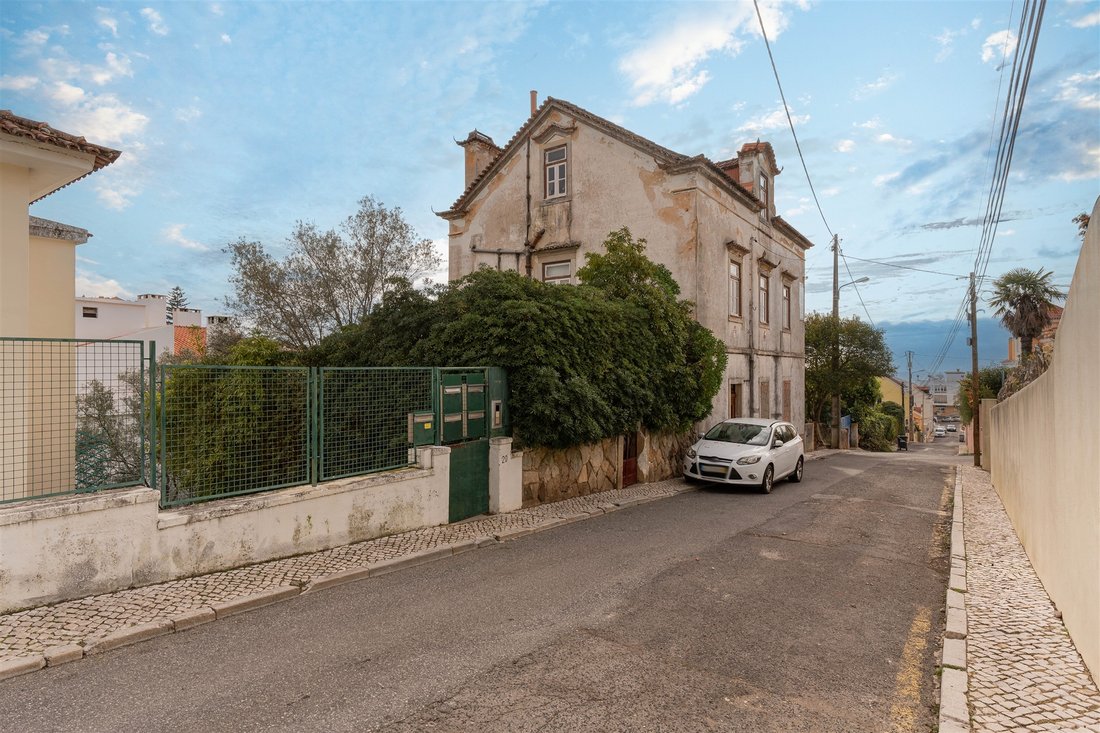
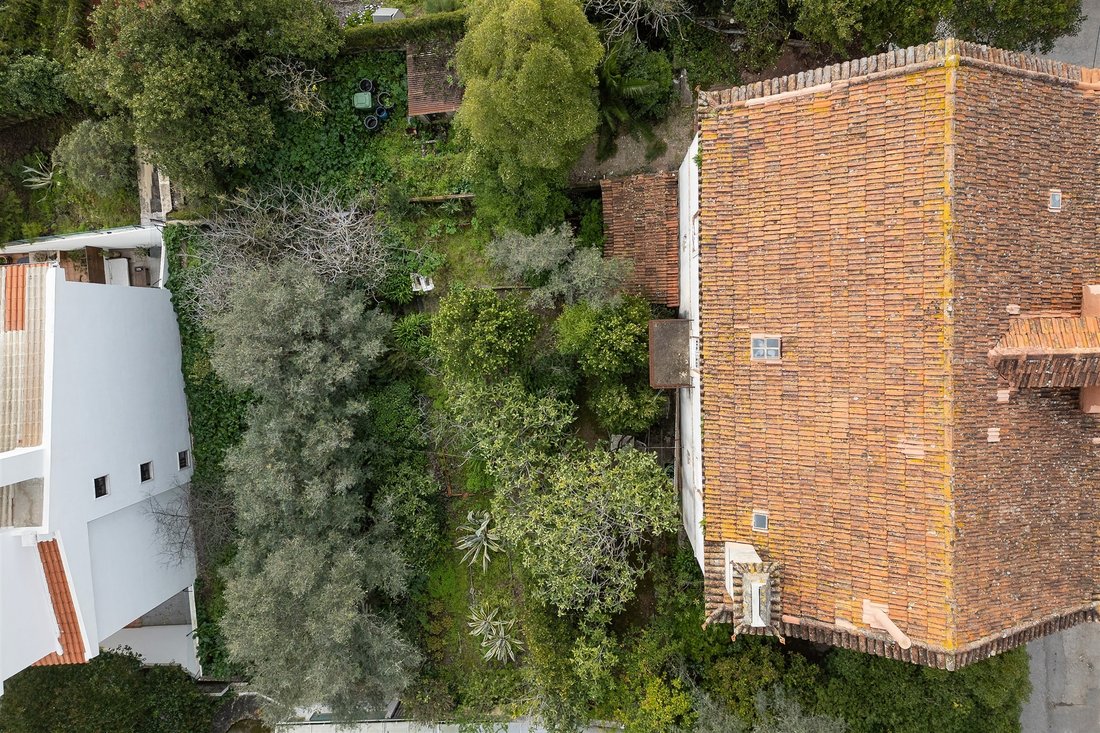
Maison à rénover et agrandir, avec un projet approuvé pour la construction d’une maison individuelle. Située dans une zone calme, avec vue sur la mer et à courte distance de la plage de Poça, cette propriété se distingue par son emplacement pratique, proche de tous les accès à Estoril, A5 et aux services.
Le projet, élaboré en détail, visait à préserver le charme et le style du bâtiment e
Le projet, élaboré en détail, visait à préserver le charme et le style du bâtiment e
Charming Chalet for Reconstruction and Expansion with Approved Project for a Single-Family Home
Situated in a peaceful area with sea views and within walking distance of Praia da Poça, this property stands out for its convenient location, close to all access points to Estoril, A5, and services.
The project, meticulously crafted, aimed to preserve the charm and architectural featu
Situated in a peaceful area with sea views and within walking distance of Praia da Poça, this property stands out for its convenient location, close to all access points to Estoril, A5, and services.
The project, meticulously crafted, aimed to preserve the charm and architectural featu
Maison à rénover et agrandir, avec un projet approuvé pour la construction d’une maison individuelle. Située dans une zone calme, avec vue sur la mer et à courte distance de la plage de Poça, cette propriété se distingue par son emplacement pratique, proche de tous les accès à Estoril, A5 et aux services.
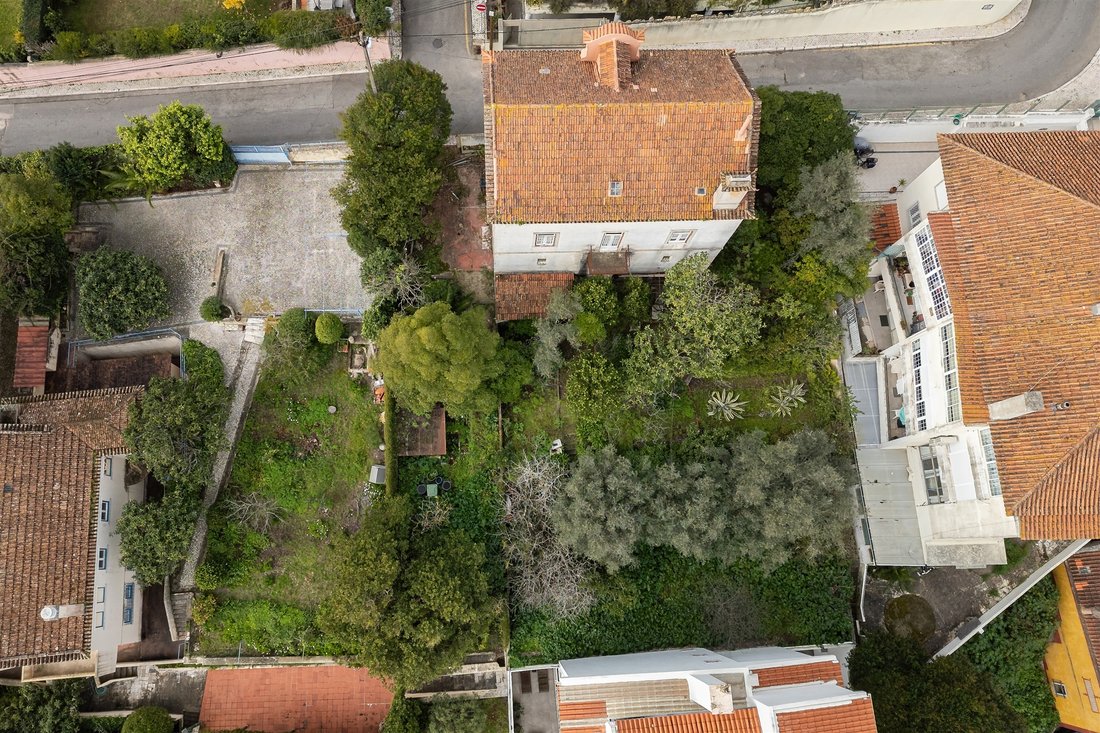
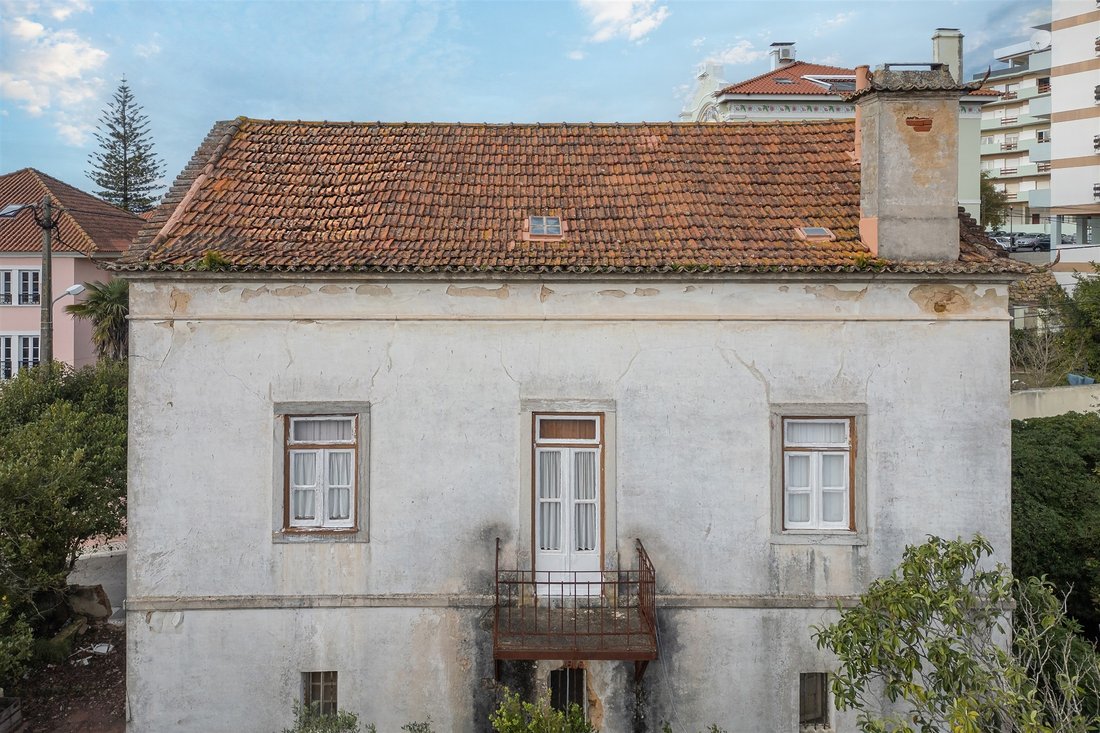
Le projet, élaboré en détail, visait à préserver le charme et le style du bâtiment existant, tout en maintenant l’intégrité architecturale et l’identité visuelle de l’ensemble. Avec un terrain de 852 mètres carrés, il propose une proposition d’augmentation de la surface brute privative de 300 m2 à 379 mètres carrés, résultant en une surface brute de construction totale de 445,78 m2.
Au rez-de-chaussée, un hall d’entrée mène à un salon et une salle à manger spacieux de 95 mètres carrés, avec un accès direct à une magnifique terrasse de 78 m2 avec piscine. Au même étage, on trouve la cuisine et la salle à manger de 31 mètres carrés, ainsi qu’un bureau avec accès à une cour de 28 mètres carrés, pouvant être utilisée comme chambre avec une salle de bains complète en soutien.
En montant au premier étage, on découvre trois suites et un accès à une grande terrasse de 137 mètres carrés, offrant une vue panoramique sur la mer. Au dernier étage, la suite principale occupe une généreuse superficie de 46 mètres carrés, comprenant une salle de bains complète, un dressing et deux balcons offrant une vue imprenable sur la mer, ainsi qu’une excellente exposition au soleil. Au sous-sol, il y a une buanderie, un espace de rangement et une cave de 63 m2.
La maison aura deux accès à deux garages, aux extrémités de la propriété. Une maison unique dans sa conception et son emplacement à quelques minutes de tout le style de vie qu’Estoril nous offre : plages, casino, golf, écoles, gare, accès à l’A5 et à la route côtière. Une opportunité unique.
Le projet, élaboré en détail, visait à préserver le charme et le style du bâtiment existant, tout en maintenant l’intégrité architecturale et l’identité visuelle de l’ensemble. Avec un terrain de 852 mètres carrés, il propose une proposition d’augmentation de la surface brute privative de 300 m2 à 379 mètres carrés, résultant en une surface brute de construction totale de 445,78 m2.
Au rez-de-chaussée, un hall d’entrée mène à un salon et une salle à manger spacieux de 95 mètres carrés, avec un accès direct à une magnifique terrasse de 78 m2 avec piscine. Au même étage, on trouve la cuisine et la salle à manger de 31 mètres carrés, ainsi qu’un bureau avec accès à une cour de 28 mètres carrés, pouvant être utilisée comme chambre avec une salle de bains complète en soutien.
En montant au premier étage, on découvre trois suites et un accès à une grande terrasse de 137 mètres carrés, offrant une vue panoramique sur la mer. Au dernier étage, la suite principale occupe une généreuse superficie de 46 mètres carrés, comprenant une salle de bains complète, un dressing et deux balcons offrant une vue imprenable sur la mer, ainsi qu’une excellente exposition au soleil. Au sous-sol, il y a une buanderie, un espace de rangement et une cave de 63 m2.
La maison aura deux accès à deux garages, aux extrémités de la propriété. Une maison unique dans sa conception et son emplacement à quelques minutes de tout le style de vie qu’Estoril nous offre : plages, casino, golf, écoles, gare, accès à l’A5 et à la route côtière. Une opportunité unique.
Charming Chalet for Reconstruction and Expansion with Approved Project for a Single-Family Home
Situated in a peaceful area with sea views and within walking distance of Praia da Poça, this property stands out for its convenient location, close to all access points to Estoril, A5, and services.
The project, meticulously crafted, aimed to preserve the charm and architectural features of the existing structure, maintaining the architectural integrity and visual identity of the ensemble. The 852-square-meter plot includes a proposal to increase the gross private area from 300m2 to 379 square meters, resulting in a total gross construction area of 445.78 m2.
On the ground floor, an entrance hall leads to the spacious 95-square-meter living and dining room, providing direct access to a magnificent 78 m2 terrace with a pool. On this same floor, you’ll find the kitchen and dining area with 31 square meters, along with an office with access to a 28-square-meter patio that can be used as a bedroom with a complete bathroom.
Ascending to the first floor, you’ll discover three suites and access to a large 137-square-meter terrace, offering a panoramic view of the sea. On the top floor, the master suite occupies a generous 46-square-meter space, featuring a full bathroom, -in closet, and twobalconies providing a breathtaking sea view and excellent sunlight exposure. On the lower floor, there is a laundry area, storage, and a cellar with 63 m2.
The residence will have two accesses to two garages at the ends of the property. A unique home in its design and location, just minutes away from all the lifestyle amenities Estoril has to offer: beaches, the casino, golf courses, schools, the train station, access to A5, and the waterfront. An exceptional opportunity.
FOR INVESTORS - THE HOUSE IS RENTED!
Situated in a peaceful area with sea views and within walking distance of Praia da Poça, this property stands out for its convenient location, close to all access points to Estoril, A5, and services.
The project, meticulously crafted, aimed to preserve the charm and architectural features of the existing structure, maintaining the architectural integrity and visual identity of the ensemble. The 852-square-meter plot includes a proposal to increase the gross private area from 300m2 to 379 square meters, resulting in a total gross construction area of 445.78 m2.
On the ground floor, an entrance hall leads to the spacious 95-square-meter living and dining room, providing direct access to a magnificent 78 m2 terrace with a pool. On this same floor, you’ll find the kitchen and dining area with 31 square meters, along with an office with access to a 28-square-meter patio that can be used as a bedroom with a complete bathroom.
Ascending to the first floor, you’ll discover three suites and access to a large 137-square-meter terrace, offering a panoramic view of the sea. On the top floor, the master suite occupies a generous 46-square-meter space, featuring a full bathroom, -in closet, and twobalconies providing a breathtaking sea view and excellent sunlight exposure. On the lower floor, there is a laundry area, storage, and a cellar with 63 m2.
The residence will have two accesses to two garages at the ends of the property. A unique home in its design and location, just minutes away from all the lifestyle amenities Estoril has to offer: beaches, the casino, golf courses, schools, the train station, access to A5, and the waterfront. An exceptional opportunity.
FOR INVESTORS - THE HOUSE IS RENTED!
-
Type de propriété
Maison
-
Année de construction
1950
-
Prix/pied²
$794
Caractéristiques
- Piscine
- Terrasse
- Garage
- Vue sur la mer
- Au bord de l’eau
- Vue sur la mer
- Vue panoramique / panoramique
- Bureau
- Buanderie
Caractéristiques
Lot
- Vue panoramique / panoramique
- Vue sur la mer
- Vue sur la mer
- Au bord de l’eau
Intérieur
- Bureau
- Buanderie
Outdoor
- Terrasse
- Balcon
- Piscine
- Garage
Explorez le secteur
Cascais, Portugal
Voir sur Google Maps
Prix par sqft
Faible
Élevé
Inscrit il y a 11 ans
Vous vous êtes renseigné sur ce bien
L'agent vous contactera bientôt par
Publié par
150
Annonces
2015
Inscrit
Réserver une visite avec Macarena Osorno
Choisissez une date et si vous souhaitez une visite virtuelle ou en personne avec l’agent.
Date préférée
Type de visite

Portugal Sotheby's International Realty
Estoril, Cascais, Sintra Av Aida 353B, Av Aida 353B, 2765-183, Estoril, Lisboa, Portugal
Voir le profil de l’agence
The office is located in the city of Estoril, next to the Casino, in one of the
most prestigious areas of the “
most prestigious areas of the “
The office is located in the city of Estoril, next to the Casino, in one of the
most prestigious areas of the “Costa do Sol”, a world-famous playground for both
national and foreign visitors. With a high educational level and a diverse
professional background in real estate, business consultancy,
telecommunications, architecture and engineering, the people who make up the
Estoril office are strongly committed to providing clients with discreet but
exceptional levels of service. Leading this highly motivated team is a
Commercial Director with a Master in retail management and an accomplished
former career in general management of both luxury goods and consumer goods
leading worldwide corporations. To advise on legal and tax matters, the office
also has an in-house Process Manager with a background in law, in order to
assure a smooth and risk-free transaction. Sinal Azul Med Imob Lda AMI 7744
most prestigious areas of the “Costa do Sol”, a world-famous playground for both
national and foreign visitors. With a high educational level and a diverse
professional background in real estate, business consultancy,
telecommunications, architecture and engineering, the people who make up the
Estoril office are strongly committed to providing clients with discreet but
exceptional levels of service. Leading this highly motivated team is a
Commercial Director with a Master in retail management and an accomplished
former career in general management of both luxury goods and consumer goods
leading worldwide corporations. To advise on legal and tax matters, the office
also has an in-house Process Manager with a background in law, in order to
assure a smooth and risk-free transaction. Sinal Azul Med Imob Lda AMI 7744
Dernière mise à jour
Juillet 21
Première mise en ligne
Janvier 16, 2024
Lien de l’annonce
Référence de l’annonce
M98HZ3
Propriétés similaires à proximité
Nouvelles annonces à Estoril



Explorez plus de biens à vendre
Estoril, Cascais et Estoril, Lisbonne types de propriétés
- Appartements à vendre à Estoril, Cascais et Estoril, Lisbonne
- Maisons à vendre à Estoril, Cascais et Estoril, Lisbonne
- Villas à vendre à Estoril, Cascais et Estoril, Lisbonne
- Campagne à vendre à Estoril, Cascais et Estoril, Lisbonne
- Penthouses à vendre à Estoril, Cascais et Estoril, Lisbonne
- Maisons de ville à vendre à Estoril, Cascais et Estoril, Lisbonne
- appartements à vendre à Estoril, Cascais et Estoril, Lisbonne
- Fincas à vendre à Estoril, Cascais et Estoril, Lisbonne
- Corps de ferme à vendre à Estoril, Cascais et Estoril, Lisbonne
- Chalets à vendre à Estoril, Cascais et Estoril, Lisbonne
Estoril, Cascais et Estoril, Lisbonne Recherches populaires
- Vue sur la mer propriétés à Estoril, Cascais et Estoril, Lisbonne
- Vue sur un golfe propriétés à Estoril, Cascais et Estoril, Lisbonne
- Lotissement sécurisé propriétés à Estoril, Cascais et Estoril, Lisbonne
- Haute altitude propriétés à Estoril, Cascais et Estoril, Lisbonne
- Au bord de l’eau propriétés à Estoril, Cascais et Estoril, Lisbonne
- Moderne propriétés à Estoril, Cascais et Estoril, Lisbonne
- Constructions neuves propriétés à Estoril, Cascais et Estoril, Lisbonne
- Propriétés avec Piscine à Estoril, Cascais et Estoril, Lisbonne
- Front de rivière propriétés à Estoril, Cascais et Estoril, Lisbonne
- Propriétés avec Piscine intérieure à Estoril, Cascais et Estoril, Lisbonne
- Vue sur l’océan propriétés à Estoril, Cascais et Estoril, Lisbonne
Guides et histoires connexes
La confiance des plus grands courtiers du monde
Les agents des propriétés les plus exceptionnelles du monde publient sur JamesEdition.
- Des annonces de Sotheby's, Christie's, BARNES et Engel & Völkers
- Chaque annonce est vérifiée avant sa mise en ligne
- Contactez directement des agents vérifiés
En continuant, vous acceptez nos Conditions et notre Politique de confidentialité.