$3,808,858
Maison, 4 Chambres, À Vendre
- 4 Chambres
- 5 SdB
- 4,188 Sqft
- 9
À propos de la propriété
La description a été traduite automatiquement.
La description est affichée dans la langue d'origine.
Située sur un terrain de 1 400 mètres carrés, cette propriété comprend une villa principale T3+2 et une villa adjacente T1+1, situées dans un quartier résidentiel prestigieux de Cascais, à distance de marche du centre-ville. La propriété offre une surface brute de construction totale de 480 mètres carrés et dispose d’un projet approuvé pour la diviser en deux unités distinctes. À cet effet, un sec
Located on a 1,340 square meter plot, this property consists of a main T3+2 villa and an adjacent T1+1 villa, situated in a prestigious residential area of Cascais, within walking distance of the town center. The property offers a total gross construction area of 480 square meters and has an approved project to divide it into two separate units. For this purpose, there is a second entrance gate in
Située sur un terrain de 1 400 mètres carrés, cette propriété comprend une villa principale T3+2 et une villa adjacente T1+1, situées dans un quartier résidentiel prestigieux de Cascais, à distance de marche du centre-ville. La propriété offre une surface brute de construction totale de 480 mètres carrés et dispose d’un projet approuvé pour la diviser en deux unités distinctes. À cet effet, un second portail d’entrée est déjà en place dans un emplacement pratique, à quelques minutes d’Auchan et du nouveau et réputé condominium Bayview.
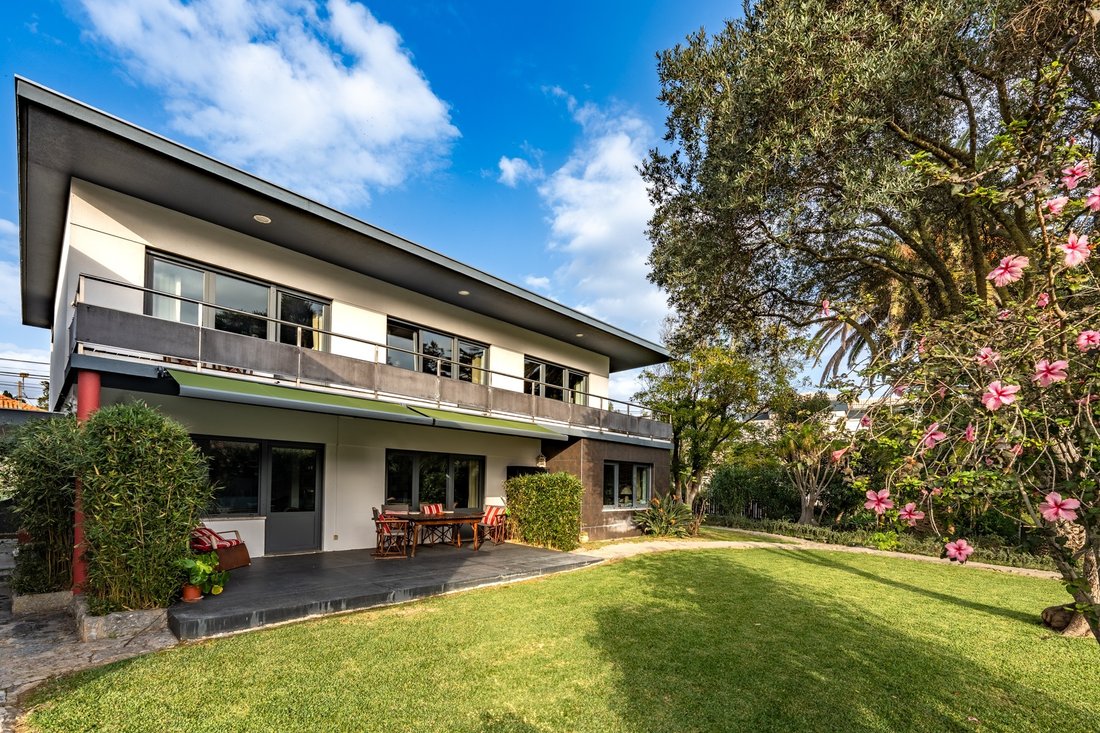
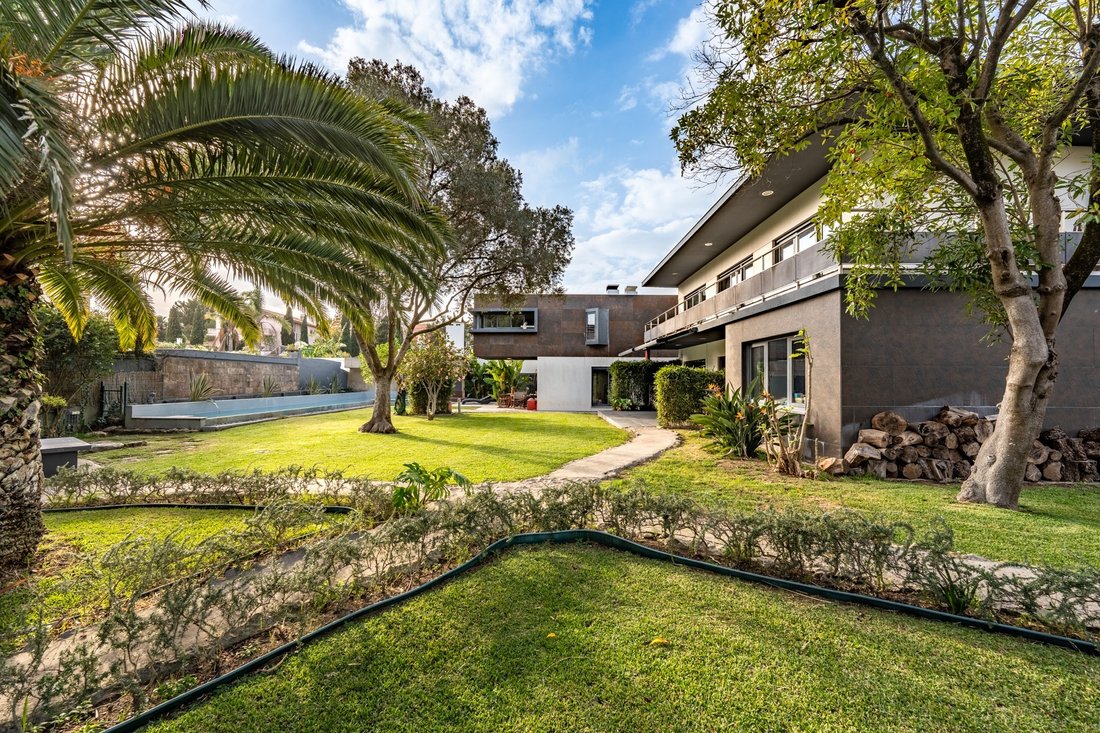
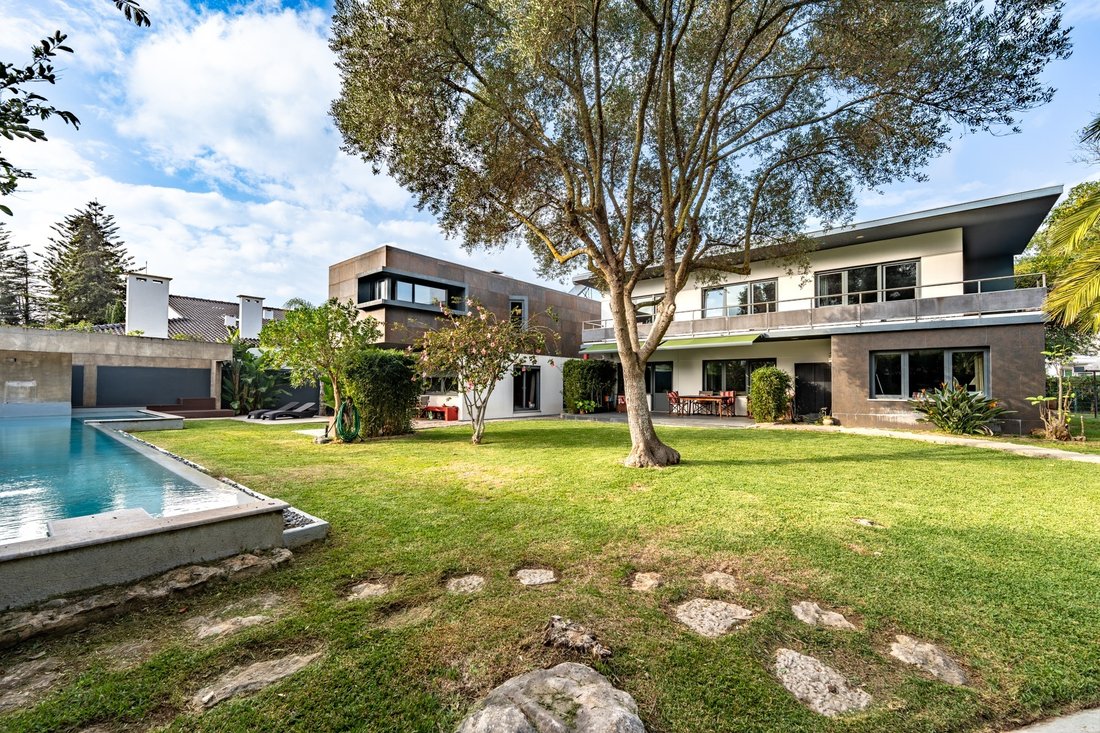
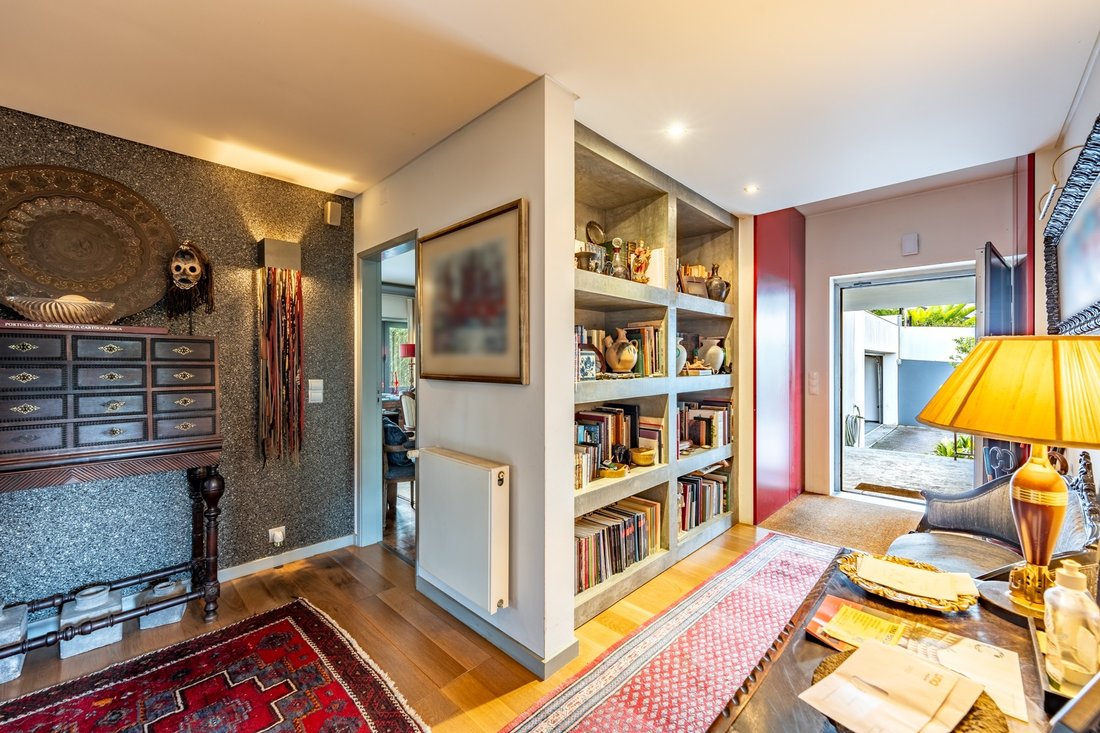
La maison principale comprend un hall d’entrée, un spacieux salon avec cheminée, incluant des espaces salon et salle à manger avec un accès direct à un porche fonctionnel ainsi qu’un grand jardin avec piscine d’eau salée. À ce niveau se trouvent également une cuisine entièrement équipée avec chambre de service, un bureau et une salle de bain sociale. À l’étage supérieur, vous trouverez une suite parentale avec dressing, ainsi que deux autres chambres soutenues par une salle de bain commune. Toutes les chambres disposent d’un accès à un balcon avec vue sur le jardin et la piscine. Le jardin est équipé d’un système d’arrosage automatique, d’un éclairage nocturne et d’un puits d’eau.
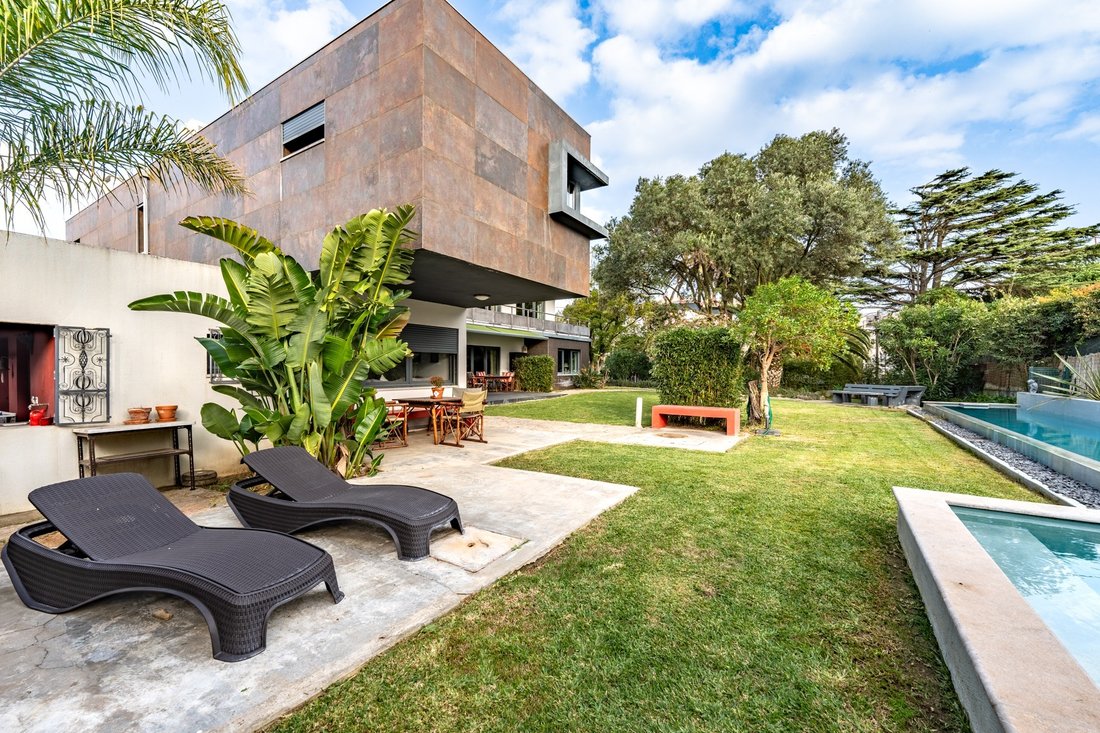
L’espace extérieur comprend également un barbecue couvert pratique avec une salle de bain pour le jardin/piscine et un garage principal fermé pour deux voitures. La villa adjacente (extension de cet annexe) dispose d’un espace social composé d’un salon, d’une salle de bain sociale et d’une cuisine. À l’étage supérieur, on trouve une suite parentale et un autre espace actuellement utilisé comme bureau.
L’ensemble de la propriété est équipé de la climatisation, de panneaux solaires et d’une pompe à chaleur. La maison principale a été entièrement rénovée en 2010, et la villa secondaire ajoutée en 2014.
Il s’agit sans aucun doute d’une excellente opportunité pour les familles qui privilégient un emplacement de choix et un bel espace extérieur. Idéalement située à 10 minutes à pied du centre de Cascais, des plages, de la gare, des restaurants, du supermarché Auchan et de tous les commerces locaux du centre. À seulement 30 minutes de l’aéroport de Lisbonne.
La maison principale comprend un hall d’entrée, un spacieux salon avec cheminée, incluant des espaces salon et salle à manger avec un accès direct à un porche fonctionnel ainsi qu’un grand jardin avec piscine d’eau salée. À ce niveau se trouvent également une cuisine entièrement équipée avec chambre de service, un bureau et une salle de bain sociale. À l’étage supérieur, vous trouverez une suite parentale avec dressing, ainsi que deux autres chambres soutenues par une salle de bain commune. Toutes les chambres disposent d’un accès à un balcon avec vue sur le jardin et la piscine. Le jardin est équipé d’un système d’arrosage automatique, d’un éclairage nocturne et d’un puits d’eau.
L’espace extérieur comprend également un barbecue couvert pratique avec une salle de bain pour le jardin/piscine et un garage principal fermé pour deux voitures. La villa adjacente (extension de cet annexe) dispose d’un espace social composé d’un salon, d’une salle de bain sociale et d’une cuisine. À l’étage supérieur, on trouve une suite parentale et un autre espace actuellement utilisé comme bureau.
L’ensemble de la propriété est équipé de la climatisation, de panneaux solaires et d’une pompe à chaleur. La maison principale a été entièrement rénovée en 2010, et la villa secondaire ajoutée en 2014.
Il s’agit sans aucun doute d’une excellente opportunité pour les familles qui privilégient un emplacement de choix et un bel espace extérieur. Idéalement située à 10 minutes à pied du centre de Cascais, des plages, de la gare, des restaurants, du supermarché Auchan et de tous les commerces locaux du centre. À seulement 30 minutes de l’aéroport de Lisbonne.
Located on a 1,340 square meter plot, this property consists of a main T3+2 villa and an adjacent T1+1 villa, situated in a prestigious residential area of Cascais, within walking distance of the town center. The property offers a total gross construction area of 480 square meters and has an approved project to divide it into two separate units. For this purpose, there is a second entrance gate in a convenient location, just minutes from Auchan and the renowned new Bayview condominium.
The main house features an entrance hall, a spacious living room with a fireplace, including lounge and dining areas, with direct access to a practical covered porch and a large garden with a saltwater swimming pool. On this floor, there is also a fully equipped kitchen with a service room, an office, and a guest bathroom. The upper floor includes a master suite with a walk-in closet, as well as two additional bedrooms supported by a shared bathroom. All bedrooms have access to a balcony overlooking the garden and pool. The garden is equipped with automatic irrigation and night lighting.
The outdoor area also includes a functional covered barbecue area with a bathroom to support the garden/pool, and a closed main garage for two cars. The adjacent villa (an extension of this annex) features a social area with a living room, a guest bathroom, and a kitchen. The upper floor includes a master suite and an additional space currently used as an office.
The entire property is equipped with air conditioning, solar panels, and a heat pump. The main house was fully renovated in 2010, and the secondary villa was added in 2014.
This is undoubtedly an excellent opportunity for families who value a prime location and ample outdoor space. Conveniently located within a 10-minute walking distance of the Cascais town center, Cascais beaches, the train station, restaurants, Auchan supermarket, and all the local shops in the area. Only 30 minutes from Lisbon Airport.
The main house features an entrance hall, a spacious living room with a fireplace, including lounge and dining areas, with direct access to a practical covered porch and a large garden with a saltwater swimming pool. On this floor, there is also a fully equipped kitchen with a service room, an office, and a guest bathroom. The upper floor includes a master suite with a walk-in closet, as well as two additional bedrooms supported by a shared bathroom. All bedrooms have access to a balcony overlooking the garden and pool. The garden is equipped with automatic irrigation and night lighting.
The outdoor area also includes a functional covered barbecue area with a bathroom to support the garden/pool, and a closed main garage for two cars. The adjacent villa (an extension of this annex) features a social area with a living room, a guest bathroom, and a kitchen. The upper floor includes a master suite and an additional space currently used as an office.
The entire property is equipped with air conditioning, solar panels, and a heat pump. The main house was fully renovated in 2010, and the secondary villa was added in 2014.
This is undoubtedly an excellent opportunity for families who value a prime location and ample outdoor space. Conveniently located within a 10-minute walking distance of the Cascais town center, Cascais beaches, the train station, restaurants, Auchan supermarket, and all the local shops in the area. Only 30 minutes from Lisbon Airport.
-
Type de propriété
Maison
-
Année de construction
1900
-
Prix/pied²
$909
Caractéristiques
Caractéristiques
Lot
Intérieur
- Haut plafond
- Bureau
- Cheminée
- Climatisation
- Cuisinière à gaz
- Comptoirs en pierre
- Dressing
Outdoor
Explorez le secteur
Cascais town center, Cascais, 2750, Portugal
Voir sur Google Maps
Prix par sqft
Faible
Élevé
Inscrit il y a 11 ans
Vous vous êtes renseigné sur ce bien
L'agent vous contactera bientôt par
Publié par
143
Annonces
2015
Inscrit
Réserver une visite avec Macarena Osorno
Choisissez une date et si vous souhaitez une visite virtuelle ou en personne avec l’agent.
Date préférée
Type de visite

Portugal Sotheby's International Realty
Estoril, Cascais, Sintra Av Aida 353B, Av Aida 353B, 2765-183, Estoril, Lisboa, Portugal
Voir le profil de l’agence
The office is located in the city of Estoril, next to the Casino, in one of the
most prestigious areas of the “
most prestigious areas of the “
The office is located in the city of Estoril, next to the Casino, in one of the
most prestigious areas of the “Costa do Sol”, a world-famous playground for both
national and foreign visitors. With a high educational level and a diverse
professional background in real estate, business consultancy,
telecommunications, architecture and engineering, the people who make up the
Estoril office are strongly committed to providing clients with discreet but
exceptional levels of service. Leading this highly motivated team is a
Commercial Director with a Master in retail management and an accomplished
former career in general management of both luxury goods and consumer goods
leading worldwide corporations. To advise on legal and tax matters, the office
also has an in-house Process Manager with a background in law, in order to
assure a smooth and risk-free transaction. Sinal Azul Med Imob Lda AMI 7744
most prestigious areas of the “Costa do Sol”, a world-famous playground for both
national and foreign visitors. With a high educational level and a diverse
professional background in real estate, business consultancy,
telecommunications, architecture and engineering, the people who make up the
Estoril office are strongly committed to providing clients with discreet but
exceptional levels of service. Leading this highly motivated team is a
Commercial Director with a Master in retail management and an accomplished
former career in general management of both luxury goods and consumer goods
leading worldwide corporations. To advise on legal and tax matters, the office
also has an in-house Process Manager with a background in law, in order to
assure a smooth and risk-free transaction. Sinal Azul Med Imob Lda AMI 7744
Dernière mise à jour
Novembre 27, 2025
Première mise en ligne
Décembre 14, 2024
Lien de l’annonce
Référence de l’annonce
DM84TG
Propriétés similaires à proximité
Nouvelles annonces à Cascais et Estoril





Explorez plus de biens à vendre
Cascais et Estoril, Lisbonne, Portugal types de propriétés
- Appartements à vendre à Cascais et Estoril, Lisbonne, Portugal
- Maisons à vendre à Cascais et Estoril, Lisbonne, Portugal
- Villas à vendre à Cascais et Estoril, Lisbonne, Portugal
- Campagne à vendre à Cascais et Estoril, Lisbonne, Portugal
- Maisons de ville à vendre à Cascais et Estoril, Lisbonne, Portugal
- Penthouses à vendre à Cascais et Estoril, Lisbonne, Portugal
- appartements à vendre à Cascais et Estoril, Lisbonne, Portugal
- Chalets à vendre à Cascais et Estoril, Lisbonne, Portugal
- Fincas à vendre à Cascais et Estoril, Lisbonne, Portugal
- Corps de ferme à vendre à Cascais et Estoril, Lisbonne, Portugal
- Successions à vendre à Cascais et Estoril, Lisbonne, Portugal
Cascais et Estoril, Lisbonne, Portugal Recherches populaires
- Vue panoramique / panoramique propriétés à Cascais et Estoril, Lisbonne, Portugal
- Vue sur la mer propriétés à Cascais et Estoril, Lisbonne, Portugal
- Vue sur le lac propriétés à Cascais et Estoril, Lisbonne, Portugal
- Propriétés avec Terrasse à Cascais et Estoril, Lisbonne, Portugal
- Propriétés avec Bar à Cascais et Estoril, Lisbonne, Portugal
- Propriétés avec Salle de jeux à Cascais et Estoril, Lisbonne, Portugal
- Propriétés avec Bureau à Cascais et Estoril, Lisbonne, Portugal
- Vue sur la rivière propriétés à Cascais et Estoril, Lisbonne, Portugal
- Propriétés avec Ascenseur à Cascais et Estoril, Lisbonne, Portugal
- Vue sur la ville propriétés à Cascais et Estoril, Lisbonne, Portugal
- Vue sur la montagne propriétés à Cascais et Estoril, Lisbonne, Portugal
- Propriétés avec Jardin à Cascais et Estoril, Lisbonne, Portugal
- Propriétés avec Cuisine extérieure à Cascais et Estoril, Lisbonne, Portugal
- Vue sur un golfe propriétés à Cascais et Estoril, Lisbonne, Portugal
- Duplex propriétés à Cascais et Estoril, Lisbonne, Portugal
- Côtières propriétés à Cascais et Estoril, Lisbonne, Portugal
- Lotissement sécurisé propriétés à Cascais et Estoril, Lisbonne, Portugal
- Vie privée propriétés à Cascais et Estoril, Lisbonne, Portugal
- Entrée et sortie à ski propriétés à Cascais et Estoril, Lisbonne, Portugal
- Haute altitude propriétés à Cascais et Estoril, Lisbonne, Portugal
- Au bord de l’eau propriétés à Cascais et Estoril, Lisbonne, Portugal
- Colline propriétés à Cascais et Estoril, Lisbonne, Portugal
- Immobilier d’investissement propriétés à Cascais et Estoril, Lisbonne, Portugal
- Moderne propriétés à Cascais et Estoril, Lisbonne, Portugal
- Équestre propriétés à Cascais et Estoril, Lisbonne, Portugal
- Constructions neuves propriétés à Cascais et Estoril, Lisbonne, Portugal
- Propriétés avec Centre de remise en forme / Fitness à Cascais et Estoril, Lisbonne, Portugal
- Propriétés avec Sauna à Cascais et Estoril, Lisbonne, Portugal
- Propriétés avec Hammam à Cascais et Estoril, Lisbonne, Portugal
- Propriétés avec Bibliothèque à Cascais et Estoril, Lisbonne, Portugal
- Propriétés avec Climatisation à Cascais et Estoril, Lisbonne, Portugal
- Le front de mer propriétés à Cascais et Estoril, Lisbonne, Portugal
- Propriétés avec Cave à vins à Cascais et Estoril, Lisbonne, Portugal
- Propriétés avec Jacuzzi à Cascais et Estoril, Lisbonne, Portugal
- Propriétés avec Cheminée à Cascais et Estoril, Lisbonne, Portugal
- Propriétés avec Piscine à Cascais et Estoril, Lisbonne, Portugal
- Propriétés avec Garage à Cascais et Estoril, Lisbonne, Portugal
- Propriétés avec Balcon à Cascais et Estoril, Lisbonne, Portugal
- Propriétés avec Terrain de tennis à Cascais et Estoril, Lisbonne, Portugal
- Propriétés avec Aéroport privé à Cascais et Estoril, Lisbonne, Portugal
- Bord de Mer propriétés à Cascais et Estoril, Lisbonne, Portugal
- Propriétés avec Vignoble / Cave à Cascais et Estoril, Lisbonne, Portugal
- Manoir propriétés à Cascais et Estoril, Lisbonne, Portugal
- Propriétés avec Plage privée à Cascais et Estoril, Lisbonne, Portugal
- Propriétés avec Cuisine ouverte à Cascais et Estoril, Lisbonne, Portugal
- Rénové propriétés à Cascais et Estoril, Lisbonne, Portugal
- Propriétés avec Cinéma à Cascais et Estoril, Lisbonne, Portugal
- Front de rivière propriétés à Cascais et Estoril, Lisbonne, Portugal
- Plage propriétés à Cascais et Estoril, Lisbonne, Portugal
- Propriétés avec Piscine intérieure à Cascais et Estoril, Lisbonne, Portugal
- Vue sur la mer propriétés à Cascais et Estoril, Lisbonne, Portugal
- Vue sur l’océan propriétés à Cascais et Estoril, Lisbonne, Portugal
Cascais et Estoril, Lisbonne, Portugal Quartiers
Guides et histoires connexes
La confiance des plus grands courtiers du monde
Les agents des propriétés les plus exceptionnelles du monde publient sur JamesEdition.
- Des annonces de Sotheby's, Christie's, BARNES et Engel & Völkers
- Chaque annonce est vérifiée avant sa mise en ligne
- Contactez directement des agents vérifiés
En continuant, vous acceptez nos Conditions et notre Politique de confidentialité.