$15,708,469
Maison Individuelle, 5 Chambres, à Vendre
- 5 Chambres
- 9 SdB
- 5,479 Sqft
- 37
À propos de la propriété
La description a été traduite automatiquement.
La description est affichée dans la langue d'origine.
La ”Infinite House” est une œuvre architecturale unique de l’architecte Marco Martinez, située à Quinta da Marinha Sul. Cette propriété intègre de manière élégante les concepts de continuité et d’équilibre, symbolisés par les chiffres huit et zéro. Vue d’en haut, la maison révèle un design distinctif : deux structures ovales interconnectées, formant un impressionnant symbole de l’infini, avec des
The ”Infinite House” is a unique architectural work designed by architect Marco Martinez, located in Quinta da Marinha Sul. This property, with a total construction area of 1,193 square meters, elegantly integrates the concepts of continuity and balance, symbolized by the numbers eight and zero. When viewed from above, the residence reveals a distinctive design: two interconnected oval structures
La ”Infinite House” est une œuvre architecturale unique de l’architecte Marco Martinez, située à Quinta da Marinha Sul. Cette propriété intègre de manière élégante les concepts de continuité et d’équilibre, symbolisés par les chiffres huit et zéro. Vue d’en haut, la maison révèle un design distinctif : deux structures ovales interconnectées, formant un impressionnant symbole de l’infini, avec des façades en béton imprimé en 3D qui allient innovation et art.
En entrant dans la propriété, vous êtes accueilli par une atmosphère paisible et privée, en parfaite harmonie avec le paysage naturel environnant. Le rez-de-chaussée présente un vaste espace de vie de plus de 90 mètres carrés, organisé en trois espaces distincts mais connectés. Ce niveau comprend également une salle à manger pour 12 personnes et une cuisine avec îlot central, idéale pour des dîners intimes avec votre chef privé. Adjacent à la cuisine principale, une cuisine de soutien entièrement équipée. À ce niveau, on trouve également une suite pour invités, offrant confort et intimité.
En montant l’escalier ou en utilisant l’ascenseur, vous découvrirez au premier étage quatre chambres, toutes avec salle de bain privative. La suite principale se distingue par ses 85 mètres carrés, comprenant une salle de bain spacieuse et deux dressings.
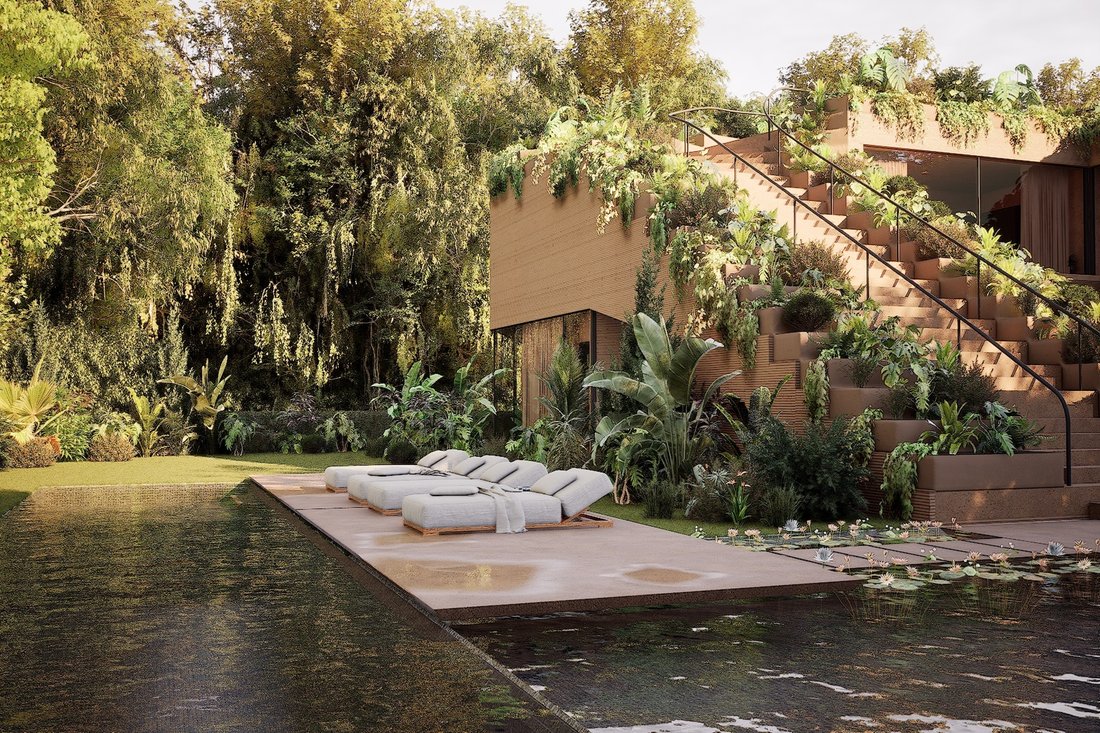
Le sous-sol est dédié au bien-être, avec une salle de sport, un sauna et une fenêtre en verre offrant des vues sereines sur le patio, relié à la piscine par une cascade. Ce niveau dispose également d’une chambre de service, d’espaces techniques multifonctionnels et d’un garage pouvant accueillir quatre voitures.
Un escalier à côté de la zone sociale extérieure mène à une terrasse panoramique avec une vue imprenable sur la mer.
La maison est située près de la mer et de la piste cyclable qui relie Cascais à la plage de Guincho, à une courte distance du Centre Équestre de Quinta da Marinha, du terrain de golf Oitavos Dunes, des hôtels Sheraton Cascais Resort et Onyria Quinta da Marinha Hotel et de l’hôpital CUF Cascais. Avec un accès facile à l’autoroute A5, elle est à seulement 30 minutes de l’aéroport de Lisbonne. Des écoles internationales renommées, telles que la Deutsche Schule Estoril, la Santo António International School, le King’s College, le Tasis et l’école St. Julian’s, sont à quelques minutes en voiture.
En entrant dans la propriété, vous êtes accueilli par une atmosphère paisible et privée, en parfaite harmonie avec le paysage naturel environnant. Le rez-de-chaussée présente un vaste espace de vie de plus de 90 mètres carrés, organisé en trois espaces distincts mais connectés. Ce niveau comprend également une salle à manger pour 12 personnes et une cuisine avec îlot central, idéale pour des dîners intimes avec votre chef privé. Adjacent à la cuisine principale, une cuisine de soutien entièrement équipée. À ce niveau, on trouve également une suite pour invités, offrant confort et intimité.
En montant l’escalier ou en utilisant l’ascenseur, vous découvrirez au premier étage quatre chambres, toutes avec salle de bain privative. La suite principale se distingue par ses 85 mètres carrés, comprenant une salle de bain spacieuse et deux dressings.
Le sous-sol est dédié au bien-être, avec une salle de sport, un sauna et une fenêtre en verre offrant des vues sereines sur le patio, relié à la piscine par une cascade. Ce niveau dispose également d’une chambre de service, d’espaces techniques multifonctionnels et d’un garage pouvant accueillir quatre voitures.
Un escalier à côté de la zone sociale extérieure mène à une terrasse panoramique avec une vue imprenable sur la mer.
La maison est située près de la mer et de la piste cyclable qui relie Cascais à la plage de Guincho, à une courte distance du Centre Équestre de Quinta da Marinha, du terrain de golf Oitavos Dunes, des hôtels Sheraton Cascais Resort et Onyria Quinta da Marinha Hotel et de l’hôpital CUF Cascais. Avec un accès facile à l’autoroute A5, elle est à seulement 30 minutes de l’aéroport de Lisbonne. Des écoles internationales renommées, telles que la Deutsche Schule Estoril, la Santo António International School, le King’s College, le Tasis et l’école St. Julian’s, sont à quelques minutes en voiture.
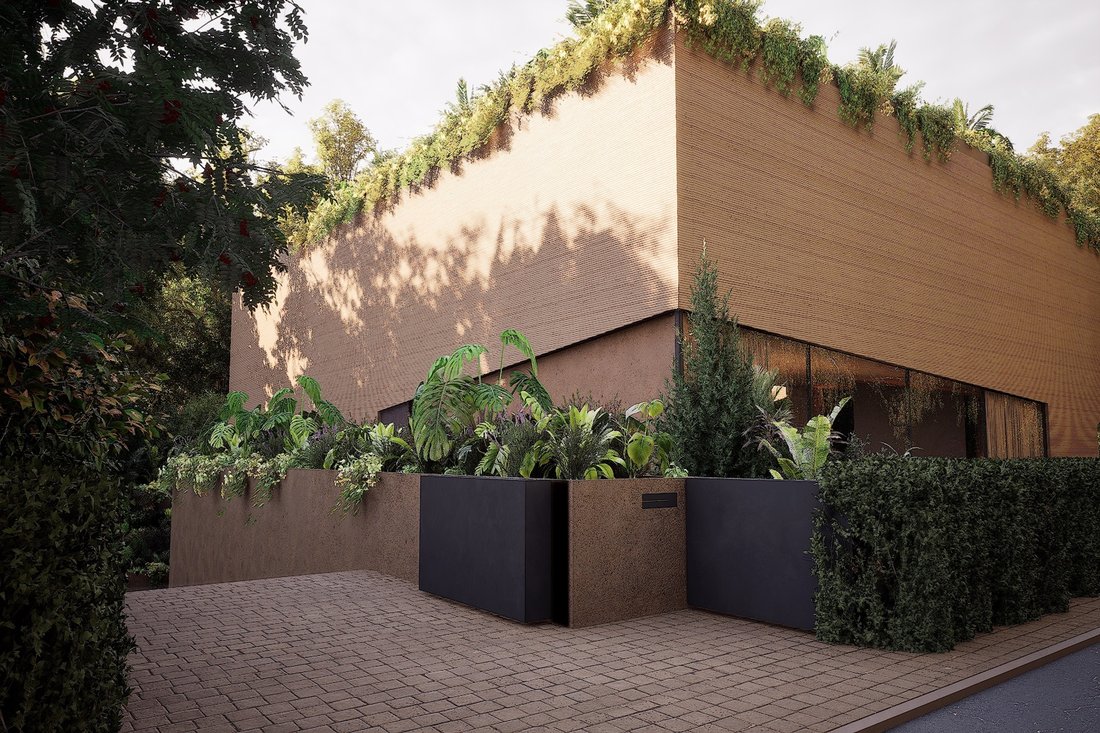
The ”Infinite House” is a unique architectural work designed by architect Marco Martinez, located in Quinta da Marinha Sul. This property, with a total construction area of 1,193 square meters, elegantly integrates the concepts of continuity and balance, symbolized by the numbers eight and zero. When viewed from above, the residence reveals a distinctive design: two interconnected oval structures forming an impressive infinity symbol, with facades made of 3D-printed concrete that blend innovation and art.
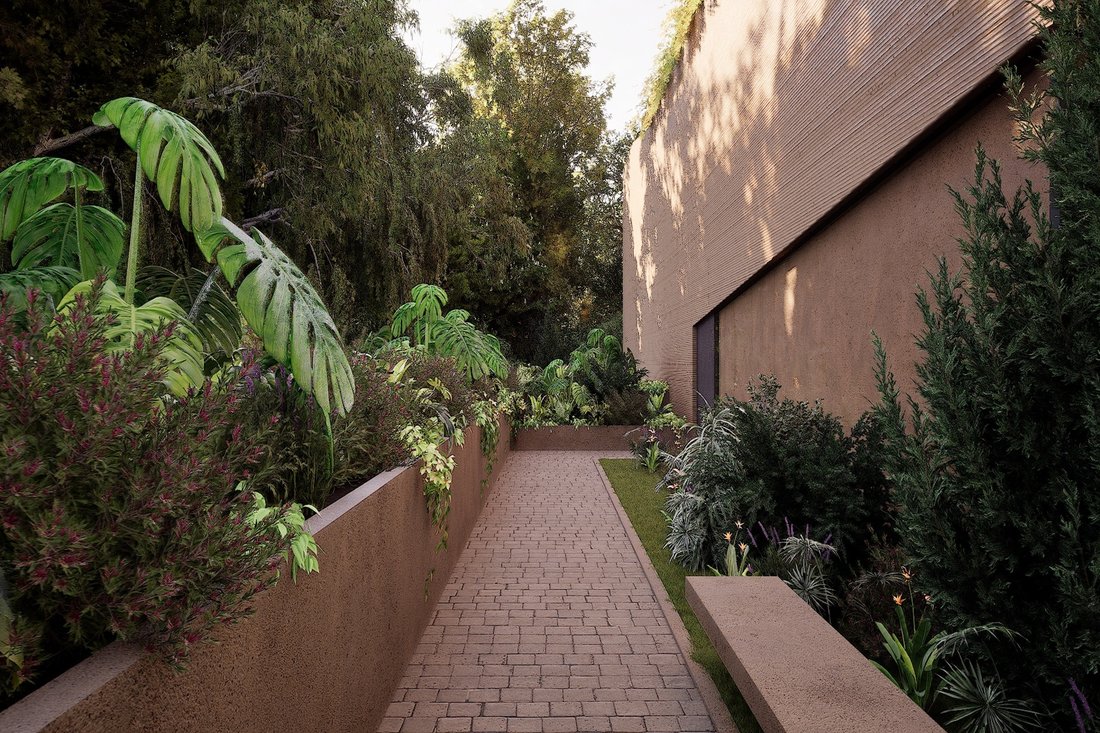
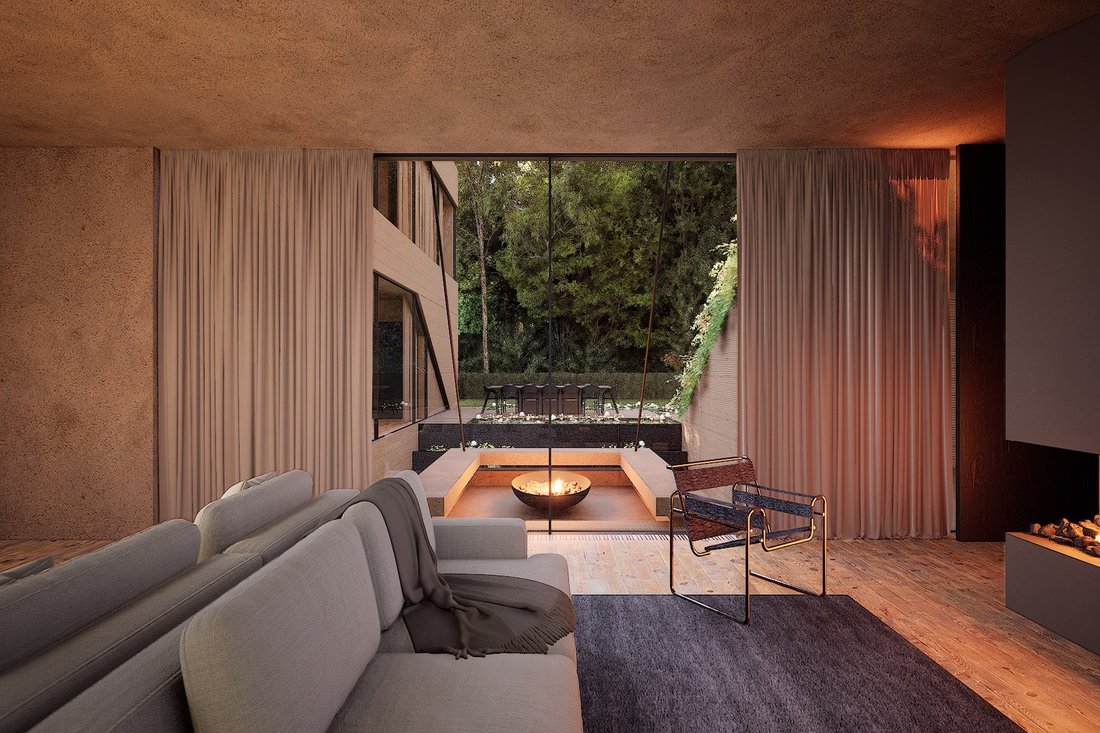
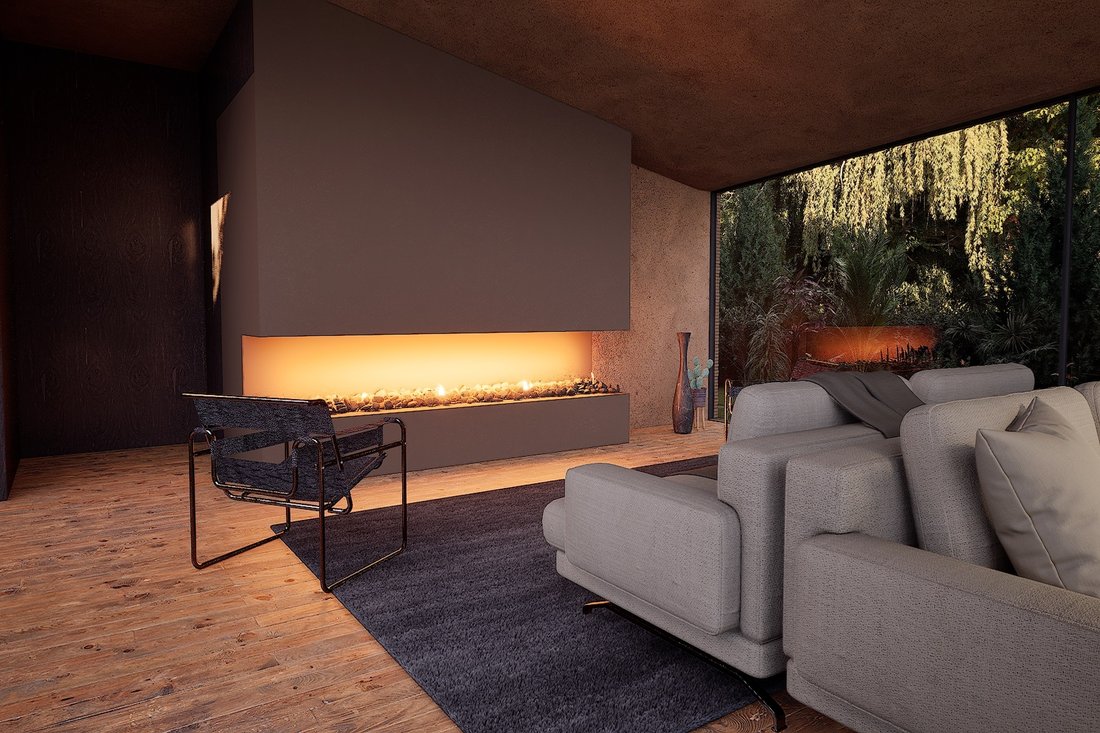
Upon entering the property, you are greeted by a tranquil and private environment, in perfect harmony with the surrounding natural landscape. The ground floor features a spacious living area of over 90 square meters, organized into three distinct but connected spaces. This floor also includes a dining room for 12 people and a kitchen with a central island, ideal for intimate dinners with your private chef. Adjacent to the main kitchen is a fully equipped support kitchen. On this level, there is also a guest suite that offers comfort and privacy.
Ascending the staircase or using the elevator, you will discover four bedrooms on the first floor, all with en-suite bathrooms. The master suite, with 85 square meters, stands out, featuring a spacious bathroom and two closets.
The lower floor is dedicated to wellness, with a gym, sauna, and a glass window offering serene views of the patio, which is connected to the pool by a waterfall. This level also includes a service room, multifunctional technical areas, and a garage with capacity for four cars.
A staircase next to the outdoor social area leads to a panoramic terrace with stunning views.
The house is located near the sea and Guincho Beach, within walking distance of the Oitavos Dunes golf course, the Sheraton Cascais Resort and Onyria Quinta da Marinha Hotel, and the CUF Cascais Hospital. With easy access to the A5 highway, it is just 30 minutes from Lisbon Airport. Renowned international schools, such as Deutsche Schule Estoril, Santo António International School, King’s College, Tasis, and St. Julian’s School, are just a few minutes’ drive away.
What truly distinguishes this property is its unique architecture, deep connection with nature, and commitment to sustainable materials and technologies. The water features surrounding the southwestern portion of the property create an unparalleled atmosphere.
Upon entering the property, you are greeted by a tranquil and private environment, in perfect harmony with the surrounding natural landscape. The ground floor features a spacious living area of over 90 square meters, organized into three distinct but connected spaces. This floor also includes a dining room for 12 people and a kitchen with a central island, ideal for intimate dinners with your private chef. Adjacent to the main kitchen is a fully equipped support kitchen. On this level, there is also a guest suite that offers comfort and privacy.
Ascending the staircase or using the elevator, you will discover four bedrooms on the first floor, all with en-suite bathrooms. The master suite, with 85 square meters, stands out, featuring a spacious bathroom and two closets.
The lower floor is dedicated to wellness, with a gym, sauna, and a glass window offering serene views of the patio, which is connected to the pool by a waterfall. This level also includes a service room, multifunctional technical areas, and a garage with capacity for four cars.
A staircase next to the outdoor social area leads to a panoramic terrace with stunning views.
The house is located near the sea and Guincho Beach, within walking distance of the Oitavos Dunes golf course, the Sheraton Cascais Resort and Onyria Quinta da Marinha Hotel, and the CUF Cascais Hospital. With easy access to the A5 highway, it is just 30 minutes from Lisbon Airport. Renowned international schools, such as Deutsche Schule Estoril, Santo António International School, King’s College, Tasis, and St. Julian’s School, are just a few minutes’ drive away.
What truly distinguishes this property is its unique architecture, deep connection with nature, and commitment to sustainable materials and technologies. The water features surrounding the southwestern portion of the property create an unparalleled atmosphere.
-
Type de propriété
Maison
-
Année de construction
2026
-
Prix/pied²
$2,867
Caractéristiques
- Jardin
- Piscine
- Terrasse
- Garage
- Foyer
- Sauna
- Ascenseur
- Centre de remise en forme / Fitness
- Vue panoramique / panoramique
Caractéristiques
Lot
- Vue panoramique / panoramique
- Vie privée
Intérieur
- Sauna
- Ascenseur
- Centre de remise en forme / Fitness
Outdoor
- Terrasse
- Balcon
- Foyer
- Piscine
- Garage
- Espace de vie extérieur
- Jardin
Explorez le secteur
Quinta da Marinha Sul, Cascais, 2750-715, Portugal
Voir sur Google Maps
Prix par sqft
Faible
Élevé
Inscrit il y a 11 ans
Vous vous êtes renseigné sur ce bien
L'agent vous contactera bientôt par
Publié par
155
Annonces
2015
Inscrit
Réserver une visite avec Macarena Osorno
Choisissez une date et si vous souhaitez une visite virtuelle ou en personne avec l’agent.
Date préférée
Type de visite

Portugal Sotheby's International Realty
Estoril, Cascais, Sintra Av Aida 353B, Av Aida 353B, 2765-183, Estoril, Lisboa, Portugal
Voir le profil de l’agence
The office is located in the city of Estoril, next to the Casino, in one of the
most prestigious areas of the “
most prestigious areas of the “
The office is located in the city of Estoril, next to the Casino, in one of the
most prestigious areas of the “Costa do Sol”, a world-famous playground for both
national and foreign visitors. With a high educational level and a diverse
professional background in real estate, business consultancy,
telecommunications, architecture and engineering, the people who make up the
Estoril office are strongly committed to providing clients with discreet but
exceptional levels of service. Leading this highly motivated team is a
Commercial Director with a Master in retail management and an accomplished
former career in general management of both luxury goods and consumer goods
leading worldwide corporations. To advise on legal and tax matters, the office
also has an in-house Process Manager with a background in law, in order to
assure a smooth and risk-free transaction. Sinal Azul Med Imob Lda AMI 7744
most prestigious areas of the “Costa do Sol”, a world-famous playground for both
national and foreign visitors. With a high educational level and a diverse
professional background in real estate, business consultancy,
telecommunications, architecture and engineering, the people who make up the
Estoril office are strongly committed to providing clients with discreet but
exceptional levels of service. Leading this highly motivated team is a
Commercial Director with a Master in retail management and an accomplished
former career in general management of both luxury goods and consumer goods
leading worldwide corporations. To advise on legal and tax matters, the office
also has an in-house Process Manager with a background in law, in order to
assure a smooth and risk-free transaction. Sinal Azul Med Imob Lda AMI 7744
Dernière mise à jour
Novembre 27, 2025
Première mise en ligne
Aug 27, 2024
Lien de l’annonce
Référence de l’annonce
ZZZ4X3
Propriétés similaires à proximité
Nouvelles annonces à Estoril


Explorez plus de biens à vendre
Estoril, Cascais et Estoril, Portugal types de propriétés
- Appartements à vendre à Estoril, Cascais et Estoril, Portugal
- Maisons à vendre à Estoril, Cascais et Estoril, Portugal
- Villas à vendre à Estoril, Cascais et Estoril, Portugal
- Campagne à vendre à Estoril, Cascais et Estoril, Portugal
- Maisons de ville à vendre à Estoril, Cascais et Estoril, Portugal
- Penthouses à vendre à Estoril, Cascais et Estoril, Portugal
- appartements à vendre à Estoril, Cascais et Estoril, Portugal
- Corps de ferme à vendre à Estoril, Cascais et Estoril, Portugal
- Fincas à vendre à Estoril, Cascais et Estoril, Portugal
- Chalets à vendre à Estoril, Cascais et Estoril, Portugal
Estoril, Cascais et Estoril, Portugal Recherches populaires
- Vue sur la mer propriétés à Estoril, Cascais et Estoril, Portugal
- Vue sur un golfe propriétés à Estoril, Cascais et Estoril, Portugal
- Lotissement sécurisé propriétés à Estoril, Cascais et Estoril, Portugal
- Haute altitude propriétés à Estoril, Cascais et Estoril, Portugal
- Au bord de l’eau propriétés à Estoril, Cascais et Estoril, Portugal
- Moderne propriétés à Estoril, Cascais et Estoril, Portugal
- Constructions neuves propriétés à Estoril, Cascais et Estoril, Portugal
- Propriétés avec Piscine à Estoril, Cascais et Estoril, Portugal
- Front de rivière propriétés à Estoril, Cascais et Estoril, Portugal
- Propriétés avec Piscine intérieure à Estoril, Cascais et Estoril, Portugal
- Vue sur l’océan propriétés à Estoril, Cascais et Estoril, Portugal
Guides et histoires connexes
La confiance des plus grands courtiers du monde
Les agents des propriétés les plus exceptionnelles du monde publient sur JamesEdition.
- Des annonces de Sotheby's, Christie's, BARNES et Engel & Völkers
- Chaque annonce est vérifiée avant sa mise en ligne
- Contactez directement des agents vérifiés
En continuant, vous acceptez nos Conditions et notre Politique de confidentialité.