$4,530,704
Maison Individuelle, 4 Chambres, à Vendre
- 4 Chambres
- 7 SdB
- 3,068 Sqft
- 5
À propos de la propriété
La description a été traduite automatiquement.
La description est affichée dans la langue d'origine.
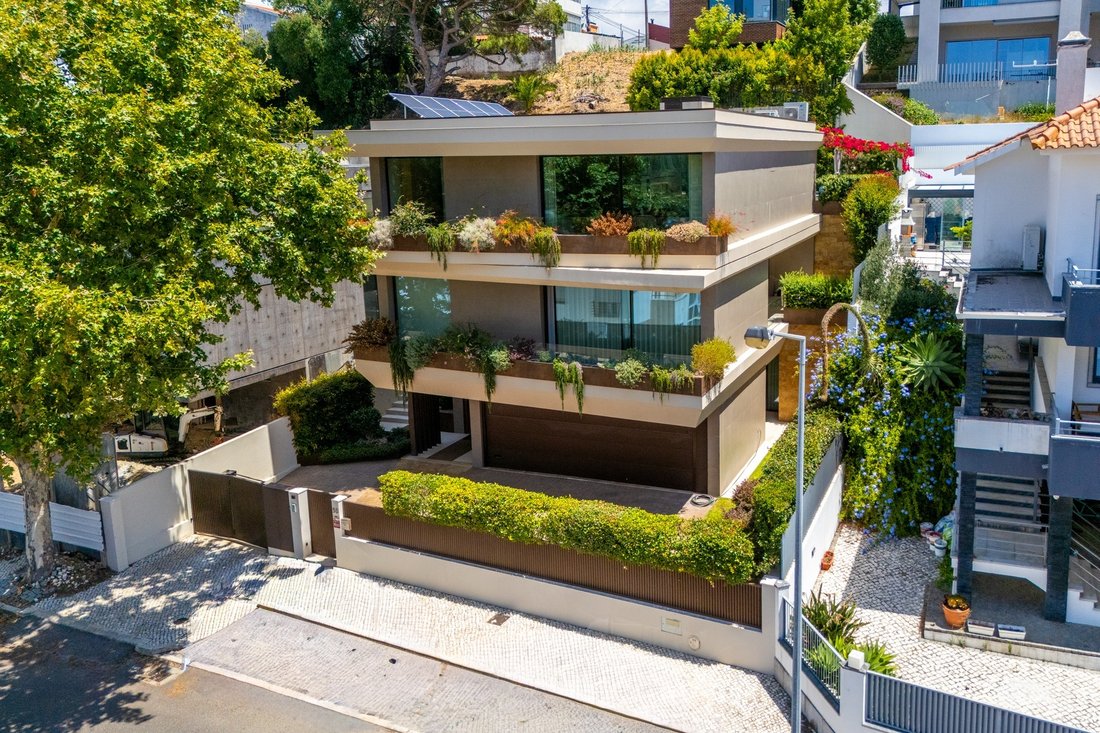
Cette villa contemporaine de 4+1 chambres, signée par le célèbre architecte Vítor Vitorino, est implantée sur un terrain de 470 m² et développe une surface brute de construction de 425,64 m². Située dans une impasse paisible du prestigieux quartier d’Alto da Castelhana, à Cascais, cette propriété allie design raffiné, confort, fonctionnalité et une intimité absolue.
La villa est répartie sur t
La villa est répartie sur t
This contemporary 4+1 bedroom villa, designed by the renowned architect Vítor Vitorino, sits on a 470 m² plot and offers a total gross construction area of 425.64 m². Located on a quiet cul-de-sac in the prestigious Alto da Castelhana neighbourhood in Cascais, the property seamlessly combines outstanding design, comfort, functionality, and complete privacy.
The villa is thoughtfully arranged o
The villa is thoughtfully arranged o
Cette villa contemporaine de 4+1 chambres, signée par le célèbre architecte Vítor Vitorino, est implantée sur un terrain de 470 m² et développe une surface brute de construction de 425,64 m². Située dans une impasse paisible du prestigieux quartier d’Alto da Castelhana, à Cascais, cette propriété allie design raffiné, confort, fonctionnalité et une intimité absolue.
La villa est répartie sur trois niveaux soigneusement agencés, offrant une séparation harmonieuse entre les espaces de réception, les espaces privés et les espaces de service.
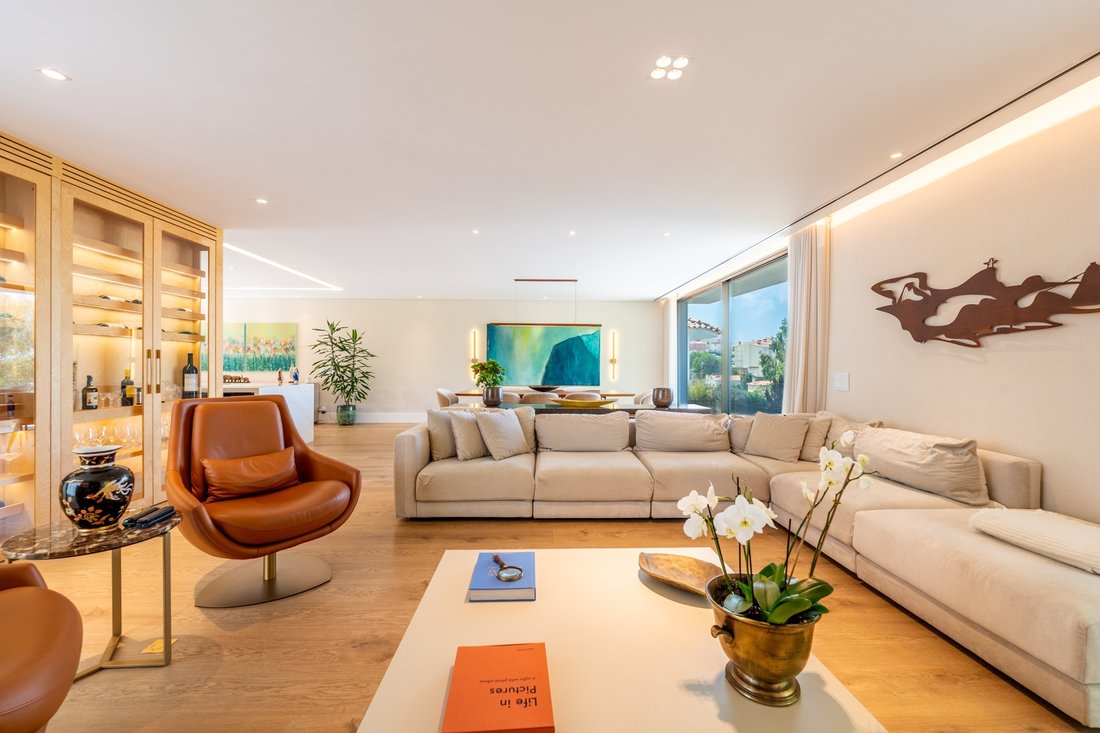
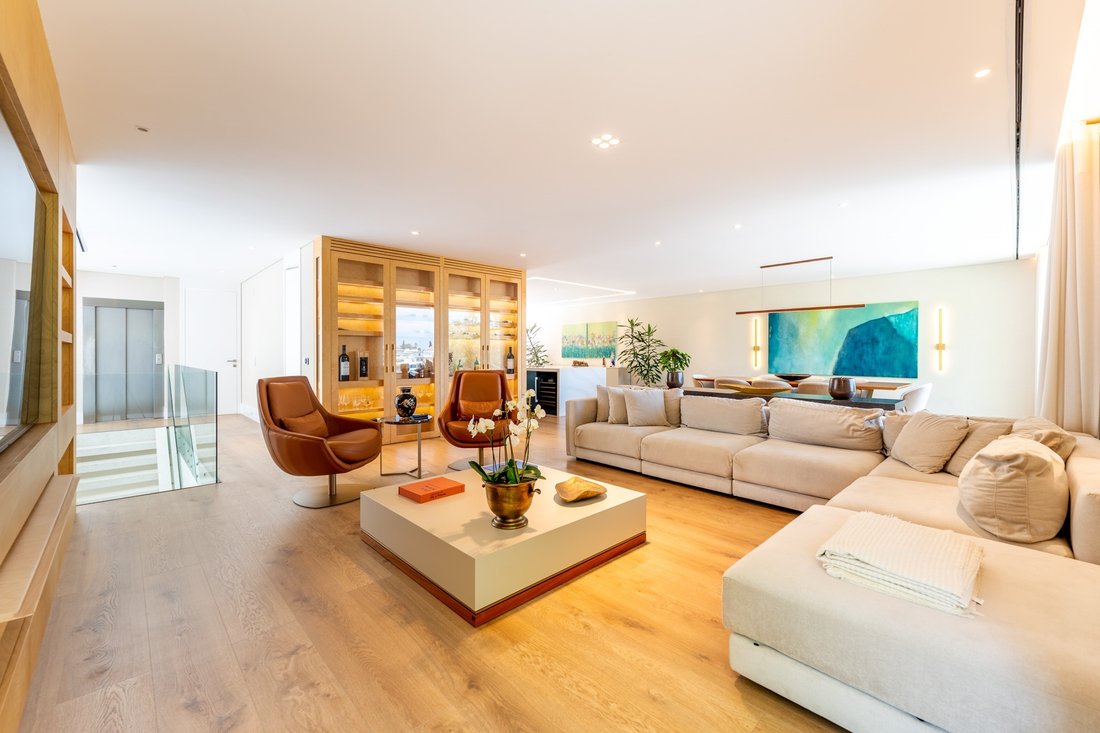
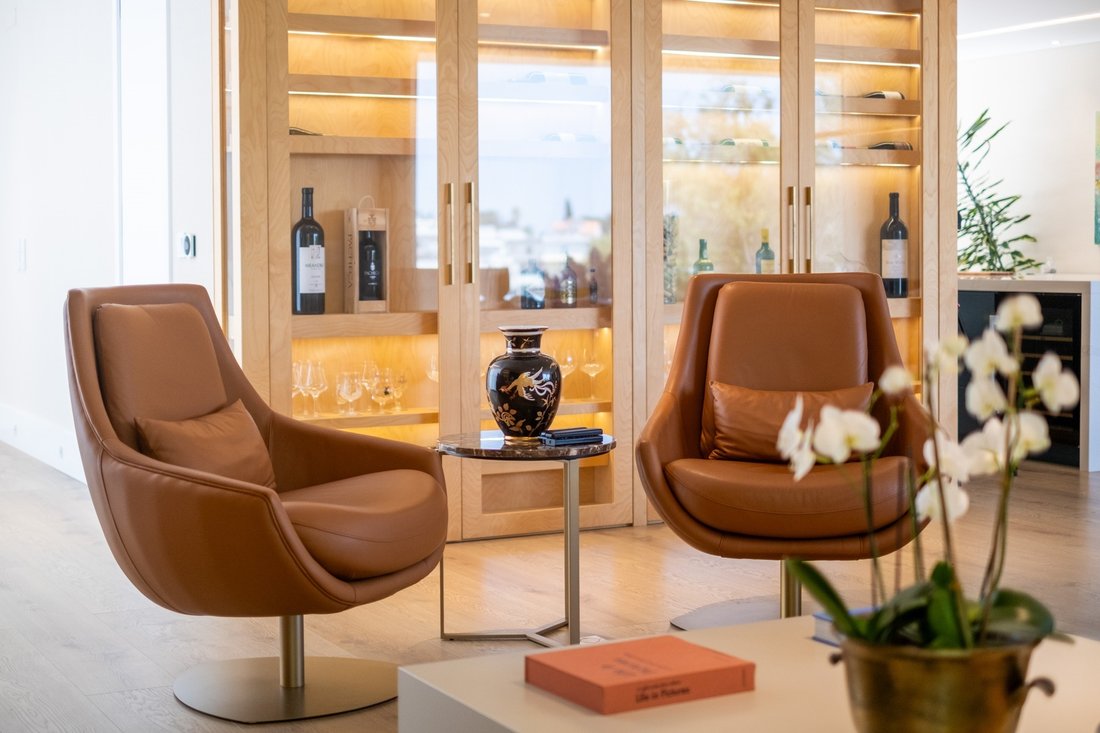
L’étage supérieur est entièrement consacré aux espaces de vie, conçus pour maximiser la lumière naturelle, la ventilation et une agréable vue dégagée sur la ville. Il comprend des toilettes invités, un vaste salon et une salle à manger en espace ouvert, ainsi qu’une cuisine contemporaine entièrement équipée avec des appareils électroménagers haut de gamme. De grandes baies vitrées coulissantes assurent une parfaite continuité entre l’intérieur et l’extérieur.
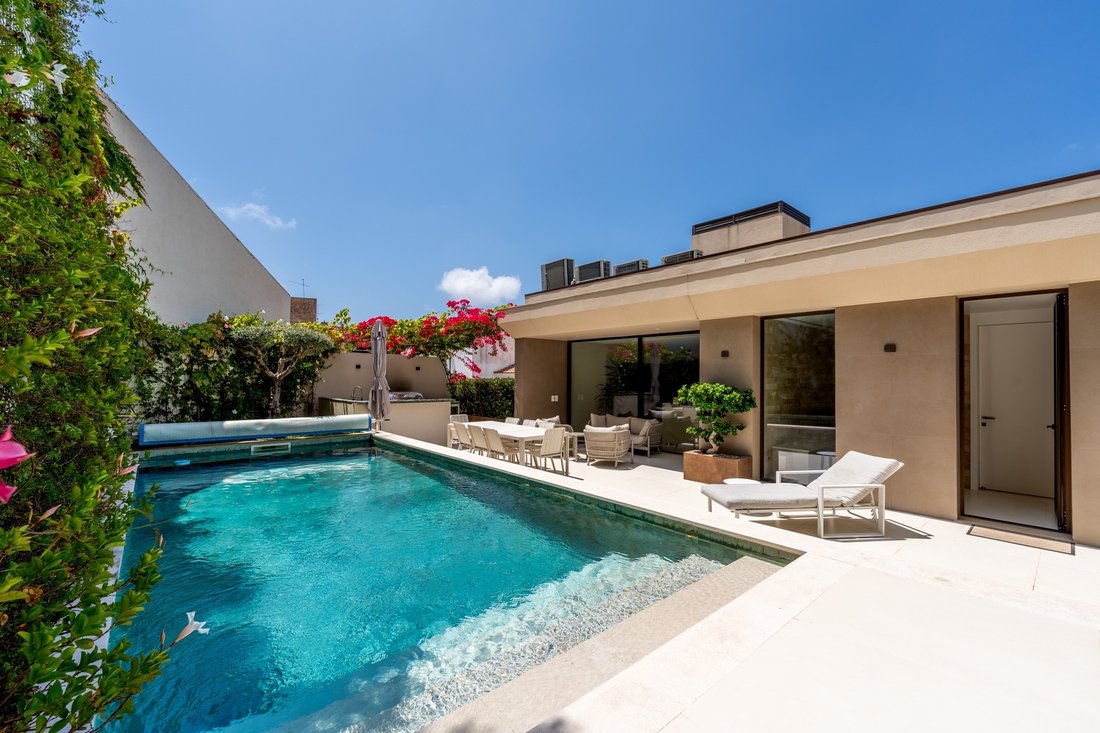
Les espaces extérieurs ont été pensés pour offrir des moments privilégiés de détente et de convivialité. La magnifique piscine, revêtue de pierre Hijau d’Indonésie, est entourée d’un jardin paysager composé de bougainvilliers, de vignes, d’oliviers et d’autres essences ornementales. L’extérieur comprend également plusieurs espaces salon et repas, une cuisine d’été gastronomique équipée d’un barbecue haut de gamme, un sauna avec bain turc ainsi qu’une salle de bains complète.
L’étage intermédiaire est dédié à l’espace nuit et comprend une superbe suite parentale avec dressing et une vaste salle de bains privative équipée d’une baignoire et d’une douche à l’italienne. Deux autres grandes suites complètent cet étage, offrant confort et intimité à tous les membres de la famille.
Au niveau de l’entrée, un portail en bois mène au hall d’entrée, desservant un spacieux bureau, des toilettes invités, une quatrième suite, ainsi qu’une buanderie entièrement équipée avec rangements intégrés, lave-linge, sèche-linge et un système pratique de chute à linge reliant l’étage supérieur.
La villa dispose également d’un ascenseur intérieur pouvant accueillir trois personnes, desservant tous les niveaux, ainsi que d’un élégant escalier en pierre naturelle doté de garde-corps en verre.
Le garage fermé avec portail automatique peut accueillir deux véhicules. À l’extérieur, la propriété dispose également de places de stationnement supplémentaires pour deux autres véhicules.
La villa est répartie sur trois niveaux soigneusement agencés, offrant une séparation harmonieuse entre les espaces de réception, les espaces privés et les espaces de service.
L’étage supérieur est entièrement consacré aux espaces de vie, conçus pour maximiser la lumière naturelle, la ventilation et une agréable vue dégagée sur la ville. Il comprend des toilettes invités, un vaste salon et une salle à manger en espace ouvert, ainsi qu’une cuisine contemporaine entièrement équipée avec des appareils électroménagers haut de gamme. De grandes baies vitrées coulissantes assurent une parfaite continuité entre l’intérieur et l’extérieur.
Les espaces extérieurs ont été pensés pour offrir des moments privilégiés de détente et de convivialité. La magnifique piscine, revêtue de pierre Hijau d’Indonésie, est entourée d’un jardin paysager composé de bougainvilliers, de vignes, d’oliviers et d’autres essences ornementales. L’extérieur comprend également plusieurs espaces salon et repas, une cuisine d’été gastronomique équipée d’un barbecue haut de gamme, un sauna avec bain turc ainsi qu’une salle de bains complète.
L’étage intermédiaire est dédié à l’espace nuit et comprend une superbe suite parentale avec dressing et une vaste salle de bains privative équipée d’une baignoire et d’une douche à l’italienne. Deux autres grandes suites complètent cet étage, offrant confort et intimité à tous les membres de la famille.
Au niveau de l’entrée, un portail en bois mène au hall d’entrée, desservant un spacieux bureau, des toilettes invités, une quatrième suite, ainsi qu’une buanderie entièrement équipée avec rangements intégrés, lave-linge, sèche-linge et un système pratique de chute à linge reliant l’étage supérieur.
La villa dispose également d’un ascenseur intérieur pouvant accueillir trois personnes, desservant tous les niveaux, ainsi que d’un élégant escalier en pierre naturelle doté de garde-corps en verre.
Le garage fermé avec portail automatique peut accueillir deux véhicules. À l’extérieur, la propriété dispose également de places de stationnement supplémentaires pour deux autres véhicules.
This contemporary 4+1 bedroom villa, designed by the renowned architect Vítor Vitorino, sits on a 470 m² plot and offers a total gross construction area of 425.64 m². Located on a quiet cul-de-sac in the prestigious Alto da Castelhana neighbourhood in Cascais, the property seamlessly combines outstanding design, comfort, functionality, and complete privacy.
The villa is thoughtfully arranged over three levels, providing a clear separation between the social, private, and service areas.
The upper floor is entirely dedicated to the social living spaces, designed to maximise natural light, ventilation, and open views over the city. This level features a guest powder room, spacious open-plan living and dining areas, and a fully equipped contemporary kitchen fitted with premium appliances. Large sliding glass doors create a seamless connection between the indoor and outdoor spaces, enhancing the sense of openness and continuity.
The outdoor area has been carefully designed for leisure and entertaining. A striking swimming pool finished with authentic Indonesian Hijau stone is surrounded by beautifully landscaped gardens featuring bougainvillea, grapevines, olive trees, and other ornamental plants. The exterior also offers lounge and dining areas, a gourmet outdoor kitchen equipped with a premium barbecue, a sauna with Turkish bath, and a full bathroom, ensuring maximum comfort when entertaining family and friends.
The intermediate floor is dedicated to the private quarters and comprises an impressive master suite with a walk-in wardrobe and a spacious en-suite bathroom featuring both a bathtub and a walk-in shower. Two additional generously sized en-suite bedrooms complete this level, providing exceptional comfort and privacy for the entire family.
On the entrance level, an wooden gate leads into the entrance hall, which gives access to a spacious home office served by a guest bathroom, an additional en-suite bedroom, and a fully equipped laundry room with custom cabinetry, washing and drying machines, and a practical laundry chute connecting the upper floor.
The villa also benefits from an internal lift with capacity for three people, providing convenient access to all floors, complemented by an elegant natural stone staircase with glass balustrades.
The enclosed garage, fitted with an automatic door, accommodates two vehicles. The property also offers additional outdoor parking space for two more vehicles.
The villa is thoughtfully arranged over three levels, providing a clear separation between the social, private, and service areas.
The upper floor is entirely dedicated to the social living spaces, designed to maximise natural light, ventilation, and open views over the city. This level features a guest powder room, spacious open-plan living and dining areas, and a fully equipped contemporary kitchen fitted with premium appliances. Large sliding glass doors create a seamless connection between the indoor and outdoor spaces, enhancing the sense of openness and continuity.
The outdoor area has been carefully designed for leisure and entertaining. A striking swimming pool finished with authentic Indonesian Hijau stone is surrounded by beautifully landscaped gardens featuring bougainvillea, grapevines, olive trees, and other ornamental plants. The exterior also offers lounge and dining areas, a gourmet outdoor kitchen equipped with a premium barbecue, a sauna with Turkish bath, and a full bathroom, ensuring maximum comfort when entertaining family and friends.
The intermediate floor is dedicated to the private quarters and comprises an impressive master suite with a walk-in wardrobe and a spacious en-suite bathroom featuring both a bathtub and a walk-in shower. Two additional generously sized en-suite bedrooms complete this level, providing exceptional comfort and privacy for the entire family.
On the entrance level, an wooden gate leads into the entrance hall, which gives access to a spacious home office served by a guest bathroom, an additional en-suite bedroom, and a fully equipped laundry room with custom cabinetry, washing and drying machines, and a practical laundry chute connecting the upper floor.
The villa also benefits from an internal lift with capacity for three people, providing convenient access to all floors, complemented by an elegant natural stone staircase with glass balustrades.
The enclosed garage, fitted with an automatic door, accommodates two vehicles. The property also offers additional outdoor parking space for two more vehicles.
-
Type de propriété
Maison
-
Année de construction
2024
-
Prix/pied²
$1,476
Caractéristiques
- Jardin
- Piscine
- Garage
- Cheminée
- Sauna
- Cuisine extérieure
- Jacuzzi
- Moderne
- Ascenseur
Caractéristiques
Lot
- Vue sur la ville
- Vie privée
- Moderne
Intérieur
- Bureau
- Cheminée
- Îlot de cuisine
- Cuisinière à gaz
- Jacuzzi
- Bar
- Buanderie
- Sauna
- Ascenseur
- Comptoirs en pierre
- Dressing
Outdoor
- Balcon
- Stationnement
- Piscine
- Garage
- Cuisine extérieure
- Espace de vie extérieur
- Porte
- Jardin
Explorez le secteur
Cascais, Estoril, Cascais et Estoril, Lisbonne
Voir sur Google Maps
Prix par sqft
Faible
Élevé
Inscrit il y a 11 ans
Vous vous êtes renseigné sur ce bien
L'agent vous contactera bientôt par
Publié par
149
Annonces
2015
Inscrit
Réserver une visite avec Macarena Osorno
Choisissez une date et si vous souhaitez une visite virtuelle ou en personne avec l’agent.
Date préférée
Type de visite

Portugal Sotheby's International Realty
Estoril, Cascais, Sintra Av Aida 353B, Av Aida 353B, 2765-183, Estoril, Lisboa, Portugal
Voir le profil de l’agence
The office is located in the city of Estoril, next to the Casino, in one of the
most prestigious areas of the “
most prestigious areas of the “
The office is located in the city of Estoril, next to the Casino, in one of the
most prestigious areas of the “Costa do Sol”, a world-famous playground for both
national and foreign visitors. With a high educational level and a diverse
professional background in real estate, business consultancy,
telecommunications, architecture and engineering, the people who make up the
Estoril office are strongly committed to providing clients with discreet but
exceptional levels of service. Leading this highly motivated team is a
Commercial Director with a Master in retail management and an accomplished
former career in general management of both luxury goods and consumer goods
leading worldwide corporations. To advise on legal and tax matters, the office
also has an in-house Process Manager with a background in law, in order to
assure a smooth and risk-free transaction. Sinal Azul Med Imob Lda AMI 7744
most prestigious areas of the “Costa do Sol”, a world-famous playground for both
national and foreign visitors. With a high educational level and a diverse
professional background in real estate, business consultancy,
telecommunications, architecture and engineering, the people who make up the
Estoril office are strongly committed to providing clients with discreet but
exceptional levels of service. Leading this highly motivated team is a
Commercial Director with a Master in retail management and an accomplished
former career in general management of both luxury goods and consumer goods
leading worldwide corporations. To advise on legal and tax matters, the office
also has an in-house Process Manager with a background in law, in order to
assure a smooth and risk-free transaction. Sinal Azul Med Imob Lda AMI 7744
Dernière mise à jour
Juillet 30
Première mise en ligne
Jul 28
Lien de l’annonce
Référence de l’annonce
ZL78EG
Propriétés similaires à proximité
Nouvelles annonces à Estoril


Explorez plus de biens à vendre
Estoril, Cascais et Estoril, Portugal types de propriétés
- Appartements à vendre à Estoril, Cascais et Estoril, Portugal
- Maisons à vendre à Estoril, Cascais et Estoril, Portugal
- Villas à vendre à Estoril, Cascais et Estoril, Portugal
- Campagne à vendre à Estoril, Cascais et Estoril, Portugal
- Penthouses à vendre à Estoril, Cascais et Estoril, Portugal
- Maisons de ville à vendre à Estoril, Cascais et Estoril, Portugal
- appartements à vendre à Estoril, Cascais et Estoril, Portugal
- Corps de ferme à vendre à Estoril, Cascais et Estoril, Portugal
- Fincas à vendre à Estoril, Cascais et Estoril, Portugal
- Chalets à vendre à Estoril, Cascais et Estoril, Portugal
Estoril, Cascais et Estoril, Portugal Recherches populaires
- Vue sur la mer propriétés à Estoril, Cascais et Estoril, Portugal
- Vue sur un golfe propriétés à Estoril, Cascais et Estoril, Portugal
- Lotissement sécurisé propriétés à Estoril, Cascais et Estoril, Portugal
- Haute altitude propriétés à Estoril, Cascais et Estoril, Portugal
- Au bord de l’eau propriétés à Estoril, Cascais et Estoril, Portugal
- Moderne propriétés à Estoril, Cascais et Estoril, Portugal
- Constructions neuves propriétés à Estoril, Cascais et Estoril, Portugal
- Propriétés avec Piscine à Estoril, Cascais et Estoril, Portugal
- Front de rivière propriétés à Estoril, Cascais et Estoril, Portugal
- Propriétés avec Piscine intérieure à Estoril, Cascais et Estoril, Portugal
- Vue sur l’océan propriétés à Estoril, Cascais et Estoril, Portugal
Guides et histoires connexes
La confiance des plus grands courtiers du monde
Les agents des propriétés les plus exceptionnelles du monde publient sur JamesEdition.
- Des annonces de Sotheby's, Christie's, BARNES et Engel & Völkers
- Chaque annonce est vérifiée avant sa mise en ligne
- Contactez directement des agents vérifiés
En continuant, vous acceptez nos Conditions et notre Politique de confidentialité.