$7,001,875
Maison Individuelle, 4 Chambres, À Vendre
- 4 Chambres
- 6 SdB
- 6,790 Sqft
- 4
À propos de la propriété
La description a été traduite automatiquement.
La description est affichée dans la langue d'origine.
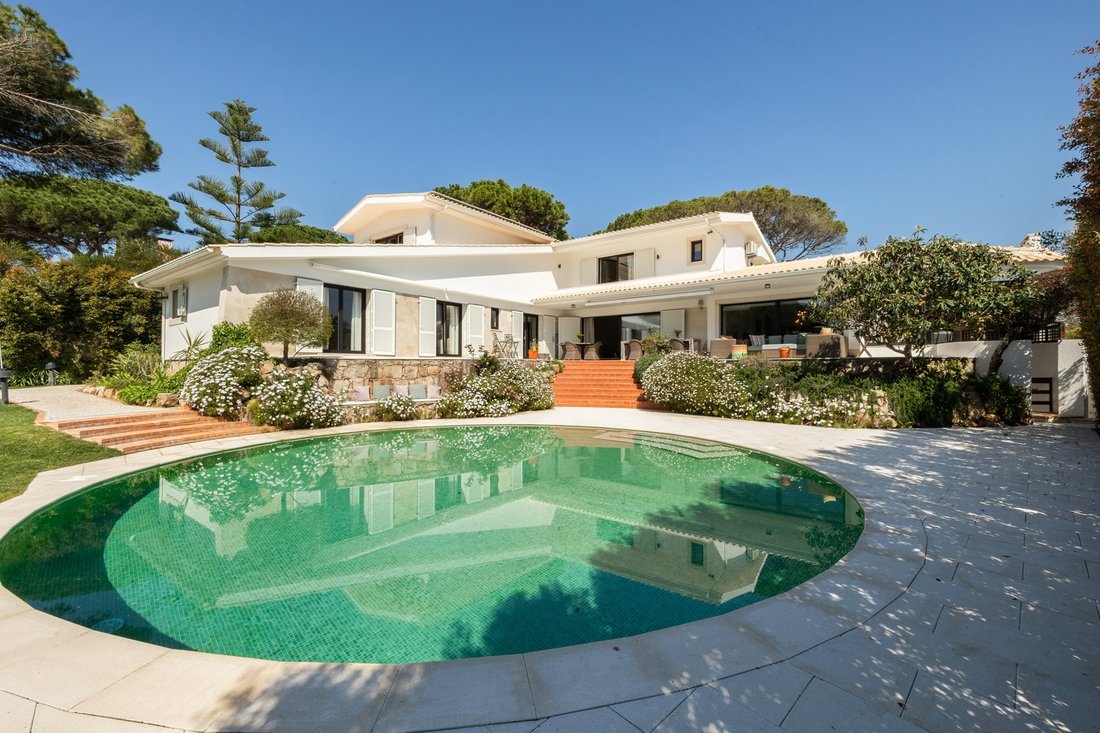
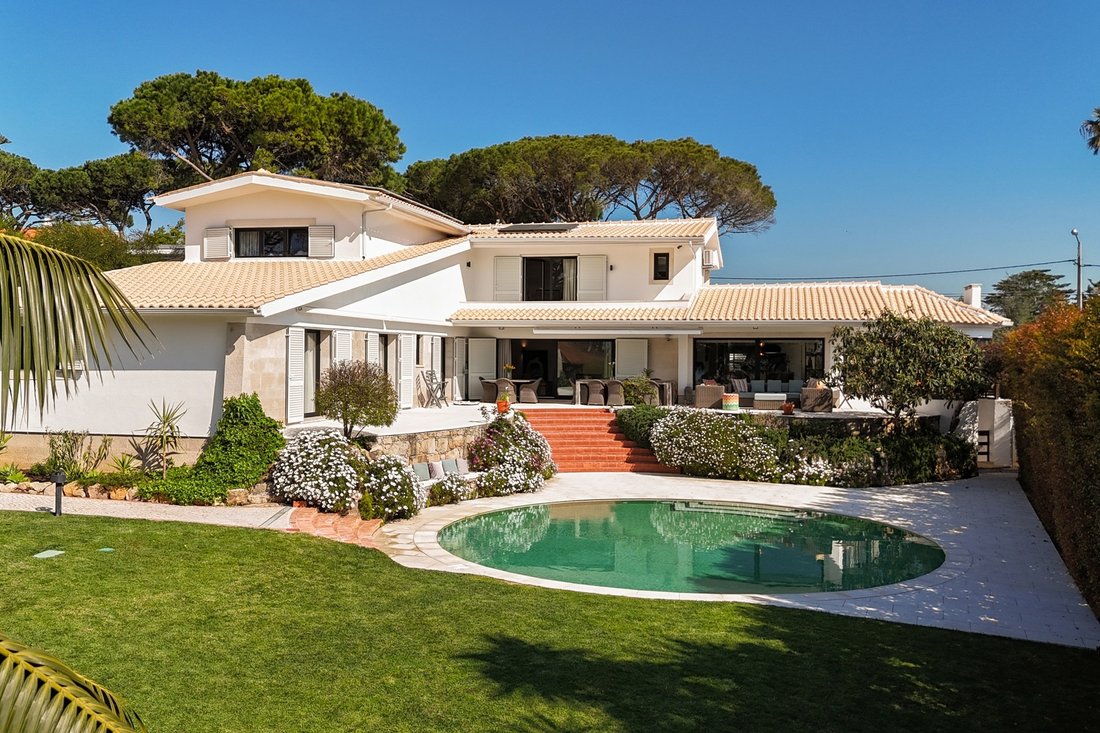
Villa de charme au cœur d’Estoril, entièrement rénovée en 2025. Implantée sur un terrain de 1 671 mètres carrés, la propriété s’intègre en parfaite harmonie dans un jardin serein et raffiné, où se distinguent une piscine, un très beau jardin et un petit chalet en bois d’environ 50 mètres carrés.
Avec une surface brute de construction de 720,8 mètres carrés, la villa se répartit sur trois nivea
Avec une surface brute de construction de 720,8 mètres carrés, la villa se répartit sur trois nivea
Charming villa in the heart of Estoril, completely renovated in 2025. Set on a 1,671 square meter plot, the property unfolds in perfect harmony with a serene and sophisticated garden, where the swimming pool and an enchanting small wooden chalet measuring approximately 50 square meters.
With a gross construction area of 720.8 square meters, the house is distributed over three floors, exemplari
With a gross construction area of 720.8 square meters, the house is distributed over three floors, exemplari
Villa de charme au cœur d’Estoril, entièrement rénovée en 2025. Implantée sur un terrain de 1 671 mètres carrés, la propriété s’intègre en parfaite harmonie dans un jardin serein et raffiné, où se distinguent une piscine, un très beau jardin et un petit chalet en bois d’environ 50 mètres carrés.
Avec une surface brute de construction de 720,8 mètres carrés, la villa se répartit sur trois niveaux, alliant de manière exemplaire l’élégance classique au confort contemporain.
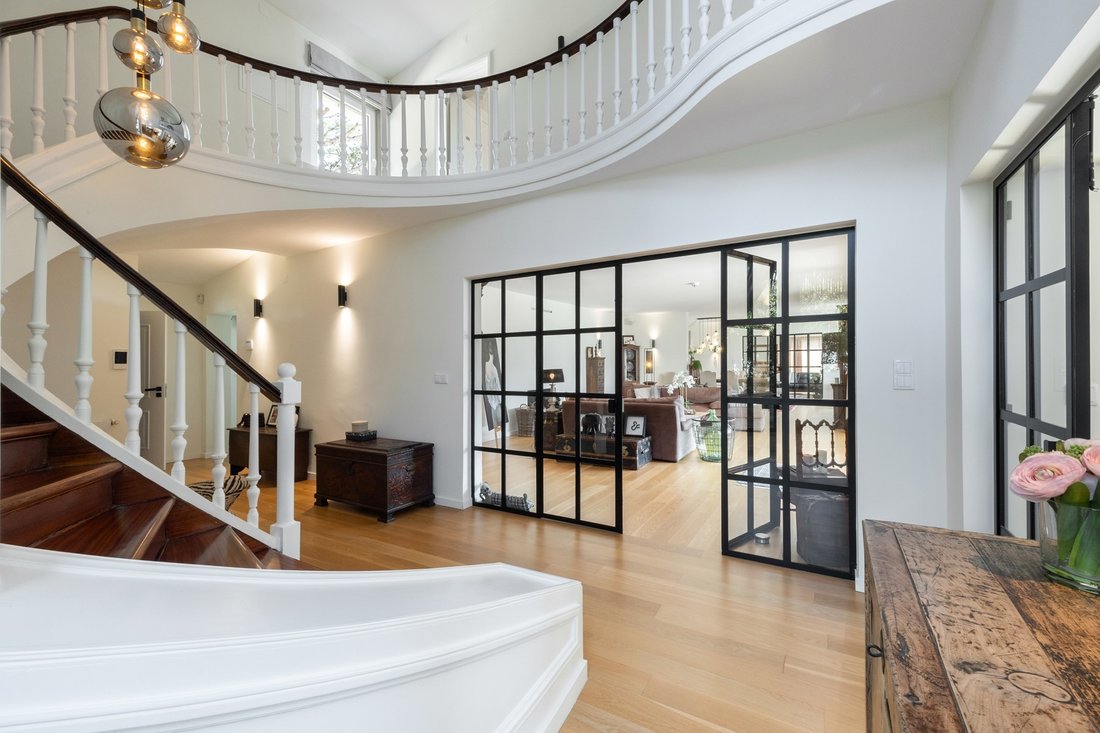
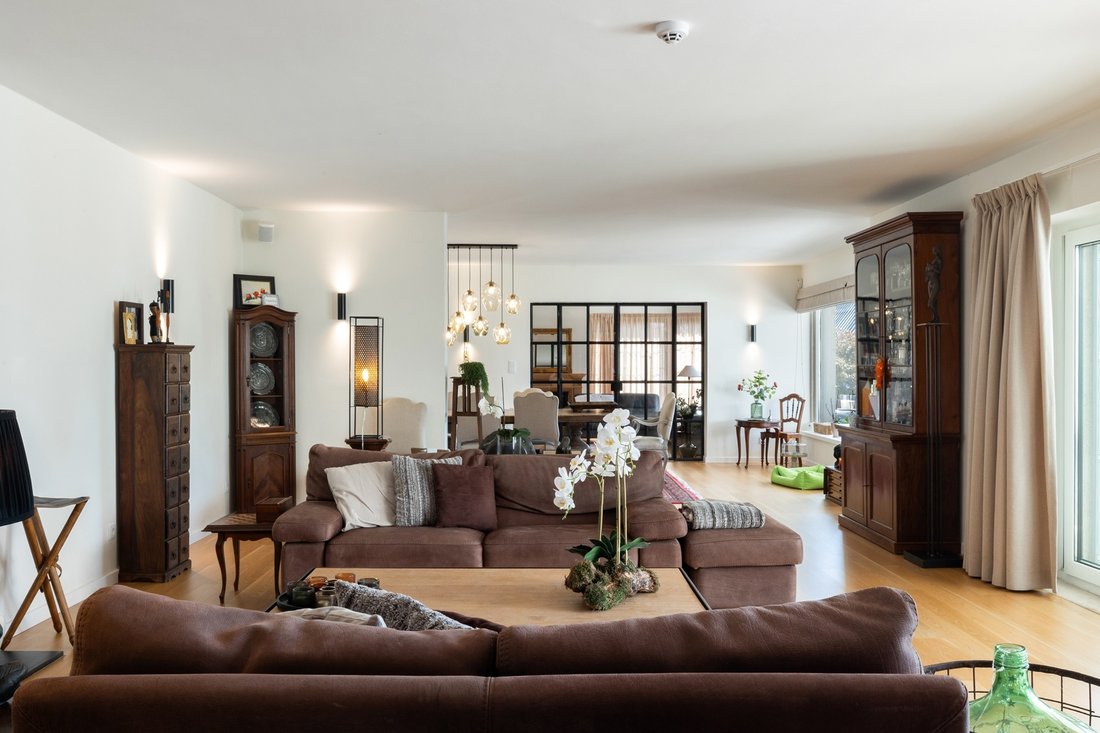
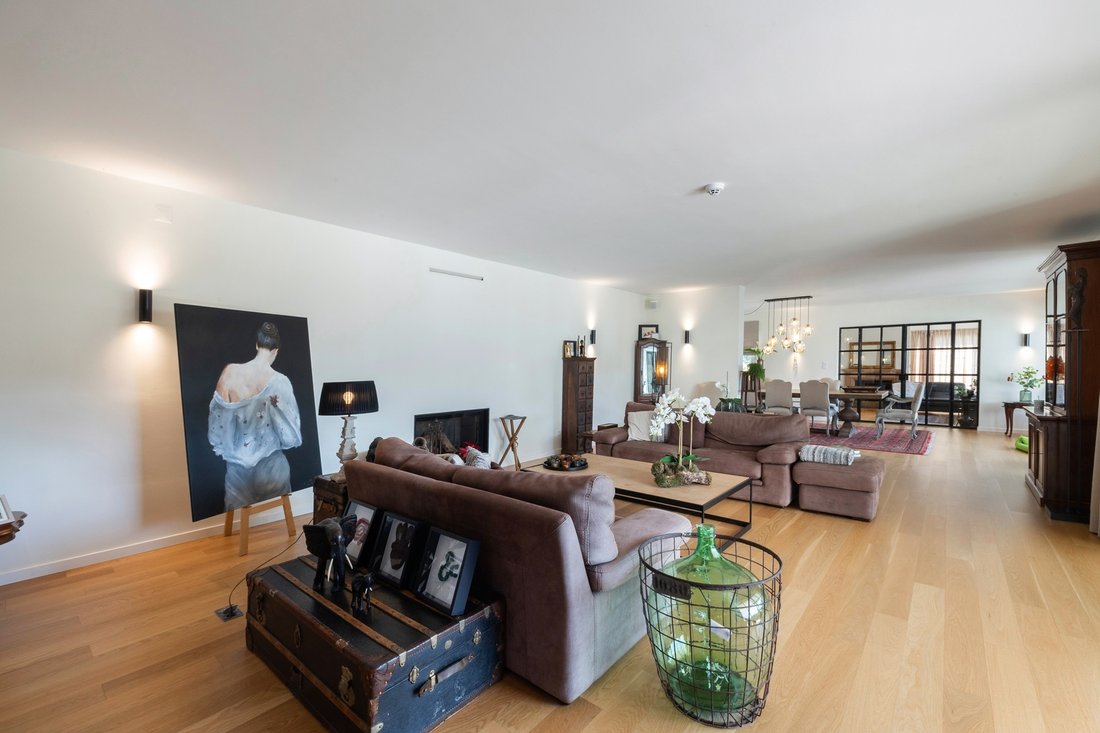
Au rez-de-chaussée, un impressionnant hall d’entrée, marqué par un magnifique escalier, donne accès aux espaces de vie : un vaste salon, une salle à manger, une bibliothèque/bureau et une salle de télévision. Entièrement orienté au sud et en liaison directe avec le jardin et la piscine, ce niveau comprend également une suite parentale avec dressing, une cuisine avec coin repas et des toilettes invités.
À l’étage, deux grandes suites, toutes deux avec vue sur le jardin.
Au niveau inférieur, on trouve un second salon, une chambre d’amis, une salle de bains complète, une salle de sport, des espaces de rangement, une zone technique et un garage.
Certification énergétique de classe A, le bien présente et démontre des niveaux élevés d’efficacité énergétique. Les systèmes de chauffage, de climatisation et de production d’eau chaude sanitaire (ECS) combinent l’énergie solaire thermique, une pompe à chaleur, la biomasse et la climatisation. La ventilation est mécanique, complétée par des stratégies passives de rafraîchissement nocturne.
Située dans l’une des rues les plus calmes et prestigieuses d’Estoril, cette propriété bénéficie d’un emplacement privilégié, à quelques minutes de la plage, du Casino, des terrains de golf, de la gare et avec un accès rapide à l’A5 et à la route Marginale, ainsi qu’à une large offre de services et de commerces.
Avec une surface brute de construction de 720,8 mètres carrés, la villa se répartit sur trois niveaux, alliant de manière exemplaire l’élégance classique au confort contemporain.
Au rez-de-chaussée, un impressionnant hall d’entrée, marqué par un magnifique escalier, donne accès aux espaces de vie : un vaste salon, une salle à manger, une bibliothèque/bureau et une salle de télévision. Entièrement orienté au sud et en liaison directe avec le jardin et la piscine, ce niveau comprend également une suite parentale avec dressing, une cuisine avec coin repas et des toilettes invités.
À l’étage, deux grandes suites, toutes deux avec vue sur le jardin.
Au niveau inférieur, on trouve un second salon, une chambre d’amis, une salle de bains complète, une salle de sport, des espaces de rangement, une zone technique et un garage.
Certification énergétique de classe A, le bien présente et démontre des niveaux élevés d’efficacité énergétique. Les systèmes de chauffage, de climatisation et de production d’eau chaude sanitaire (ECS) combinent l’énergie solaire thermique, une pompe à chaleur, la biomasse et la climatisation. La ventilation est mécanique, complétée par des stratégies passives de rafraîchissement nocturne.
Située dans l’une des rues les plus calmes et prestigieuses d’Estoril, cette propriété bénéficie d’un emplacement privilégié, à quelques minutes de la plage, du Casino, des terrains de golf, de la gare et avec un accès rapide à l’A5 et à la route Marginale, ainsi qu’à une large offre de services et de commerces.
Charming villa in the heart of Estoril, completely renovated in 2025. Set on a 1,671 square meter plot, the property unfolds in perfect harmony with a serene and sophisticated garden, where the swimming pool and an enchanting small wooden chalet measuring approximately 50 square meters.
With a gross construction area of 720.8 square meters, the house is distributed over three floors, exemplarily combining classic elegance with contemporary comfort.
On the ground floor, an imposing entrance hall, marked by a magnificent staircase, provides access to the social areas, a large living room, dining room, library/office and TV room. This floor, fully facing south and in direct connection with the garden and pool, also includes a master suite with walk-in closet, kitchen with breakfast nook and a powder room.
The upper floor houses two elegant suites, both overlooking the garden.
On the lower floor, we find a second living room, guest bedroom, full bathroom, gym, storage areas, technical area and garage.
Energy Certification Class A, the property features and demonstrates high levels of energy efficiency. The heating, cooling, and domestic hot water (DHW) systems combine solar thermal energy, a heat pump, biomass, and air conditioning. Ventilation is mechanical, complemented by passive night cooling strategies.
Situated on one of the most peaceful and prestigious streets in Estoril, this property benefits from a privileged location, just minutes from the beach, the Casino, golf courses, the train station, and with quick access to the A5 motorway and the coastal road, as well as a wide range of services and shops.
With a gross construction area of 720.8 square meters, the house is distributed over three floors, exemplarily combining classic elegance with contemporary comfort.
On the ground floor, an imposing entrance hall, marked by a magnificent staircase, provides access to the social areas, a large living room, dining room, library/office and TV room. This floor, fully facing south and in direct connection with the garden and pool, also includes a master suite with walk-in closet, kitchen with breakfast nook and a powder room.
The upper floor houses two elegant suites, both overlooking the garden.
On the lower floor, we find a second living room, guest bedroom, full bathroom, gym, storage areas, technical area and garage.
Energy Certification Class A, the property features and demonstrates high levels of energy efficiency. The heating, cooling, and domestic hot water (DHW) systems combine solar thermal energy, a heat pump, biomass, and air conditioning. Ventilation is mechanical, complemented by passive night cooling strategies.
Situated on one of the most peaceful and prestigious streets in Estoril, this property benefits from a privileged location, just minutes from the beach, the Casino, golf courses, the train station, and with quick access to the A5 motorway and the coastal road, as well as a wide range of services and shops.
-
Type de propriété
Maison
-
Année de construction
1989
-
Prix/pied²
$1,031
Caractéristiques
- Jardin
- Piscine
- Terrasse
- Garage
- Bibliothèque
- Centre de remise en forme / Fitness
- Dressing
- Rénové
- Bureau
Caractéristiques
Lot
- Rénové
Intérieur
- Haut plafond
- Bureau
- Climatisation
- Îlot de cuisine
- Bibliothèque
- Comptoirs en pierre
- Dressing
- Centre de remise en forme / Fitness
Outdoor
- Terrasse
- Balcon
- Stationnement
- Piscine
- Garage
- Espace de vie extérieur
- Jardin
Explorez le secteur
Cascais, Estoril, Cascais et Estoril, Lisbonne
Voir sur Google Maps
Prix par sqft
Faible
Élevé
Inscrit il y a 11 ans
Vous vous êtes renseigné sur ce bien
L'agent vous contactera bientôt par
Publié par
150
Annonces
2015
Inscrit
Réserver une visite avec Macarena Osorno
Choisissez une date et si vous souhaitez une visite virtuelle ou en personne avec l’agent.
Date préférée
Type de visite

Portugal Sotheby's International Realty
Estoril, Cascais, Sintra Av Aida 353B, Av Aida 353B, 2765-183, Estoril, Lisboa, Portugal
Voir le profil de l’agence
The office is located in the city of Estoril, next to the Casino, in one of the
most prestigious areas of the “
most prestigious areas of the “
The office is located in the city of Estoril, next to the Casino, in one of the
most prestigious areas of the “Costa do Sol”, a world-famous playground for both
national and foreign visitors. With a high educational level and a diverse
professional background in real estate, business consultancy,
telecommunications, architecture and engineering, the people who make up the
Estoril office are strongly committed to providing clients with discreet but
exceptional levels of service. Leading this highly motivated team is a
Commercial Director with a Master in retail management and an accomplished
former career in general management of both luxury goods and consumer goods
leading worldwide corporations. To advise on legal and tax matters, the office
also has an in-house Process Manager with a background in law, in order to
assure a smooth and risk-free transaction. Sinal Azul Med Imob Lda AMI 7744
most prestigious areas of the “Costa do Sol”, a world-famous playground for both
national and foreign visitors. With a high educational level and a diverse
professional background in real estate, business consultancy,
telecommunications, architecture and engineering, the people who make up the
Estoril office are strongly committed to providing clients with discreet but
exceptional levels of service. Leading this highly motivated team is a
Commercial Director with a Master in retail management and an accomplished
former career in general management of both luxury goods and consumer goods
leading worldwide corporations. To advise on legal and tax matters, the office
also has an in-house Process Manager with a background in law, in order to
assure a smooth and risk-free transaction. Sinal Azul Med Imob Lda AMI 7744
Dernière mise à jour
Juin 2
Première mise en ligne
Juin 2
Lien de l’annonce
Référence de l’annonce
8KN65Y
Propriétés similaires à proximité
Nouvelles annonces à Estoril




Explorez plus de biens à vendre
Estoril, Cascais et Estoril, Lisbonne types de propriétés
- Appartements à vendre à Estoril, Cascais et Estoril, Lisbonne
- Maisons à vendre à Estoril, Cascais et Estoril, Lisbonne
- Villas à vendre à Estoril, Cascais et Estoril, Lisbonne
- Campagne à vendre à Estoril, Cascais et Estoril, Lisbonne
- Penthouses à vendre à Estoril, Cascais et Estoril, Lisbonne
- Maisons de ville à vendre à Estoril, Cascais et Estoril, Lisbonne
- appartements à vendre à Estoril, Cascais et Estoril, Lisbonne
- Fincas à vendre à Estoril, Cascais et Estoril, Lisbonne
- Corps de ferme à vendre à Estoril, Cascais et Estoril, Lisbonne
- Chalets à vendre à Estoril, Cascais et Estoril, Lisbonne
Estoril, Cascais et Estoril, Lisbonne Recherches populaires
- Vue sur la mer propriétés à Estoril, Cascais et Estoril, Lisbonne
- Vue sur un golfe propriétés à Estoril, Cascais et Estoril, Lisbonne
- Lotissement sécurisé propriétés à Estoril, Cascais et Estoril, Lisbonne
- Haute altitude propriétés à Estoril, Cascais et Estoril, Lisbonne
- Au bord de l’eau propriétés à Estoril, Cascais et Estoril, Lisbonne
- Moderne propriétés à Estoril, Cascais et Estoril, Lisbonne
- Constructions neuves propriétés à Estoril, Cascais et Estoril, Lisbonne
- Propriétés avec Piscine à Estoril, Cascais et Estoril, Lisbonne
- Front de rivière propriétés à Estoril, Cascais et Estoril, Lisbonne
- Propriétés avec Piscine intérieure à Estoril, Cascais et Estoril, Lisbonne
- Vue sur l’océan propriétés à Estoril, Cascais et Estoril, Lisbonne
Guides et histoires connexes
La confiance des plus grands courtiers du monde
Les agents des propriétés les plus exceptionnelles du monde publient sur JamesEdition.
- Des annonces de Sotheby's, Christie's, BARNES et Engel & Völkers
- Chaque annonce est vérifiée avant sa mise en ligne
- Contactez directement des agents vérifiés
En continuant, vous acceptez nos Conditions et notre Politique de confidentialité.