

$5,153,380
Maison Individuelle, 4 Chambres, À Vendre
- 4 Chambres
- 6 SdB
- 2,756 Sqft
- 2
À propos de la propriété
La description a été traduite automatiquement.
La description est affichée dans la langue d'origine.
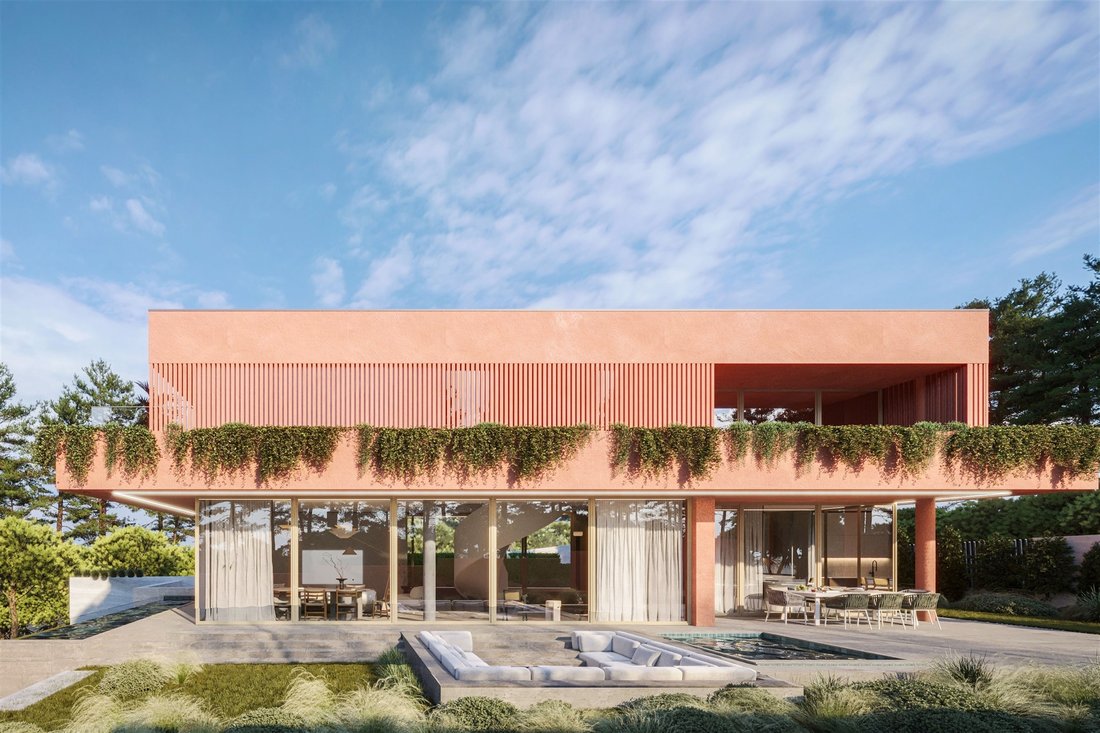
Maison unifamiliale d’architecture contemporaine, avec une surface brute de construction de 634 m², implantée sur un terrain de 1052 m². Située dans une impasse, cette villa offre intimité et qualité de vie. Nichée au cœur d’une pinède, elle constitue un cadre idéal pour ceux qui recherchent tranquillité et proximité avec la nature.
La propriété se distingue par ses larges baies vitrées,
La propriété se distingue par ses larges baies vitrées,
Single-family home of contemporary architecture, with a gross construction area of 634 sqm, set on a 1052 sqm plot. Located on a quiet cul-de-sac, this villa offers both privacy and quality of life. Surrounded by pine trees, it is the perfect choice for those seeking tranquility and close contact with nature.
The property is defined by its large glass panels, which allow generous natural
The property is defined by its large glass panels, which allow generous natural
Maison unifamiliale d’architecture contemporaine, avec une surface brute de construction de 634 m², implantée sur un terrain de 1052 m². Située dans une impasse, cette villa offre intimité et qualité de vie. Nichée au cœur d’une pinède, elle constitue un cadre idéal pour ceux qui recherchent tranquillité et proximité avec la nature.
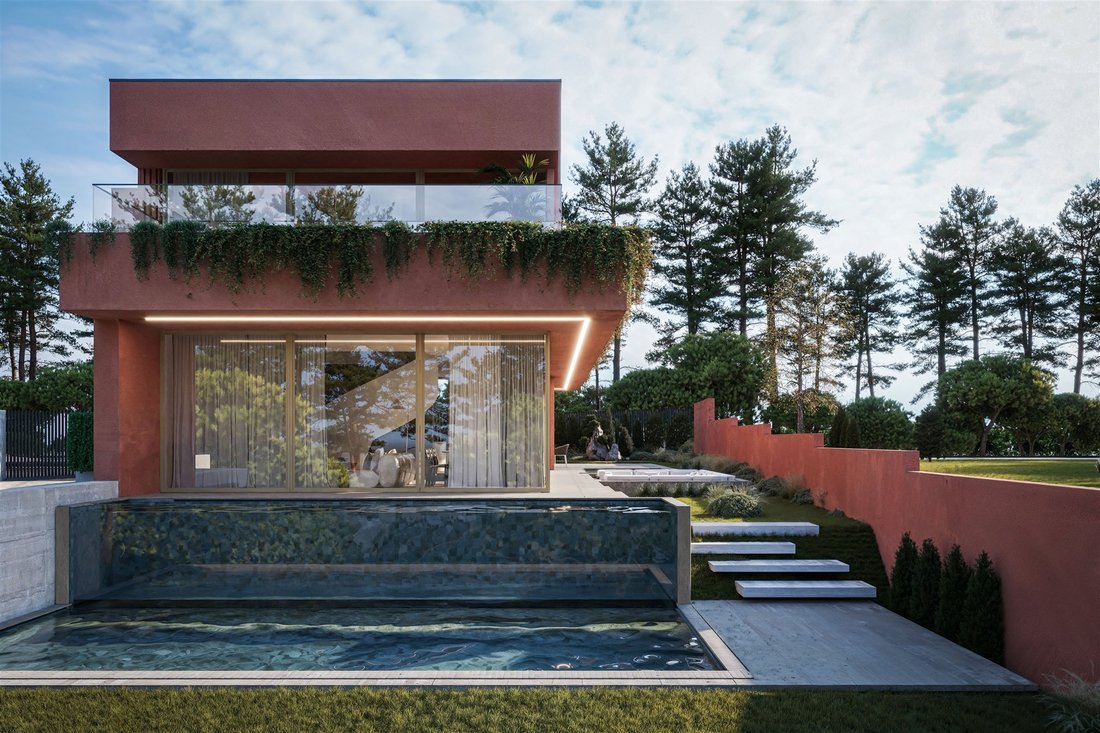
La propriété se distingue par ses larges baies vitrées, qui laissent entrer une abondante lumière naturelle, illuminant chaque espace et mettant en valeur son atmosphère chaleureuse.
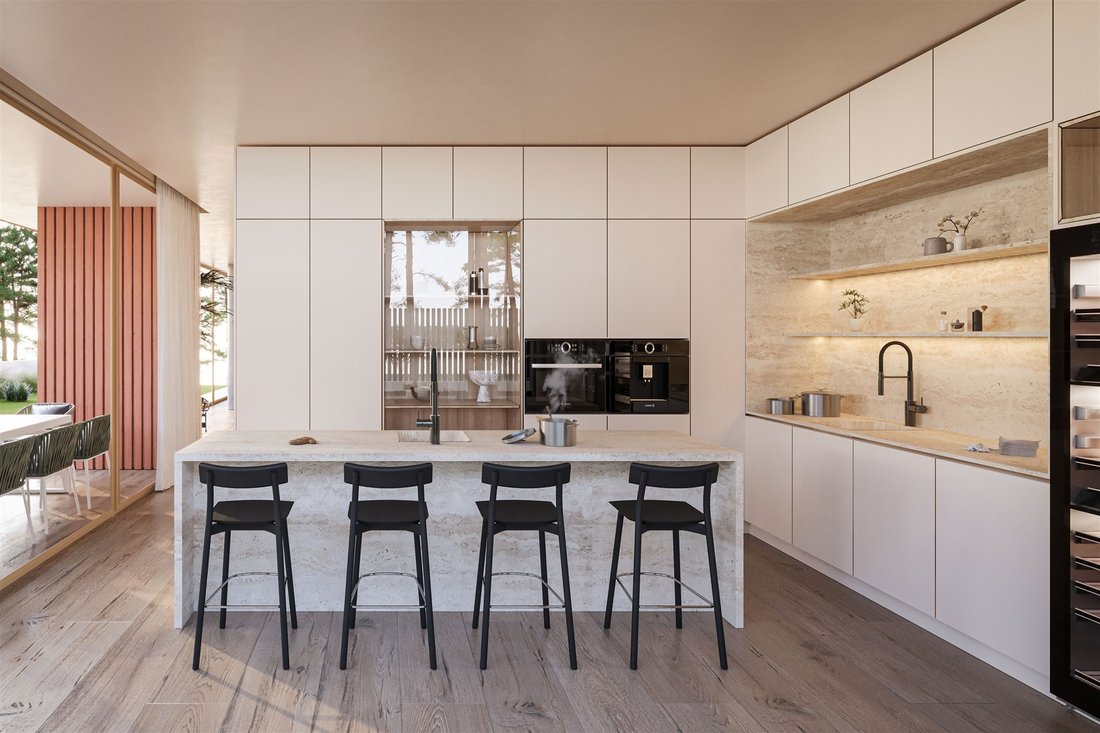
La villa se développe sur trois niveaux, tous desservis par un ascenseur. Au rez-de-chaussée, un hall à double hauteur, un vestiaire invités, un vaste séjour et une cuisine entièrement équipée avec des appareils haut de gamme Miele, ainsi qu’un îlot central doté d’une plaque à induction invisible.
À l’étage, trois suites spacieuses reliées par un couloir éclairé par une impressionnante verrière. La suite parentale bénéficie d’une cheminée au bioéthanol et d’un dressing.
Au sous-sol, une autre suite avec lumière naturelle et possibilité d’accès indépendant depuis l’extérieur, une buanderie, une cave à vin, une salle de cinéma une sauna, une salle de bains, un espace technique ainsi qu’un grand garage pouvant accueillir trois à quatre voitures.
À l’extérieur, le jardin abrite une piscine à débordement chauffée et partiellement suspendue, accompagnée d’un superbe projet paysager conçu par un cabinet renommé, qui comprend un jacuzzi et un foyer extérieur.
Les prestations incluent également des panneaux solaires, un chauffage par le sol, la climatisation, des menuiseries en aluminium au design minimaliste, une isolation extérieure garantissant l’efficacité thermique et acoustique, ainsi qu’un puits artésien alimentant le système d’arrosage automatique.
À seulement quelques minutes du centre de Cascais et d’Estoril, de la Serra de Sintra et des plages, la propriété offre aussi un accès rapide à l’autoroute Lisbonne–Cascais, ainsi qu’aux hôpitaux, cliniques, écoles, commerces et services.
Cette villa représente une opportunité rare de vivre selon les plus hauts standards d’innovation et de confort, où le design contemporain s’allie aux technologies de pointe pour créer une expérience de vie unique et exclusive. Étant en cours de construction, le projet permet encore de choisir certains matériaux et finitions. Conclusion des travaux: été 2026.
La propriété se distingue par ses larges baies vitrées, qui laissent entrer une abondante lumière naturelle, illuminant chaque espace et mettant en valeur son atmosphère chaleureuse.
La villa se développe sur trois niveaux, tous desservis par un ascenseur. Au rez-de-chaussée, un hall à double hauteur, un vestiaire invités, un vaste séjour et une cuisine entièrement équipée avec des appareils haut de gamme Miele, ainsi qu’un îlot central doté d’une plaque à induction invisible.
À l’étage, trois suites spacieuses reliées par un couloir éclairé par une impressionnante verrière. La suite parentale bénéficie d’une cheminée au bioéthanol et d’un dressing.
Au sous-sol, une autre suite avec lumière naturelle et possibilité d’accès indépendant depuis l’extérieur, une buanderie, une cave à vin, une salle de cinéma une sauna, une salle de bains, un espace technique ainsi qu’un grand garage pouvant accueillir trois à quatre voitures.
À l’extérieur, le jardin abrite une piscine à débordement chauffée et partiellement suspendue, accompagnée d’un superbe projet paysager conçu par un cabinet renommé, qui comprend un jacuzzi et un foyer extérieur.
Les prestations incluent également des panneaux solaires, un chauffage par le sol, la climatisation, des menuiseries en aluminium au design minimaliste, une isolation extérieure garantissant l’efficacité thermique et acoustique, ainsi qu’un puits artésien alimentant le système d’arrosage automatique.
À seulement quelques minutes du centre de Cascais et d’Estoril, de la Serra de Sintra et des plages, la propriété offre aussi un accès rapide à l’autoroute Lisbonne–Cascais, ainsi qu’aux hôpitaux, cliniques, écoles, commerces et services.
Cette villa représente une opportunité rare de vivre selon les plus hauts standards d’innovation et de confort, où le design contemporain s’allie aux technologies de pointe pour créer une expérience de vie unique et exclusive. Étant en cours de construction, le projet permet encore de choisir certains matériaux et finitions. Conclusion des travaux: été 2026.
Single-family home of contemporary architecture, with a gross construction area of 634 sqm, set on a 1052 sqm plot. Located on a quiet cul-de-sac, this villa offers both privacy and quality of life. Surrounded by pine trees, it is the perfect choice for those seeking tranquility and close contact with nature.
The property is defined by its large glass panels, which allow generous natural light to flood every room, enhancing its welcoming atmosphere.
The villa is distributed over three floors, all accessible by elevator. On the entrance level, there is a double-height hall, a guest bathroom, a spacious living room, and a fully equipped kitchen with top-of-the-line Miele appliances and a central island with an invisible induction cooktop.
On the first floor, there are three spacious suites connected by a corridor illuminated by an impressive skylight. The master suite features a bioethanol fireplace and a walk-in closet.
The lower ground floor offers another suite with natural light and the possibility of independent access from the exterior, as well as a laundry room, wine cellar, cinema room, sauna, bathroom, technical area, and a large garage accommodating three to four cars.
The garden boasts a heated, partially suspended infinity pool and a stunning landscaping project designed by a renowned studio, that includes a jacuzzi and a fire pit.
Additional features include solar panels, underfloor heating, air conditioning, aluminum frames with a minimalist design, exterior insulation ensuring thermal and acoustic efficiency, and an artesian well supplying the automatic irrigation system.
Only a few minutes away from the center of Cascais and Estoril, the Sintra mountains, and the beaches, the property also offers quick access to the Lisbon–Cascais motorway, as well as to hospitals, clinics, schools, shops, and services.
This home represents a rare opportunity to live up to the highest standards of innovation and comfort, where contemporary design blends seamlessly with cutting-edge technology to create a truly unique and exclusive living experience. As it is currently under construction, the project still allows for the choice of materials and finishes. Completion of the Works: Summer 2026.
Sotheby’s International Realty has nearly 300 years of history as a prestigious company specializing in luxury properties. Present in Portugal since 2007, its mission is “The art of uniting extraordinary homes with extraordinary lives.”
The property is defined by its large glass panels, which allow generous natural light to flood every room, enhancing its welcoming atmosphere.
The villa is distributed over three floors, all accessible by elevator. On the entrance level, there is a double-height hall, a guest bathroom, a spacious living room, and a fully equipped kitchen with top-of-the-line Miele appliances and a central island with an invisible induction cooktop.
On the first floor, there are three spacious suites connected by a corridor illuminated by an impressive skylight. The master suite features a bioethanol fireplace and a walk-in closet.
The lower ground floor offers another suite with natural light and the possibility of independent access from the exterior, as well as a laundry room, wine cellar, cinema room, sauna, bathroom, technical area, and a large garage accommodating three to four cars.
The garden boasts a heated, partially suspended infinity pool and a stunning landscaping project designed by a renowned studio, that includes a jacuzzi and a fire pit.
Additional features include solar panels, underfloor heating, air conditioning, aluminum frames with a minimalist design, exterior insulation ensuring thermal and acoustic efficiency, and an artesian well supplying the automatic irrigation system.
Only a few minutes away from the center of Cascais and Estoril, the Sintra mountains, and the beaches, the property also offers quick access to the Lisbon–Cascais motorway, as well as to hospitals, clinics, schools, shops, and services.
This home represents a rare opportunity to live up to the highest standards of innovation and comfort, where contemporary design blends seamlessly with cutting-edge technology to create a truly unique and exclusive living experience. As it is currently under construction, the project still allows for the choice of materials and finishes. Completion of the Works: Summer 2026.
Sotheby’s International Realty has nearly 300 years of history as a prestigious company specializing in luxury properties. Present in Portugal since 2007, its mission is “The art of uniting extraordinary homes with extraordinary lives.”
-
Type de propriété
Maison
-
Année de construction
2026
-
Prix/pied²
$1,870
Caractéristiques
- Jardin
- Piscine
- Terrasse
- Garage
- Cinéma
- Cave à vins
- Foyer
- Sauna
- Jacuzzi
Caractéristiques
Lot
- Vie privée
- Moderne
Intérieur
- Cheminée
- Climatisation
- Jacuzzi
- Buanderie
- Sauna
- Cave à vins
- Cinéma
- Ascenseur
- Dressing
Outdoor
- Terrasse
- Foyer
- Piscine
- Garage
- Jardin
Explorez le secteur
Cascais, Portugal
Voir sur Google Maps
Prix par sqft
Faible
Élevé
Inscrit il y a 11 ans
Vous vous êtes renseigné sur ce bien
L'agent vous contactera bientôt par
Publié par
149
Annonces
2015
Inscrit
Réserver une visite avec Macarena Osorno
Choisissez une date et si vous souhaitez une visite virtuelle ou en personne avec l’agent.
Date préférée
Type de visite

Portugal Sotheby's International Realty
Estoril, Cascais, Sintra Av Aida 353B, Av Aida 353B, 2765-183, Estoril, Lisboa, Portugal
Voir le profil de l’agence
The office is located in the city of Estoril, next to the Casino, in one of the
most prestigious areas of the “
most prestigious areas of the “
The office is located in the city of Estoril, next to the Casino, in one of the
most prestigious areas of the “Costa do Sol”, a world-famous playground for both
national and foreign visitors. With a high educational level and a diverse
professional background in real estate, business consultancy,
telecommunications, architecture and engineering, the people who make up the
Estoril office are strongly committed to providing clients with discreet but
exceptional levels of service. Leading this highly motivated team is a
Commercial Director with a Master in retail management and an accomplished
former career in general management of both luxury goods and consumer goods
leading worldwide corporations. To advise on legal and tax matters, the office
also has an in-house Process Manager with a background in law, in order to
assure a smooth and risk-free transaction. Sinal Azul Med Imob Lda AMI 7744
most prestigious areas of the “Costa do Sol”, a world-famous playground for both
national and foreign visitors. With a high educational level and a diverse
professional background in real estate, business consultancy,
telecommunications, architecture and engineering, the people who make up the
Estoril office are strongly committed to providing clients with discreet but
exceptional levels of service. Leading this highly motivated team is a
Commercial Director with a Master in retail management and an accomplished
former career in general management of both luxury goods and consumer goods
leading worldwide corporations. To advise on legal and tax matters, the office
also has an in-house Process Manager with a background in law, in order to
assure a smooth and risk-free transaction. Sinal Azul Med Imob Lda AMI 7744
Dernière mise à jour
Mai 10
Première mise en ligne
Octobre 16, 2025
Lien de l’annonce
Référence de l’annonce
GYLBD2
Propriétés similaires à proximité
Nouvelles annonces à Estoril




Explorez plus de biens à vendre
Estoril, Cascais et Estoril, Lisbonne types de propriétés
- Appartements à vendre à Estoril, Cascais et Estoril, Lisbonne
- Maisons à vendre à Estoril, Cascais et Estoril, Lisbonne
- Villas à vendre à Estoril, Cascais et Estoril, Lisbonne
- Campagne à vendre à Estoril, Cascais et Estoril, Lisbonne
- Penthouses à vendre à Estoril, Cascais et Estoril, Lisbonne
- Maisons de ville à vendre à Estoril, Cascais et Estoril, Lisbonne
- appartements à vendre à Estoril, Cascais et Estoril, Lisbonne
- Fincas à vendre à Estoril, Cascais et Estoril, Lisbonne
- Corps de ferme à vendre à Estoril, Cascais et Estoril, Lisbonne
- Chalets à vendre à Estoril, Cascais et Estoril, Lisbonne
Estoril, Cascais et Estoril, Lisbonne Recherches populaires
- Vue sur la mer propriétés à Estoril, Cascais et Estoril, Lisbonne
- Vue sur un golfe propriétés à Estoril, Cascais et Estoril, Lisbonne
- Lotissement sécurisé propriétés à Estoril, Cascais et Estoril, Lisbonne
- Haute altitude propriétés à Estoril, Cascais et Estoril, Lisbonne
- Au bord de l’eau propriétés à Estoril, Cascais et Estoril, Lisbonne
- Moderne propriétés à Estoril, Cascais et Estoril, Lisbonne
- Constructions neuves propriétés à Estoril, Cascais et Estoril, Lisbonne
- Propriétés avec Piscine à Estoril, Cascais et Estoril, Lisbonne
- Front de rivière propriétés à Estoril, Cascais et Estoril, Lisbonne
- Propriétés avec Piscine intérieure à Estoril, Cascais et Estoril, Lisbonne
- Vue sur l’océan propriétés à Estoril, Cascais et Estoril, Lisbonne
Guides et histoires connexes
La confiance des plus grands courtiers du monde
Les agents des propriétés les plus exceptionnelles du monde publient sur JamesEdition.
- Des annonces de Sotheby's, Christie's, BARNES et Engel & Völkers
- Chaque annonce est vérifiée avant sa mise en ligne
- Contactez directement des agents vérifiés
En continuant, vous acceptez nos Conditions et notre Politique de confidentialité.