



$3,341,790
Maison Individuelle, 4 Chambres, À Vendre
- 4 Chambres
- 4 SdB
- 5,189 Sqft
- 12
À propos de la propriété
La description a été traduite automatiquement.
La description est affichée dans la langue d'origine.
Cette fantastique propriété a fait l’objet d’une rénovation architecturale visant à créer une résidence privée, mettant en valeur l’esthétique contemporaine et la fonctionnalité d’une maison conçue pour la vie quotidienne. Tous les espaces intérieurs de cette maison, d’une surface brute de 482 m² et d’une surface utile de 414 m², ont été entièrement rénovés et sont illuminés par les fenêtres de l’
This fantastic property underwent a renovation project to build the architect’s own residence, emphasizing the contemporary aesthetic and functionality of a home designed for everyday living. All interior spaces of this house, with a gross area of ??482m² and a usable area of ??414m², were completely renovated and are illuminated by the windows of the old facade. On the ground floor, where we find
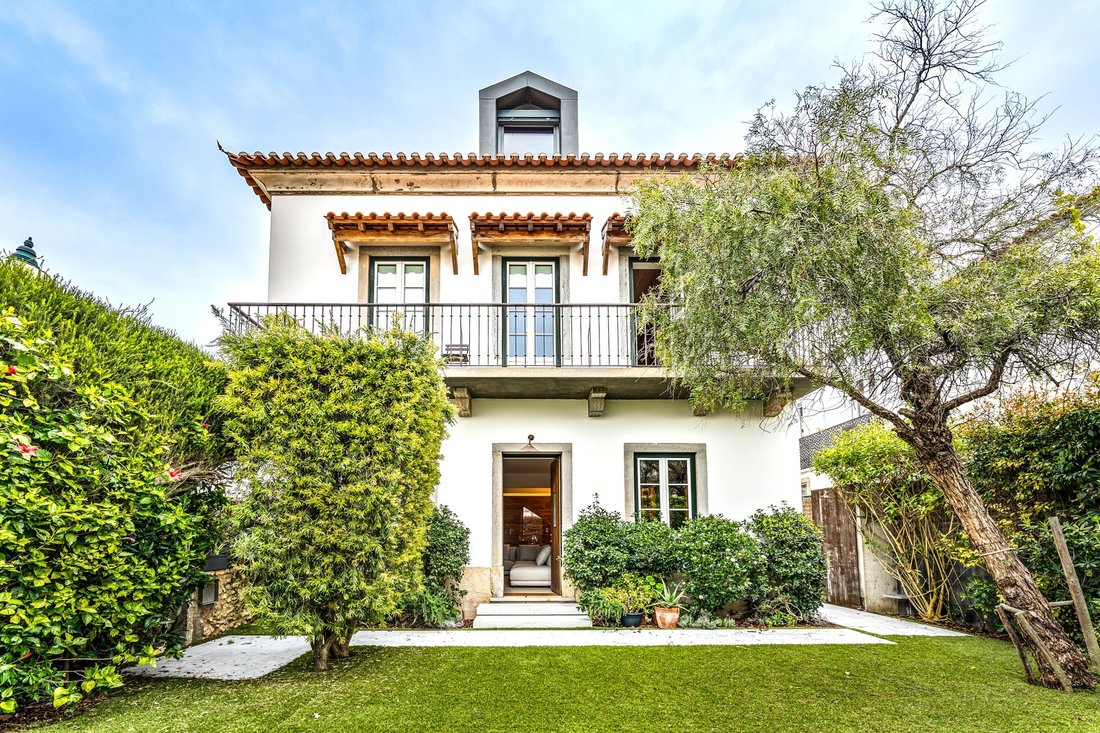
Cette fantastique propriété a fait l’objet d’une rénovation architecturale visant à créer une résidence privée, mettant en valeur l’esthétique contemporaine et la fonctionnalité d’une maison conçue pour la vie quotidienne. Tous les espaces intérieurs de cette maison, d’une surface brute de 482 m² et d’une surface utile de 414 m², ont été entièrement rénovés et sont illuminés par les fenêtres de l’ancienne façade. Au rez-de-chaussée, où se trouvent un spacieux salon et une salle à manger, une cuisine entièrement équipée avec des appareils électroménagers MIELE, une salle d’eau et un bureau, l’introduction d’une structure en bois a permis de compartimenter et de définir les différents espaces, les séparant en un espace ouvert aux limites discrètes. Des marches ont été creusées dans cette même structure, donnant accès à de nouveaux modules aux étages supérieurs, qui abritent la suite parentale, deux chambres, une salle de bain, un salon, une buanderie et une terrasse, ainsi qu’un spacieux grenier avec une salle de bain complète et la possibilité d’aménager une suite parentale, une autre chambre et une salle polyvalente. Les tons naturels prédominent, créant un environnement lumineux, spacieux et serein, en harmonie avec l’extérieur, l’un des espaces les plus remarquables de la maison. Dans le jardin, une terrasse en bois surmontant la piscine aux tons sombres souligne l’élégance de l’espace, où fleurs et plantes apportent une touche de couleur et favorisent le confort et l’intimité. On trouve également un garage avec borne de recharge pour véhicule électrique et un bâtiment attenant de 25 m² pouvant servir de salle de sport, d’atelier, etc. Ce projet, récompensé par deux prestigieux prix d’architecture (Meilleur projet privé et Réhabilitation en construction résidentielle), visait à mettre en valeur et à incarner une maison historique de 1923 et des valeurs contemporaines avec élégance et praticité. Le projet a relevé un défi de taille : comprendre les techniques et les matériaux de l’époque, indispensables pour ce type de construction. C’est pourquoi des matériaux naturels, écologiques et à faible consommation d’énergie ont été utilisés. Un soin particulier a été apporté à la préservation des murs extérieurs, construits en briques et pierres artisanales, enduits d’un mortier de sable calcaire mélangé à du liège concassé pour améliorer l’isolation thermique. Le résultat est une maison portugaise au style raffiné et formel, avec les intérieurs contemporains.
This fantastic property underwent a renovation project to build the architect’s own residence, emphasizing the contemporary aesthetic and functionality of a home designed for everyday living. All interior spaces of this house, with a gross area of ??482m² and a usable area of ??414m², were completely renovated and are illuminated by the windows of the old facade. On the ground floor, where we find spacious living and dining rooms, a fully equipped kitchen with MIELE appliances, a powder room, and an office, the introduction of a wooden structure was the solution found to compartmentalize and define the different spaces, separating them into a kind of open space with discreet boundaries. Steps were carved into this same structure, giving access to new modules on the upper floors, which house the master suite, two bedrooms, a bathroom, a living room, a laundry room, and a terrace, as well as a spacious attic with a full bathroom and the possibility of adding a master suite, another bedroom, and a multipurpose room. Natural tones predominate, creating a bright, spacious, and serene environment, in harmony with the exterior, one of the most prominent areas of the house. In the garden, a wooden deck supporting the dark-toned pool emphasizes the elegance of the space, where flowers and plants add a touch of color and enhance comfort and privacy. There’s also a garage with an electric vehicle charger and a 25 m² adjoining building that can be used as a gym, workshop, and more. This project received two important architecture awards (Best Private Project and Rehabilitation in Residential Construction) and sought to recognize and embody a historic 1923 house and contemporary values ??with elegance and practicality. The project faced a significant challenge, aiming to understand the techniques and materials of the period, mandatory for this type of construction. Therefore, natural, eco-friendly, low-energy materials were used. Care was taken to preserve the exterior walls, built of hand-crafted brick and stone, which were coated with limestone sand mortar mixed with crushed cork to improve thermal insulation. The result is a Portuguese home, designed in a refined and formal style, where contemporary interiors coexist harmoniously with the house’s historic structure. The location is ideal for those who value proximity to the beaches, just 7 minutes away, and easy access to various services.
-
Type de propriété
Maison
-
Année de construction
2014
-
Prix/pied²
$644
Caractéristiques
- Jardin
- Piscine
- Terrasse
- Garage
- Moderne
- Centre de remise en forme / Fitness
- Vue sur la montagne
- Vue sur la mer
- Cheminée
Caractéristiques
Lot
- Vue sur la montagne
- Vue sur la mer
- Vie privée
- Rénové
- Moderne
Intérieur
- Bureau
- Cheminée
- Îlot de cuisine
- Laveuse sécheuse
- Buanderie
- Centre de remise en forme / Fitness
Outdoor
- Terrasse
- Balcon
- Piscine
- Garage
- Pergola
- Jardin
Explorez le secteur
Cascais, Portugal
Voir sur Google Maps
Prix par sqft
Faible
Élevé
Inscrit il y a 11 ans
Vous vous êtes renseigné sur ce bien
L'agent vous contactera bientôt par
Publié par
143
Annonces
2015
Inscrit
Réserver une visite avec Macarena Osorno
Choisissez une date et si vous souhaitez une visite virtuelle ou en personne avec l’agent.
Date préférée
Type de visite

Portugal Sotheby's International Realty
Estoril, Cascais, Sintra Av Aida Nº 295 A, Av Aida 353B, 2765-187, Estoril, Lisboa, Portugal
Voir le profil de l’agence
The office is located in the city of Estoril, next to the Casino, in one of the
most prestigious areas of the “
most prestigious areas of the “
The office is located in the city of Estoril, next to the Casino, in one of the
most prestigious areas of the “Costa do Sol”, a world-famous playground for both
national and foreign visitors. With a high educational level and a diverse
professional background in real estate, business consultancy,
telecommunications, architecture and engineering, the people who make up the
Estoril office are strongly committed to providing clients with discreet but
exceptional levels of service. Leading this highly motivated team is a
Commercial Director with a Master in retail management and an accomplished
former career in general management of both luxury goods and consumer goods
leading worldwide corporations. To advise on legal and tax matters, the office
also has an in-house Process Manager with a background in law, in order to
assure a smooth and risk-free transaction. Sinal Azul Med Imob Lda AMI 7744
most prestigious areas of the “Costa do Sol”, a world-famous playground for both
national and foreign visitors. With a high educational level and a diverse
professional background in real estate, business consultancy,
telecommunications, architecture and engineering, the people who make up the
Estoril office are strongly committed to providing clients with discreet but
exceptional levels of service. Leading this highly motivated team is a
Commercial Director with a Master in retail management and an accomplished
former career in general management of both luxury goods and consumer goods
leading worldwide corporations. To advise on legal and tax matters, the office
also has an in-house Process Manager with a background in law, in order to
assure a smooth and risk-free transaction. Sinal Azul Med Imob Lda AMI 7744
Dernière mise à jour
Mai 15
Première mise en ligne
Mars 18, 2025
Lien de l’annonce
Référence de l’annonce
BGGRHY
Propriétés similaires à proximité
Nouvelles annonces à Estoril



Explorez plus de biens à vendre
Estoril, Cascais et Estoril, Lisbonne types de propriétés
- Appartements à vendre à Estoril, Cascais et Estoril, Lisbonne
- Maisons à vendre à Estoril, Cascais et Estoril, Lisbonne
- Villas à vendre à Estoril, Cascais et Estoril, Lisbonne
- Penthouses à vendre à Estoril, Cascais et Estoril, Lisbonne
- Campagne à vendre à Estoril, Cascais et Estoril, Lisbonne
- Maisons de ville à vendre à Estoril, Cascais et Estoril, Lisbonne
- appartements à vendre à Estoril, Cascais et Estoril, Lisbonne
- Corps de ferme à vendre à Estoril, Cascais et Estoril, Lisbonne
- Chalets à vendre à Estoril, Cascais et Estoril, Lisbonne
Estoril, Cascais et Estoril, Lisbonne Recherches populaires
- Vue sur la mer propriétés à Estoril, Cascais et Estoril, Lisbonne
- Vue sur un golfe propriétés à Estoril, Cascais et Estoril, Lisbonne
- Lotissement sécurisé propriétés à Estoril, Cascais et Estoril, Lisbonne
- Haute altitude propriétés à Estoril, Cascais et Estoril, Lisbonne
- Au bord de l’eau propriétés à Estoril, Cascais et Estoril, Lisbonne
- Moderne propriétés à Estoril, Cascais et Estoril, Lisbonne
- Constructions neuves propriétés à Estoril, Cascais et Estoril, Lisbonne
- Propriétés avec Piscine à Estoril, Cascais et Estoril, Lisbonne
- Front de rivière propriétés à Estoril, Cascais et Estoril, Lisbonne
- Propriétés avec Piscine intérieure à Estoril, Cascais et Estoril, Lisbonne
- Vue sur l’océan propriétés à Estoril, Cascais et Estoril, Lisbonne
Guides et histoires connexes
La confiance des plus grands courtiers du monde
Les agents des propriétés les plus exceptionnelles du monde publient sur JamesEdition.
- Des annonces de Sotheby's, Christie's, BARNES et Engel & Völkers
- Chaque annonce est vérifiée avant sa mise en ligne
- Contactez directement des agents vérifiés
En continuant, vous acceptez nos Conditions et notre Politique de confidentialité.