$1,960,505
Maison Individuelle, 4 Chambres, À Vendre
- 4 Chambres
- 4 SdB
- 2,261 Sqft
- 10
À propos de la propriété
La description a été traduite automatiquement.
La description est affichée dans la langue d'origine.
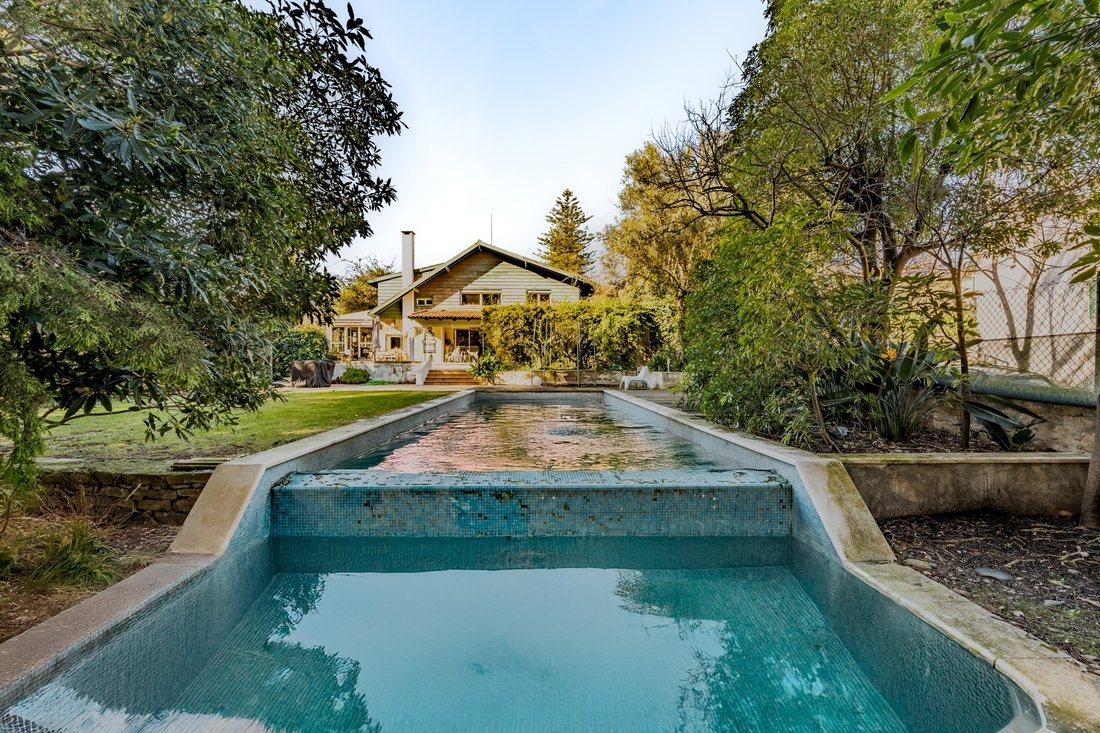
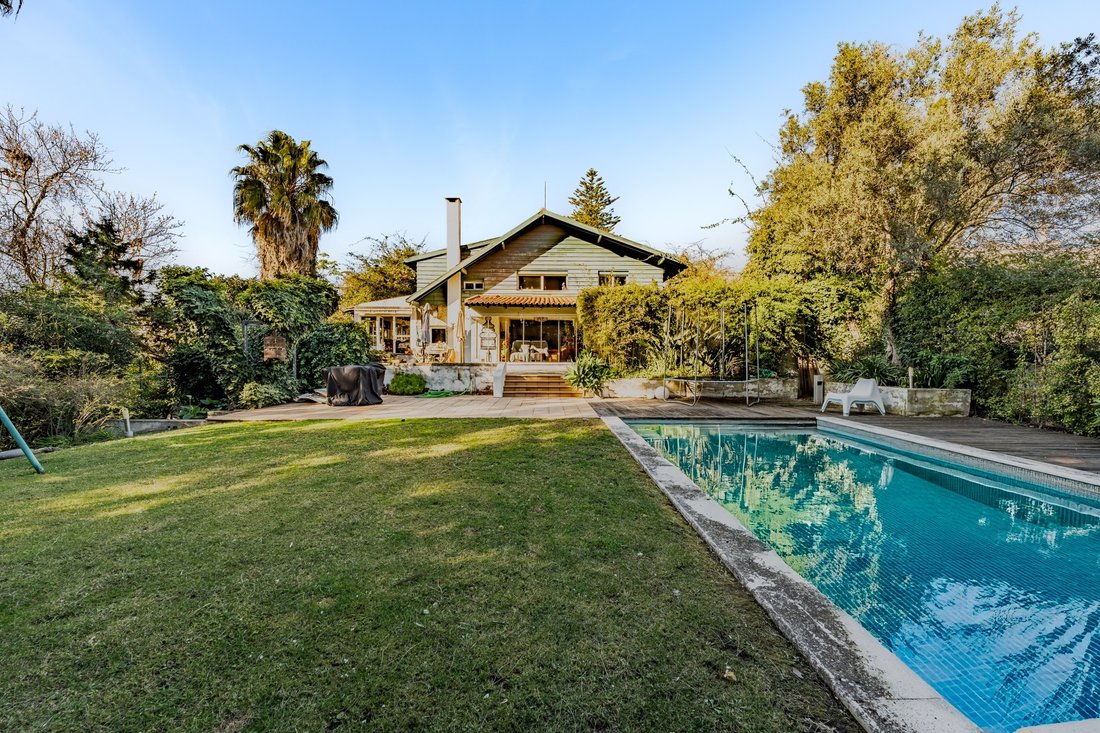
Située à Sassoeiros, cette villa traditionnelle de 80 ans est implantée sur un terrain de 959 mètres carrés et jouxte un autre terrain de 653 mètres carrés également disponible à la vente. La propriété comprend quatre chambres et une annexe.
Construite avec une structure en béton armé composée de piliers, poutres et dalles, des murs extérieurs en maçonnerie de briques et un revêtement en
Construite avec une structure en béton armé composée de piliers, poutres et dalles, des murs extérieurs en maçonnerie de briques et un revêtement en
Located in Sassoeiros, this 80-year-old traditional villa is set on a 959-square-meter plot and is adjacent to another 653-square-meter plot, also available for sale. The property includes four bedrooms and an annex.
Built with a reinforced concrete structure of columns, beams, and slabs, along with exterior brick masonry walls and painted plaster finish, the house has been well-maintain
Built with a reinforced concrete structure of columns, beams, and slabs, along with exterior brick masonry walls and painted plaster finish, the house has been well-maintain
Située à Sassoeiros, cette villa traditionnelle de 80 ans est implantée sur un terrain de 959 mètres carrés et jouxte un autre terrain de 653 mètres carrés également disponible à la vente. La propriété comprend quatre chambres et une annexe.
Construite avec une structure en béton armé composée de piliers, poutres et dalles, des murs extérieurs en maçonnerie de briques et un revêtement en plâtre peint, la maison est bien entretenue. Elle a été récemment modernisée avec une nouvelle plomberie, des fenêtres remplacées il y a un an pour améliorer l’efficacité énergétique, et un chauffage des salles de bain au gaz, avec possibilité de conversion à l’électricité.
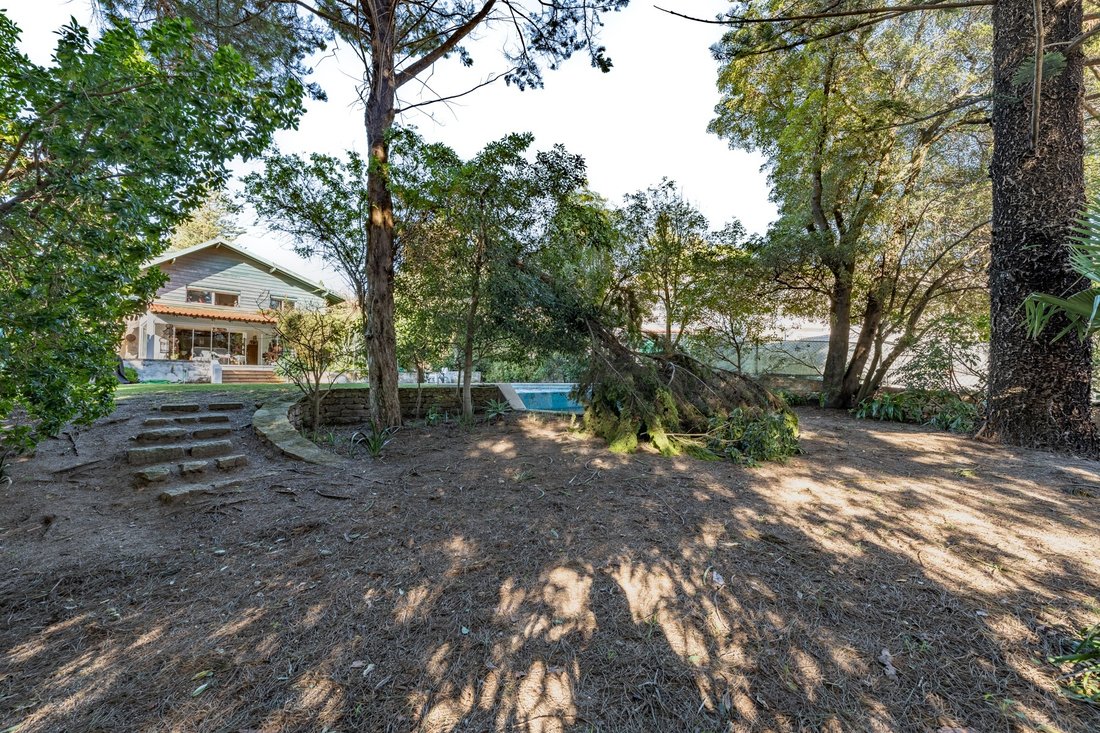
La propriété dispose d’un jardin agrémenté d’arbres anciens, témoins de l’histoire de la villa, et d’une piscine chauffée intégrée dans l’espace. Elle est équipée d’un système d’arrosage automatique alimenté par un forage avec un réservoir de 3 000 litres. Les bougainvilliers d’environ 60 ans et les pins renforcent le caractère unique du lieu.
La villa principale offre une répartition harmonieuse des espaces :
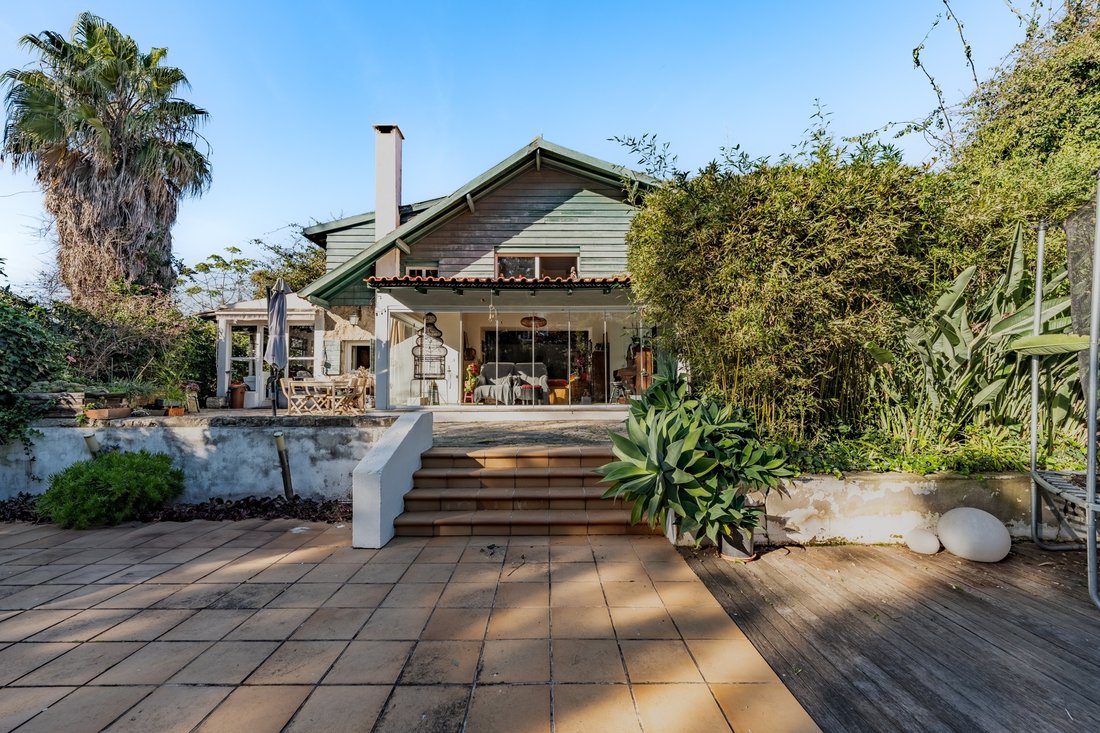
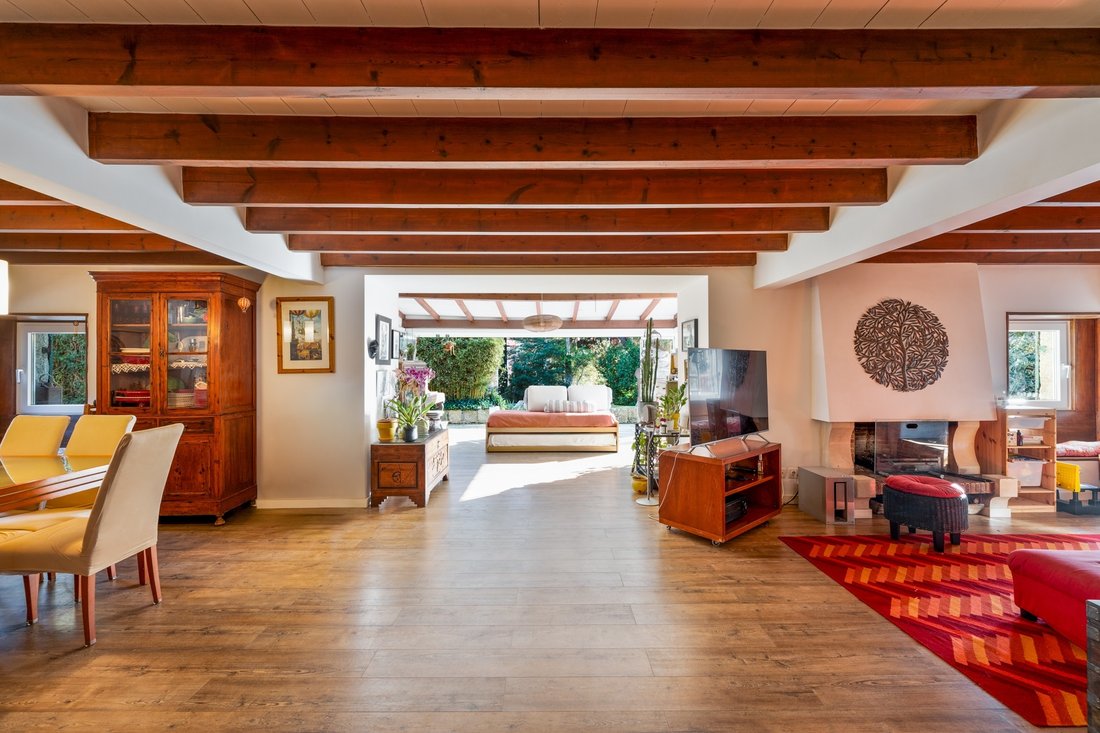
- Rez-de-chaussée: Un salon avec cheminée pour le chauffage, des baies vitrées donnant accès au jardin, des espaces de vie et de repas, une cuisine reliée à une pièce vitrée, un bureau, un hall d’entrée et une salle de bain pour invités.
- Premier étage: Deux chambres desservies par une salle de bain complète, une chambre en suite et un espace supplémentaire.
- Sous-sol: Une cave à vin.
L’annexe comprend une chambre ouverte sur le salon avec accès indépendant, une cuisine et une salle de bain.
Située dans un quartier calme, la propriété est proche d’écoles réputées, de supermarchés, de restaurants et de services essentiels. Son emplacement offre un accès facile aux principales voies de communication, comme l’A5 et la route Marginale, reliant Lisbonne et Cascais en quelques minutes.
La propriété est bien desservie par les transports en commun, avec des arrêts de bus à proximité et la gare de Carcavelos à courte distance.
Construite avec une structure en béton armé composée de piliers, poutres et dalles, des murs extérieurs en maçonnerie de briques et un revêtement en plâtre peint, la maison est bien entretenue. Elle a été récemment modernisée avec une nouvelle plomberie, des fenêtres remplacées il y a un an pour améliorer l’efficacité énergétique, et un chauffage des salles de bain au gaz, avec possibilité de conversion à l’électricité.
La propriété dispose d’un jardin agrémenté d’arbres anciens, témoins de l’histoire de la villa, et d’une piscine chauffée intégrée dans l’espace. Elle est équipée d’un système d’arrosage automatique alimenté par un forage avec un réservoir de 3 000 litres. Les bougainvilliers d’environ 60 ans et les pins renforcent le caractère unique du lieu.
La villa principale offre une répartition harmonieuse des espaces :
- Rez-de-chaussée: Un salon avec cheminée pour le chauffage, des baies vitrées donnant accès au jardin, des espaces de vie et de repas, une cuisine reliée à une pièce vitrée, un bureau, un hall d’entrée et une salle de bain pour invités.
- Premier étage: Deux chambres desservies par une salle de bain complète, une chambre en suite et un espace supplémentaire.
- Sous-sol: Une cave à vin.
L’annexe comprend une chambre ouverte sur le salon avec accès indépendant, une cuisine et une salle de bain.
Située dans un quartier calme, la propriété est proche d’écoles réputées, de supermarchés, de restaurants et de services essentiels. Son emplacement offre un accès facile aux principales voies de communication, comme l’A5 et la route Marginale, reliant Lisbonne et Cascais en quelques minutes.
La propriété est bien desservie par les transports en commun, avec des arrêts de bus à proximité et la gare de Carcavelos à courte distance.
Located in Sassoeiros, this 80-year-old traditional villa is set on a 959-square-meter plot and is adjacent to another 653-square-meter plot, also available for sale. The property includes four bedrooms and an annex.
Built with a reinforced concrete structure of columns, beams, and slabs, along with exterior brick masonry walls and painted plaster finish, the house has been well-maintained. Recently modernized, it now features new plumbing, upgraded windows installed a year ago to improve energy efficiency, and gas-heated bathrooms with the option to convert to electric heating.
The property boasts a charming garden with mature trees that echo the villa’s history and a heated swimming pool seamlessly integrated into the space. It is equipped with an automatic irrigation system powered by a borehole with a 3,000-liter tank. Bougainvillea, approximately 60 years old, and pine trees add to the unique character of the setting.
The main house offers a well-distributed layout:
- Ground floor: A living room with a fireplace for heating, glazed openings with garden access, living and dining areas, a kitchen connected to a glass-enclosed space, an office, an entrance hallway, and a guest bathroom.
- First floor: Two bedrooms served by a full bathroom, one en-suite bedroom, and an additional space.
- Basement: A wine cellar.
The annex includes an open-plan bedroom and living area with independent access, a kitchen, and a bathroom.
Situated in a peaceful area, the property is close to renowned schools, supermarkets, restaurants, and essential services. Its location provides easy access to major roads such as the A5 and Marginal, connecting it to Lisbon and Cascais in just minutes.
The property is well-served by public transportation, with nearby bus stops and Carcavelos train station within a short distance.
Built with a reinforced concrete structure of columns, beams, and slabs, along with exterior brick masonry walls and painted plaster finish, the house has been well-maintained. Recently modernized, it now features new plumbing, upgraded windows installed a year ago to improve energy efficiency, and gas-heated bathrooms with the option to convert to electric heating.
The property boasts a charming garden with mature trees that echo the villa’s history and a heated swimming pool seamlessly integrated into the space. It is equipped with an automatic irrigation system powered by a borehole with a 3,000-liter tank. Bougainvillea, approximately 60 years old, and pine trees add to the unique character of the setting.
The main house offers a well-distributed layout:
- Ground floor: A living room with a fireplace for heating, glazed openings with garden access, living and dining areas, a kitchen connected to a glass-enclosed space, an office, an entrance hallway, and a guest bathroom.
- First floor: Two bedrooms served by a full bathroom, one en-suite bedroom, and an additional space.
- Basement: A wine cellar.
The annex includes an open-plan bedroom and living area with independent access, a kitchen, and a bathroom.
Situated in a peaceful area, the property is close to renowned schools, supermarkets, restaurants, and essential services. Its location provides easy access to major roads such as the A5 and Marginal, connecting it to Lisbon and Cascais in just minutes.
The property is well-served by public transportation, with nearby bus stops and Carcavelos train station within a short distance.
-
Type de propriété
Maison
-
Année de construction
1970
-
Prix/pied²
$867
Caractéristiques
- Jardin
- Piscine
- Terrasse
- Cheminée
- Cave à vins
- Dressing
- Sous-sol
- Cuisinière à gaz
- Bureau
Caractéristiques
Intérieur
- Haut plafond
- Bureau
- Cheminée
- Cuisinière à gaz
- Cave à vins
- Sous-sol
- Dressing
Outdoor
- Terrasse
- Piscine
- Jardin
Explorez le secteur
Sassoeiros, Cascais, 2645, Portugal
Voir sur Google Maps
Prix par sqft
Faible
Élevé
Inscrit il y a 11 ans
Vous vous êtes renseigné sur ce bien
L'agent vous contactera bientôt par
Publié par
149
Annonces
2015
Inscrit
Réserver une visite avec Macarena Osorno
Choisissez une date et si vous souhaitez une visite virtuelle ou en personne avec l’agent.
Date préférée
Type de visite

Portugal Sotheby's International Realty
Estoril, Cascais, Sintra Av Aida 353B, Av Aida 353B, 2765-183, Estoril, Lisboa, Portugal
Voir le profil de l’agence
The office is located in the city of Estoril, next to the Casino, in one of the
most prestigious areas of the “
most prestigious areas of the “
The office is located in the city of Estoril, next to the Casino, in one of the
most prestigious areas of the “Costa do Sol”, a world-famous playground for both
national and foreign visitors. With a high educational level and a diverse
professional background in real estate, business consultancy,
telecommunications, architecture and engineering, the people who make up the
Estoril office are strongly committed to providing clients with discreet but
exceptional levels of service. Leading this highly motivated team is a
Commercial Director with a Master in retail management and an accomplished
former career in general management of both luxury goods and consumer goods
leading worldwide corporations. To advise on legal and tax matters, the office
also has an in-house Process Manager with a background in law, in order to
assure a smooth and risk-free transaction. Sinal Azul Med Imob Lda AMI 7744
most prestigious areas of the “Costa do Sol”, a world-famous playground for both
national and foreign visitors. With a high educational level and a diverse
professional background in real estate, business consultancy,
telecommunications, architecture and engineering, the people who make up the
Estoril office are strongly committed to providing clients with discreet but
exceptional levels of service. Leading this highly motivated team is a
Commercial Director with a Master in retail management and an accomplished
former career in general management of both luxury goods and consumer goods
leading worldwide corporations. To advise on legal and tax matters, the office
also has an in-house Process Manager with a background in law, in order to
assure a smooth and risk-free transaction. Sinal Azul Med Imob Lda AMI 7744
Dernière mise à jour
Mai 1
Première mise en ligne
Février 12, 2025
Lien de l’annonce
Référence de l’annonce
HHQ6Y4
Propriétés similaires à proximité
Nouvelles annonces à Alcabideche
Explorez plus de biens à vendre
Alcabideche, Lisbonne, Portugal types de propriétés
- Villas à vendre à Alcabideche, Lisbonne, Portugal
- Appartements à vendre à Alcabideche, Lisbonne, Portugal
- Campagne à vendre à Alcabideche, Lisbonne, Portugal
- Corps de ferme à vendre à Alcabideche, Lisbonne, Portugal
- Fincas à vendre à Alcabideche, Lisbonne, Portugal
- Maisons de campagne à vendre à Alcabideche, Lisbonne, Portugal
- appartements à vendre à Alcabideche, Lisbonne, Portugal
Alcabideche, Lisbonne, Portugal Recherches populaires
- Vue sur la mer propriétés à Alcabideche, Lisbonne, Portugal
- Propriétés avec Terrain de tennis à Alcabideche, Lisbonne, Portugal
- Propriétés avec Vignoble / Cave à Alcabideche, Lisbonne, Portugal
- Manoir propriétés à Alcabideche, Lisbonne, Portugal
- Propriétés avec Plage privée à Alcabideche, Lisbonne, Portugal
- Vue sur l’océan propriétés à Alcabideche, Lisbonne, Portugal
Guides et histoires connexes
La confiance des plus grands courtiers du monde
Les agents des propriétés les plus exceptionnelles du monde publient sur JamesEdition.
- Des annonces de Sotheby's, Christie's, BARNES et Engel & Völkers
- Chaque annonce est vérifiée avant sa mise en ligne
- Contactez directement des agents vérifiés
En continuant, vous acceptez nos Conditions et notre Politique de confidentialité.