$1,801,560
Maison Individuelle, 3 Chambres, À Vendre
- 3 Chambres
- 4 SdB
- 2,046 Sqft
- 5
À propos de la propriété
La description a été traduite automatiquement.
La description est affichée dans la langue d'origine.
Signée par l’architecte primé João Tiago Aguiar, cette villa contemporaine située à Carcavelos se distingue par son design sophistiqué, sa fonctionnalité et la qualité élevée de sa construction. Offrant une surface brute de 200 m² sur un terrain de 230 m², elle a été soigneusement conçue pour offrir confort, intimité et un mode de vie moderne, tant à l’intérieur qu’à l’extérieur.
La lumiè
La lumiè
Designed by the award-winning architect João Tiago Aguiar, this contemporary villa in Carcavelos stands out for its sophisticated design, functionality, and high-quality construction. With a gross floor area of 200 m² on a 230 m² plot, it has been carefully conceived to offer comfort, privacy, and a modern lifestyle, both indoors and outdoors.
Natural light and excellent sun exposure are
Natural light and excellent sun exposure are
Signée par l’architecte primé João Tiago Aguiar, cette villa contemporaine située à Carcavelos se distingue par son design sophistiqué, sa fonctionnalité et la qualité élevée de sa construction. Offrant une surface brute de 200 m² sur un terrain de 230 m², elle a été soigneusement conçue pour offrir confort, intimité et un mode de vie moderne, tant à l’intérieur qu’à l’extérieur.
La lumière naturelle et l’excellente exposition solaire sont des éléments clés du projet, valorisant les espaces et contribuant à une sensation constante d’espace et de bien-être.
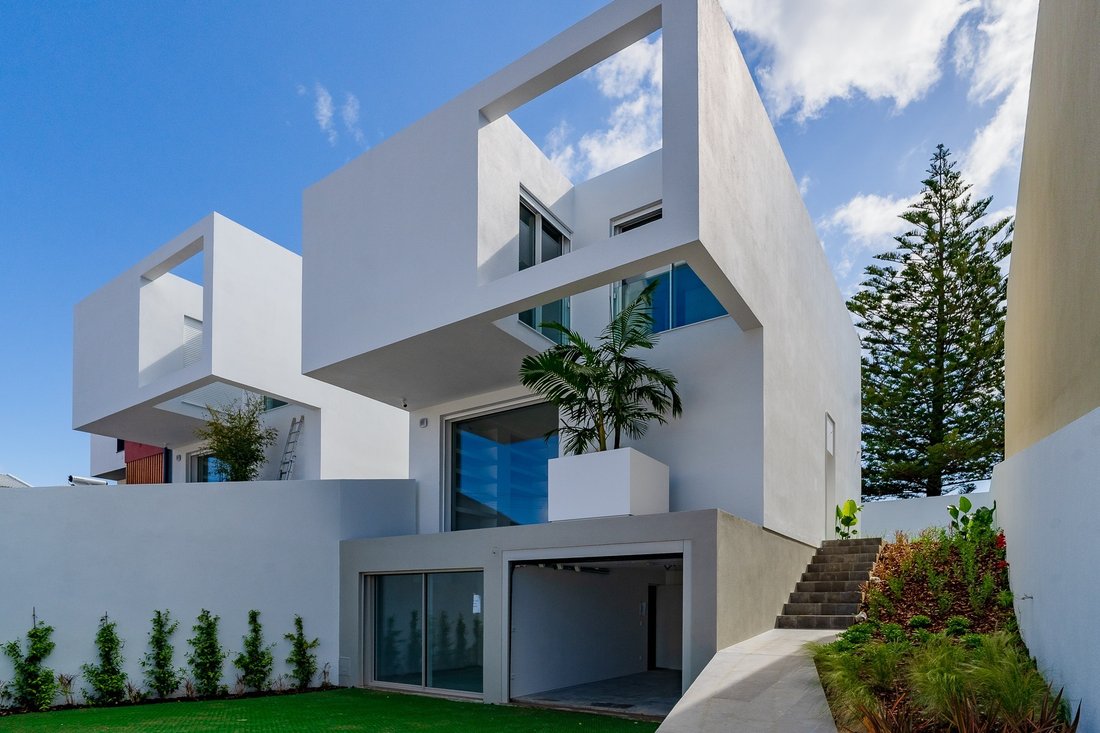
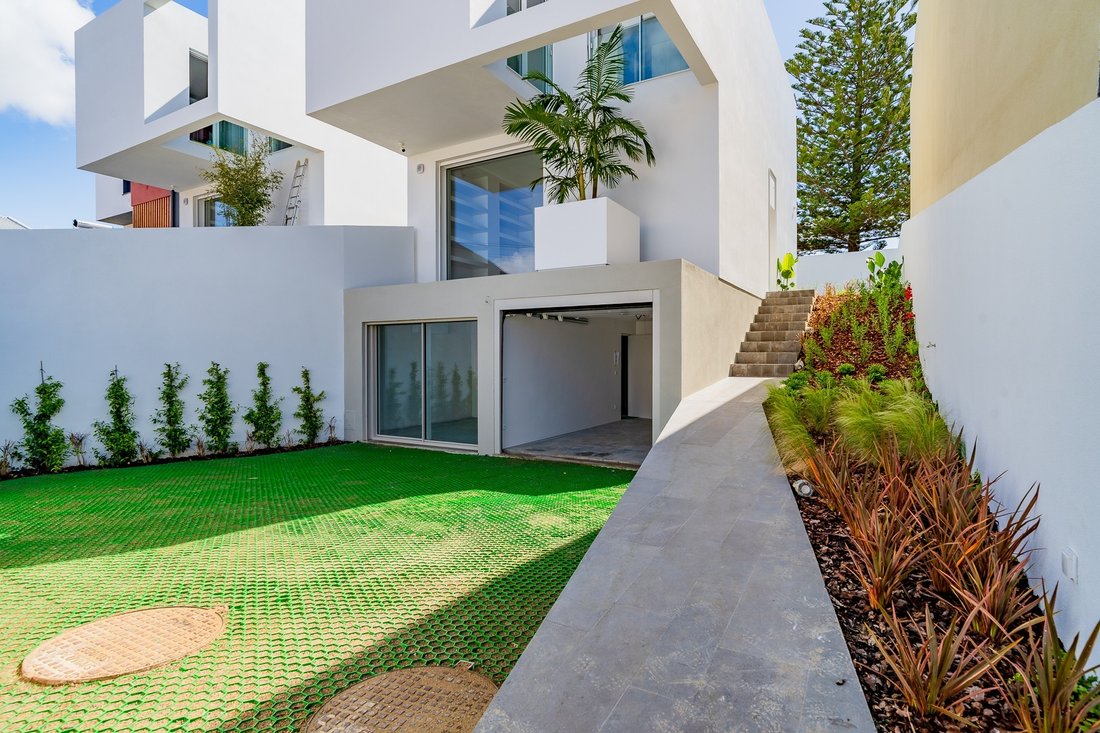
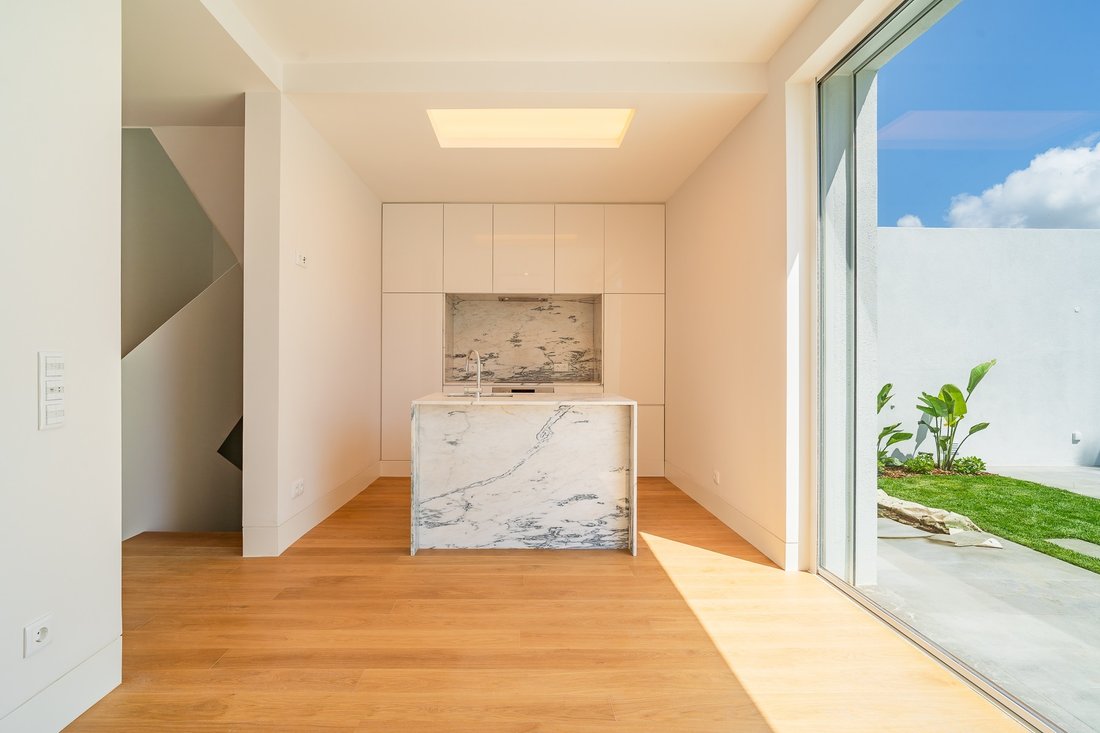
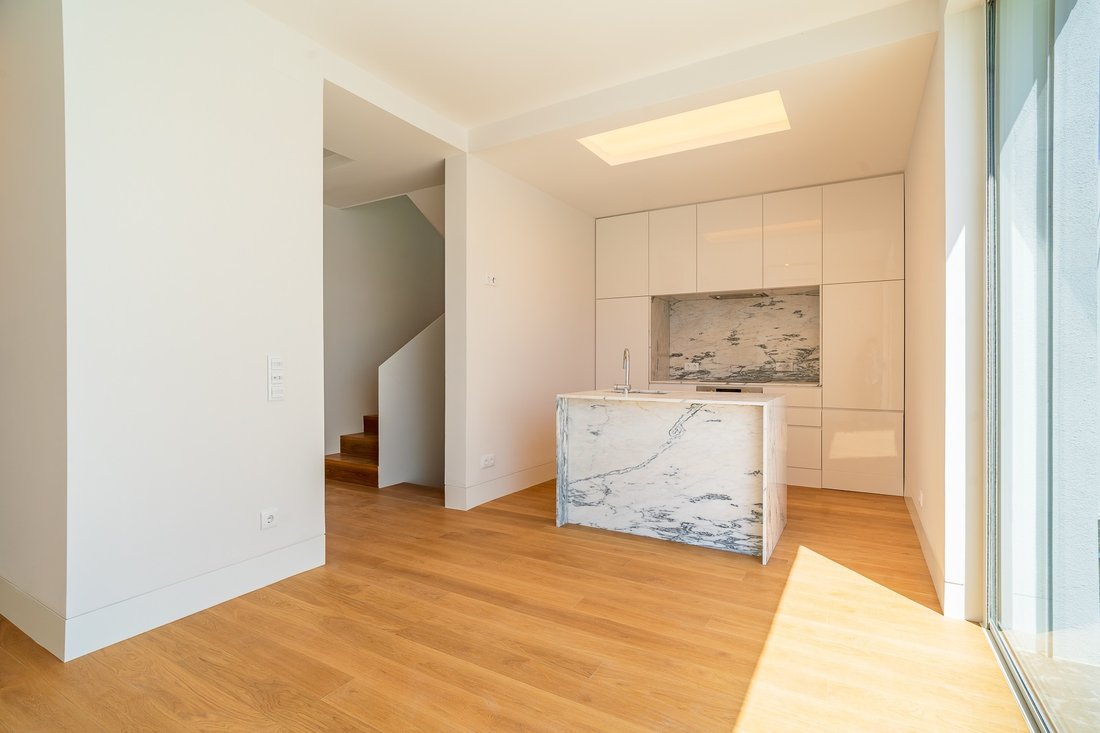
Répartie sur trois niveaux, la villa comprend, au niveau inférieur, un garage pouvant accueillir trois véhicules, une buanderie, une salle de bains, un bureau, ainsi qu’une pièce supplémentaire bénéficiant de lumière naturelle grâce à un patio anglais. Au rez-de-chaussée se trouvent le salon, une cuisine ouverte avec espace repas, équipée d’électroménagers haut de gamme, et des toilettes invités. À l’étage supérieur se situe la zone privée, comprenant une suite et deux chambres avec placards intégrés, dont l’une dispose d’un accès direct à un petit patio. La distribution des espaces a été pensée pour garantir un équilibre harmonieux entre les zones sociales et privées, tout en bénéficiant d’une excellente orientation solaire tout au long de la journée.
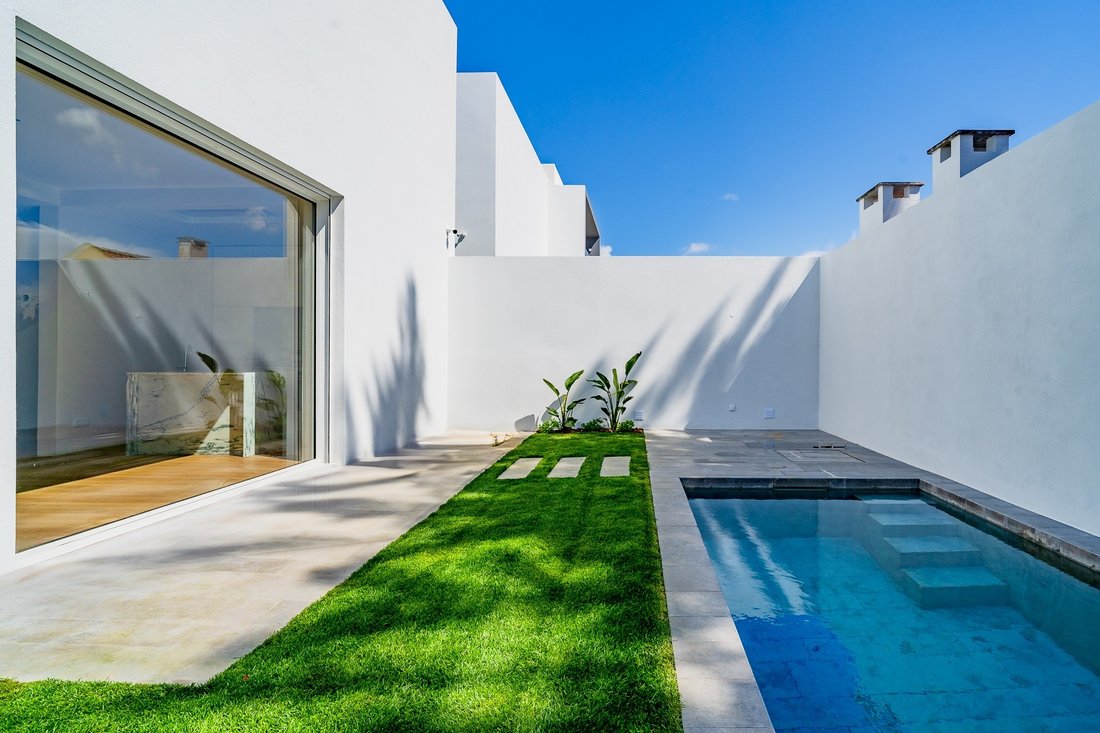
À l’extérieur, la propriété offre un espace protégé avec piscine chauffée et coin barbecue, idéal pour profiter des journées les plus chaudes en toute intimité et confort. La qualité des matériaux et le soin apporté aux finitions dépassent les attentes et méritent d’être appréciés sur place.
La villa est équipée de systèmes de climatisation dans toutes les pièces, de chauffage au sol dans les salles de bains, d’un système domotique intelligent, d’un visiophone, de panneaux photovoltaïques, d’un système d’alarme avec caméras et détecteurs d’intrusion, d’une pompe à chaleur et d’une borne de recharge pour véhicules électriques.
Située à Carcavelos, à quelques minutes de la plage et avec un accès facile à l’autoroute A5, elle est également proche d’établissements scolaires internationaux de renom tels que Saint Julian’s et la Nova School of Business and Economics, ainsi que de commerces, de services et de transports en commun.
La lumière naturelle et l’excellente exposition solaire sont des éléments clés du projet, valorisant les espaces et contribuant à une sensation constante d’espace et de bien-être.
Répartie sur trois niveaux, la villa comprend, au niveau inférieur, un garage pouvant accueillir trois véhicules, une buanderie, une salle de bains, un bureau, ainsi qu’une pièce supplémentaire bénéficiant de lumière naturelle grâce à un patio anglais. Au rez-de-chaussée se trouvent le salon, une cuisine ouverte avec espace repas, équipée d’électroménagers haut de gamme, et des toilettes invités. À l’étage supérieur se situe la zone privée, comprenant une suite et deux chambres avec placards intégrés, dont l’une dispose d’un accès direct à un petit patio. La distribution des espaces a été pensée pour garantir un équilibre harmonieux entre les zones sociales et privées, tout en bénéficiant d’une excellente orientation solaire tout au long de la journée.
À l’extérieur, la propriété offre un espace protégé avec piscine chauffée et coin barbecue, idéal pour profiter des journées les plus chaudes en toute intimité et confort. La qualité des matériaux et le soin apporté aux finitions dépassent les attentes et méritent d’être appréciés sur place.
La villa est équipée de systèmes de climatisation dans toutes les pièces, de chauffage au sol dans les salles de bains, d’un système domotique intelligent, d’un visiophone, de panneaux photovoltaïques, d’un système d’alarme avec caméras et détecteurs d’intrusion, d’une pompe à chaleur et d’une borne de recharge pour véhicules électriques.
Située à Carcavelos, à quelques minutes de la plage et avec un accès facile à l’autoroute A5, elle est également proche d’établissements scolaires internationaux de renom tels que Saint Julian’s et la Nova School of Business and Economics, ainsi que de commerces, de services et de transports en commun.
Designed by the award-winning architect João Tiago Aguiar, this contemporary villa in Carcavelos stands out for its sophisticated design, functionality, and high-quality construction. With a gross floor area of 200 m² on a 230 m² plot, it has been carefully conceived to offer comfort, privacy, and a modern lifestyle, both indoors and outdoors.
Natural light and excellent sun exposure are central elements throughout the project, enhancing the living spaces and contributing to a constant sense of spaciousness and well-being.
Spread over three floors, the lower level features a garage with space for three vehicles, a laundry area, a bathroom, an office, and an additional room that benefits from natural light through an English patio. On the ground floor, there is a living room, an open-plan kitchen with a dining area equipped with top-of-the-line appliances, and a guest bathroom. The upper floor houses the private area, consisting of a suite and two bedrooms with built-in wardrobes, one of which has direct access to a small patio. The layout of the house has been thoughtfully designed to ensure a balanced distribution between social and private areas, while benefiting from excellent solar orientation throughout the day.
The exterior of the property provides a secluded environment with a heated swimming pool and barbecue area, ideal for enjoying warmer days in comfort and privacy. The quality of materials and precision of the finishes exceed expectations and must be seen in person to be fully appreciated.
The villa is equipped with air conditioning in all rooms, underfloor heating in the bathrooms, smart home automation, video intercom, photovoltaic panels, an alarm system with cameras and intrusion detectors, a heat pump, and a wallbox for charging electric vehicles.
Located in Carcavelos, just minutes from the beach and with easy access to the A5 motorway, it is also close to prestigious international schools such as Saint Julian’s and Nova School of Business and Economics, as well as a wide range of shops, services, and public transport.
Natural light and excellent sun exposure are central elements throughout the project, enhancing the living spaces and contributing to a constant sense of spaciousness and well-being.
Spread over three floors, the lower level features a garage with space for three vehicles, a laundry area, a bathroom, an office, and an additional room that benefits from natural light through an English patio. On the ground floor, there is a living room, an open-plan kitchen with a dining area equipped with top-of-the-line appliances, and a guest bathroom. The upper floor houses the private area, consisting of a suite and two bedrooms with built-in wardrobes, one of which has direct access to a small patio. The layout of the house has been thoughtfully designed to ensure a balanced distribution between social and private areas, while benefiting from excellent solar orientation throughout the day.
The exterior of the property provides a secluded environment with a heated swimming pool and barbecue area, ideal for enjoying warmer days in comfort and privacy. The quality of materials and precision of the finishes exceed expectations and must be seen in person to be fully appreciated.
The villa is equipped with air conditioning in all rooms, underfloor heating in the bathrooms, smart home automation, video intercom, photovoltaic panels, an alarm system with cameras and intrusion detectors, a heat pump, and a wallbox for charging electric vehicles.
Located in Carcavelos, just minutes from the beach and with easy access to the A5 motorway, it is also close to prestigious international schools such as Saint Julian’s and Nova School of Business and Economics, as well as a wide range of shops, services, and public transport.
-
Type de propriété
Maison
-
Année de construction
2024
-
Prix/pied²
$880
Caractéristiques
Caractéristiques
Lot
Intérieur
- Bureau
- Climatisation
- Îlot de cuisine
- Buanderie
- Sauna
- Comptoirs en pierre
Outdoor
Explorez le secteur
Carcavelos, Cascais, 2775, Portugal
Voir sur Google Maps
Prix par sqft
Faible
Élevé
Inscrit il y a 11 ans
Vous vous êtes renseigné sur ce bien
L'agent vous contactera bientôt par
Publié par
141
Annonces
2015
Inscrit
Réserver une visite avec Macarena Osorno
Choisissez une date et si vous souhaitez une visite virtuelle ou en personne avec l’agent.
Date préférée
Type de visite

Portugal Sotheby's International Realty
Estoril, Cascais, Sintra Av Aida 353B, Av Aida 353B, 2765-183, Estoril, Lisboa, Portugal
Voir le profil de l’agence
The office is located in the city of Estoril, next to the Casino, in one of the
most prestigious areas of the “
most prestigious areas of the “
The office is located in the city of Estoril, next to the Casino, in one of the
most prestigious areas of the “Costa do Sol”, a world-famous playground for both
national and foreign visitors. With a high educational level and a diverse
professional background in real estate, business consultancy,
telecommunications, architecture and engineering, the people who make up the
Estoril office are strongly committed to providing clients with discreet but
exceptional levels of service. Leading this highly motivated team is a
Commercial Director with a Master in retail management and an accomplished
former career in general management of both luxury goods and consumer goods
leading worldwide corporations. To advise on legal and tax matters, the office
also has an in-house Process Manager with a background in law, in order to
assure a smooth and risk-free transaction. Sinal Azul Med Imob Lda AMI 7744
most prestigious areas of the “Costa do Sol”, a world-famous playground for both
national and foreign visitors. With a high educational level and a diverse
professional background in real estate, business consultancy,
telecommunications, architecture and engineering, the people who make up the
Estoril office are strongly committed to providing clients with discreet but
exceptional levels of service. Leading this highly motivated team is a
Commercial Director with a Master in retail management and an accomplished
former career in general management of both luxury goods and consumer goods
leading worldwide corporations. To advise on legal and tax matters, the office
also has an in-house Process Manager with a background in law, in order to
assure a smooth and risk-free transaction. Sinal Azul Med Imob Lda AMI 7744
Dernière mise à jour
Novembre 27, 2025
Première mise en ligne
Février 7, 2024
Lien de l’annonce
Référence de l’annonce
HEMNGC
Propriétés similaires à proximité
Nouvelles annonces à Carcavelos et Parede



Explorez plus de biens à vendre
Carcavelos et Parede, Lisbonne, Portugal types de propriétés
- Appartements à vendre à Carcavelos et Parede, Lisbonne, Portugal
- Maisons à vendre à Carcavelos et Parede, Lisbonne, Portugal
- Villas à vendre à Carcavelos et Parede, Lisbonne, Portugal
- Maisons de ville à vendre à Carcavelos et Parede, Lisbonne, Portugal
- Penthouses à vendre à Carcavelos et Parede, Lisbonne, Portugal
- Campagne à vendre à Carcavelos et Parede, Lisbonne, Portugal
- Corps de ferme à vendre à Carcavelos et Parede, Lisbonne, Portugal
- Châteaux à vendre à Carcavelos et Parede, Lisbonne, Portugal
Carcavelos et Parede, Lisbonne, Portugal Recherches populaires
- Vue panoramique / panoramique propriétés à Carcavelos et Parede, Lisbonne, Portugal
- Vue sur la mer propriétés à Carcavelos et Parede, Lisbonne, Portugal
- Propriétés avec Terrasse à Carcavelos et Parede, Lisbonne, Portugal
- Propriétés avec Bar à Carcavelos et Parede, Lisbonne, Portugal
- Propriétés avec Salle de jeux à Carcavelos et Parede, Lisbonne, Portugal
- Propriétés avec Bureau à Carcavelos et Parede, Lisbonne, Portugal
- Propriétés avec Ascenseur à Carcavelos et Parede, Lisbonne, Portugal
- Vue sur la ville propriétés à Carcavelos et Parede, Lisbonne, Portugal
- Vue sur la montagne propriétés à Carcavelos et Parede, Lisbonne, Portugal
- Propriétés avec Jardin à Carcavelos et Parede, Lisbonne, Portugal
- Propriétés avec Cuisine extérieure à Carcavelos et Parede, Lisbonne, Portugal
- Vue sur un golfe propriétés à Carcavelos et Parede, Lisbonne, Portugal
- Duplex propriétés à Carcavelos et Parede, Lisbonne, Portugal
- Côtières propriétés à Carcavelos et Parede, Lisbonne, Portugal
- Lotissement sécurisé propriétés à Carcavelos et Parede, Lisbonne, Portugal
- Vie privée propriétés à Carcavelos et Parede, Lisbonne, Portugal
- Au bord de l’eau propriétés à Carcavelos et Parede, Lisbonne, Portugal
- Colline propriétés à Carcavelos et Parede, Lisbonne, Portugal
- Immobilier d’investissement propriétés à Carcavelos et Parede, Lisbonne, Portugal
- Moderne propriétés à Carcavelos et Parede, Lisbonne, Portugal
- Équestre propriétés à Carcavelos et Parede, Lisbonne, Portugal
- Constructions neuves propriétés à Carcavelos et Parede, Lisbonne, Portugal
- Propriétés avec Centre de remise en forme / Fitness à Carcavelos et Parede, Lisbonne, Portugal
- Propriétés avec Sauna à Carcavelos et Parede, Lisbonne, Portugal
- Propriétés avec Hammam à Carcavelos et Parede, Lisbonne, Portugal
- Propriétés avec Bibliothèque à Carcavelos et Parede, Lisbonne, Portugal
- Propriétés avec Climatisation à Carcavelos et Parede, Lisbonne, Portugal
- Le front de mer propriétés à Carcavelos et Parede, Lisbonne, Portugal
- Propriétés avec Cave à vins à Carcavelos et Parede, Lisbonne, Portugal
- Propriétés avec Jacuzzi à Carcavelos et Parede, Lisbonne, Portugal
- Propriétés avec Cheminée à Carcavelos et Parede, Lisbonne, Portugal
- Propriétés avec Piscine à Carcavelos et Parede, Lisbonne, Portugal
- Propriétés avec Garage à Carcavelos et Parede, Lisbonne, Portugal
- Propriétés avec Balcon à Carcavelos et Parede, Lisbonne, Portugal
- Propriétés avec Terrain de tennis à Carcavelos et Parede, Lisbonne, Portugal
- Propriétés avec Aéroport privé à Carcavelos et Parede, Lisbonne, Portugal
- Bord de Mer propriétés à Carcavelos et Parede, Lisbonne, Portugal
- Propriétés avec Vignoble / Cave à Carcavelos et Parede, Lisbonne, Portugal
- Manoir propriétés à Carcavelos et Parede, Lisbonne, Portugal
- Propriétés avec Cuisine ouverte à Carcavelos et Parede, Lisbonne, Portugal
- Rénové propriétés à Carcavelos et Parede, Lisbonne, Portugal
- Propriétés avec Cinéma à Carcavelos et Parede, Lisbonne, Portugal
- Plage propriétés à Carcavelos et Parede, Lisbonne, Portugal
- Propriétés avec Piscine intérieure à Carcavelos et Parede, Lisbonne, Portugal
- Vue sur la mer propriétés à Carcavelos et Parede, Lisbonne, Portugal
- Vue sur l’océan propriétés à Carcavelos et Parede, Lisbonne, Portugal
Carcavelos et Parede, Lisbonne, Portugal Quartiers
Guides et histoires connexes
La confiance des plus grands courtiers du monde
Les agents des propriétés les plus exceptionnelles du monde publient sur JamesEdition.
- Des annonces de Sotheby's, Christie's, BARNES et Engel & Völkers
- Chaque annonce est vérifiée avant sa mise en ligne
- Contactez directement des agents vérifiés
En continuant, vous acceptez nos Conditions et notre Politique de confidentialité.