$1,680,322
Chalet En Bois De Cascais
- 3 Chambres
- 2 SdB
- 1,658 Sqft
- 6,459 Sqft lot
- Mis à jour: Juin 5
- 2
À propos de la propriété
La description a été traduite automatiquement.
La description est affichée dans la langue d'origine.
DESCRIPTION COMPLÈTE :
CHALET indépendant de 3 chambres, moderne, comme neuf, de 300 m2, sur un terrain de 600 m2 avec parking et SPA, à Cascais- Pneus
Situé à moins de 3 500 m des plages de la ligne, à proximité de l’Universidade Nova, de l’aéroport municipal de Cascais, des écoles internationales et des collèges renommés.
Bâtiment de trois étages : sous-sol ; Rez-de-chaussée; Mezzan
CHALET indépendant de 3 chambres, moderne, comme neuf, de 300 m2, sur un terrain de 600 m2 avec parking et SPA, à Cascais- Pneus
Situé à moins de 3 500 m des plages de la ligne, à proximité de l’Universidade Nova, de l’aéroport municipal de Cascais, des écoles internationales et des collèges renommés.
Bâtiment de trois étages : sous-sol ; Rez-de-chaussée; Mezzan
FULL DESCRIPTION:
Independent 3 bedroom CHALET, modern, like new, with 300 m2, on a 600 m2 plot with parking and SPA, in Cascais- Tires
Located less than 3,500 m from the beaches of the line, close to Universidade Nova, Cascais Municipal Airport, international schools, and renowned colleges
Three-story building: Basement Floor; Ground floor; Mezzanine floor.
Building with Thermal
Independent 3 bedroom CHALET, modern, like new, with 300 m2, on a 600 m2 plot with parking and SPA, in Cascais- Tires
Located less than 3,500 m from the beaches of the line, close to Universidade Nova, Cascais Municipal Airport, international schools, and renowned colleges
Three-story building: Basement Floor; Ground floor; Mezzanine floor.
Building with Thermal
DESCRIPTION COMPLÈTE :
CHALET indépendant de 3 chambres, moderne, comme neuf, de 300 m2, sur un terrain de 600 m2 avec parking et SPA, à Cascais- Pneus
Situé à moins de 3 500 m des plages de la ligne, à proximité de l’Universidade Nova, de l’aéroport municipal de Cascais, des écoles internationales et des collèges renommés.
Bâtiment de trois étages : sous-sol ; Rez-de-chaussée; Mezzanine.
Bâtiment avec Isolation Thermique et Acoustique : bois thermo-modifié avec laine minérale.
Les cadres de portes et fenêtres proviennent de la célèbre marque Kommerling, technologie allemande haut de gamme.
Certification Énergie et Qualité de l’Air : Classe A
Cette maison a obtenu la licence d’utilisation n°57 du 17-02-2023
Attributs uniques :
Construction signée CASEMA.
La construction est considérée comme un chef-d’œuvre par l’entreprise de construction – CASEMA – avec le revêtement extérieur et intérieur en bois naturel, y compris les plafonds, qui sont restés parfaits depuis la fin de la construction. Il bénéficie d’une garantie de construction de 10 ans jusqu’en septembre 2033.
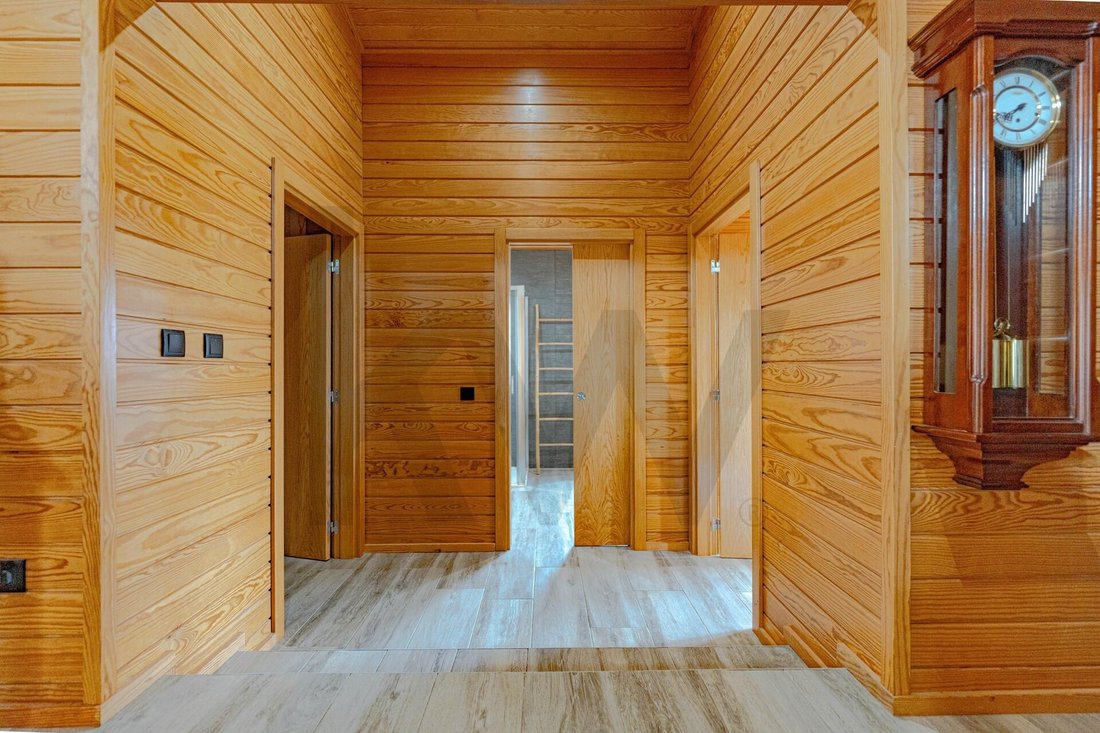
Mur extérieur et intérieur recouvert de bois thermo-modifié, avec isolation interne en laine minérale, d’une épaisseur totale de 22 cm. Plafonds intérieurs recouverts de bois thermo-modifié.
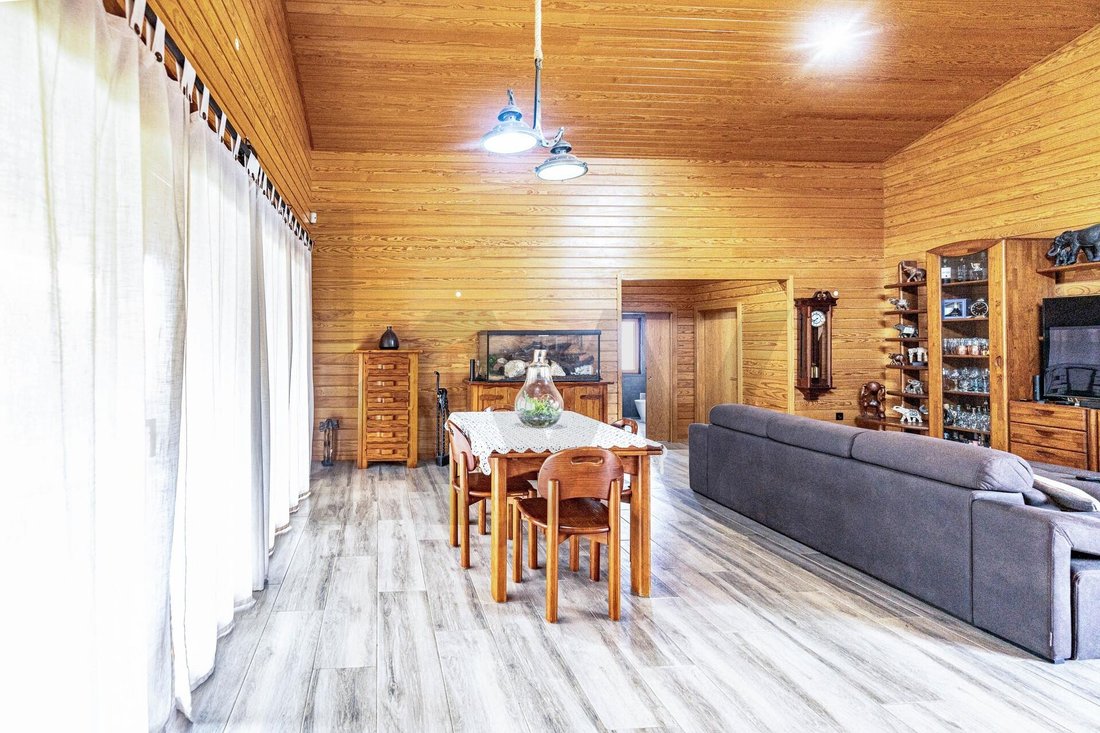
Il met l’accent sur la qualité de la construction, qui assure une température douce tout au long de l’année. Le plafond à double hauteur de la pièce contribue à un environnement d’excellente conception, avec une qualité de confort, thermique et acoustique.
Les cadres de portes et fenêtres Kommerling sont de technologie allemande haut de gamme, tous les stores étant équipés d’un moteur électrique, ils sont excellents en fermeture, avec une qualité d’isolation : thermique; rayonnement acoustique et solaire.
Les espaces sont harmonieusement répartis.
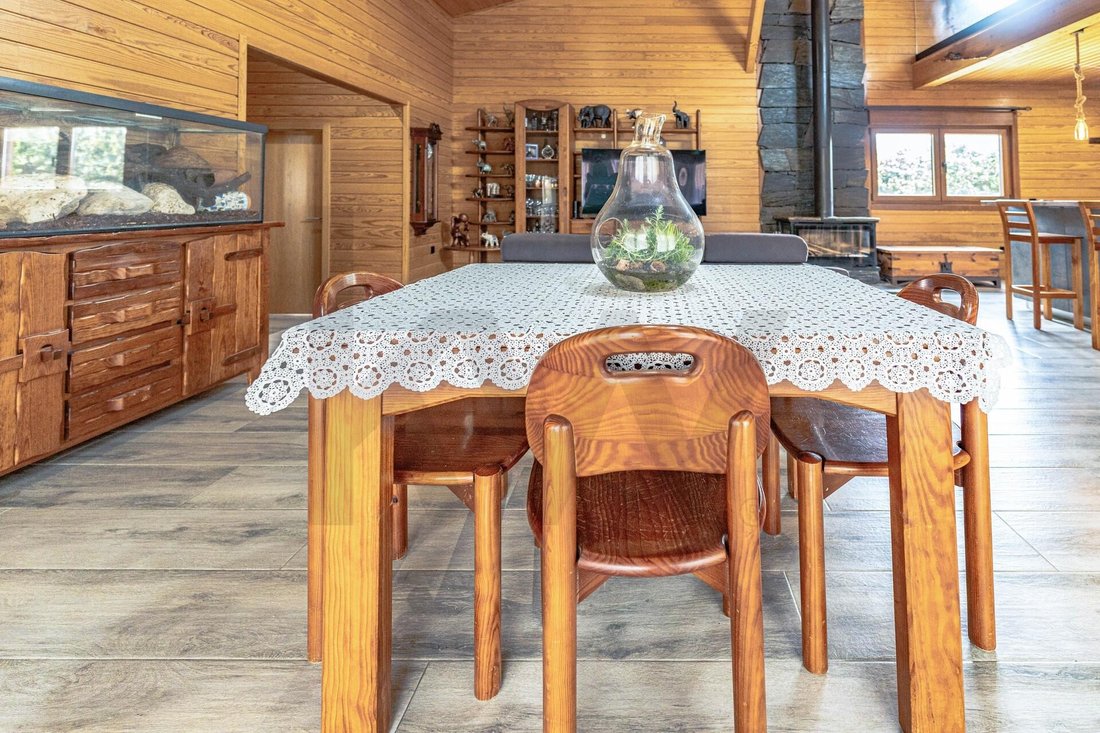
La décoration a été réalisée pour harmoniser l’élégance des objets de décoration de style moderne et rustique avec la charmante personnalité du Chalet.
Typologie T3+4 (mezzanine; sous-sol; SPA; annexe)
Étages : immeuble de 3 étages : Sous-sol; Rez-de-chaussée et mezzanine
Sous-sol : salle de jeux – table de billard; tennis de table; baby-foot
Sous-sol : Bar avec deux comptoirs en acier inoxydable et un fût de chêne décoratif
Sous-sol : Zone d’équipement technique, avec réservoir de stockage de 300 litres.
Maison de 179 m2 au rez-de-chaussée, avec accessibilité + mezzanine de 23,80 m2
Attributs spécifiques :
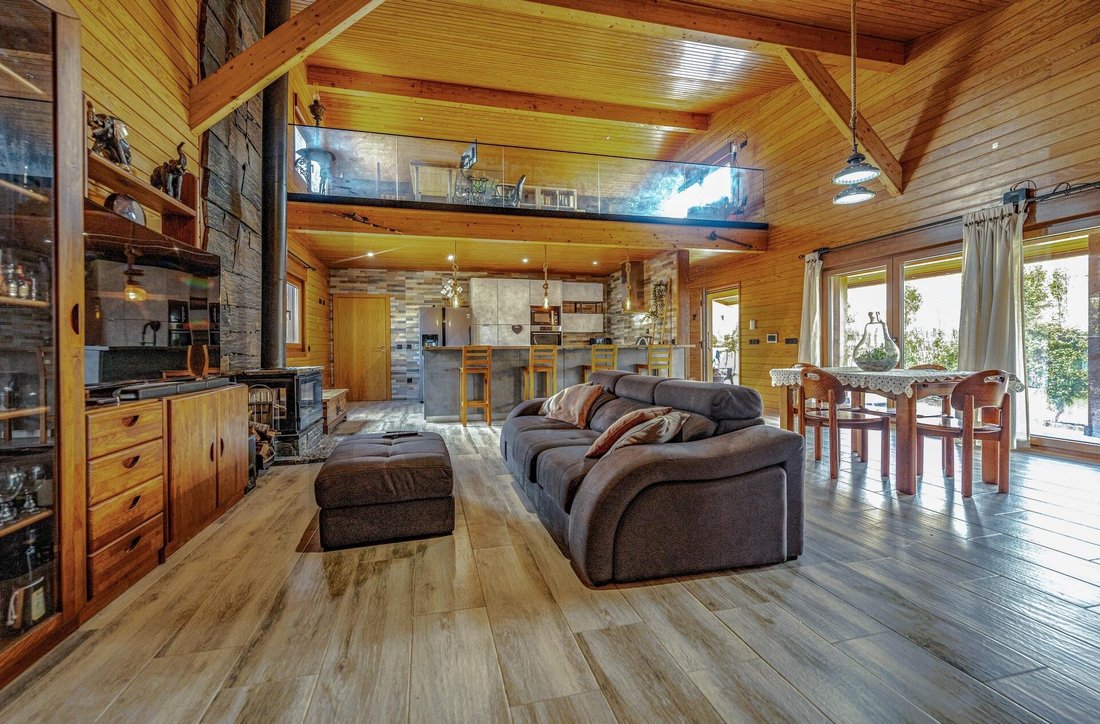
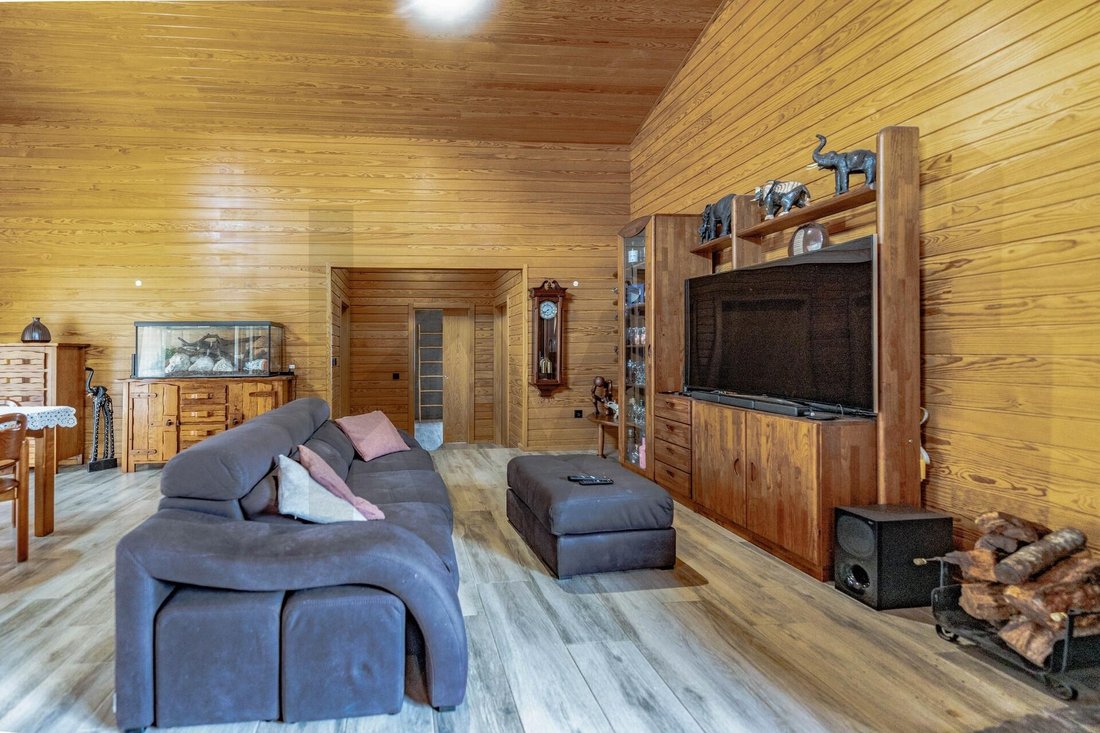
Salon avec cheminée à bois naturel, avec poêle et panneau colonne, en schiste rustique de Foz Côa.
Séjour avec deux portes doubles, donnant sur balcon et jardin.
Pièce avec une hauteur sous plafond d’environ 4,20 m de haut
Lumières intégrées dans le salon, les chambres, la suite,
Cuisine de style américain, meublée et équipée d’électroménagers, avec îlot à 6 portes pour rangement.
Plan de travail de cuisine électrifié avec deux prises verticales.
Tous les volets sont équipés d’un moteur électrique et doivent être assortis à la couleur du bâtiment.
Balcons, ensoleillés, orientés sud, dans le séjour, la suite et la chambre
Panneau solaire pour chauffer l’eau sanitaire :
Rez-de-chaussée et sous-sol en tuiles de porcelaine
Le sol de la Mezzanine est en bois
Les deux salles de bains avec fenêtres donnant sur l’extérieur, miroir rétroéclairé et porte coulissante.
Parking pouvant accueillir jusqu’à 6 véhicules, 2 portails électriques pour voie publique, avec télécommande,
Boîte murale pour recharger les véhicules électriques.
Annexe en bois, mesurant 14 m2, construite dans la cour, pour soutenir le SPA, le jardin et le parking.
Pergola avec SPA : cabine sauna; baignoire jacuzzi chauffée et éclairée; coin salon avec réfrigérateur, projecteur et écran vidéo et TV.
Jardin avec éclairage nocturne décoratif
Bâtiment équipé d’une pré-installation de gaz naturel
Revêtement de certains panneaux décoratifs, intérieurs et extérieurs, en pierre naturelle rustique, et d’autres panneaux en schiste rustique, de Foz Côa
Sécurité :
Sonnette avec interphone vidéo,
Pré-installation de vidéosurveillance,
Porte d’entrée blindée ; cadres avec double verre miroir/fumé, thermolaminés, volets métalliques avec moteur électrique;
Capteurs de détection d’intrusion actifs dans les chambres.
Fonctionnalités les plus pertinentes :
Superficie du terrain de 600 m2 ; Superficie couverte : 179,1 m2 ; Espace Découverte : 420 m2 (parking, terrasse et jardin).
Salle commune : 41,50 m2 (avec cheminée, hauteur 4,2 m, deux doubles portes donnant sur balcon et jardin)
Cuisine : 13,80 m2 (style américain avec îlot et bancs)
WC : 12,30 m2 de 2 salles de bain, avec fenêtre
WCQ : 6,30 m2 (complet)
WCS : 6,00 m2 (complet, exclusif à la suite)
Pièces : 44,90 m2 avec 3 chambres (une chambre est une suite)
Suite : 16,40 m2 + Placard : 8,20 m2 + IS : 6,00 m2 + Balcon : 5,60 m2
Chambre 1 : 14,50 m2 avec placard et porte donnant sur le balcon : 4,10 m2
Chambre 2 : 14,00 m2 avec placard, fenêtre et porte donnant sur le jardin
Placard : 8,20 m2 (exclusif à la suite)
Mezzanine : 23,80 m2 (en bureau; salle de lecture; espace de stockage)
Balcon : 24,90m2 (salon et suite)
Sous-sol : 101,00 m2 (salle de jeux, bar, local technique; dépôt)
Inclus dans le prix :
Contenu : quelques meubles existants, 3 tables de jeux dans la salle de jeux du sous-sol, électroménagers de cuisine.
Annexe : construction en bois de la maison annexe.
Pergola : construction de la pergola SPA, avec la cabine sauna, la baignoire jacuzzi et le salon.
Wall Box : installée dans le parking privé.
-------
Talentos de Andrómeda - Mediação Imobiliária, Lda. AMI 12223 - Chaque centre de marché Keller Williams est détenu et exploité de manière indépendante
-------
Accompagnement dans le processus de financement.
KW SOL dispose d’une structure dédiée à la gestion du crédit logement, prête à vous accompagner en toute rigueur et confiance dans votre processus de financement pour l’achat d’une propriété.
Découvrez les meilleures propositions de crédit immobilier pour vous. Talentos de Andrómeda - Mediação Imobiliária, Lda. - Intermédiaire de crédit lié enregistré auprès de Banco de Portugal sous le numéro 919.
Informations pour les professionnels de l’immobilier agréés AMI :
- Disponible pour des visites qualifiées sur rendez-vous–
Partager 50/50 avec les sociétés immobilières
- Propriété en exclusivité
CHALET indépendant de 3 chambres, moderne, comme neuf, de 300 m2, sur un terrain de 600 m2 avec parking et SPA, à Cascais- Pneus
Situé à moins de 3 500 m des plages de la ligne, à proximité de l’Universidade Nova, de l’aéroport municipal de Cascais, des écoles internationales et des collèges renommés.
Bâtiment de trois étages : sous-sol ; Rez-de-chaussée; Mezzanine.
Bâtiment avec Isolation Thermique et Acoustique : bois thermo-modifié avec laine minérale.
Les cadres de portes et fenêtres proviennent de la célèbre marque Kommerling, technologie allemande haut de gamme.
Certification Énergie et Qualité de l’Air : Classe A
Cette maison a obtenu la licence d’utilisation n°57 du 17-02-2023
Attributs uniques :
Construction signée CASEMA.
La construction est considérée comme un chef-d’œuvre par l’entreprise de construction – CASEMA – avec le revêtement extérieur et intérieur en bois naturel, y compris les plafonds, qui sont restés parfaits depuis la fin de la construction. Il bénéficie d’une garantie de construction de 10 ans jusqu’en septembre 2033.
Mur extérieur et intérieur recouvert de bois thermo-modifié, avec isolation interne en laine minérale, d’une épaisseur totale de 22 cm. Plafonds intérieurs recouverts de bois thermo-modifié.
Il met l’accent sur la qualité de la construction, qui assure une température douce tout au long de l’année. Le plafond à double hauteur de la pièce contribue à un environnement d’excellente conception, avec une qualité de confort, thermique et acoustique.
Les cadres de portes et fenêtres Kommerling sont de technologie allemande haut de gamme, tous les stores étant équipés d’un moteur électrique, ils sont excellents en fermeture, avec une qualité d’isolation : thermique; rayonnement acoustique et solaire.
Les espaces sont harmonieusement répartis.
La décoration a été réalisée pour harmoniser l’élégance des objets de décoration de style moderne et rustique avec la charmante personnalité du Chalet.
Typologie T3+4 (mezzanine; sous-sol; SPA; annexe)
Étages : immeuble de 3 étages : Sous-sol; Rez-de-chaussée et mezzanine
Sous-sol : salle de jeux – table de billard; tennis de table; baby-foot
Sous-sol : Bar avec deux comptoirs en acier inoxydable et un fût de chêne décoratif
Sous-sol : Zone d’équipement technique, avec réservoir de stockage de 300 litres.
Maison de 179 m2 au rez-de-chaussée, avec accessibilité + mezzanine de 23,80 m2
Attributs spécifiques :
Salon avec cheminée à bois naturel, avec poêle et panneau colonne, en schiste rustique de Foz Côa.
Séjour avec deux portes doubles, donnant sur balcon et jardin.
Pièce avec une hauteur sous plafond d’environ 4,20 m de haut
Lumières intégrées dans le salon, les chambres, la suite,
Cuisine de style américain, meublée et équipée d’électroménagers, avec îlot à 6 portes pour rangement.
Plan de travail de cuisine électrifié avec deux prises verticales.
Tous les volets sont équipés d’un moteur électrique et doivent être assortis à la couleur du bâtiment.
Balcons, ensoleillés, orientés sud, dans le séjour, la suite et la chambre
Panneau solaire pour chauffer l’eau sanitaire :
Rez-de-chaussée et sous-sol en tuiles de porcelaine
Le sol de la Mezzanine est en bois
Les deux salles de bains avec fenêtres donnant sur l’extérieur, miroir rétroéclairé et porte coulissante.
Parking pouvant accueillir jusqu’à 6 véhicules, 2 portails électriques pour voie publique, avec télécommande,
Boîte murale pour recharger les véhicules électriques.
Annexe en bois, mesurant 14 m2, construite dans la cour, pour soutenir le SPA, le jardin et le parking.
Pergola avec SPA : cabine sauna; baignoire jacuzzi chauffée et éclairée; coin salon avec réfrigérateur, projecteur et écran vidéo et TV.
Jardin avec éclairage nocturne décoratif
Bâtiment équipé d’une pré-installation de gaz naturel
Revêtement de certains panneaux décoratifs, intérieurs et extérieurs, en pierre naturelle rustique, et d’autres panneaux en schiste rustique, de Foz Côa
Sécurité :
Sonnette avec interphone vidéo,
Pré-installation de vidéosurveillance,
Porte d’entrée blindée ; cadres avec double verre miroir/fumé, thermolaminés, volets métalliques avec moteur électrique;
Capteurs de détection d’intrusion actifs dans les chambres.
Fonctionnalités les plus pertinentes :
Superficie du terrain de 600 m2 ; Superficie couverte : 179,1 m2 ; Espace Découverte : 420 m2 (parking, terrasse et jardin).
Salle commune : 41,50 m2 (avec cheminée, hauteur 4,2 m, deux doubles portes donnant sur balcon et jardin)
Cuisine : 13,80 m2 (style américain avec îlot et bancs)
WC : 12,30 m2 de 2 salles de bain, avec fenêtre
WCQ : 6,30 m2 (complet)
WCS : 6,00 m2 (complet, exclusif à la suite)
Pièces : 44,90 m2 avec 3 chambres (une chambre est une suite)
Suite : 16,40 m2 + Placard : 8,20 m2 + IS : 6,00 m2 + Balcon : 5,60 m2
Chambre 1 : 14,50 m2 avec placard et porte donnant sur le balcon : 4,10 m2
Chambre 2 : 14,00 m2 avec placard, fenêtre et porte donnant sur le jardin
Placard : 8,20 m2 (exclusif à la suite)
Mezzanine : 23,80 m2 (en bureau; salle de lecture; espace de stockage)
Balcon : 24,90m2 (salon et suite)
Sous-sol : 101,00 m2 (salle de jeux, bar, local technique; dépôt)
Inclus dans le prix :
Contenu : quelques meubles existants, 3 tables de jeux dans la salle de jeux du sous-sol, électroménagers de cuisine.
Annexe : construction en bois de la maison annexe.
Pergola : construction de la pergola SPA, avec la cabine sauna, la baignoire jacuzzi et le salon.
Wall Box : installée dans le parking privé.
-------
Talentos de Andrómeda - Mediação Imobiliária, Lda. AMI 12223 - Chaque centre de marché Keller Williams est détenu et exploité de manière indépendante
-------
Accompagnement dans le processus de financement.
KW SOL dispose d’une structure dédiée à la gestion du crédit logement, prête à vous accompagner en toute rigueur et confiance dans votre processus de financement pour l’achat d’une propriété.
Découvrez les meilleures propositions de crédit immobilier pour vous. Talentos de Andrómeda - Mediação Imobiliária, Lda. - Intermédiaire de crédit lié enregistré auprès de Banco de Portugal sous le numéro 919.
Informations pour les professionnels de l’immobilier agréés AMI :
- Disponible pour des visites qualifiées sur rendez-vous–
Partager 50/50 avec les sociétés immobilières
- Propriété en exclusivité
FULL DESCRIPTION:
Independent 3 bedroom CHALET, modern, like new, with 300 m2, on a 600 m2 plot with parking and SPA, in Cascais- Tires
Located less than 3,500 m from the beaches of the line, close to Universidade Nova, Cascais Municipal Airport, international schools, and renowned colleges
Three-story building: Basement Floor; Ground floor; Mezzanine floor.
Building with Thermal and Acoustic Insulation: thermo-modified wood with mineral wool.
Door and window frames are from the renowned Kommerling brand, top of the line German technology.
Energy and Air Quality Certification: Class A
This house was granted Use License No. 57 of 17-02-2023
Unique Attributes:
Construction with CASEMA signature.
The construction is considered a masterpiece by the construction company – CASEMA – with the external and internal covering in natural wood, including the ceilings, which have remained perfect since construction was completed. It has a 10-year construction guarantee until September 2033.
External and internal wall covered with thermo-modified wood, with internal mineral wool insulation, with a total thickness of 22 cm. Internal ceilings covered in thermo-modified wood.
It emphasizes the quality of construction, which provides a mild temperature throughout the year. The double height ceiling in the room contributes to an environment of excellent design, with quality of comfort, thermal and acoustic.
Kommerling door and window frames are top-of-the-line German technology, with all blinds having an electric motor, they are excellent in closing, with insulation quality: thermal; acoustic and solar radiation.
The areas are harmoniously distributed.
The decoration was carried out to harmonize the elegance of the modern and rustic style decorative items with the charming personality of the Chalet.
Typology T3 + 4 (mezzanine; basement; SPA; annex)
Floors: building with 3 floors: Basement; Ground floor and mezzanine
Basement: games room – pool table; table tennis; table football
Basement: Bar with two stainless steel counters and a decorative oak barrel
Basement: Technical equipment area, with 300 liter storage tank.
House with 179 m2 on the ground floor, with accessibility + mezzanine of 23.80 m2
Specific Attributes:
Living room with fireplace for natural wood, with stove, and column panel, made of rustic schist from Foz Côa.
Living room with two double doors, onto balcony and garden.
Room with ceiling height around 4.20 m high
Built-in lights in the living room, bedrooms, suite,
American style kitchen, furnished and equipped with appliances, with island with 6 doors for storage.
Electrified kitchen countertop with two vertical sockets.
All Shutters have an electric motor, and are to match the color of the building.
Balconies, sunny, facing south, in the living room, suite and bedroom
Solar panel for heating sanitary water:
Ground floor and basement floor in porcelain tiles
The floor of the Mezzanine floor is made of wood
The two bathrooms with windows to the outside, backlit mirror, and sliding door.
Parking for up to 6 vehicles, 2 electric gates for public roads, with remote control,
Wall box for charging electric vehicles.
Wooden annex, measuring 14 m2, built in the courtyard, to support the SPA, the garden, and parking.
Pergola with SPA: sauna cabin; heated and illuminated Jacuzzi bathtub; living area with refrigerator, projector and video and TV screen.
Garden with decorative night lighting
Building equipped with natural gas pre-installation
Coating of some decorative panels, internal and external, with natural rustic stone, and other panels with rustic schist, from Foz Côa
Security:
Doorbell with Video Intercom,
Pre-installation of video surveillance,
Armored entrance door; frames with double mirrored/smoked glass, thermo-laminated, metal shutters with electric motor;
Active intrusion detection sensors in rooms.
Most relevant features:
Plot area of 600 m2; Covered Area: 179.1 m2; Discovery Area: 420 m2 (parking, patio and garden).
Common Room: 41.50 m2 (with fireplace, height 4.2 m, two double doors to balcony and garden)
Kitchen: 13.80 m2 (American style with island and benches)
WC: 12.30 m2 of 2 bathrooms, with window
WCQ: 6.30 m2 (complete)
WCS: 6.00 m2 (complete, exclusive to the suite)
Rooms: 44.90 m2 with 3 bedrooms (one bedroom is a suite)
Suite: 16.40 m2 + Closet: 8.20 m2 + IS: 6.00 m2 + Balcony: 5.60 m2
Bedroom 1: 14.50 m2 with closet and door to the balcony: 4.10 m2
Bedroom 2: 14.00 m2 with closet, window and door to the garden
Closet: 8.20 m2 (exclusive to the suite)
Mezzanine: 23.80 m2 (in office; reading room; storage area)
Balcony: 24.90m2 (living room and suite)
Basement: 101.00 m2 (games room, bar, technical area; deposit)
Included in the price:
Contents: some existing furniture, 3 game tables in the basement games room, kitchen appliances.
Annex: wooden construction of the Annex house.
Pergola: construction of the SPA pergola, with the sauna cabin, jacuzzi bathtub and living room.
Wall Box: installed in the private parking area.
-------
Talentos de Andrómeda - Mediação Imobiliária, Lda. AMI 12223 - Each Keller Williams Market Center is independently owned and operated
-------
Support in the financing process.
KW SOL has a dedicated Housing Credit Management structure, ready to help with complete rigor and confidence in your financing process for the purchase of a property.
Discover the best real estate credit proposals for you. Talentos de Andrómeda - Mediação Imobiliária, Lda. - Linked Credit Intermediary registered with Banco de Portugal under number 919.
Information for AMI licensed real estate professionals:
- Available for qualified visits by appointment–
Share 50/50 with real estate companies
- Property on an exclusive basis
Independent 3 bedroom CHALET, modern, like new, with 300 m2, on a 600 m2 plot with parking and SPA, in Cascais- Tires
Located less than 3,500 m from the beaches of the line, close to Universidade Nova, Cascais Municipal Airport, international schools, and renowned colleges
Three-story building: Basement Floor; Ground floor; Mezzanine floor.
Building with Thermal and Acoustic Insulation: thermo-modified wood with mineral wool.
Door and window frames are from the renowned Kommerling brand, top of the line German technology.
Energy and Air Quality Certification: Class A
This house was granted Use License No. 57 of 17-02-2023
Unique Attributes:
Construction with CASEMA signature.
The construction is considered a masterpiece by the construction company – CASEMA – with the external and internal covering in natural wood, including the ceilings, which have remained perfect since construction was completed. It has a 10-year construction guarantee until September 2033.
External and internal wall covered with thermo-modified wood, with internal mineral wool insulation, with a total thickness of 22 cm. Internal ceilings covered in thermo-modified wood.
It emphasizes the quality of construction, which provides a mild temperature throughout the year. The double height ceiling in the room contributes to an environment of excellent design, with quality of comfort, thermal and acoustic.
Kommerling door and window frames are top-of-the-line German technology, with all blinds having an electric motor, they are excellent in closing, with insulation quality: thermal; acoustic and solar radiation.
The areas are harmoniously distributed.
The decoration was carried out to harmonize the elegance of the modern and rustic style decorative items with the charming personality of the Chalet.
Typology T3 + 4 (mezzanine; basement; SPA; annex)
Floors: building with 3 floors: Basement; Ground floor and mezzanine
Basement: games room – pool table; table tennis; table football
Basement: Bar with two stainless steel counters and a decorative oak barrel
Basement: Technical equipment area, with 300 liter storage tank.
House with 179 m2 on the ground floor, with accessibility + mezzanine of 23.80 m2
Specific Attributes:
Living room with fireplace for natural wood, with stove, and column panel, made of rustic schist from Foz Côa.
Living room with two double doors, onto balcony and garden.
Room with ceiling height around 4.20 m high
Built-in lights in the living room, bedrooms, suite,
American style kitchen, furnished and equipped with appliances, with island with 6 doors for storage.
Electrified kitchen countertop with two vertical sockets.
All Shutters have an electric motor, and are to match the color of the building.
Balconies, sunny, facing south, in the living room, suite and bedroom
Solar panel for heating sanitary water:
Ground floor and basement floor in porcelain tiles
The floor of the Mezzanine floor is made of wood
The two bathrooms with windows to the outside, backlit mirror, and sliding door.
Parking for up to 6 vehicles, 2 electric gates for public roads, with remote control,
Wall box for charging electric vehicles.
Wooden annex, measuring 14 m2, built in the courtyard, to support the SPA, the garden, and parking.
Pergola with SPA: sauna cabin; heated and illuminated Jacuzzi bathtub; living area with refrigerator, projector and video and TV screen.
Garden with decorative night lighting
Building equipped with natural gas pre-installation
Coating of some decorative panels, internal and external, with natural rustic stone, and other panels with rustic schist, from Foz Côa
Security:
Doorbell with Video Intercom,
Pre-installation of video surveillance,
Armored entrance door; frames with double mirrored/smoked glass, thermo-laminated, metal shutters with electric motor;
Active intrusion detection sensors in rooms.
Most relevant features:
Plot area of 600 m2; Covered Area: 179.1 m2; Discovery Area: 420 m2 (parking, patio and garden).
Common Room: 41.50 m2 (with fireplace, height 4.2 m, two double doors to balcony and garden)
Kitchen: 13.80 m2 (American style with island and benches)
WC: 12.30 m2 of 2 bathrooms, with window
WCQ: 6.30 m2 (complete)
WCS: 6.00 m2 (complete, exclusive to the suite)
Rooms: 44.90 m2 with 3 bedrooms (one bedroom is a suite)
Suite: 16.40 m2 + Closet: 8.20 m2 + IS: 6.00 m2 + Balcony: 5.60 m2
Bedroom 1: 14.50 m2 with closet and door to the balcony: 4.10 m2
Bedroom 2: 14.00 m2 with closet, window and door to the garden
Closet: 8.20 m2 (exclusive to the suite)
Mezzanine: 23.80 m2 (in office; reading room; storage area)
Balcony: 24.90m2 (living room and suite)
Basement: 101.00 m2 (games room, bar, technical area; deposit)
Included in the price:
Contents: some existing furniture, 3 game tables in the basement games room, kitchen appliances.
Annex: wooden construction of the Annex house.
Pergola: construction of the SPA pergola, with the sauna cabin, jacuzzi bathtub and living room.
Wall Box: installed in the private parking area.
-------
Talentos de Andrómeda - Mediação Imobiliária, Lda. AMI 12223 - Each Keller Williams Market Center is independently owned and operated
-------
Support in the financing process.
KW SOL has a dedicated Housing Credit Management structure, ready to help with complete rigor and confidence in your financing process for the purchase of a property.
Discover the best real estate credit proposals for you. Talentos de Andrómeda - Mediação Imobiliária, Lda. - Linked Credit Intermediary registered with Banco de Portugal under number 919.
Information for AMI licensed real estate professionals:
- Available for qualified visits by appointment–
Share 50/50 with real estate companies
- Property on an exclusive basis
-
Type de propriété
Chalet
-
Prix/pied²
$1,013
-
Émissions
A
-
Consommation
A
Caractéristiques
Explorez le secteur
São Domingos de Rana, Lisboa, Cascais, Lisbonne, Portugal
Voir sur Google Maps
Prix par sqft
Faible
Élevé
Inscrit il y a 4 ans
Vous vous êtes renseigné sur ce bien
L'agent vous contactera bientôt par
Publié par
93
Annonces
2023
Inscrit
Réserver une visite avec the agent
Choisissez une date et si vous souhaitez une visite virtuelle ou en personne avec l’agent.
Date préférée
Type de visite
Dernière mise à jour
Juin 5
Première mise en ligne
Mai 5
Référence de l’annonce
KWPT-032291
Propriétés similaires à proximité
Nouvelles annonces à São Domingos de Rana


Explorez plus de biens à vendre
São Domingos de Rana, Lisbonne, Portugal types de propriétés
- Appartements à vendre à São Domingos de Rana, Lisbonne, Portugal
- Campagne à vendre à São Domingos de Rana, Lisbonne, Portugal
- Chalets à vendre à São Domingos de Rana, Lisbonne, Portugal
- Châteaux à vendre à São Domingos de Rana, Lisbonne, Portugal
- appartements à vendre à São Domingos de Rana, Lisbonne, Portugal
São Domingos de Rana, Lisbonne, Portugal Recherches populaires
- Vue sur la mer propriétés à São Domingos de Rana, Lisbonne, Portugal
- Vue sur le lac propriétés à São Domingos de Rana, Lisbonne, Portugal
- Vue sur un golfe propriétés à São Domingos de Rana, Lisbonne, Portugal
- Colline propriétés à São Domingos de Rana, Lisbonne, Portugal
- Propriétés avec Vignoble / Cave à São Domingos de Rana, Lisbonne, Portugal
- Manoir propriétés à São Domingos de Rana, Lisbonne, Portugal
Guides et histoires connexes
La confiance des plus grands courtiers du monde
Les agents des propriétés les plus exceptionnelles du monde publient sur JamesEdition.
- Des annonces de Sotheby's, Christie's, BARNES et Engel & Völkers
- Chaque annonce est vérifiée avant sa mise en ligne
- Contactez directement des agents vérifiés
En continuant, vous acceptez nos Conditions et notre Politique de confidentialité.