


$1,264,150
Maison de Ville de Cascais
- 3 Chambres
- 3 SdB
- 1,884 Sqft
- 3,714 Sqft lot
- Mis à jour: Octobre 2
À propos de la propriété
La description a été traduite automatiquement.
La description est affichée dans la langue d'origine.
There are beautiful houses. And there are houses where we can imagine an entire life.
And then there are houses where the location is part of the home’s value.
In the heart of Parede, on Rua Nery Delgado, you will find this semi-detached house from 1970, located on a quiet dead-end street exclusively residential, where silence and good neighbors coexist with one of the most sough
And then there are houses where the location is part of the home’s value.
In the heart of Parede, on Rua Nery Delgado, you will find this semi-detached house from 1970, located on a quiet dead-end street exclusively residential, where silence and good neighbors coexist with one of the most sough
There are beautiful houses. And there are houses where we can imagine an entire life.
And then there are houses where the location is part of the home’s value.
In the heart of Parede, on Rua Nery Delgado, you will find this semi-detached house from 1970, located on a quiet dead-end street exclusively residential, where silence and good neighbors coexist with one of the most sought-after locations on the coast.
Here you can live at the center of everything without feeling like you live in the middle of everything.
Just minutes away are the beach, shops, restaurants, services, transport, and schools, including international school options nearby.
It is possible to enjoy the convenience of doing most of your daily life on foot and, at the same time, return to a street where the atmosphere is peaceful and family-friendly.
**A house with history, ready to continue yours**
Built in 1970, this house has been updated over the years. The most recent work, about 2 years ago, included new plumbing, updated electrical installation, window frames, and bathrooms.
The house is habitable and well-maintained, retaining its charm and generous spaces, but also offers room to continue personalizing it.
The kitchen and the sunroom, for example, could be modernized in the future, allowing you to adapt these spaces to your taste and the way you imagine living in the house.
**345 m² where the family can truly live**
The 345 m² plot is one of the features that most distinguishes this house.
There is a garden, patio, and parking area, with enough space for children to play, family lunches, hosting friends, or simply enjoying the outdoors daily.
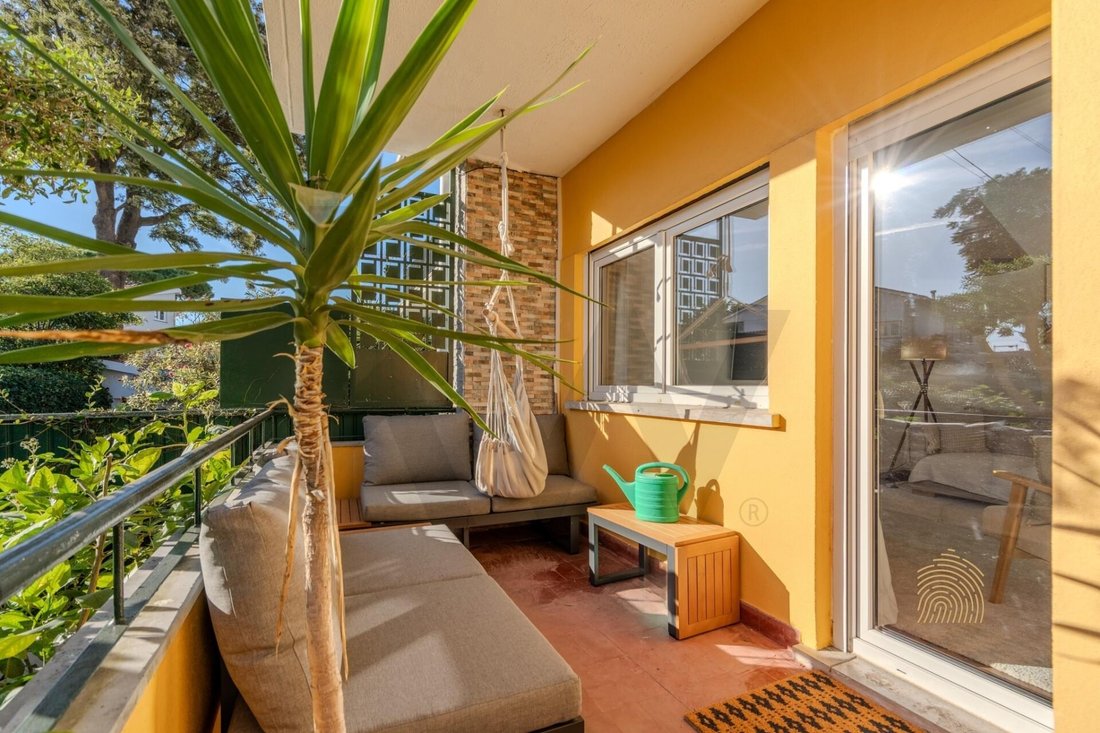
The living room connects to the balcony and patio, while the dining room also has direct access to the garden.
The interior and exterior spaces communicate with each other, creating a home designed to be lived in — not just occupied.
**A suite that can adapt to different life stages**
Upstairs are two bedrooms and a suite with the potential to become a true private space for the couple.
You can create a walk-in closet, an office, or both.
And when a new family phase arrives, the same area can serve another purpose: it can be the baby’s room, providing the necessary support and proximity without the baby necessarily sharing the parents’ room.
A home that can grow with the family.
*And there is also a space that may be worth much more than it seems*
Besides the garage, there is an extra licensed space, independent from the main living area.
It can be a solution for an older child seeking some independence, to host a relative, for a housekeeper, or to create an office or studio.
Depending on the project and applicable conditions, it could also be considered an opportunity for additional income.
More than just storage, it is a space with potential to meet different family needs.
**A premium location. A house with potential. A rare outdoor space.**
This is one of those houses where it is hard to separate the property from the location.
Center of Parede. Dead-end street. Beach nearby. Shops at the door. Schools and services around. And when you close the gate, silence.
A particularly rare combination to find on the coast.
MAIN FEATURES:
- Semi-detached house from 1970
- Center of Parede
- 345 m² plot
- East/West exposure
- 2 floors
- 2 bedrooms + suite
- Living room with fireplace, connecting to balcony and patio
- Dining room with garden access
- Garden and ample outdoor space
- Parking area and garage
- Licensed annex with potential for independent use
- New electrical installation
- New window frames
- Bathrooms updated 1 year ago
- Potential to modernize kitchen and sunroom
- Dead-end street and quiet residential environment
- Close to the beach
- Shops, restaurants, and services
- Transport
- Schools, including international options nearby
**If you are looking for a charming house with outdoor space, generous areas, and a truly central location in Parede, this might be the home you deserve to see.**
Contact me for more information or to schedule a visit.
A happy day.
And then there are houses where the location is part of the home’s value.
In the heart of Parede, on Rua Nery Delgado, you will find this semi-detached house from 1970, located on a quiet dead-end street exclusively residential, where silence and good neighbors coexist with one of the most sought-after locations on the coast.
Here you can live at the center of everything without feeling like you live in the middle of everything.
Just minutes away are the beach, shops, restaurants, services, transport, and schools, including international school options nearby.
It is possible to enjoy the convenience of doing most of your daily life on foot and, at the same time, return to a street where the atmosphere is peaceful and family-friendly.
**A house with history, ready to continue yours**
Built in 1970, this house has been updated over the years. The most recent work, about 2 years ago, included new plumbing, updated electrical installation, window frames, and bathrooms.
The house is habitable and well-maintained, retaining its charm and generous spaces, but also offers room to continue personalizing it.
The kitchen and the sunroom, for example, could be modernized in the future, allowing you to adapt these spaces to your taste and the way you imagine living in the house.
**345 m² where the family can truly live**
The 345 m² plot is one of the features that most distinguishes this house.
There is a garden, patio, and parking area, with enough space for children to play, family lunches, hosting friends, or simply enjoying the outdoors daily.
The living room connects to the balcony and patio, while the dining room also has direct access to the garden.
The interior and exterior spaces communicate with each other, creating a home designed to be lived in — not just occupied.
**A suite that can adapt to different life stages**
Upstairs are two bedrooms and a suite with the potential to become a true private space for the couple.
You can create a walk-in closet, an office, or both.
And when a new family phase arrives, the same area can serve another purpose: it can be the baby’s room, providing the necessary support and proximity without the baby necessarily sharing the parents’ room.
A home that can grow with the family.
*And there is also a space that may be worth much more than it seems*
Besides the garage, there is an extra licensed space, independent from the main living area.
It can be a solution for an older child seeking some independence, to host a relative, for a housekeeper, or to create an office or studio.
Depending on the project and applicable conditions, it could also be considered an opportunity for additional income.
More than just storage, it is a space with potential to meet different family needs.
**A premium location. A house with potential. A rare outdoor space.**
This is one of those houses where it is hard to separate the property from the location.
Center of Parede. Dead-end street. Beach nearby. Shops at the door. Schools and services around. And when you close the gate, silence.
A particularly rare combination to find on the coast.
MAIN FEATURES:
- Semi-detached house from 1970
- Center of Parede
- 345 m² plot
- East/West exposure
- 2 floors
- 2 bedrooms + suite
- Living room with fireplace, connecting to balcony and patio
- Dining room with garden access
- Garden and ample outdoor space
- Parking area and garage
- Licensed annex with potential for independent use
- New electrical installation
- New window frames
- Bathrooms updated 1 year ago
- Potential to modernize kitchen and sunroom
- Dead-end street and quiet residential environment
- Close to the beach
- Shops, restaurants, and services
- Transport
- Schools, including international options nearby
**If you are looking for a charming house with outdoor space, generous areas, and a truly central location in Parede, this might be the home you deserve to see.**
Contact me for more information or to schedule a visit.
A happy day.
-
Type de propriété
Maison de ville
-
Prix/pied²
$671
-
Émissions
C
-
Consommation
C
Caractéristiques
- Jardin
- Terrasse
- Garage
- Cheminée
- Dressing
- Vue sur la mer
- Vue sur la ville
- Porte
- Espace de vie extérieur
Explorez le secteur
Carcavelos e Parede, Lisboa, Cascais, Lisbonne, Portugal
Voir sur Google Maps
Prix par sqft
Faible
Élevé
Publié par
322
Annonces
2022
Inscrit
Réserver une visite avec the agent
Choisissez une date et si vous souhaitez une visite virtuelle ou en personne avec l’agent.
Date préférée
Type de visite
Dernière mise à jour
Octobre 2
Première mise en ligne
Octobre 1
Référence de l’annonce
KWPT-040023
La confiance des plus grands courtiers du monde
Les agents des propriétés les plus exceptionnelles du monde publient sur JamesEdition.
- Des annonces de Sotheby's, Christie's, BARNES et Engel & Völkers
- Chaque annonce est vérifiée avant sa mise en ligne
- Contactez directement des agents vérifiés
En continuant, vous acceptez nos Conditions et notre Politique de confidentialité.