$2,859,835
Maison De Ville De Cascais
- 5 Chambres
- 6 SdB
- 2,918 Sqft
- 10,452 Sqft lot
- Mis à jour: Juillet 3
- 1
À propos de la propriété
La description a été traduite automatiquement.
La description est affichée dans la langue d'origine.
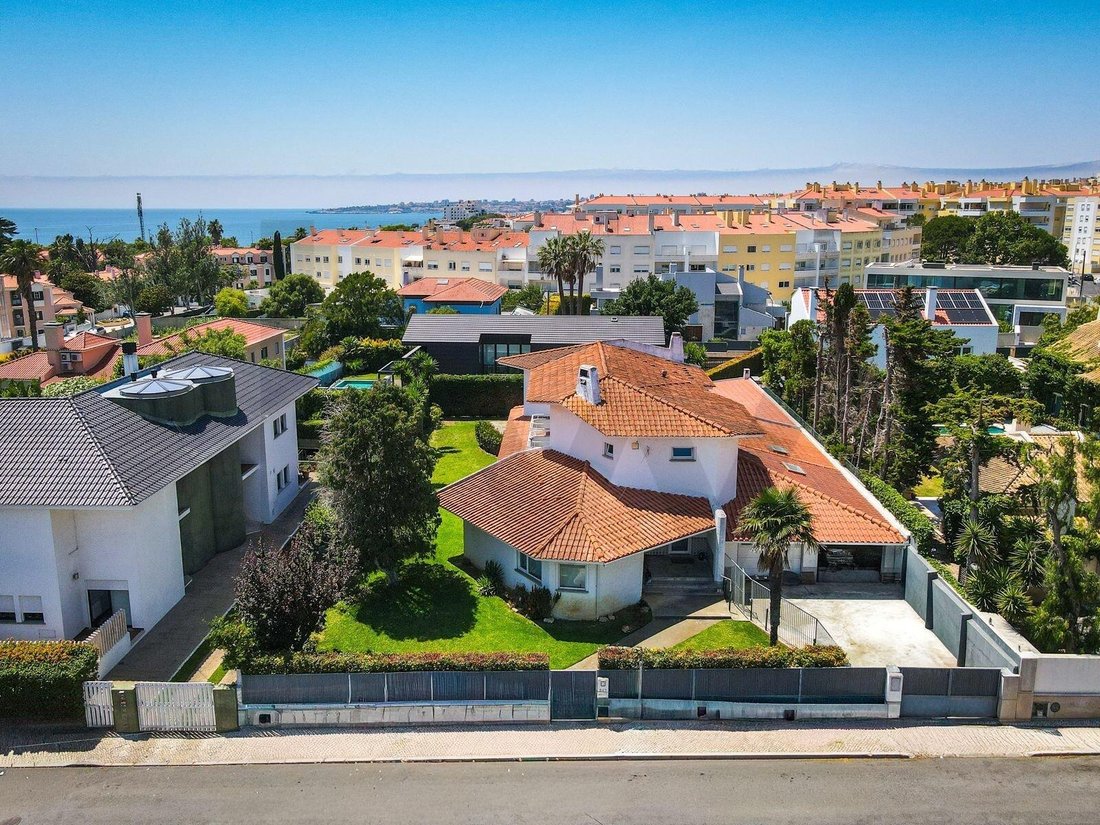
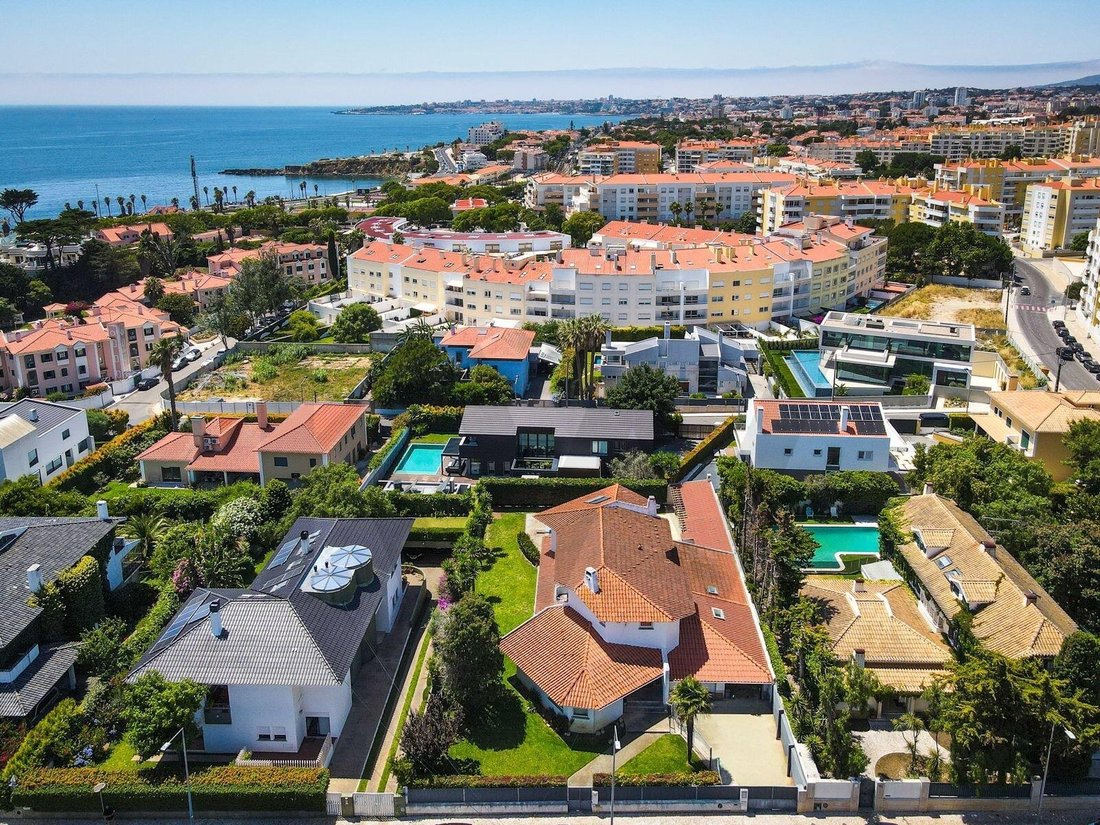
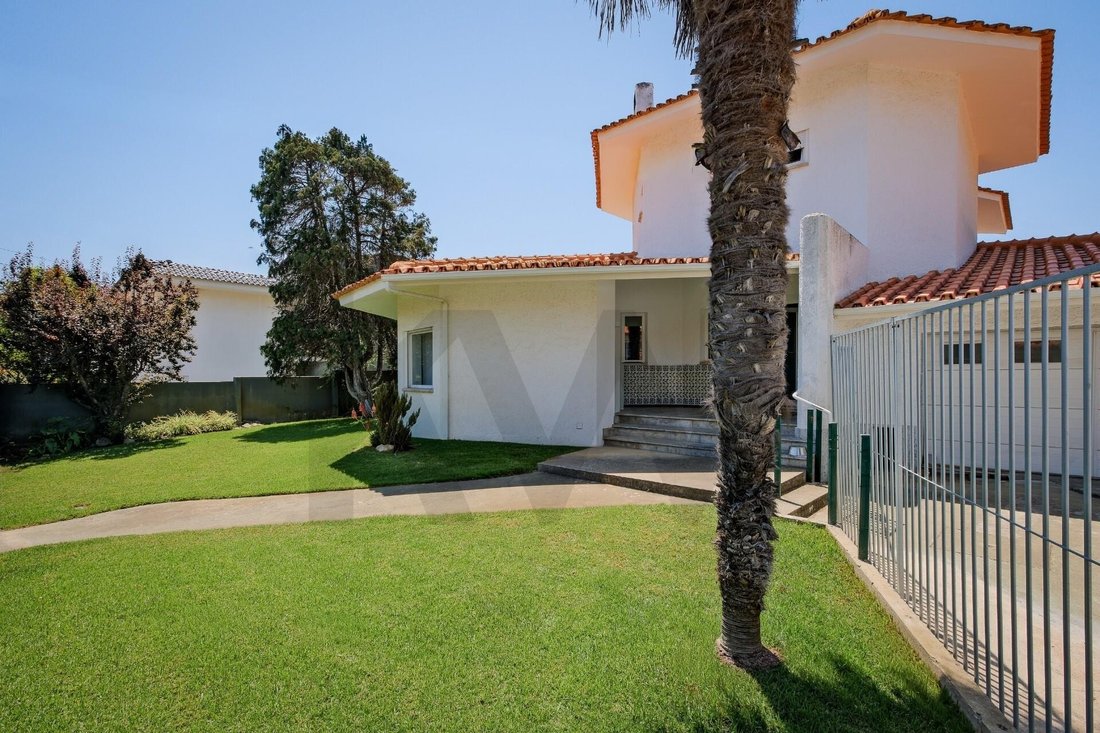
Maison unifamiliale de trois étages (deux étages supérieurs et sous-sol) située dans le quartier de Santa Teresinha, à Parede, municipalité de Cascais.
Située sur un terrain de 971 m2, la propriété a une surface brute de construction de 468 m2 et une surface utile de 271 m2.
Répartition de l’espace intérieur :
Rez-de-chaussée (rez-de-chaussée) :
Hall d’entrée, séjo
Située sur un terrain de 971 m2, la propriété a une surface brute de construction de 468 m2 et une surface utile de 271 m2.
Répartition de l’espace intérieur :
Rez-de-chaussée (rez-de-chaussée) :
Hall d’entrée, séjo
Single-family house with three floors (two upper floors and basement) located in the neighborhood of Santa Teresinha, in Parede, municipality of Cascais.
Located on a plot of land measuring 971 m2, the property has a gross construction area of \u200b\u200b468 m2 and a useful area of \u200b\u200b271 m2.
Distribution of Interior Space:
Ground Floor (Ground Floor):
En
Located on a plot of land measuring 971 m2, the property has a gross construction area of \u200b\u200b468 m2 and a useful area of \u200b\u200b271 m2.
Distribution of Interior Space:
Ground Floor (Ground Floor):
En
Maison unifamiliale de trois étages (deux étages supérieurs et sous-sol) située dans le quartier de Santa Teresinha, à Parede, municipalité de Cascais.
Située sur un terrain de 971 m2, la propriété a une surface brute de construction de 468 m2 et une surface utile de 271 m2.
Répartition de l’espace intérieur :
Rez-de-chaussée (rez-de-chaussée) :
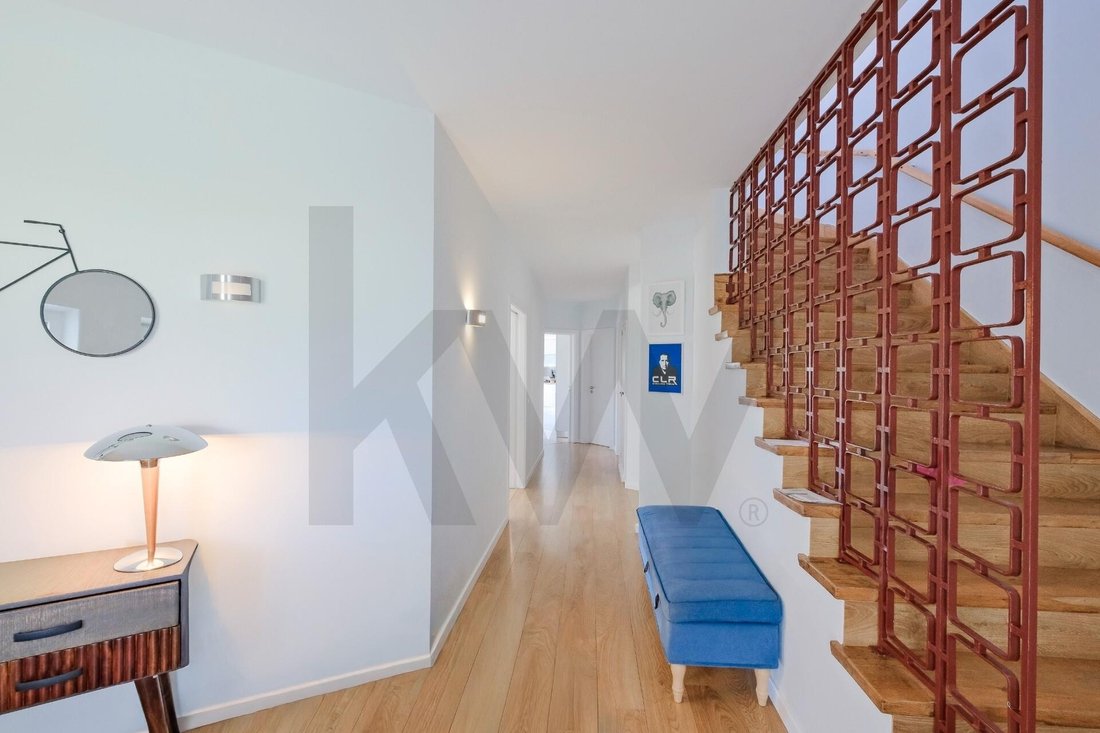
Hall d’entrée, séjour de 39 m2 exposé au sud, équipé de cheminée.
La cuisine de 36 m2 exposée sud, entièrement équipée, avec îlot central, coin repas et accès direct sur l’extérieur.
Espace privé avec 3 chambres et 2 salles de bain complètes.
1er étage (étage supérieur) :
4 chambres avec placards intégrés et balcons face au jardin dont 1 suite.
2 salles de bain complètes pour soutenir les autres chambres.
Étage inférieur (sous-sol)
Grand espace configuré pour une salle de jeux, un cinéma ou une salle de sport.
1 chambre supplémentaire et 1 salle de bain complète.
Débarras indépendant.
Local technique où se trouve le ballon d’eau chaude.
Espace extérieur
Garage et Parking attenants.
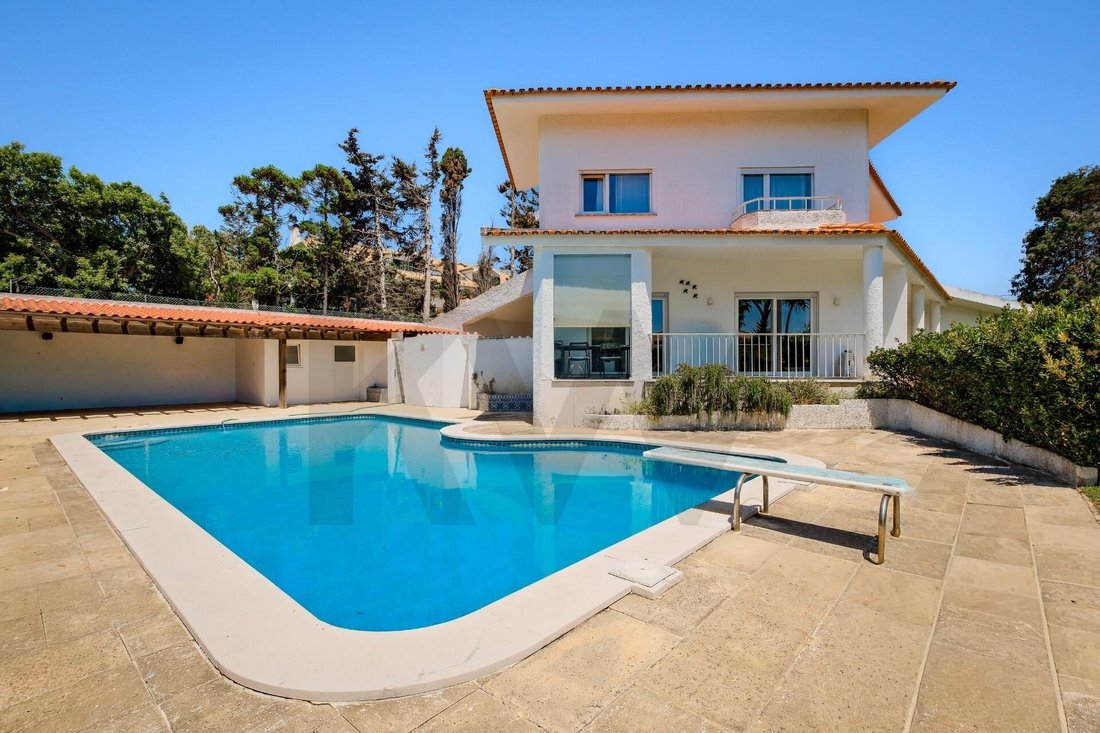
Piscine extérieure privée avec 50 m2 de bassin réfléchissant, entourée d’un solarium pavé et d’un jardin avec pelouse et arbres qui donnent de l’intimité à la propriété.
Hangar couvert avec barbecue traditionnel, banc avec évier et rangements extérieurs.
Buanderie indépendante.
Garage fermé avec deux portails indépendants, avec capacité de stationnement pour 3 véhicules, complété par une place de parking non couverte dans le périmètre du lot.
Systèmes techniques et efficacité énergétique :
Classe énergétique : B-.
Production assurée par système solaire thermodynamique avec dépôt situé en sous-sol.
Isolation : Fenêtres avec châssis plastique et double vitrage.
Venez découvrir ce que pourrait être votre future maison à proximité de la mer et du centre de Parede.
--------------------------------------------------------------------
Informations pour les professionnels de l’immobilier titulaires d’une licence AMI valide :
- Disponible pour les visites
- Partage 50/50 avec TOUTES les sociétés immobilières disposant d’une licence AMI valide
- Biens collectés à titre exclusif
Planifiez votre visite dès maintenant et venez ressentir l’énergie de cette maison.
Située sur un terrain de 971 m2, la propriété a une surface brute de construction de 468 m2 et une surface utile de 271 m2.
Répartition de l’espace intérieur :
Rez-de-chaussée (rez-de-chaussée) :
Hall d’entrée, séjour de 39 m2 exposé au sud, équipé de cheminée.
La cuisine de 36 m2 exposée sud, entièrement équipée, avec îlot central, coin repas et accès direct sur l’extérieur.
Espace privé avec 3 chambres et 2 salles de bain complètes.
1er étage (étage supérieur) :
4 chambres avec placards intégrés et balcons face au jardin dont 1 suite.
2 salles de bain complètes pour soutenir les autres chambres.
Étage inférieur (sous-sol)
Grand espace configuré pour une salle de jeux, un cinéma ou une salle de sport.
1 chambre supplémentaire et 1 salle de bain complète.
Débarras indépendant.
Local technique où se trouve le ballon d’eau chaude.
Espace extérieur
Garage et Parking attenants.
Piscine extérieure privée avec 50 m2 de bassin réfléchissant, entourée d’un solarium pavé et d’un jardin avec pelouse et arbres qui donnent de l’intimité à la propriété.
Hangar couvert avec barbecue traditionnel, banc avec évier et rangements extérieurs.
Buanderie indépendante.
Garage fermé avec deux portails indépendants, avec capacité de stationnement pour 3 véhicules, complété par une place de parking non couverte dans le périmètre du lot.
Systèmes techniques et efficacité énergétique :
Classe énergétique : B-.
Production assurée par système solaire thermodynamique avec dépôt situé en sous-sol.
Isolation : Fenêtres avec châssis plastique et double vitrage.
Venez découvrir ce que pourrait être votre future maison à proximité de la mer et du centre de Parede.
--------------------------------------------------------------------
Informations pour les professionnels de l’immobilier titulaires d’une licence AMI valide :
- Disponible pour les visites
- Partage 50/50 avec TOUTES les sociétés immobilières disposant d’une licence AMI valide
- Biens collectés à titre exclusif
Planifiez votre visite dès maintenant et venez ressentir l’énergie de cette maison.
Single-family house with three floors (two upper floors and basement) located in the neighborhood of Santa Teresinha, in Parede, municipality of Cascais.
Located on a plot of land measuring 971 m2, the property has a gross construction area of \u200b\u200b468 m2 and a useful area of \u200b\u200b271 m2.
Distribution of Interior Space:
Ground Floor (Ground Floor):
Entrance hall, living room with 39 m2 and sun exposure to the south, equipped with fireplace.
The 36 m2 kitchen facing south, fully equipped, with central island, dining area and direct access to the outside.
Private area with 3 bedrooms and 2 full bathrooms.
1st Floor (Upper Floor):
4 bedrooms with built-in closets and balconies facing the garden, 1 of which is a suite.
2 complete bathrooms to support the other bedrooms.
Lower Floor (Basement)
Large area configured for a games room, cinema or gym.
1 additional bedroom and 1 full bathroom.
Independent storage room.
Technical room where the hot water tank is located.
Outdoor Area
Attached Garage and Parking.
Private outdoor swimming pool with 50 m2 of reflecting pool, surrounded by a paved solarium area and a lawned garden with trees that give the property privacy.
Covered shed with traditional barbecue, bench with sink and external storage areas.
Independent laundry.
Closed garage with two independent gates, with parking capacity for 3 vehicles, complemented by uncovered parking space within the perimeter of the lot.
Technical Systems and Energy Efficiency:
Energy Class: B-.
Production ensured by thermodynamic solar system with deposit located underground.
Insulation: Windows with plastic frames and double glazing.
Come and discover what could be your future home close to the sea and the center of Parede.
--------------------------------------------------------------------
Information for real estate professionals with a valid AMI license:
- Available for visits
- 50/50 sharing with ALL real estate companies with a valid AMI license
- Property collected on an exclusive basis
Schedule your visit now and come and feel the energy of this house.
Located on a plot of land measuring 971 m2, the property has a gross construction area of \u200b\u200b468 m2 and a useful area of \u200b\u200b271 m2.
Distribution of Interior Space:
Ground Floor (Ground Floor):
Entrance hall, living room with 39 m2 and sun exposure to the south, equipped with fireplace.
The 36 m2 kitchen facing south, fully equipped, with central island, dining area and direct access to the outside.
Private area with 3 bedrooms and 2 full bathrooms.
1st Floor (Upper Floor):
4 bedrooms with built-in closets and balconies facing the garden, 1 of which is a suite.
2 complete bathrooms to support the other bedrooms.
Lower Floor (Basement)
Large area configured for a games room, cinema or gym.
1 additional bedroom and 1 full bathroom.
Independent storage room.
Technical room where the hot water tank is located.
Outdoor Area
Attached Garage and Parking.
Private outdoor swimming pool with 50 m2 of reflecting pool, surrounded by a paved solarium area and a lawned garden with trees that give the property privacy.
Covered shed with traditional barbecue, bench with sink and external storage areas.
Independent laundry.
Closed garage with two independent gates, with parking capacity for 3 vehicles, complemented by uncovered parking space within the perimeter of the lot.
Technical Systems and Energy Efficiency:
Energy Class: B-.
Production ensured by thermodynamic solar system with deposit located underground.
Insulation: Windows with plastic frames and double glazing.
Come and discover what could be your future home close to the sea and the center of Parede.
--------------------------------------------------------------------
Information for real estate professionals with a valid AMI license:
- Available for visits
- 50/50 sharing with ALL real estate companies with a valid AMI license
- Property collected on an exclusive basis
Schedule your visit now and come and feel the energy of this house.
-
Type de propriété
Maison de ville
-
Prix/pied²
$980
-
Émissions
B
-
Consommation
B
Caractéristiques
Caractéristiques
Lot
Intérieur
- Haut plafond
- Bureau
- Cheminée
- Bar
- Buanderie
- Cinéma
- Sous-sol
- Comptoirs en pierre
- Centre de remise en forme / Fitness
Outdoor
Explorez le secteur
Carcavelos e Parede, Lisboa, Cascais, Carcavelos et Parede, Lisbonne, Portugal
Voir sur Google Maps
Prix par sqft
Faible
Élevé
Inscrit il y a 4 ans
Vous vous êtes renseigné sur ce bien
L'agent vous contactera bientôt par
Publié par
93
Annonces
2023
Inscrit
Réserver une visite avec the agent
Choisissez une date et si vous souhaitez une visite virtuelle ou en personne avec l’agent.
Date préférée
Type de visite
Dernière mise à jour
Juillet 3
Première mise en ligne
Juillet 3
Référence de l’annonce
KWPT-035681
Propriétés similaires à proximité
Nouvelles annonces à Carcavelos et Parede


Explorez plus de biens à vendre
Carcavelos et Parede, Lisbonne, Portugal types de propriétés
- Appartements à vendre à Carcavelos et Parede, Lisbonne, Portugal
- Maisons à vendre à Carcavelos et Parede, Lisbonne, Portugal
- Villas à vendre à Carcavelos et Parede, Lisbonne, Portugal
- Maisons de ville à vendre à Carcavelos et Parede, Lisbonne, Portugal
- Penthouses à vendre à Carcavelos et Parede, Lisbonne, Portugal
- Campagne à vendre à Carcavelos et Parede, Lisbonne, Portugal
- Corps de ferme à vendre à Carcavelos et Parede, Lisbonne, Portugal
- Châteaux à vendre à Carcavelos et Parede, Lisbonne, Portugal
Carcavelos et Parede, Lisbonne, Portugal Recherches populaires
- Vue panoramique / panoramique propriétés à Carcavelos et Parede, Lisbonne, Portugal
- Vue sur la mer propriétés à Carcavelos et Parede, Lisbonne, Portugal
- Propriétés avec Terrasse à Carcavelos et Parede, Lisbonne, Portugal
- Propriétés avec Bar à Carcavelos et Parede, Lisbonne, Portugal
- Propriétés avec Salle de jeux à Carcavelos et Parede, Lisbonne, Portugal
- Propriétés avec Bureau à Carcavelos et Parede, Lisbonne, Portugal
- Propriétés avec Ascenseur à Carcavelos et Parede, Lisbonne, Portugal
- Vue sur la ville propriétés à Carcavelos et Parede, Lisbonne, Portugal
- Vue sur la montagne propriétés à Carcavelos et Parede, Lisbonne, Portugal
- Propriétés avec Jardin à Carcavelos et Parede, Lisbonne, Portugal
- Propriétés avec Cuisine extérieure à Carcavelos et Parede, Lisbonne, Portugal
- Vue sur un golfe propriétés à Carcavelos et Parede, Lisbonne, Portugal
- Duplex propriétés à Carcavelos et Parede, Lisbonne, Portugal
- Côtières propriétés à Carcavelos et Parede, Lisbonne, Portugal
- Lotissement sécurisé propriétés à Carcavelos et Parede, Lisbonne, Portugal
- Vie privée propriétés à Carcavelos et Parede, Lisbonne, Portugal
- Au bord de l’eau propriétés à Carcavelos et Parede, Lisbonne, Portugal
- Colline propriétés à Carcavelos et Parede, Lisbonne, Portugal
- Immobilier d’investissement propriétés à Carcavelos et Parede, Lisbonne, Portugal
- Moderne propriétés à Carcavelos et Parede, Lisbonne, Portugal
- Équestre propriétés à Carcavelos et Parede, Lisbonne, Portugal
- Constructions neuves propriétés à Carcavelos et Parede, Lisbonne, Portugal
- Propriétés avec Centre de remise en forme / Fitness à Carcavelos et Parede, Lisbonne, Portugal
- Propriétés avec Sauna à Carcavelos et Parede, Lisbonne, Portugal
- Propriétés avec Hammam à Carcavelos et Parede, Lisbonne, Portugal
- Propriétés avec Bibliothèque à Carcavelos et Parede, Lisbonne, Portugal
- Propriétés avec Climatisation à Carcavelos et Parede, Lisbonne, Portugal
- Le front de mer propriétés à Carcavelos et Parede, Lisbonne, Portugal
- Propriétés avec Cave à vins à Carcavelos et Parede, Lisbonne, Portugal
- Propriétés avec Jacuzzi à Carcavelos et Parede, Lisbonne, Portugal
- Propriétés avec Cheminée à Carcavelos et Parede, Lisbonne, Portugal
- Propriétés avec Piscine à Carcavelos et Parede, Lisbonne, Portugal
- Propriétés avec Garage à Carcavelos et Parede, Lisbonne, Portugal
- Propriétés avec Balcon à Carcavelos et Parede, Lisbonne, Portugal
- Propriétés avec Terrain de tennis à Carcavelos et Parede, Lisbonne, Portugal
- Propriétés avec Aéroport privé à Carcavelos et Parede, Lisbonne, Portugal
- Bord de Mer propriétés à Carcavelos et Parede, Lisbonne, Portugal
- Manoir propriétés à Carcavelos et Parede, Lisbonne, Portugal
- Propriétés avec Cuisine ouverte à Carcavelos et Parede, Lisbonne, Portugal
- Rénové propriétés à Carcavelos et Parede, Lisbonne, Portugal
- Propriétés avec Cinéma à Carcavelos et Parede, Lisbonne, Portugal
- Plage propriétés à Carcavelos et Parede, Lisbonne, Portugal
- Propriétés avec Piscine intérieure à Carcavelos et Parede, Lisbonne, Portugal
- Vue sur la mer propriétés à Carcavelos et Parede, Lisbonne, Portugal
- Vue sur l’océan propriétés à Carcavelos et Parede, Lisbonne, Portugal
Carcavelos et Parede, Lisbonne, Portugal Quartiers
Guides et histoires connexes
La confiance des plus grands courtiers du monde
Les agents des propriétés les plus exceptionnelles du monde publient sur JamesEdition.
- Des annonces de Sotheby's, Christie's, BARNES et Engel & Völkers
- Chaque annonce est vérifiée avant sa mise en ligne
- Contactez directement des agents vérifiés
En continuant, vous acceptez nos Conditions et notre Politique de confidentialité.