$3,349,442
Maison De Ville De Cascais
- 3 Chambres
- 4 SdB
- 3,488 Sqft
- 4,726 Sqft lot
- Mis à jour: Mai 28
- 4
À propos de la propriété
La description a été traduite automatiquement.
La description est affichée dans la langue d'origine.
Reconnue au niveau national dans les catégories Meilleur Projet Résidentiel Privé et Meilleure Rénovation, cette résidence offre un équilibre rare entre préservation architecturale, confort contemporain et qualité d’exécution.
Située à São Pedro do Estoril, dans un quartier résidentiel paisible de la côte de Cascais, à quelques minutes de la plage, cette maison centenaire a fait l’objet d
Située à São Pedro do Estoril, dans un quartier résidentiel paisible de la côte de Cascais, à quelques minutes de la plage, cette maison centenaire a fait l’objet d
Distinguished nationally in the categories of Best Private Residential Project and Best Renovation, this residence represents a rare balance between architectural preservation, contemporary comfort, and quality of execution.
Located in São Pedro do Estoril, in a quiet residential area on the Cascais coast and just minutes from the beach, this century-old house underwent a carefully develo
Located in São Pedro do Estoril, in a quiet residential area on the Cascais coast and just minutes from the beach, this century-old house underwent a carefully develo
Reconnue au niveau national dans les catégories Meilleur Projet Résidentiel Privé et Meilleure Rénovation, cette résidence offre un équilibre rare entre préservation architecturale, confort contemporain et qualité d’exécution.
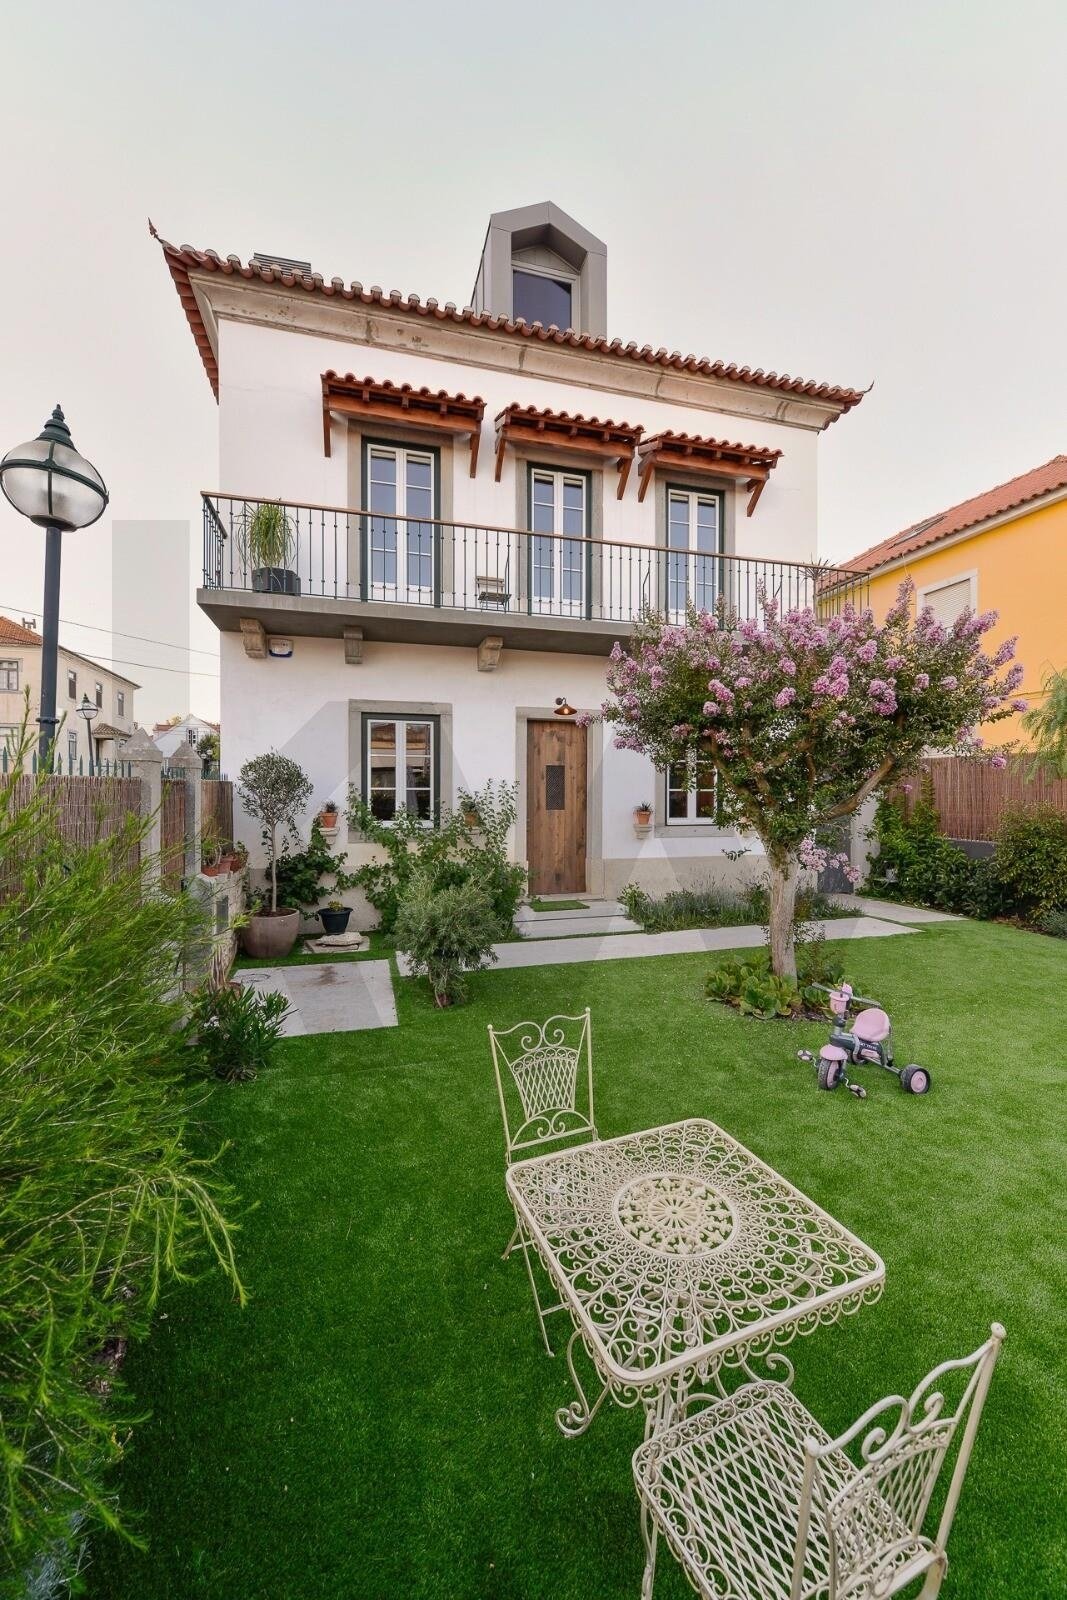
Située à São Pedro do Estoril, dans un quartier résidentiel paisible de la côte de Cascais, à quelques minutes de la plage, cette maison centenaire a fait l’objet d’une réhabilitation complète et soignée. L’identité de la construction d’origine a été préservée et adaptée à un mode de vie moderne, fonctionnel et raffiné.
Implantée sur un terrain de 439 m² avec une surface habitable brute d’environ 414 m² répartie sur trois niveaux, la propriété se distingue par la qualité de ses espaces, l’organisation intelligente du quotidien et l’harmonie entre intérieur et extérieur.
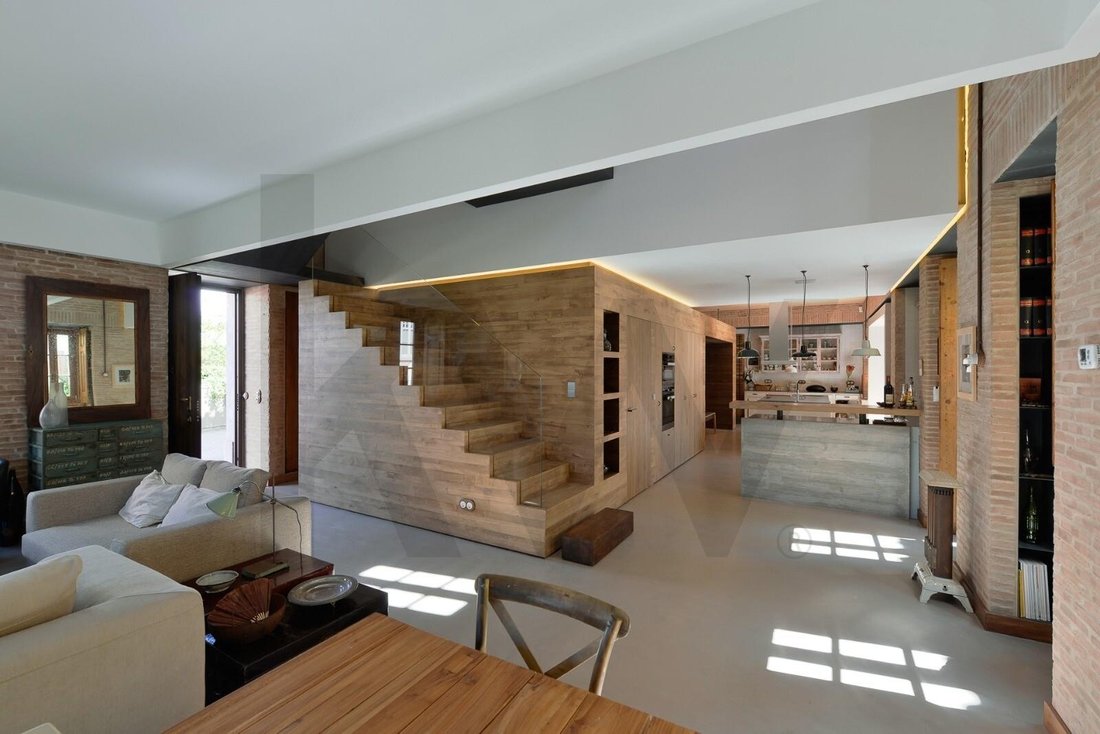
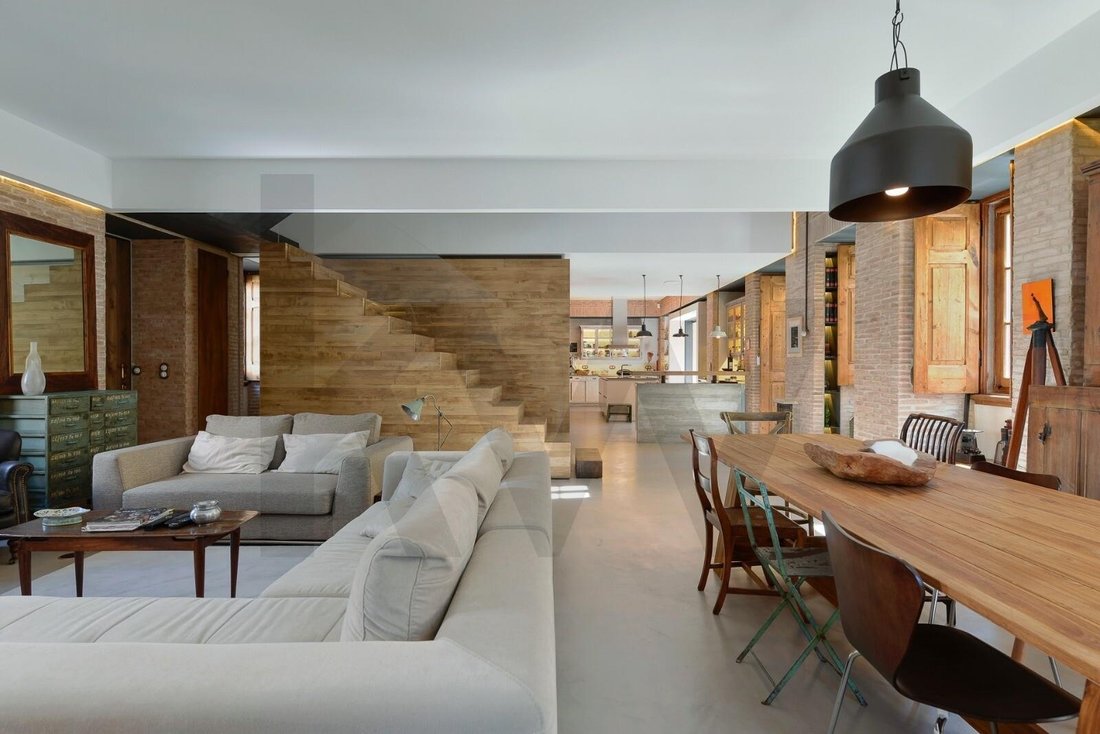
Au rez-de-chaussée, l’espace de vie a été conçu pour offrir espace, confort et continuité entre les différents espaces. Salon, cuisine, salle à manger et bureau s’articulent harmonieusement, créant un cadre de vie pratique, lumineux et visuellement cohérent, marqué par la présence de matériaux nobles et un contact permanent avec l’extérieur. Dans toute la maison, des matériaux durables, des finitions haut de gamme et des solutions écoénergétiques optimisent le confort au quotidien, notamment grâce au chauffage au sol et à un système alimenté par des panneaux solaires.
L’étage supérieur abrite l’espace privé, comprenant de spacieuses chambres, un dressing, une buanderie et des terrasses, offrant un cadre de vie confortable et intime. Les combles aménagés confèrent à la propriété une grande polyvalence et peuvent être transformés en bureau, bibliothèque, studio, salle multimédia ou chambre d’amis supplémentaire.
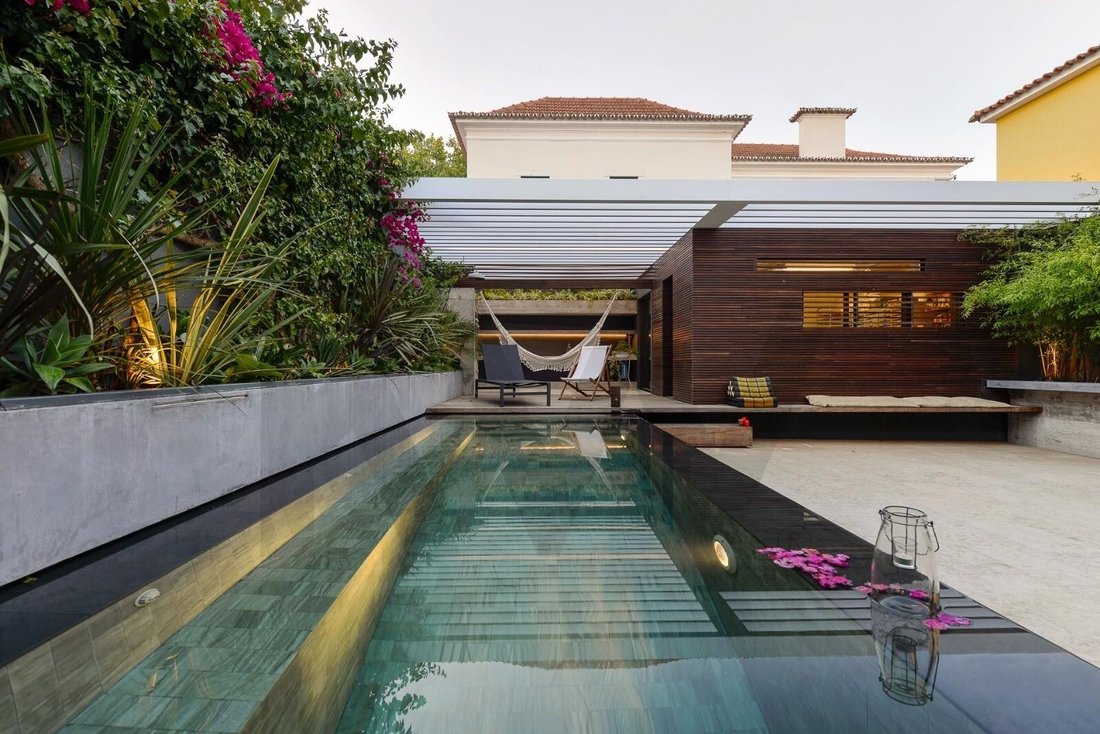
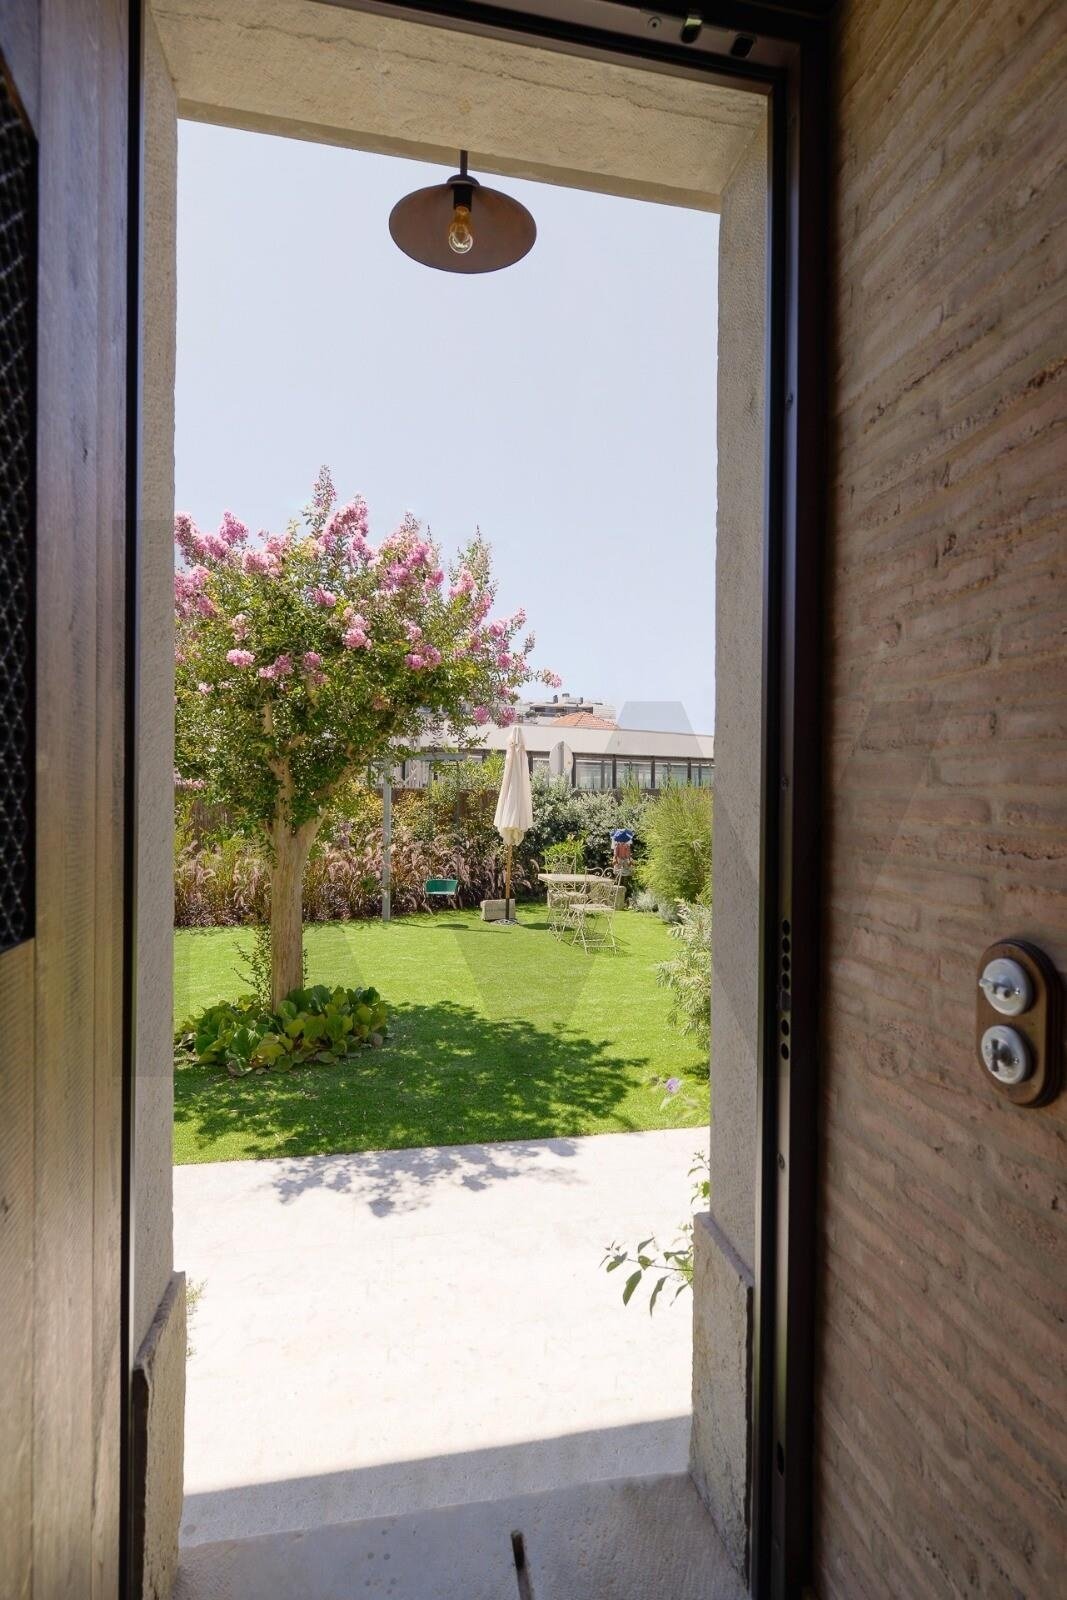
À l’extérieur, un jardin, des terrasses, une terrasse en bois et une piscine chauffée offrent un cadre propice à la détente et à la tranquillité tout au long de l’année. La propriété comprend également une annexe multifonctionnelle pouvant servir de garage ou d’espace de rangement.
À quelques minutes de la gare, des accès à Lisbonne, des écoles, des commerces et du charme de la côte estorilienne, cette résidence est idéale pour ceux qui recherchent intimité, qualité architecturale et proximité de la mer.
Points forts de la propriété :
• Projet primé au niveau national
• Maison centenaire entièrement rénovée
• Terrain de 439 m² Surface habitable de 414 m²
• 3 chambres, bureau, combles aménagés
• Espace de vie spacieux et bien agencé
• Chauffage au sol et panneaux solaires
• Piscine chauffée, jardin, terrasses et terrasse en bois
• Dépendance/garage multifonctionnel
• Proche de la plage, de la gare et des accès à Lisbonne
Située à São Pedro do Estoril, dans un quartier résidentiel paisible de la côte de Cascais, à quelques minutes de la plage, cette maison centenaire a fait l’objet d’une réhabilitation complète et soignée. L’identité de la construction d’origine a été préservée et adaptée à un mode de vie moderne, fonctionnel et raffiné.
Implantée sur un terrain de 439 m² avec une surface habitable brute d’environ 414 m² répartie sur trois niveaux, la propriété se distingue par la qualité de ses espaces, l’organisation intelligente du quotidien et l’harmonie entre intérieur et extérieur.
Au rez-de-chaussée, l’espace de vie a été conçu pour offrir espace, confort et continuité entre les différents espaces. Salon, cuisine, salle à manger et bureau s’articulent harmonieusement, créant un cadre de vie pratique, lumineux et visuellement cohérent, marqué par la présence de matériaux nobles et un contact permanent avec l’extérieur. Dans toute la maison, des matériaux durables, des finitions haut de gamme et des solutions écoénergétiques optimisent le confort au quotidien, notamment grâce au chauffage au sol et à un système alimenté par des panneaux solaires.
L’étage supérieur abrite l’espace privé, comprenant de spacieuses chambres, un dressing, une buanderie et des terrasses, offrant un cadre de vie confortable et intime. Les combles aménagés confèrent à la propriété une grande polyvalence et peuvent être transformés en bureau, bibliothèque, studio, salle multimédia ou chambre d’amis supplémentaire.
À l’extérieur, un jardin, des terrasses, une terrasse en bois et une piscine chauffée offrent un cadre propice à la détente et à la tranquillité tout au long de l’année. La propriété comprend également une annexe multifonctionnelle pouvant servir de garage ou d’espace de rangement.
À quelques minutes de la gare, des accès à Lisbonne, des écoles, des commerces et du charme de la côte estorilienne, cette résidence est idéale pour ceux qui recherchent intimité, qualité architecturale et proximité de la mer.
Points forts de la propriété :
• Projet primé au niveau national
• Maison centenaire entièrement rénovée
• Terrain de 439 m² Surface habitable de 414 m²
• 3 chambres, bureau, combles aménagés
• Espace de vie spacieux et bien agencé
• Chauffage au sol et panneaux solaires
• Piscine chauffée, jardin, terrasses et terrasse en bois
• Dépendance/garage multifonctionnel
• Proche de la plage, de la gare et des accès à Lisbonne
Distinguished nationally in the categories of Best Private Residential Project and Best Renovation, this residence represents a rare balance between architectural preservation, contemporary comfort, and quality of execution.
Located in São Pedro do Estoril, in a quiet residential area on the Cascais coast and just minutes from the beach, this century-old house underwent a carefully developed comprehensive rehabilitation, preserving the identity of the original construction and adapting it to a modern, functional, and sophisticated way of living.
Set on a 439 m² plot with approximately 414 m² of gross construction area distributed over three floors, the property stands out for the quality of its spaces, the intelligent organization of daily life, and the balanced relationship between interior and exterior.
On the ground floor, the social area was designed to provide spaciousness, comfort, and continuity between the different environments. Living room, kitchen, dining area, and office are harmoniously articulated, creating a practical, bright, and visually coherent living experience, marked by the strong presence of fine materials and constant contact with the outdoors. Throughout the house, sustainable materials, high-quality finishes, and energy-efficient solutions enhance daily comfort, including underfloor heating throughout and a system supported by solar panels.
The upper floor houses the private area, comprising generous bedrooms, a walk-in closet, laundry room, and terraces, offering a comfortable and private living space. The attic adds a versatile dimension to the property, and can be adapted into an office, library, studio, multimedia room, or additional guest area.
Outside, a garden, terraces, wooden deck, and heated pool provide an environment designed for enjoyment and tranquility throughout the year. The property also includes a multifunctional annex with potential for use as a garage or storage.
Just minutes from the train station, access to Lisbon, schools, shops, and the characteristic coastal lifestyle of the Estoril coast, this is a residence for those seeking privacy, architectural quality, and proximity to the sea.
Property Highlights
• Award-winning project at the national level
• Fully renovated century-old house
• 439 m² of land | 414 m² of construction
• 3 bedrooms, office, multifunctional attic
• Spacious and well-articulated social area
• Underfloor heating and solar panels
• Heated swimming pool, garden, terraces and wooden deck
• Multifunctional annex/garage
• Close to the beach, train station and access to Lisbon
Located in São Pedro do Estoril, in a quiet residential area on the Cascais coast and just minutes from the beach, this century-old house underwent a carefully developed comprehensive rehabilitation, preserving the identity of the original construction and adapting it to a modern, functional, and sophisticated way of living.
Set on a 439 m² plot with approximately 414 m² of gross construction area distributed over three floors, the property stands out for the quality of its spaces, the intelligent organization of daily life, and the balanced relationship between interior and exterior.
On the ground floor, the social area was designed to provide spaciousness, comfort, and continuity between the different environments. Living room, kitchen, dining area, and office are harmoniously articulated, creating a practical, bright, and visually coherent living experience, marked by the strong presence of fine materials and constant contact with the outdoors. Throughout the house, sustainable materials, high-quality finishes, and energy-efficient solutions enhance daily comfort, including underfloor heating throughout and a system supported by solar panels.
The upper floor houses the private area, comprising generous bedrooms, a walk-in closet, laundry room, and terraces, offering a comfortable and private living space. The attic adds a versatile dimension to the property, and can be adapted into an office, library, studio, multimedia room, or additional guest area.
Outside, a garden, terraces, wooden deck, and heated pool provide an environment designed for enjoyment and tranquility throughout the year. The property also includes a multifunctional annex with potential for use as a garage or storage.
Just minutes from the train station, access to Lisbon, schools, shops, and the characteristic coastal lifestyle of the Estoril coast, this is a residence for those seeking privacy, architectural quality, and proximity to the sea.
Property Highlights
• Award-winning project at the national level
• Fully renovated century-old house
• 439 m² of land | 414 m² of construction
• 3 bedrooms, office, multifunctional attic
• Spacious and well-articulated social area
• Underfloor heating and solar panels
• Heated swimming pool, garden, terraces and wooden deck
• Multifunctional annex/garage
• Close to the beach, train station and access to Lisbon
-
Type de propriété
Maison de ville
-
Prix/pied²
$960
-
Émissions
A
-
Consommation
A
Caractéristiques
Explorez le secteur
Cascais e Estoril, Lisboa, Cascais, Cascais et Estoril, Lisbonne
Voir sur Google Maps
Prix par sqft
Faible
Élevé
Publié par
342
Annonces
2022
Inscrit
Réserver une visite avec the agent
Choisissez une date et si vous souhaitez une visite virtuelle ou en personne avec l’agent.
Date préférée
Type de visite
Dernière mise à jour
Mai 28
Première mise en ligne
Mai 28
Référence de l’annonce
KWPT-033478
Propriétés similaires à proximité
Nouvelles annonces à Estoril




Explorez plus de biens à vendre
Estoril, Cascais et Estoril, Lisbonne types de propriétés
- Appartements à vendre à Estoril, Cascais et Estoril, Lisbonne
- Maisons à vendre à Estoril, Cascais et Estoril, Lisbonne
- Villas à vendre à Estoril, Cascais et Estoril, Lisbonne
- Campagne à vendre à Estoril, Cascais et Estoril, Lisbonne
- Penthouses à vendre à Estoril, Cascais et Estoril, Lisbonne
- Maisons de ville à vendre à Estoril, Cascais et Estoril, Lisbonne
- appartements à vendre à Estoril, Cascais et Estoril, Lisbonne
- Chalets à vendre à Estoril, Cascais et Estoril, Lisbonne
- Fincas à vendre à Estoril, Cascais et Estoril, Lisbonne
- Corps de ferme à vendre à Estoril, Cascais et Estoril, Lisbonne
Estoril, Cascais et Estoril, Lisbonne Recherches populaires
- Vue sur la mer propriétés à Estoril, Cascais et Estoril, Lisbonne
- Vue sur un golfe propriétés à Estoril, Cascais et Estoril, Lisbonne
- Lotissement sécurisé propriétés à Estoril, Cascais et Estoril, Lisbonne
- Haute altitude propriétés à Estoril, Cascais et Estoril, Lisbonne
- Au bord de l’eau propriétés à Estoril, Cascais et Estoril, Lisbonne
- Moderne propriétés à Estoril, Cascais et Estoril, Lisbonne
- Constructions neuves propriétés à Estoril, Cascais et Estoril, Lisbonne
- Propriétés avec Piscine à Estoril, Cascais et Estoril, Lisbonne
- Front de rivière propriétés à Estoril, Cascais et Estoril, Lisbonne
- Propriétés avec Piscine intérieure à Estoril, Cascais et Estoril, Lisbonne
- Vue sur l’océan propriétés à Estoril, Cascais et Estoril, Lisbonne
Guides et histoires connexes
La confiance des plus grands courtiers du monde
Les agents des propriétés les plus exceptionnelles du monde publient sur JamesEdition.
- Des annonces de Sotheby's, Christie's, BARNES et Engel & Völkers
- Chaque annonce est vérifiée avant sa mise en ligne
- Contactez directement des agents vérifiés
En continuant, vous acceptez nos Conditions et notre Politique de confidentialité.