$5,027,589
Prix réduit de $562,370 le Sep 28, 2026
Villa Paradisiaque À Cascais
- 5 Chambres
- 5 SdB
- 5,426 Sqft
- 13,714 Sqft lot
- Mis à jour: Septembre 29
- 3
À propos de la propriété
La description a été traduite automatiquement.
La description est affichée dans la langue d'origine.
Magnificent 5-Bedroom Villa, set on a truly exceptional plot, in one of the most prestigious and secluded locations in Cascais. Located in Quinta das Patinhas, this property stands out for its generous proportions and high level of privacy. Situated on a 1,274 m² plot, with a total built area of 504 m² and 350 m² of private gross area, offering an elegant lifestyle, combining comfort, privacy, and
Magnificent 5-Bedroom Villa, set on a truly exceptional plot, in one of the most prestigious and secluded locations in Cascais. Located in Quinta das Patinhas, this property stands out for its generous proportions and high level of privacy. Situated on a 1,274 m² plot, with a total built area of 504 m² and 350 m² of private gross area, offering an elegant lifestyle, combining comfort, privacy, and significant potential for value appreciation.
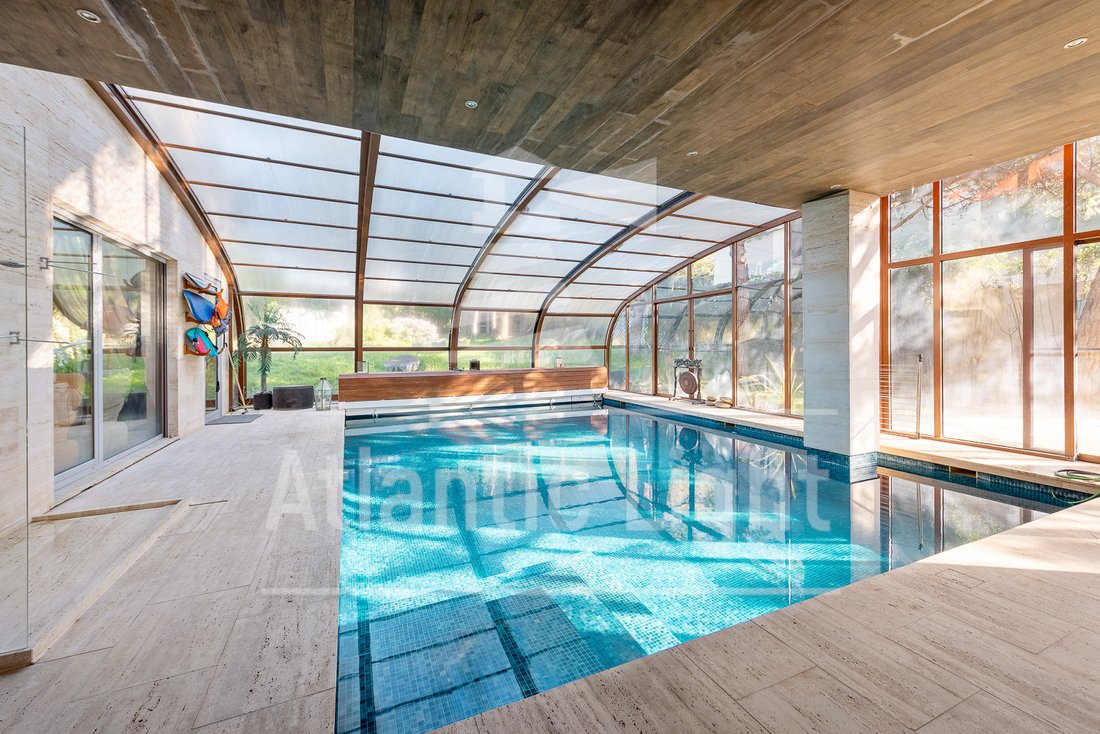
This villa is surrounded by a magnificent 976 m² garden, carefully landscaped with mature trees, ensuring complete privacy. It features a water well, a covered and heated swimming pool of 45.4 m², a sauna, and a pleasant barbecue area, creating an ideal setting to enjoy leisure and social moments with family and friends in absolute tranquility and privacy throughout the year.
Ground Floor
Like the rest of the property, the ground floor stands out for its spacious, airy rooms, flooded with natural light. The space opens with a generous entrance hall, complemented by an elegant guest bathroom.
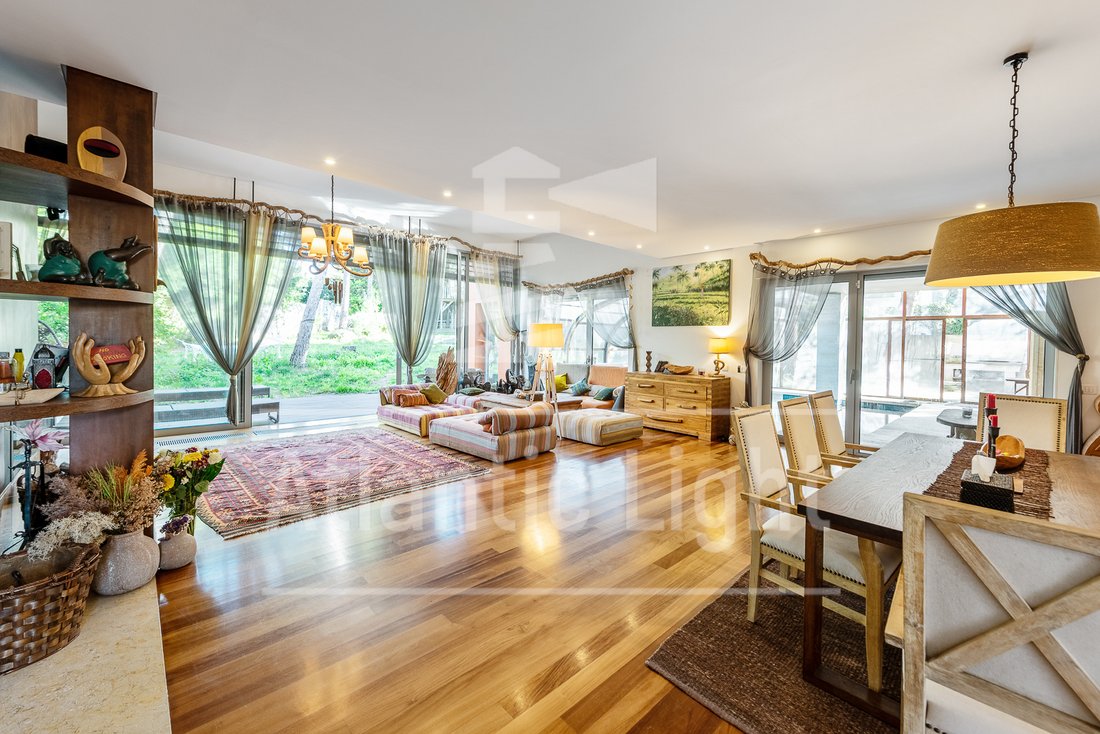
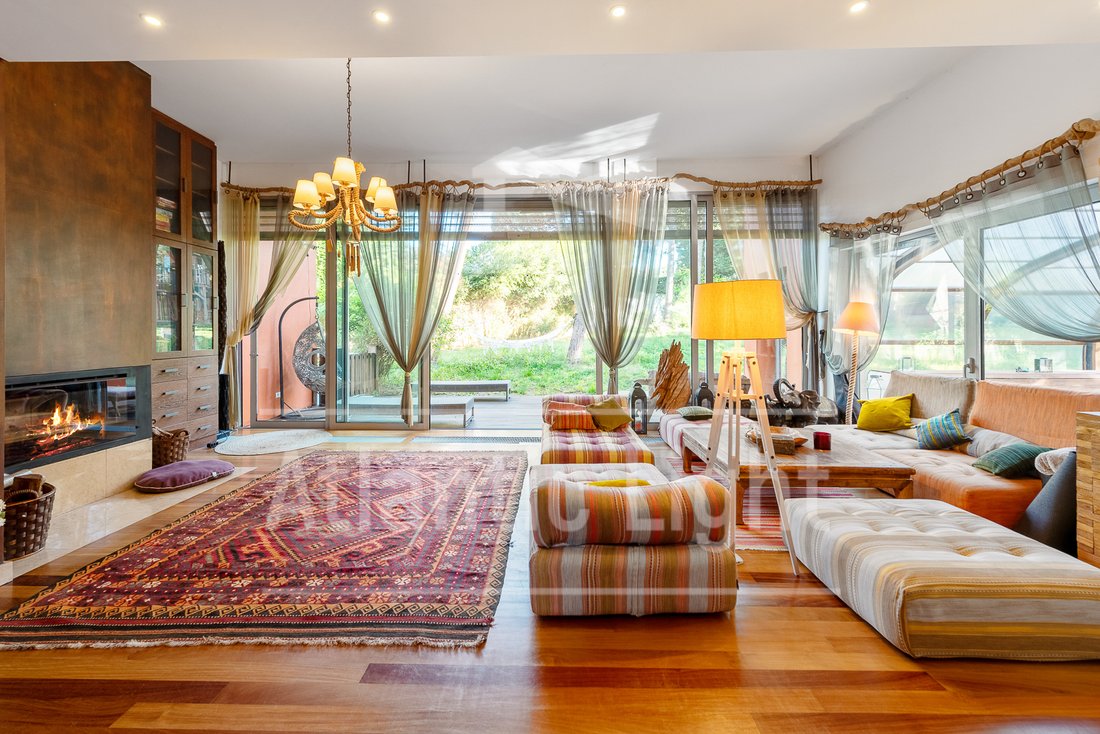
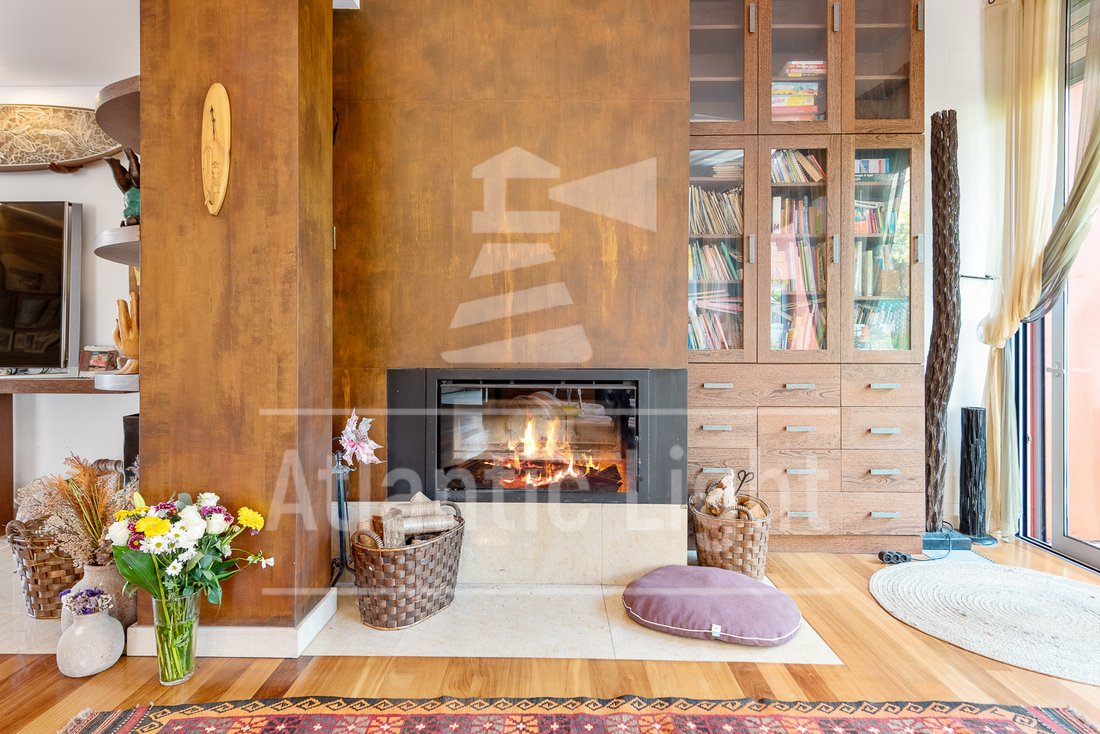
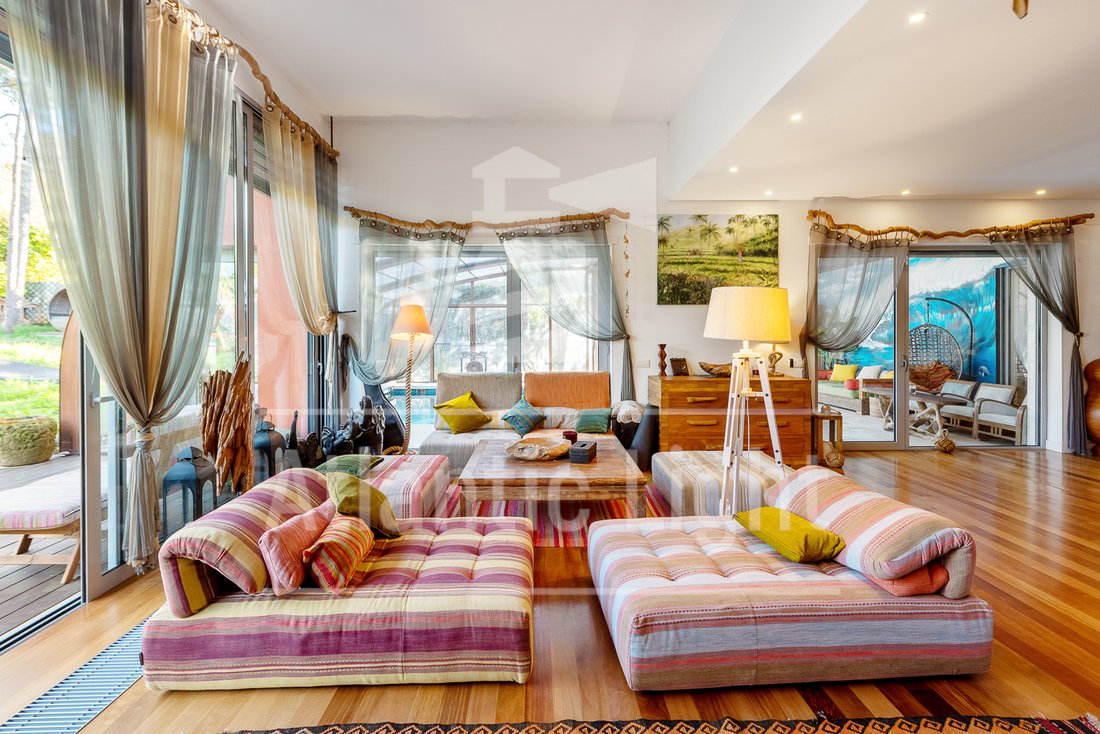
The main living room, measuring 72 m², offers privileged views and direct access to the garden, pool, and barbecue area, ensuring total privacy and a seamless connection between indoor and outdoor living.
The kitchen, at 24.5 m², is fully equipped and complemented by a functional laundry room. Also on this floor is a 17.3 m² suite, ideal for accommodating guests comfortably or serving as a spacious private office.
Both the kitchen and living room benefit from large terraces, designed to fully enjoy the sun, tranquility, and the exclusive lifestyle this property offers.
First Floor
The First floor is entirely dedicated to the private area of the house, dominated by three spacious suites. The master suite, measuring 30 m², stands out and is complemented by a 17 m² bathroom, equipped with a generous jacuzzi, designed as a true relaxation space.
The two additional suites, each 22 m², feature en-suite bathrooms of 9.6 m² and 6.4 m², respectively. All suites also benefit from spacious walk-in closets, ranging from 6 to 7 m², enhancing the comfort, functionality, and exclusivity of this private area.
Lower Ground Floor
On the lower ground floor, there are generously sized areas designed for maximum functionality and comfort. The garage, measuring 88 m², can accommodate up to three vehicles and also provides ample space for storing bicycles, surfboards, or other leisure equipment.
This floor is further complemented by a 33.5 m² storage room. Both the garage and the storage room benefit from natural light and direct access to the interior of the house, as well as independent access via an external ramp, ensuring practicality, versatility, and discretion.
The storage area is intelligently laid out, offering a versatile space with strong leisure potential, ideal for a private gym, supported by a bathroom and a practical kitchenette, ensuring comfort and functionality.
Set on an exceptionally generous plot, this property enjoys a truly unique location, central to the main points of interest that make living in Cascais an unparalleled experience.
It is within walking distance of renowned international schools and just a few minutes’ drive from the A5 motorway, Praia do Guincho, and the beaches along the Estoril Coast. Healthcare facilities, including Cascais Hospital and CUF Hospital, are only 5 minutes away by car. Cascais Airport is 15 minutes away, while Lisbon Airport is approximately 30 minutes away, ensuring excellent national and international accessibility.
Distances: Cascais Town Centre: 2,5 km, A5 Motorway: 1,5 km, Cascais Hospital: 1,1 km, CUF Hospital: 1,2 km, Santa Madalena Dental Clinic: 0,6 km, Pharmacy: 1,0 km, Cascais Airport: 6,8 km, Lisboa Airport: 27 km, Cascais Marina: 3,2 km, Sintra Town Centre: 9,4 km, Estoril Town Centre: 3,6 km, Shopping Cascais: 3,7 km, Guincho Beach: 3,6 km, Cascais Train Station: 2,4 km. Schools and Universities: Saint John’s School Cascais, Day Care and Preschool: 2,2 km, James’s Primary School: 0,2 km, George’s School: 0,2 km, Aprendizes – International Active Learning School: 0,2 km, Lisbon Montessori School: 0,4 km, King’s College School, Cascais: 1,1 km, International Christian School of Cascais: 1,6 km, IPS Cascais British International School: 4,7 km, Julian’s School: 9,5 km, Brave Generation Academy: 2,4 km, Nova School of Business and Economics: 10 km
CHARACTERISTICS:
Villa T4+1
Gross Construction Area: 504m2
Plot: 1274 m2
Private Gross Area: 305 m2
Garden: 976 m2
Swimming pool: 45 m2
Garage: 88 m2
Energy certificate: B
COMPOSITION:
Floor 0:
Entrance Hall: 20,0 m²
Living Room: 72,0 m²
Living Room Terrace:15,8 m²
Kitchen: 24,5 m²
Laundry Room: 8,1 m²
Kitchen Terrace: 10,5 m²
Suite 1:
Bedroom:17,3 m²
Bathroom: 2,5 m²
Guest Bathroom: 2,5 m²
Garden: 976,0 m²
Swimming Pool: 45,4 m²
Floor 1:
Hall: 9,6 m²
Suite 2:
Bedroom: 22,0 m²
En-suite Bathroom: 9,6 m²
Walk-in Closet: 6,0 m²
Suite 3:
Bedroom: 22,0 m²
En-suite Bathroom : 8,0 m²
Walk-in Closet: 6,4 m²
Suite 4 (Master Suite): 30,0 m²
Bathroom: 17,0 m²
Walk-in Closet: 7,0 m²
Floor -1:
Multifunctions Room: 33,5 m²
Garage: 88,0 m²
EQUIPMENT:
All suites with spacious walk-in closets
Ground-floor bedroom with built-in wardrobes
Fully equipped kitchen with island
Laundry room
Central heating
Photovoltaic solar panels
Double-glazed Windows
Covered and heated swimming pool
Kitchen, living room, and pool with terrace
Sauna
Large garden
BBQ area
Garage for 3 cars
Wooden annex ideal for an office
Treehouse ideal for children and adults
Borehole for irrigation water supply
Alarm system
Energy certificate B
This villa is surrounded by a magnificent 976 m² garden, carefully landscaped with mature trees, ensuring complete privacy. It features a water well, a covered and heated swimming pool of 45.4 m², a sauna, and a pleasant barbecue area, creating an ideal setting to enjoy leisure and social moments with family and friends in absolute tranquility and privacy throughout the year.
Ground Floor
Like the rest of the property, the ground floor stands out for its spacious, airy rooms, flooded with natural light. The space opens with a generous entrance hall, complemented by an elegant guest bathroom.
The main living room, measuring 72 m², offers privileged views and direct access to the garden, pool, and barbecue area, ensuring total privacy and a seamless connection between indoor and outdoor living.
The kitchen, at 24.5 m², is fully equipped and complemented by a functional laundry room. Also on this floor is a 17.3 m² suite, ideal for accommodating guests comfortably or serving as a spacious private office.
Both the kitchen and living room benefit from large terraces, designed to fully enjoy the sun, tranquility, and the exclusive lifestyle this property offers.
First Floor
The First floor is entirely dedicated to the private area of the house, dominated by three spacious suites. The master suite, measuring 30 m², stands out and is complemented by a 17 m² bathroom, equipped with a generous jacuzzi, designed as a true relaxation space.
The two additional suites, each 22 m², feature en-suite bathrooms of 9.6 m² and 6.4 m², respectively. All suites also benefit from spacious walk-in closets, ranging from 6 to 7 m², enhancing the comfort, functionality, and exclusivity of this private area.
Lower Ground Floor
On the lower ground floor, there are generously sized areas designed for maximum functionality and comfort. The garage, measuring 88 m², can accommodate up to three vehicles and also provides ample space for storing bicycles, surfboards, or other leisure equipment.
This floor is further complemented by a 33.5 m² storage room. Both the garage and the storage room benefit from natural light and direct access to the interior of the house, as well as independent access via an external ramp, ensuring practicality, versatility, and discretion.
The storage area is intelligently laid out, offering a versatile space with strong leisure potential, ideal for a private gym, supported by a bathroom and a practical kitchenette, ensuring comfort and functionality.
Set on an exceptionally generous plot, this property enjoys a truly unique location, central to the main points of interest that make living in Cascais an unparalleled experience.
It is within walking distance of renowned international schools and just a few minutes’ drive from the A5 motorway, Praia do Guincho, and the beaches along the Estoril Coast. Healthcare facilities, including Cascais Hospital and CUF Hospital, are only 5 minutes away by car. Cascais Airport is 15 minutes away, while Lisbon Airport is approximately 30 minutes away, ensuring excellent national and international accessibility.
Distances: Cascais Town Centre: 2,5 km, A5 Motorway: 1,5 km, Cascais Hospital: 1,1 km, CUF Hospital: 1,2 km, Santa Madalena Dental Clinic: 0,6 km, Pharmacy: 1,0 km, Cascais Airport: 6,8 km, Lisboa Airport: 27 km, Cascais Marina: 3,2 km, Sintra Town Centre: 9,4 km, Estoril Town Centre: 3,6 km, Shopping Cascais: 3,7 km, Guincho Beach: 3,6 km, Cascais Train Station: 2,4 km. Schools and Universities: Saint John’s School Cascais, Day Care and Preschool: 2,2 km, James’s Primary School: 0,2 km, George’s School: 0,2 km, Aprendizes – International Active Learning School: 0,2 km, Lisbon Montessori School: 0,4 km, King’s College School, Cascais: 1,1 km, International Christian School of Cascais: 1,6 km, IPS Cascais British International School: 4,7 km, Julian’s School: 9,5 km, Brave Generation Academy: 2,4 km, Nova School of Business and Economics: 10 km
CHARACTERISTICS:
Villa T4+1
Gross Construction Area: 504m2
Plot: 1274 m2
Private Gross Area: 305 m2
Garden: 976 m2
Swimming pool: 45 m2
Garage: 88 m2
Energy certificate: B
COMPOSITION:
Floor 0:
Entrance Hall: 20,0 m²
Living Room: 72,0 m²
Living Room Terrace:15,8 m²
Kitchen: 24,5 m²
Laundry Room: 8,1 m²
Kitchen Terrace: 10,5 m²
Suite 1:
Bedroom:17,3 m²
Bathroom: 2,5 m²
Guest Bathroom: 2,5 m²
Garden: 976,0 m²
Swimming Pool: 45,4 m²
Floor 1:
Hall: 9,6 m²
Suite 2:
Bedroom: 22,0 m²
En-suite Bathroom: 9,6 m²
Walk-in Closet: 6,0 m²
Suite 3:
Bedroom: 22,0 m²
En-suite Bathroom : 8,0 m²
Walk-in Closet: 6,4 m²
Suite 4 (Master Suite): 30,0 m²
Bathroom: 17,0 m²
Walk-in Closet: 7,0 m²
Floor -1:
Multifunctions Room: 33,5 m²
Garage: 88,0 m²
EQUIPMENT:
All suites with spacious walk-in closets
Ground-floor bedroom with built-in wardrobes
Fully equipped kitchen with island
Laundry room
Central heating
Photovoltaic solar panels
Double-glazed Windows
Covered and heated swimming pool
Kitchen, living room, and pool with terrace
Sauna
Large garden
BBQ area
Garage for 3 cars
Wooden annex ideal for an office
Treehouse ideal for children and adults
Borehole for irrigation water supply
Alarm system
Energy certificate B
-
Type de propriété
Villa
-
Étages
3
-
Année de construction
2009
-
Prix/pied²
$926
-
Émissions
B
Caractéristiques
- Jardin
- Piscine
- Terrasse
- Garage
- Piscine intérieure
- Sauna
- Terrain de jeu
- Cuisine extérieure
- Jacuzzi
Caractéristiques
Lot
Intérieur
- Cheminée
- Climatisation
- Jacuzzi
- Laveuse sécheuse
- Buanderie
- Sauna
- Sous-sol
- Piscine intérieure
- Dressing
Outdoor
Explorez le secteur
R. Armando Villar, 2750-777 Cascais, Cascais et Estoril, Lisbonne, Portugal
Voir sur Google Maps
Prix par sqft
Faible
Élevé
Inscrit il y a 2 ans
Vous vous êtes renseigné sur ce bien
L'agent vous contactera bientôt par
Publié par
9
Annonces
2024
Inscrit
Réserver une visite avec the agent
Choisissez une date et si vous souhaitez une visite virtuelle ou en personne avec l’agent.
Date préférée
Type de visite
Dernière mise à jour
Septembre 29
Première mise en ligne
Janvier 13
Licence de l’agent
#AMI:18315
Référence de l’annonce
NG100
Propriétés similaires à proximité
Nouvelles annonces à Cascais et Estoril





Explorez plus de biens à vendre
Cascais et Estoril, Lisbonne, Portugal types de propriétés
- Appartements à vendre à Cascais et Estoril, Lisbonne, Portugal
- Maisons à vendre à Cascais et Estoril, Lisbonne, Portugal
- Villas à vendre à Cascais et Estoril, Lisbonne, Portugal
- Campagne à vendre à Cascais et Estoril, Lisbonne, Portugal
- Maisons de ville à vendre à Cascais et Estoril, Lisbonne, Portugal
- Penthouses à vendre à Cascais et Estoril, Lisbonne, Portugal
- appartements à vendre à Cascais et Estoril, Lisbonne, Portugal
- Chalets à vendre à Cascais et Estoril, Lisbonne, Portugal
- Fincas à vendre à Cascais et Estoril, Lisbonne, Portugal
- Corps de ferme à vendre à Cascais et Estoril, Lisbonne, Portugal
- Successions à vendre à Cascais et Estoril, Lisbonne, Portugal
Cascais et Estoril, Lisbonne, Portugal Recherches populaires
- Vue panoramique / panoramique propriétés à Cascais et Estoril, Lisbonne, Portugal
- Vue sur la mer propriétés à Cascais et Estoril, Lisbonne, Portugal
- Vue sur le lac propriétés à Cascais et Estoril, Lisbonne, Portugal
- Propriétés avec Terrasse à Cascais et Estoril, Lisbonne, Portugal
- Propriétés avec Bar à Cascais et Estoril, Lisbonne, Portugal
- Propriétés avec Salle de jeux à Cascais et Estoril, Lisbonne, Portugal
- Propriétés avec Bureau à Cascais et Estoril, Lisbonne, Portugal
- Vue sur la rivière propriétés à Cascais et Estoril, Lisbonne, Portugal
- Propriétés avec Ascenseur à Cascais et Estoril, Lisbonne, Portugal
- Vue sur la ville propriétés à Cascais et Estoril, Lisbonne, Portugal
- Vue sur la montagne propriétés à Cascais et Estoril, Lisbonne, Portugal
- Propriétés avec Jardin à Cascais et Estoril, Lisbonne, Portugal
- Propriétés avec Cuisine extérieure à Cascais et Estoril, Lisbonne, Portugal
- Vue sur un golfe propriétés à Cascais et Estoril, Lisbonne, Portugal
- Duplex propriétés à Cascais et Estoril, Lisbonne, Portugal
- Côtières propriétés à Cascais et Estoril, Lisbonne, Portugal
- Lotissement sécurisé propriétés à Cascais et Estoril, Lisbonne, Portugal
- Vie privée propriétés à Cascais et Estoril, Lisbonne, Portugal
- Entrée et sortie à ski propriétés à Cascais et Estoril, Lisbonne, Portugal
- Haute altitude propriétés à Cascais et Estoril, Lisbonne, Portugal
- Au bord de l’eau propriétés à Cascais et Estoril, Lisbonne, Portugal
- Colline propriétés à Cascais et Estoril, Lisbonne, Portugal
- Immobilier d’investissement propriétés à Cascais et Estoril, Lisbonne, Portugal
- Moderne propriétés à Cascais et Estoril, Lisbonne, Portugal
- Équestre propriétés à Cascais et Estoril, Lisbonne, Portugal
- Constructions neuves propriétés à Cascais et Estoril, Lisbonne, Portugal
- Propriétés avec Centre de remise en forme / Fitness à Cascais et Estoril, Lisbonne, Portugal
- Propriétés avec Sauna à Cascais et Estoril, Lisbonne, Portugal
- Propriétés avec Hammam à Cascais et Estoril, Lisbonne, Portugal
- Propriétés avec Bibliothèque à Cascais et Estoril, Lisbonne, Portugal
- Propriétés avec Climatisation à Cascais et Estoril, Lisbonne, Portugal
- Le front de mer propriétés à Cascais et Estoril, Lisbonne, Portugal
- Propriétés avec Cave à vins à Cascais et Estoril, Lisbonne, Portugal
- Propriétés avec Jacuzzi à Cascais et Estoril, Lisbonne, Portugal
- Propriétés avec Cheminée à Cascais et Estoril, Lisbonne, Portugal
- Propriétés avec Piscine à Cascais et Estoril, Lisbonne, Portugal
- Propriétés avec Garage à Cascais et Estoril, Lisbonne, Portugal
- Propriétés avec Balcon à Cascais et Estoril, Lisbonne, Portugal
- Propriétés avec Terrain de tennis à Cascais et Estoril, Lisbonne, Portugal
- Propriétés avec Aéroport privé à Cascais et Estoril, Lisbonne, Portugal
- Bord de Mer propriétés à Cascais et Estoril, Lisbonne, Portugal
- Propriétés avec Vignoble / Cave à Cascais et Estoril, Lisbonne, Portugal
- Manoir propriétés à Cascais et Estoril, Lisbonne, Portugal
- Propriétés avec Plage privée à Cascais et Estoril, Lisbonne, Portugal
- Propriétés avec Cuisine ouverte à Cascais et Estoril, Lisbonne, Portugal
- Rénové propriétés à Cascais et Estoril, Lisbonne, Portugal
- Propriétés avec Cinéma à Cascais et Estoril, Lisbonne, Portugal
- Front de rivière propriétés à Cascais et Estoril, Lisbonne, Portugal
- Plage propriétés à Cascais et Estoril, Lisbonne, Portugal
- Propriétés avec Piscine intérieure à Cascais et Estoril, Lisbonne, Portugal
- Vue sur la mer propriétés à Cascais et Estoril, Lisbonne, Portugal
- Vue sur l’océan propriétés à Cascais et Estoril, Lisbonne, Portugal
Cascais et Estoril, Lisbonne, Portugal Quartiers
Guides et histoires connexes
La confiance des plus grands courtiers du monde
Les agents des propriétés les plus exceptionnelles du monde publient sur JamesEdition.
- Des annonces de Sotheby's, Christie's, BARNES et Engel & Völkers
- Chaque annonce est vérifiée avant sa mise en ligne
- Contactez directement des agents vérifiés
En continuant, vous acceptez nos Conditions et notre Politique de confidentialité.